

2339 Saddlecreek Crescent
2339 Saddlecreek Crescent
 See all 20 photos
Property history
Facts and features
- BasementWalk-out
- Age of home16–30 years
- Water, sewerMunicipal
- HeatingForced air
- Hardwood floors
- Fireplace
- Central air
The homeFreehold Townhouse, 3-storey, Age 16–30 years
- Type: Freehold Townhouse
- Style: 3-storey
- Age: 16–30 years
- Living space: 1,500–2,000 sq ft
- Basement: Unfinished, walk-out
InsideFireplace Yes, Hardwood, Ceramic, Carpet free
- Fireplace: Yes
- Flooring: Hardwood, Ceramic
- Features: Carpet free
- Rooms above ground: 8
- Bedrooms: 3
- Bathrooms: 3
- Kitchens: 1
- Family room: Yes
Outside and lotBrick front, Asphalt shingle, Concrete
- Exterior: Brick front
- Roof: Asphalt shingle
- Foundation: Concrete
- Size: 24.61 × 85.51 ft
Parking1 Garage, Built-in, Private
- Spaces: 1 Garage
- Garage: Built-in
- Driveway: Private
Heating, water and powerForced air, gas, Central air, Municipal water
- Heating: Forced air, gas
- Cooling: Central air
- Water: Municipal water
- Sewer: Municipal sewer
Costs and taxesTaxes $4,421 a year, HST included in the price, Reliance airmax glow boiler
- Taxes, 2026: $4,421 a year
- HST: HST included in the price
- Rental items: Reliance airmax glow boiler
Included in the saleS/s fridge, stove, built in dishwasher, built in microwave, washer and dryer, all electrical light fixtures and all window coverings, garage opener and 1 remote control, central vacuum and attachments (as is).
- Included: S/s fridge, stove, built in dishwasher, built in microwave, washer and dryer, all electrical light fixtures and all window coverings, garage opener and 1 remote control, central vacuum and attachments (as is).
NearbyFenced yard, golf, hospital, park, public transit, school
- Close to: Fenced yard, golf, hospital, park, public transit, school
Listing detailsW13055608, Sold, Apr 28, 2026
- MLS® number: W13055608
- Status: Sold
- Listed on: Apr 28, 2026
- Days on market: 10
- Updated: May 8, 2026
- Possession: 2026-07-31 / Flexible
- Occupied by: Owner
- Listing brokerage: RE/MAX REALTY ENTERPRISES INC.
About this home
2339 Saddlecreek Crescent, Oakville (Westmount), ON L6M 5J7
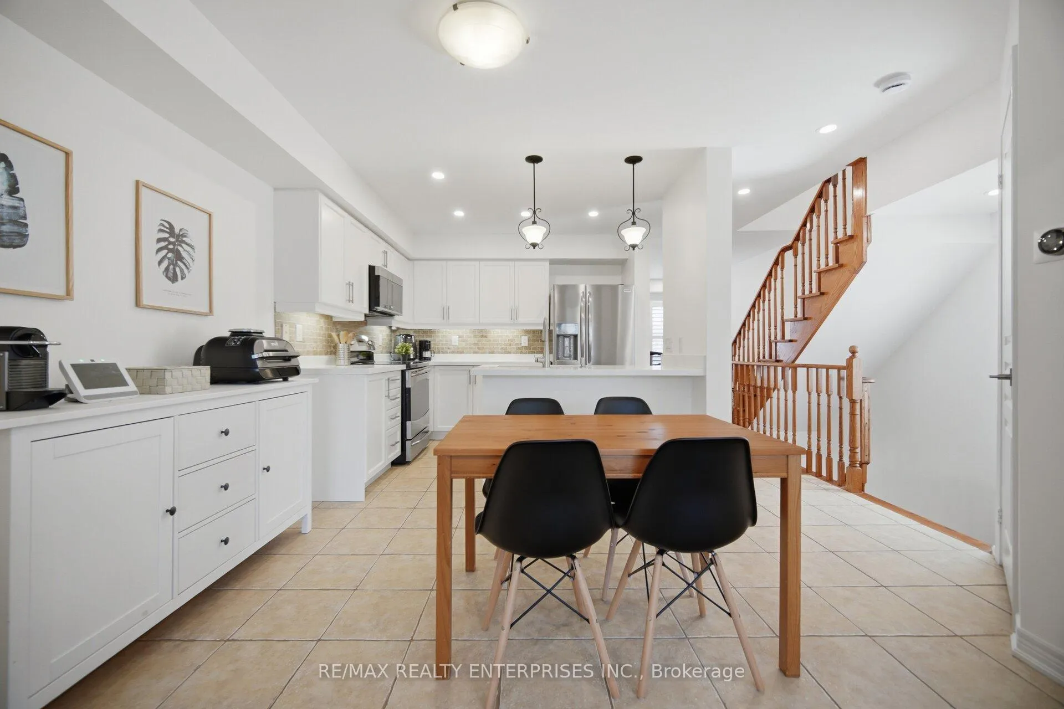
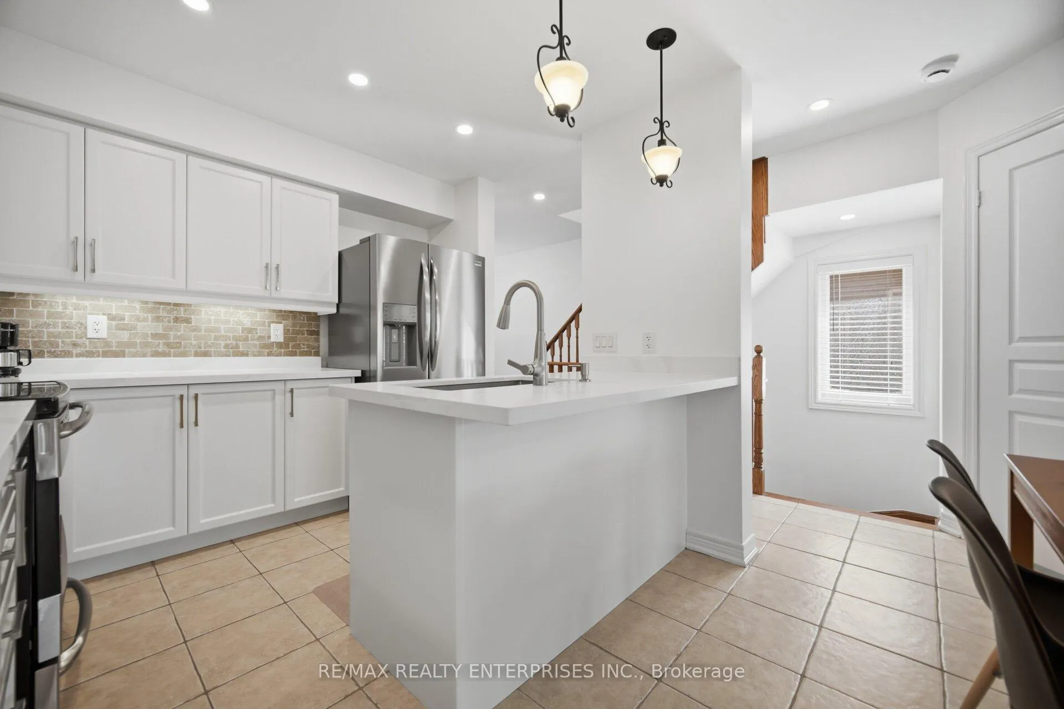
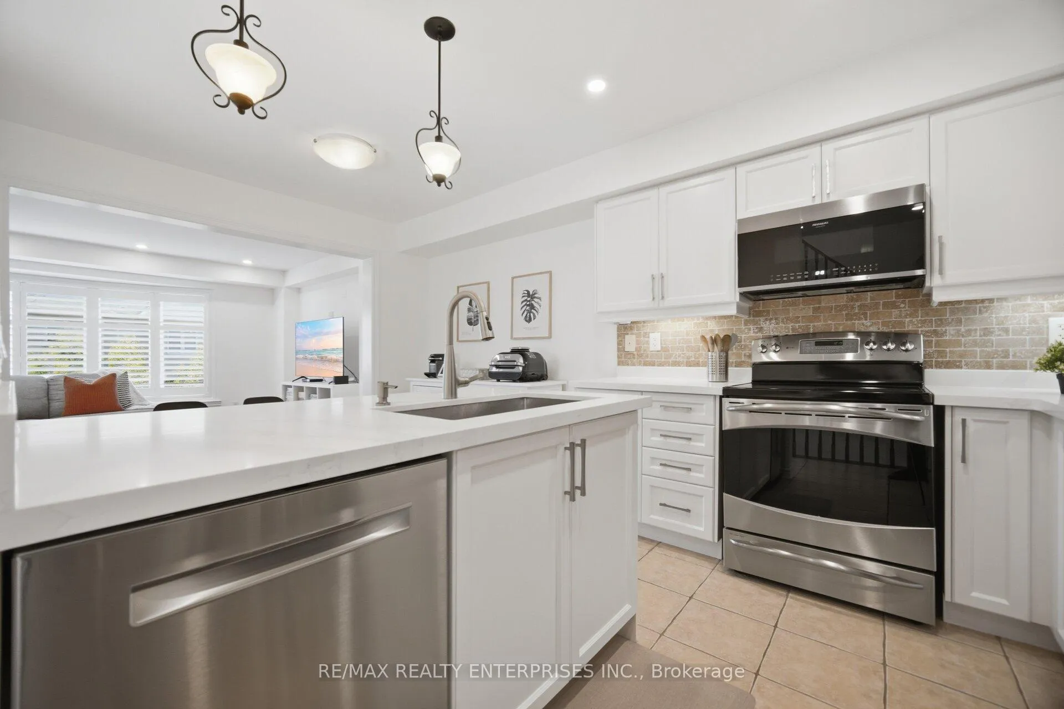
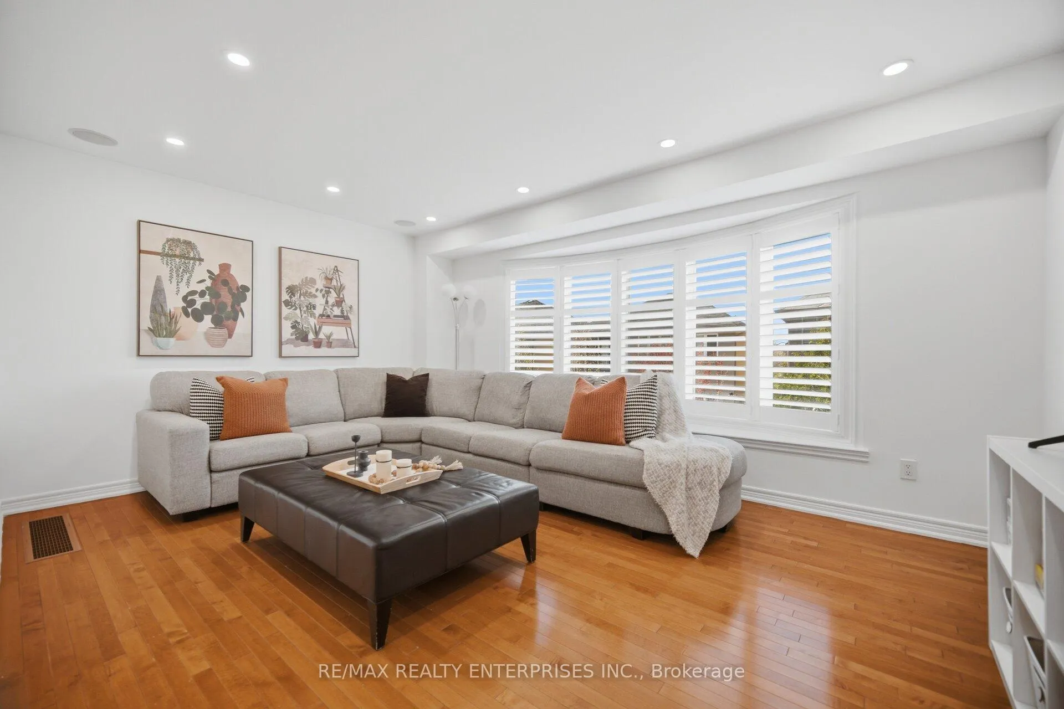
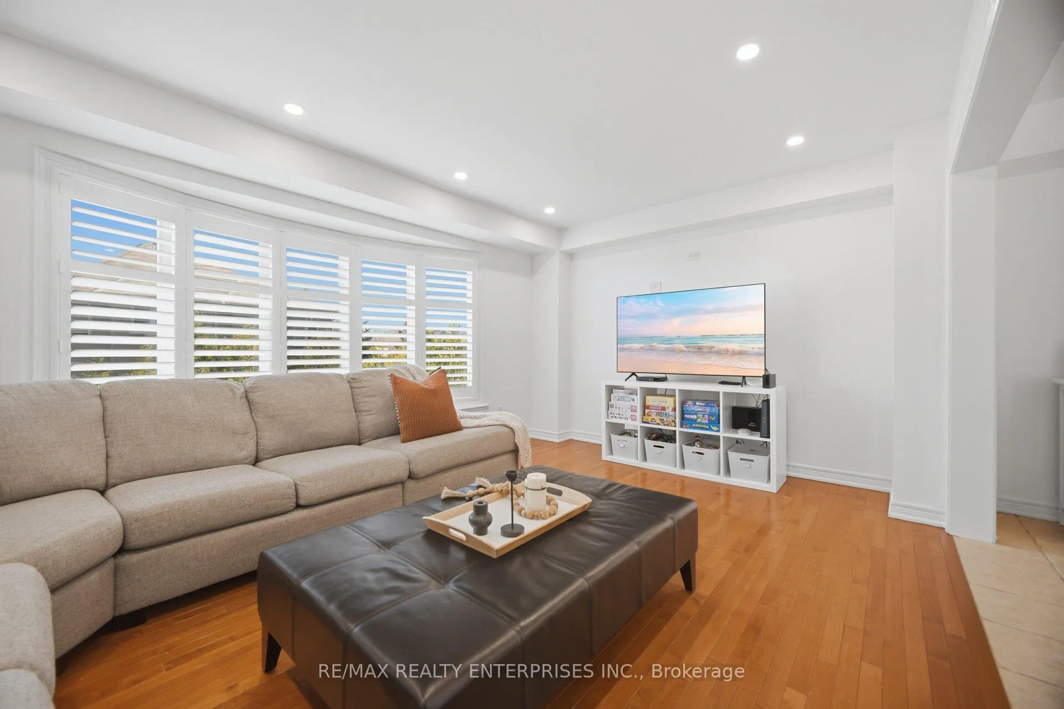
A standout end-unit townhouse in Westmount, offering a fully updated, carpet-free interior and exceptional living space throughout. Impeccably maintained and in pristine condition, featuring an updated kitchen, modernized bathrooms, flat ceilings, pot lights and fresh paint throughout. The upper level offers three spacious bedrooms, including a generously sized primary retreat complete with a walk-in closet and a 4-piece ensuite. The two additional bedrooms are well-proportioned and share an updated 4-piece bathroom. The main floor showcases an exceptional layout with seamless flow, highlighted by a stunning kitchen featuring white cabinetry, quartz countertops, new appliances, a breakfast bar, and a bright eat-in area. The family room is filled with natural light from a charming bay window, while the oversized dining area offers flexibility to create separate living and dining spaces if desired. The ground level provides a walk-out to the deck, a convenient laundry room with direct garage access, and a versatile open space currently used as a home office. The unspoiled walk-out basement offers abundant storage and opens to an interlocked patio and fully fenced backyard, complete with a side gate for easy access. Additional features include a single-car garage and a double driveway. Ideally located close to top-rated schools, transit, parks, and shopping.
Ask about this home
A HOMEH agent will answer your questions about this home.
Around this home
Daily convenience, out of 100, from the distances below
Schools nearby
School rating, out of 10.
Helpful calculators
Your HOMEH agent

"I would see it this week."