

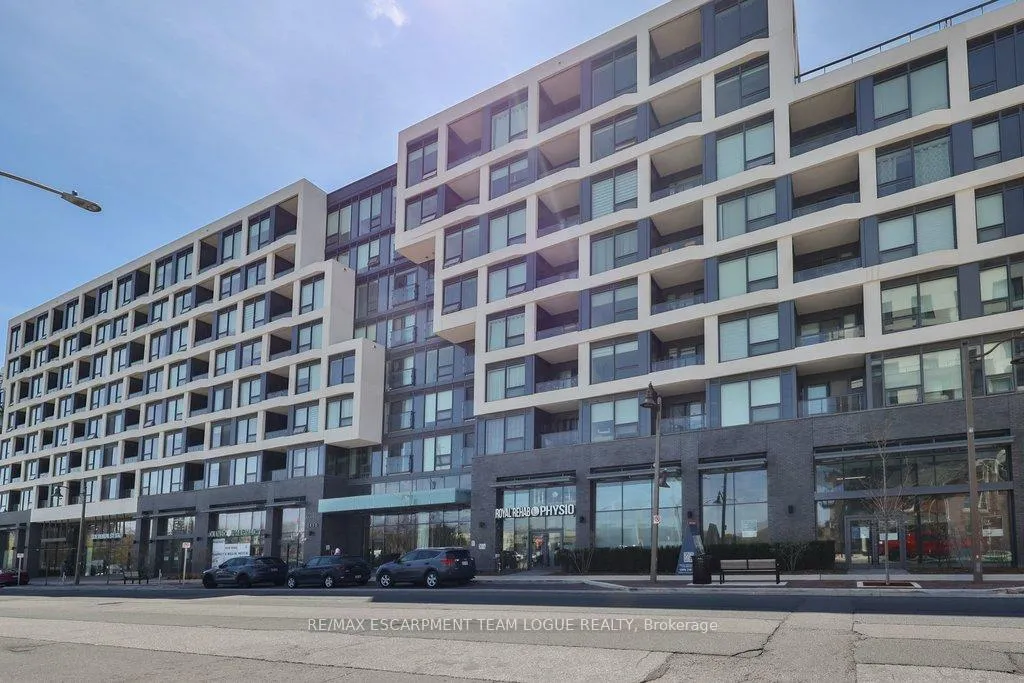
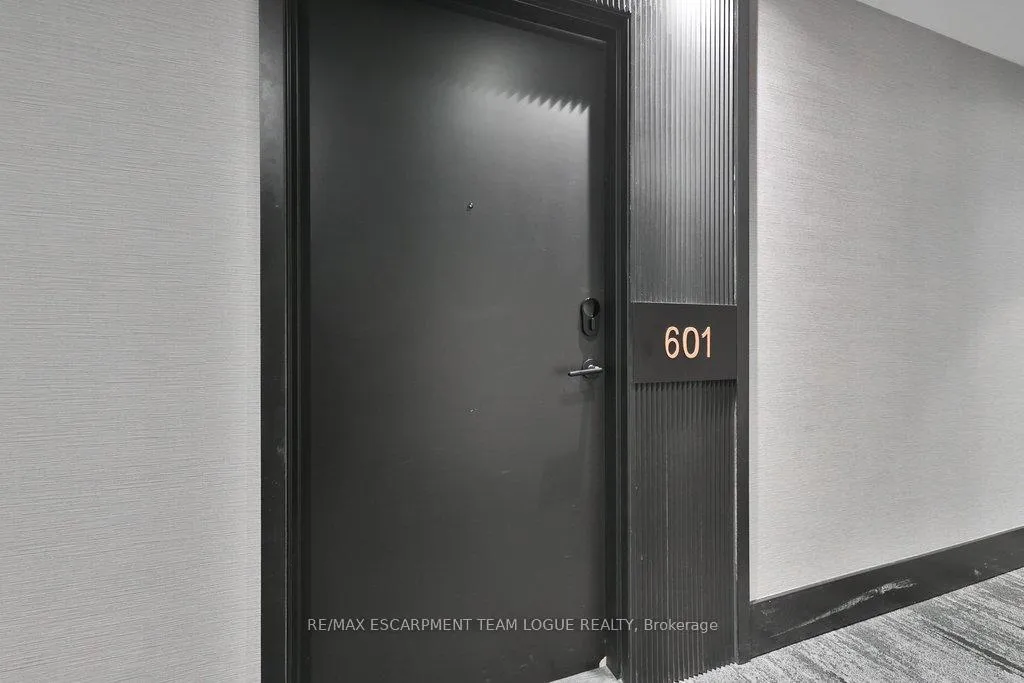
Unit 601, 2450 Old Bronte Road
Unit 601, 2450 Old Bronte Road
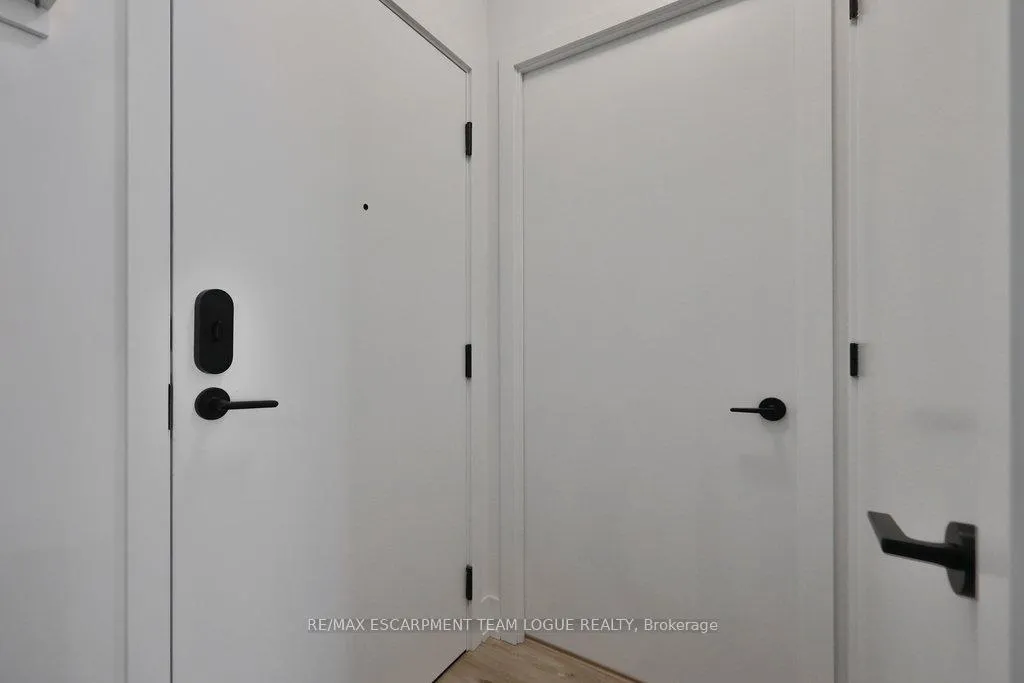 See all 50 photos
Property history
Facts and features
- ExposureEast
- LaundryIn-suite
- LockerExclusive
- BalconyOpen
- Central air
- Concierge
- Indoor pool
- Party room/meeting room
The homeCondo Apartment, 1 storey/apt, 500–599 sq ft
- Type: Condo Apartment
- Style: 1 storey/apt
- Living space: 500–599 sq ft
- Basement: None
- Exposure: East
InsideIn-suite laundry, Rooms above ground 3, Bedrooms 1
- Laundry: In-suite laundry
- Rooms above ground: 3
- Bedrooms: 1
- Bathrooms: 1
- Kitchens: 1
OutsideConcrete poured, Flat, Poured concrete
- Exterior: Concrete poured
- Roof: Flat
- Foundation: Poured concrete
- Balcony: Open
Parking and locker1 Parking, Underground, Exclusive
- Spaces: 1 Parking
- Garage: Underground
- Parking type: Exclusive
- Driveway: Mutual
- Locker: Exclusive
- Locker number: 230
- Locker level: P2
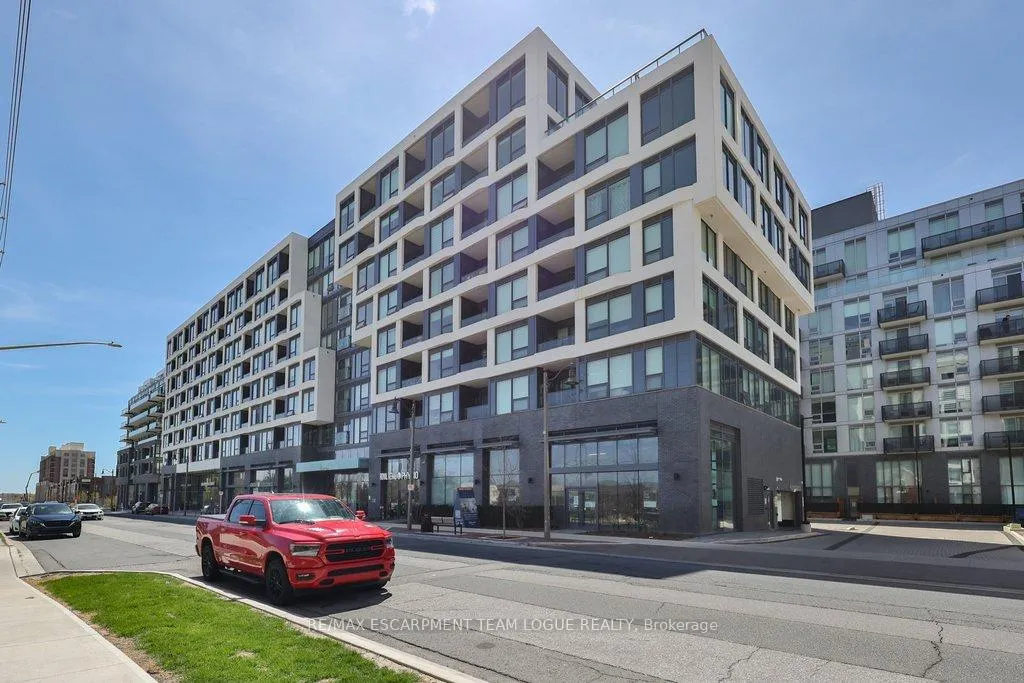
BuildingThe Branch Condos, Storeys 8, Units 334
- Name: The Branch Condos
- Storeys: 8
- Units: 334
- Registered: 2022
- Condo corporation: 779
- Amenities: Car wash, concierge, guest suites, indoor pool, party room/meeting room, visitor parking
- Pets: Not allowed
Heating, water and powerForced air, gas, Central air
- Heating: Forced air, gas
- Cooling: Central air
Rent and termsRent $2,150 a month, Entire property, Unfurnished
- Rent: $2,150 a month
- Space for rent: Entire property
- Furnished: Unfurnished
- Lease: 12 months
- Paid: Monthly
- Rent includes: Parking, high speed internet
- Deposit: Required
- Credit check: Required
- Employment letter: Required
- Rental application: Required
- References: Required
IncludedFridge, stove, dishwasher, dryer, all electrical light fixtures, all window coverings, kitchen island, barstools - for tenant's use only
- Included: Fridge, stove, dishwasher, dryer, all electrical light fixtures, all window coverings, kitchen island, barstools - for tenant's use only
NearbyHospital, library, rec./commun.centre
- Close to: Hospital, library, rec./commun.centre
Listing detailsW13055092, Rented, Apr 28, 2026
- MLS® number: W13055092
- Status: Rented
- Listed on: Apr 28, 2026
- Days on market: 30
- Updated: May 28, 2026
- Possession: Flexible
- Occupied by: Tenant
- Listing brokerage: RE/MAX ESCARPMENT TEAM LOGUE REALTY
About this home
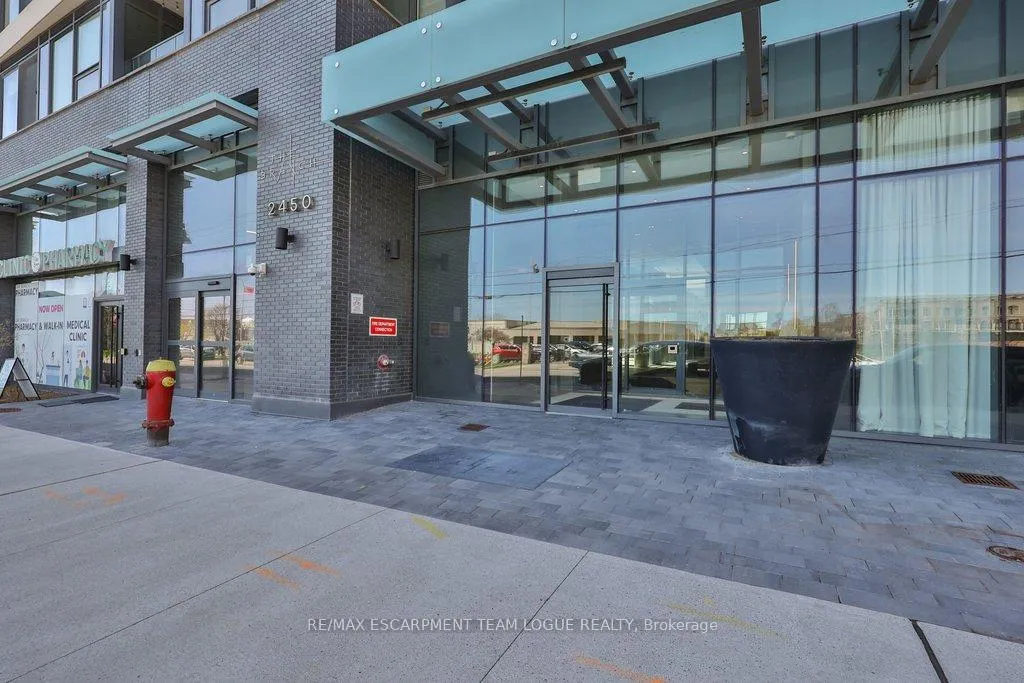
Unit 601, 2450 Old Bronte Road, Oakville (Westmount), ON L6M 5P6
Welcome Home to The Branch Condos. Where luxury lifestyle blends thoughtful convenience. The Floor to Ceiling windows creates a bright and inviting atmosphere. This spacious unit features wide plank laminate flooring, quartz countertops, white cabinetry, with a paneled fridge, and a functional kitchen island. Perfect for everyday living and entertaining. Enjoy thoughtful upgrades throughout, including custom bedroom blinds, elegant living room window coverings, and an updated ceiling fan in the bedroom, all included for tenants' use. Residents have access to exceptional amenities such as a 24-hour concierge, stunning indoor pool and hot-tub, steam room, party rooms, outdoor BBQ areas, landscaped courtyard, and a gated off-leash area. Even book in your guest for overnight stays in the guest-suites. This convenient location offers easy access to major highways, restaurants and Oakville Trafalgar Memorial Hospital. Nearby hiking trails and Bronte Creek Provincial Park.
Ask about this home
A HOMEH agent will answer your questions about this home.
Know more about The Branch Condos
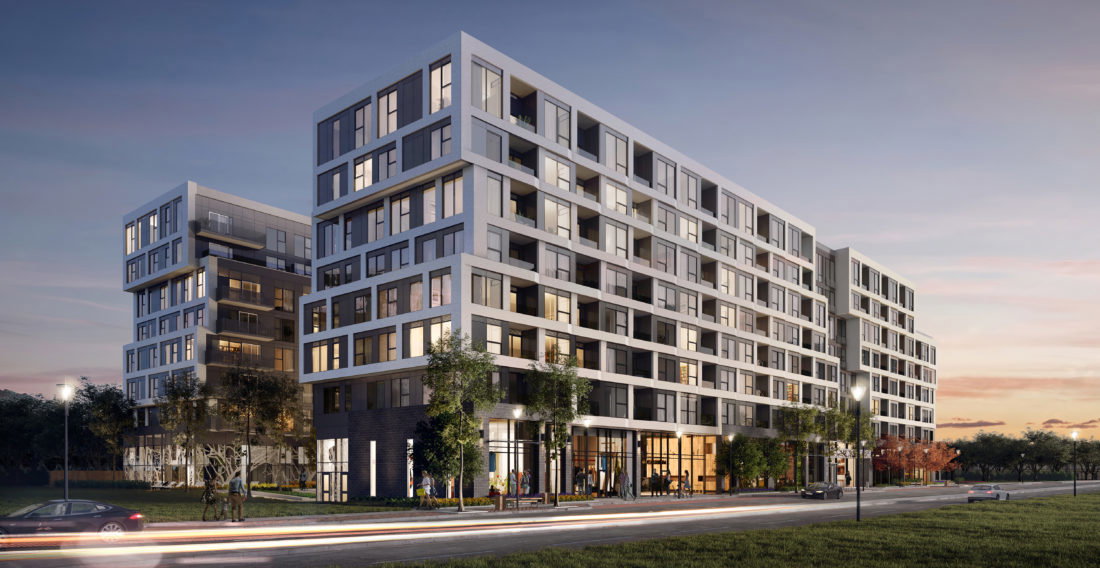
Condo building · 2450 Old Bronte Rd
The Branch Condos is an 8-storey condo with 334 suites, built in 2022 by Zancor Homes. Right now 11 for sale and 3 for rent are on the market here.
- 8storeys
- 334suites
- $703/sq ft
- 2022built
No similar units for rent in The Branch Condos right now.
Around this home
Daily convenience, out of 100, from the distances below
Schools nearby
School rating, out of 10.
Helpful calculators
Your HOMEH agent

"I would see it this week."