

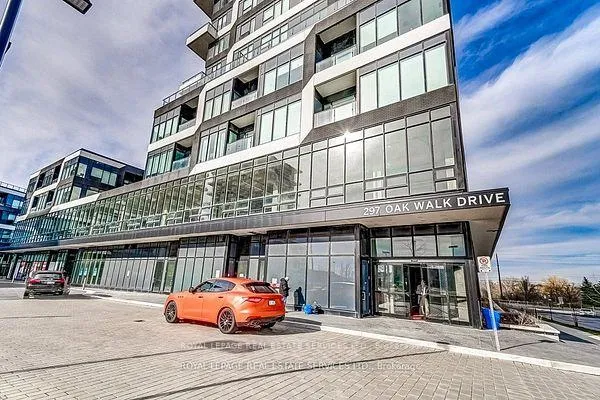
Unit 901, 297 Oak Walk Drive
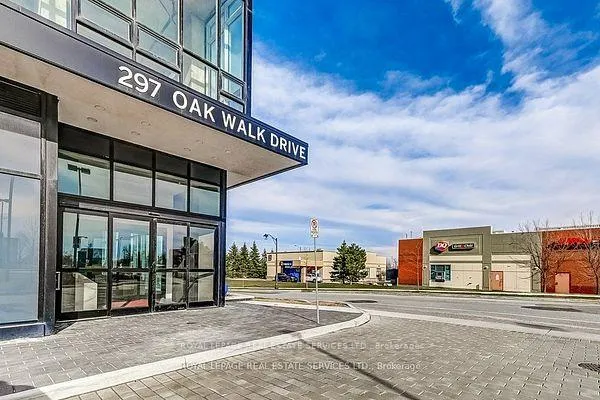
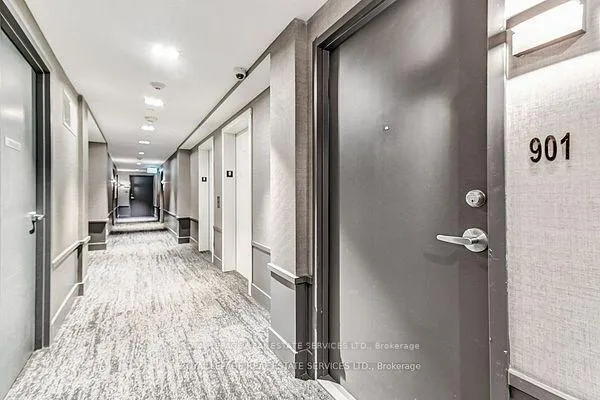
Unit 901, 297 Oak Walk Drive

 See all 31 photos
Property history
Facts and features
- ExposureSouth
- LaundryEnsuite
- LockerOwned
- BalconyOpen
- Central air
The homeCondo Apartment, Apartment, 500–599 sq ft
- Type: Condo Apartment
- Style: Apartment
- Living space: 500–599 sq ft
- Basement: None
- Exposure: South
InsideEnsuite, Rooms above ground 4, Bedrooms 1
- Laundry: Ensuite
- Rooms above ground: 4
- Bedrooms: 1
- Bathrooms: 1
- Kitchens: 1
OutsideInsulbrick, other, Open
- Exterior: Insulbrick, other
- Balcony: Open
Parking and locker1 Parking, Underground, Parking type Owned
- Spaces: 1 Parking
- Garage: Underground
- Parking type: Owned
- Locker: Owned
BuildingOak & Co., Storeys 25, Units 750
- Name: Oak & Co.
- Storeys: 25
- Units: 750
- Registered: 2022
- Condo corporation: 741
- Pets: Allowed
Heating, water and powerForced air, gas, Central air
- Heating: Forced air, gas
- Cooling: Central air
Rent and termsRent $2,100 a month, Entire property, Unfurnished
- Rent: $2,100 a month
- Space for rent: Entire property
- Furnished: Unfurnished
- Lease: 12 months
- Rent includes: Central air conditioning, common elements, heat, building insurance, parking
- Deposit: Required
- Credit check: Required
- Employment letter: Required
- Rental application: Required
- References: Required
IncludedFridge, stove, dishwasher, b/i microwave, all window treatments, bathroom mirror, washer, dryer, elf's
- Included: Fridge, stove, dishwasher, b/i microwave, all window treatments, bathroom mirror, washer, dryer, elf's
Listing detailsW13054526, Rented, Apr 28, 2026
- MLS® number: W13054526
- Status: Rented
- Listed on: Apr 28, 2026
- Days on market: 18
- Updated: May 16, 2026
- Possession: 2026-05-15 / Flexible
- Occupied by: Tenant
- Listing brokerage: ROYAL LEPAGE REAL ESTATE SERVICES LTD.
About this home
Unit 901, 297 Oak Walk Drive, Oakville (River Oaks), ON L6H 6Z3
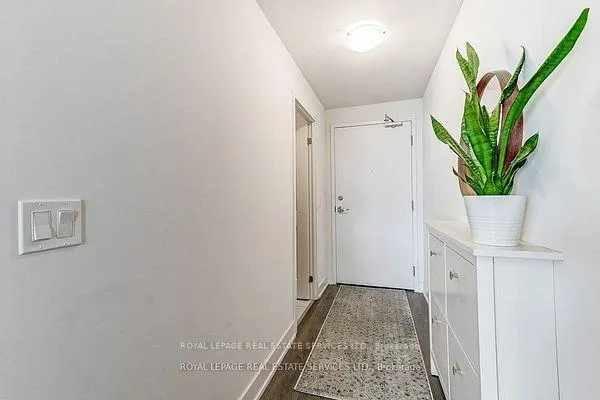
Stunning Oak & Co Condo! 1Bed & 1 Bath In Trendy Uptown Core Of Oakville. Spacious Living Area With Large Windows For Lots Of Natural Light & Walk Out To Balcony With Views Of Lake. The Generous Bedroom Features Large Closet & Window; Large Bathroom With Quartz Counters & Deep Soaker Tub;. Stylish White Kitchen W/Ss Appliances, Quartz Counters, Subway Tile Backsplash. /Beautiful Laminate Flrs, Custom Blinds, Quartz Counters/, Laundry/Storage Room Is Walk In With Lots Of Additional Space 1 Locker & 1 Underground Parking Space Desirable Upper Oakville Neighbourhood Walk To All Amenities: Shops/Restaurants/Trails & Parks. Easy Access To Go; Tenant Pays Utilities, Tenant Insurance, No Smoking, No Pets. Please Provide Rental Application, Credit Check, Photo Id, Employment Letter& References
Ask about this home
A HOMEH agent will answer your questions about this home.
Know more about Oak & Co.

Condo building · 2481-2489 Taunton Road
Oak & Co. is a 25-storey condo with 750 suites, built in 2022 by Cortel Group. Right now 5 for sale and 1 for rent are on the market here.
- 25storeys
- 750suites
- $693/sq ft
- 2022built
No similar units for rent in Oak & Co. right now.
Around this home
Daily convenience, out of 100, from the distances below
Schools nearby
School rating, out of 10.
Helpful calculators
Your HOMEH agent

"I would see it this week."