

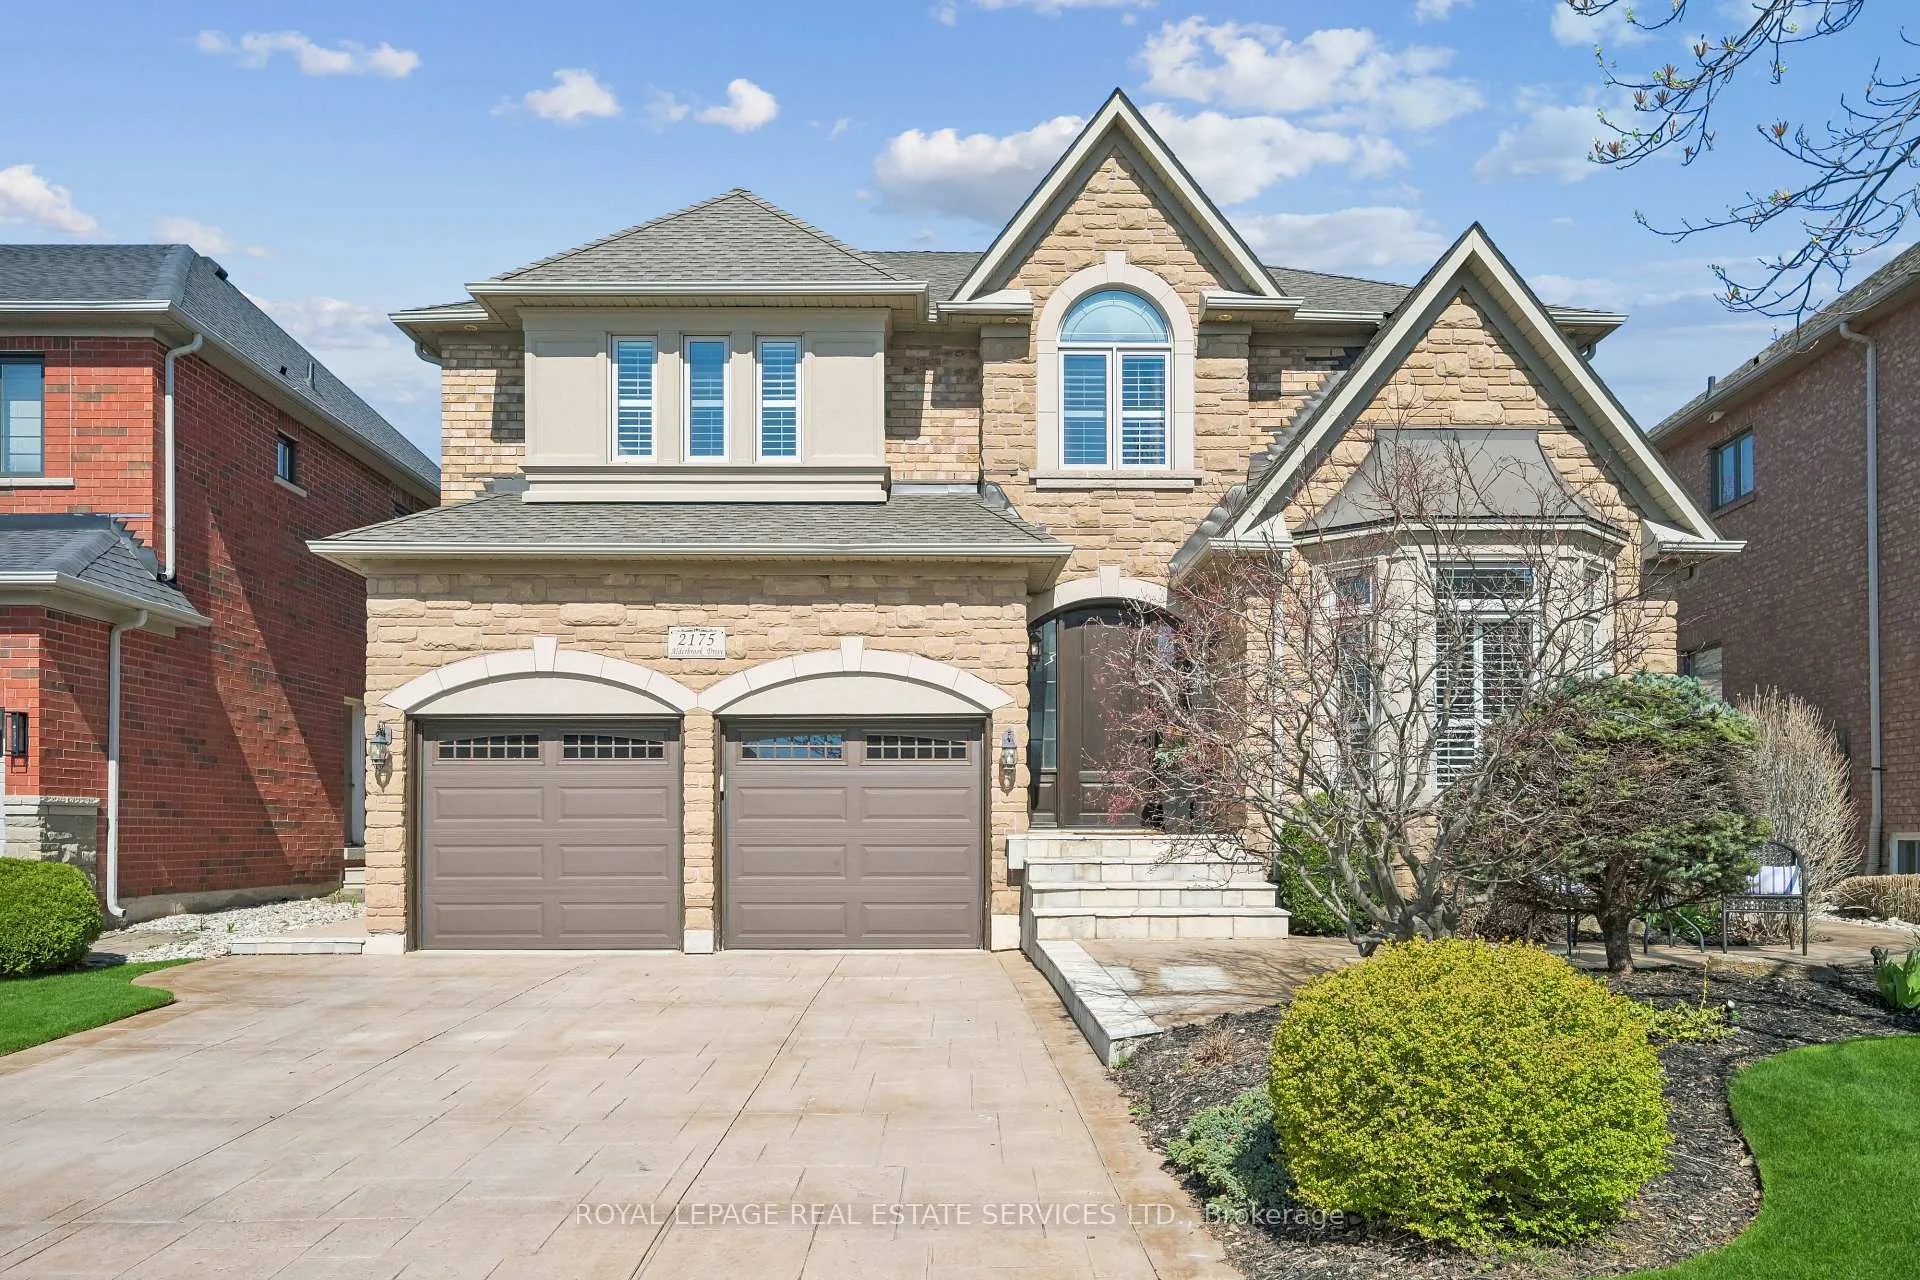
2175 Alderbrook Drive
2175 Alderbrook Drive
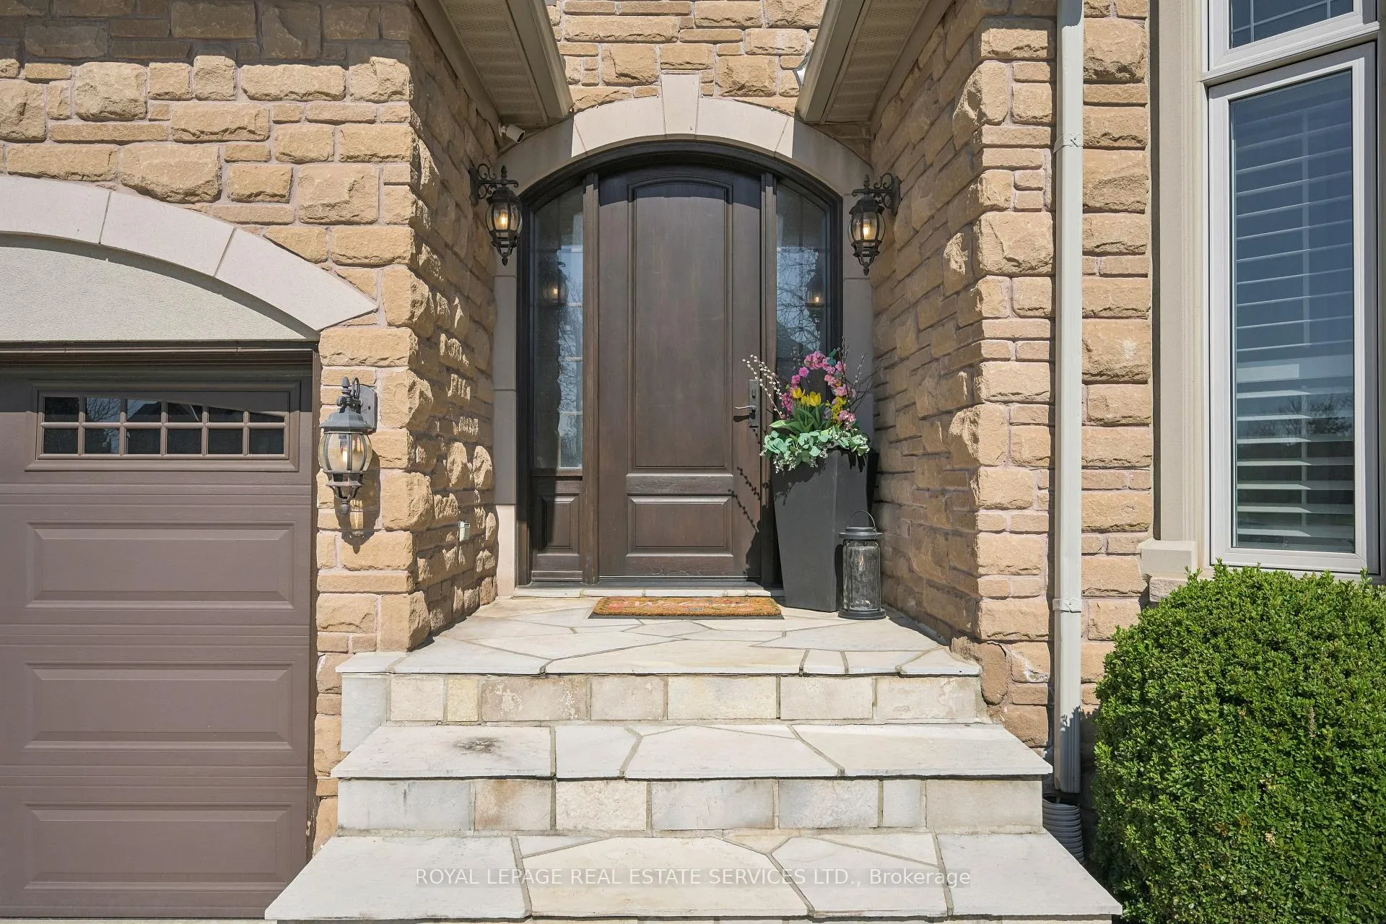
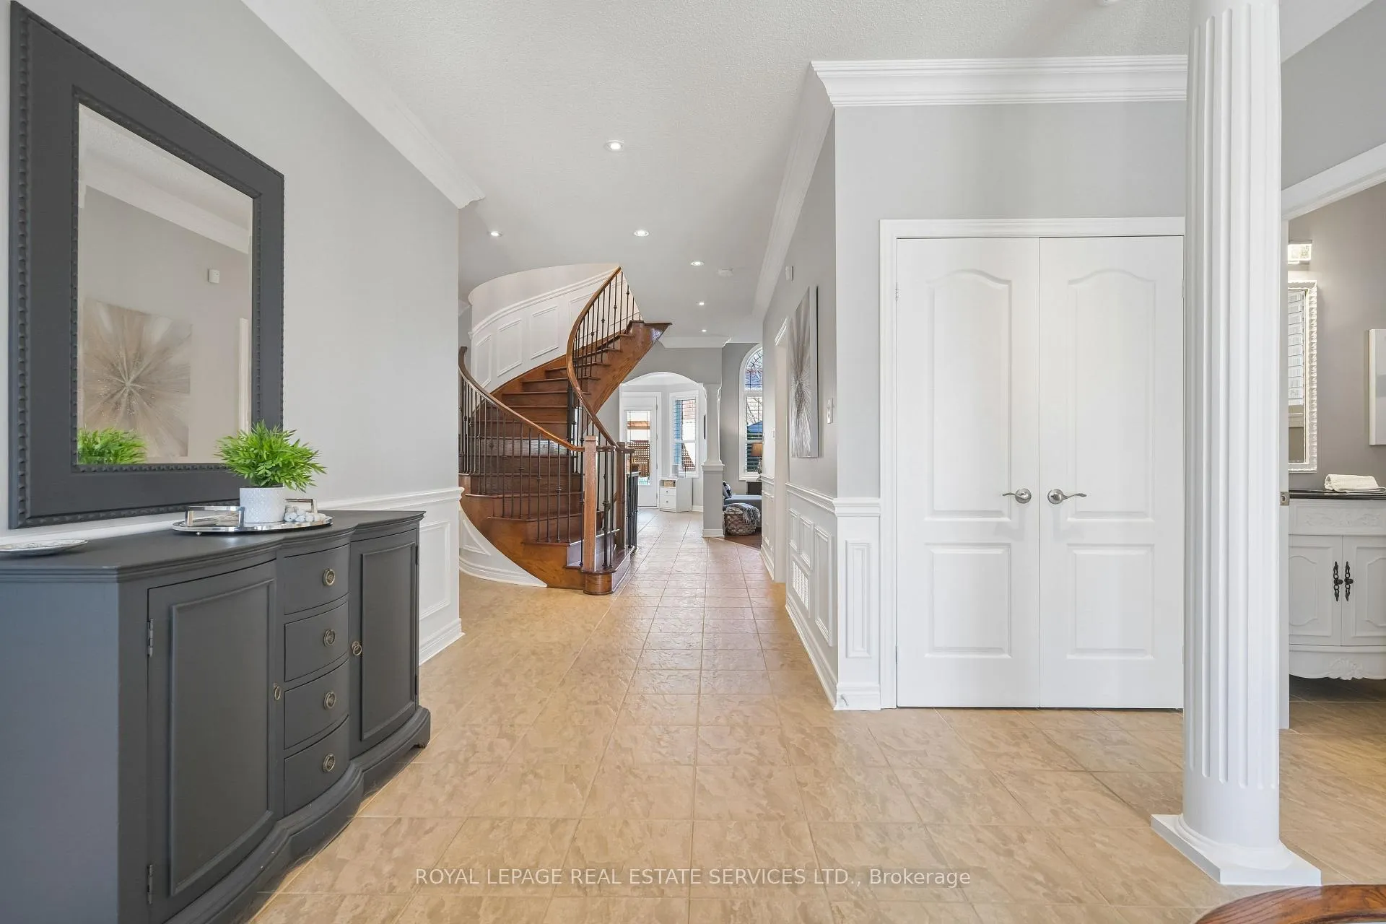
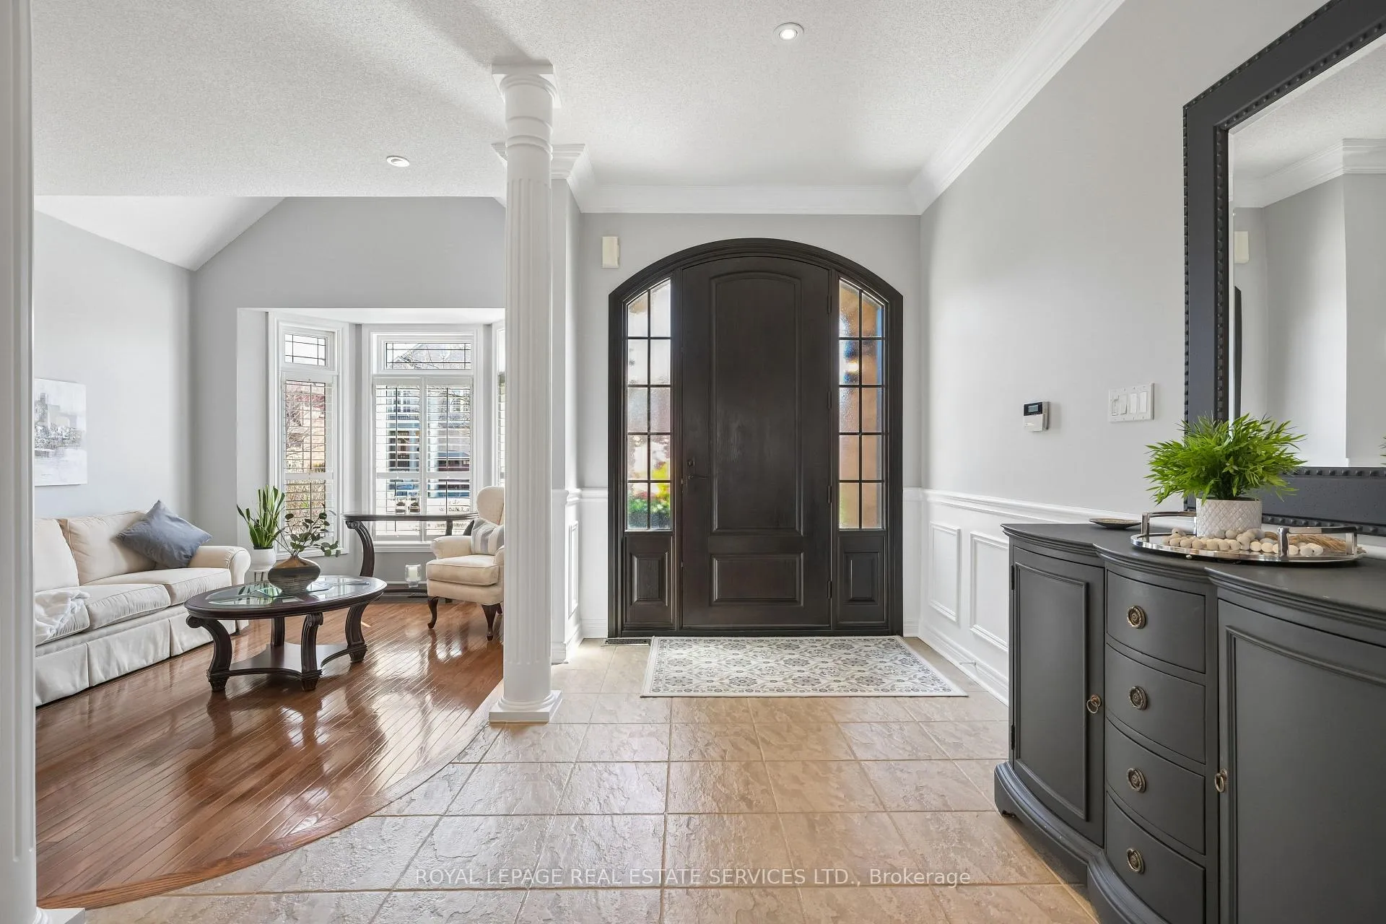
 See all 50 photos
Property history
Facts and features
- BasementFinished
- Age of home16–30 years
- Water, sewerMunicipal
- Lot shapeRectangular
- Hardwood floors
- Fireplace
- Central air
The homeDetached, 2-storey, Age 16–30 years
- Type: Detached
- Style: 2-storey
- Age: 16–30 years
- Living space: 3,000–3,500 sq ft
- Basement: Finished
InsideFireplace Yes, Hardwood, Tile, Main level
- Fireplace: Yes
- Flooring: Hardwood, Tile
- Laundry: Main level
- Features: Auto garage door remote, central vacuum, water heater
- Rooms above ground: 10
- Rooms in the basement: 2
- Bedrooms: 4
- Bathrooms: 5
- Kitchens: 1
- Family room: Yes
Outside and lotBrick, stone, Asphalt shingle, Poured concrete
- Exterior: Brick, stone
- Roof: Asphalt shingle
- Foundation: Poured concrete
- Features: Patio, private pond
- Other structures: Fence - full
- Size: 48.48 × 120.96 ft
- Shape: Rectangular
Parking2 Garage, Attached, Private double, inside entry
- Spaces: 2 Garage
- Garage: Attached
- Driveway: Private double, inside entry
Heating, water and powerForced air, gas, Central air, Municipal water
- Heating: Forced air, gas
- Cooling: Central air
- Water: Municipal water
- Sewer: Municipal sewer
Costs and taxesTaxes $8,455 a year, HST included in the price, Hot water tank
- Taxes, 2026: $8,455 a year
- HST: HST included in the price
- Rental items: Hot water tank
- Under contract: Hot water heater
Included in the saleFridge, induction stove, dishwasher, microwave, hood fan, all electrical light fixtures, all blinds and window coverings, 2 garage door openers and remotes, central vacuum and accessories, all tv's and brackets, all bathroom mirrors, pool table in basement, desk and 2 shelf units in basement craft room, cabinetry, bike lift and baskets in garage, exterior curtains, natural gas bbq hook up, Basement freezer, electric fireplace and wall mirror in primary bedroom, wall mirror in dressing room, all sound system equipment, sound bars and speakers, 2 white shelves in girls' bedroom, 3 plastic shelving units in basement storage area
- Included: Fridge, induction stove, dishwasher, microwave, hood fan, all electrical light fixtures, all blinds and window coverings, 2 garage door openers and remotes, central vacuum and accessories, all tv's and brackets, all bathroom mirrors, pool table in basement, desk and 2 shelf units in basement craft room, cabinetry, bike lift and baskets in garage, exterior curtains, natural gas bbq hook up
- Not included: Basement freezer, electric fireplace and wall mirror in primary bedroom, wall mirror in dressing room, all sound system equipment, sound bars and speakers, 2 white shelves in girls' bedroom, 3 plastic shelving units in basement storage area
NearbyFenced yard, hospital, place of worship, public transit, school, level
- Close to: Fenced yard, hospital, place of worship, public transit, school, level
Listing detailsW13054398, Sold, Apr 28, 2026
- MLS® number: W13054398
- Status: Sold
- Listed on: Apr 28, 2026
- Days on market: 10
- Updated: May 8, 2026
- Possession: 90+ days
- Occupied by: Owner
- Listing brokerage: ROYAL LEPAGE REAL ESTATE SERVICES LTD.
About this home
2175 Alderbrook Drive, Oakville (Westmount), ON L6M 4Z3
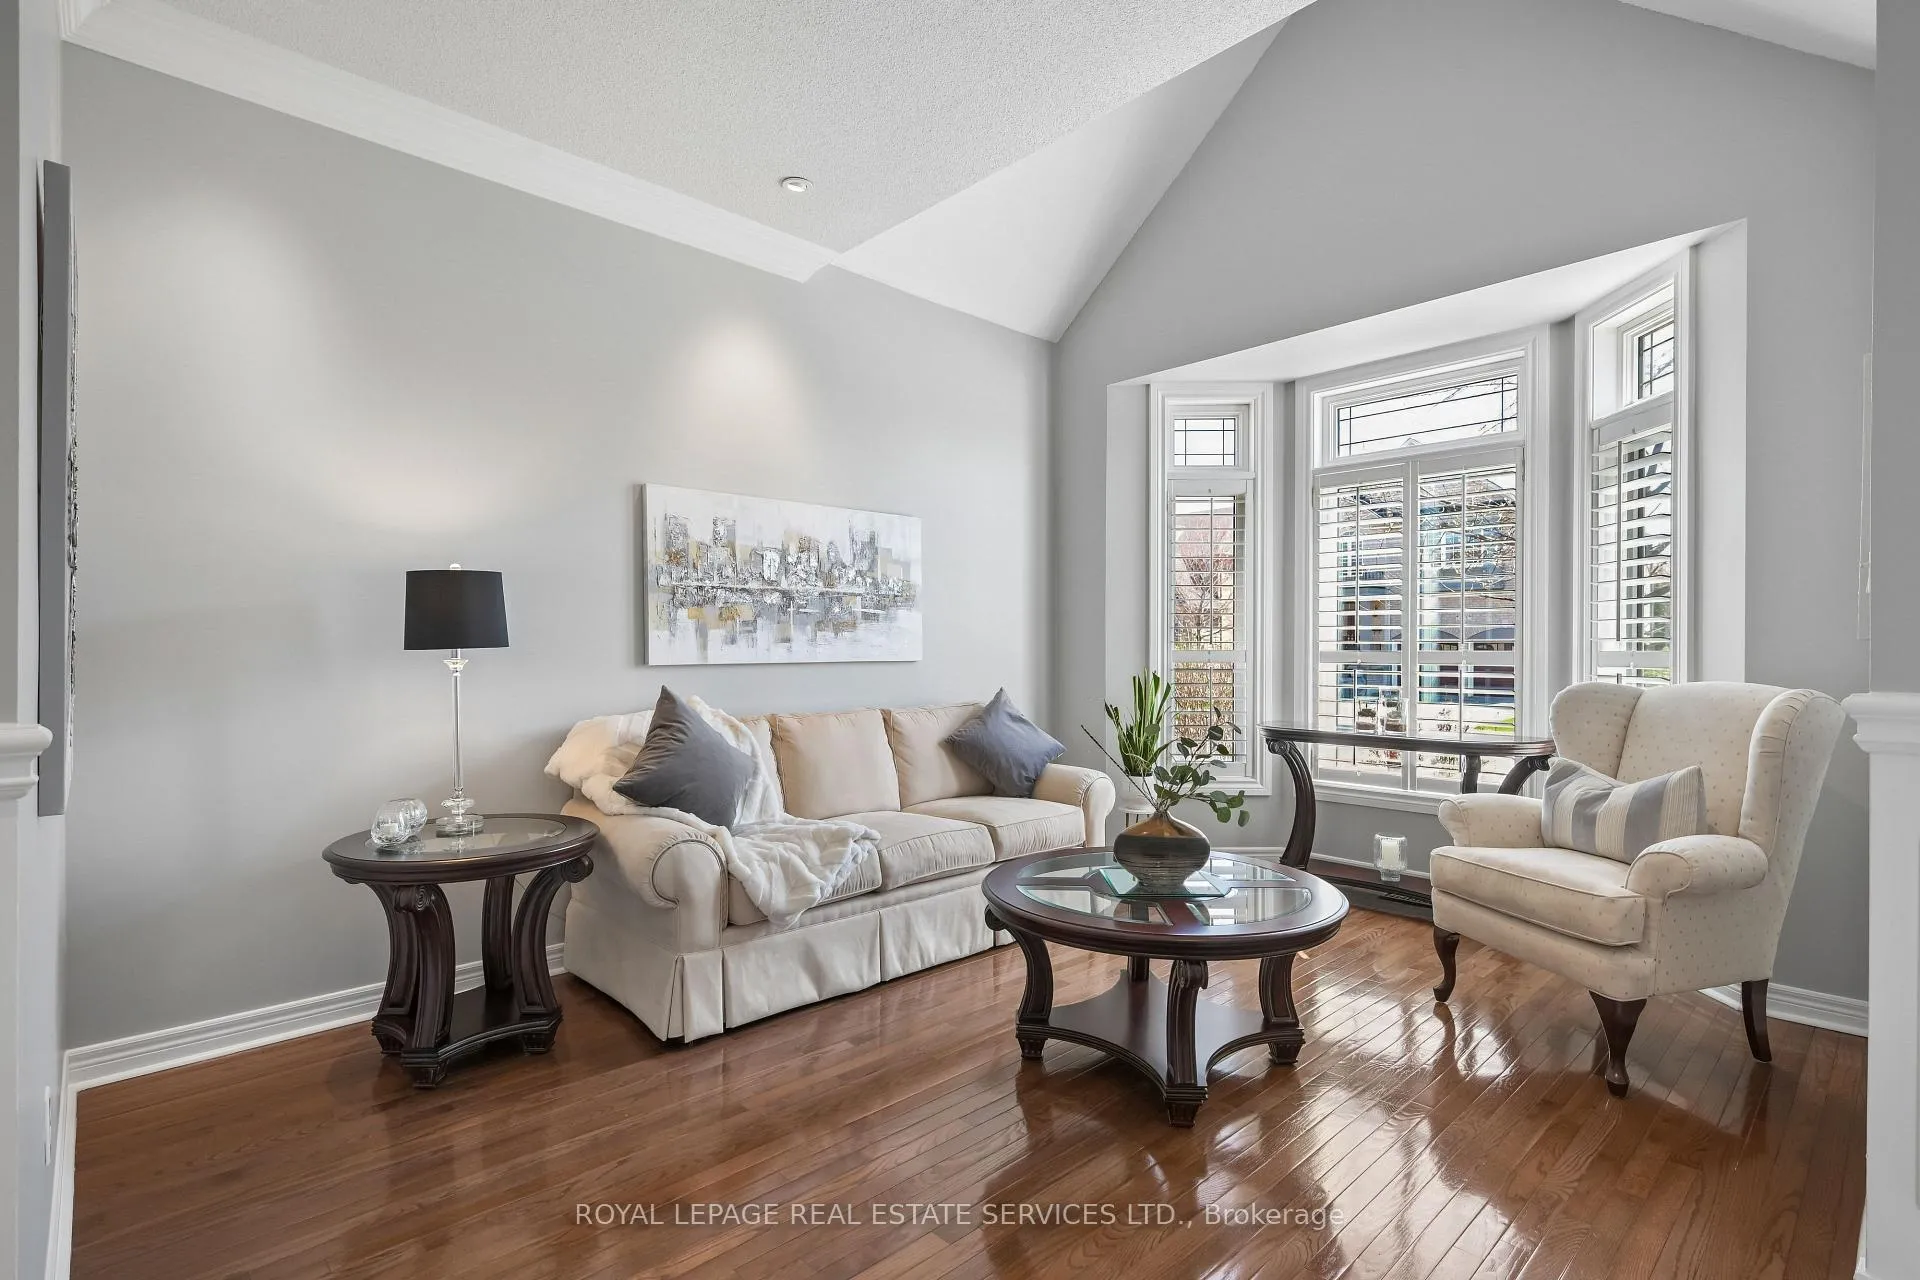
Stunning Westmount home offering over 3,100 sq ft of beautifully designed living space, plus a fully finished basement-perfect for growing families. The bright living room features elegant crown moulding and a large front window that fills the space with natural light, while the separate dining room is well-suited for hosting formal gatherings. The spacious eat-in kitchen is equipped with stainless steel appliances, ample cabinetry, a pantry for extra storage, and a centre island for added prep space. Enjoy everyday meals with views of the gorgeous backyard. The kitchen flows seamlessly into the impressive family room with soaring two-storey vaulted ceilings-an inviting setting for entertaining. A separate den/office is well-suited for those who work from home and is enhanced by a stylish double-sided fireplace that adds warmth and character. Upstairs, the primary suite features a private sitting area, ideal for relaxing or reading, along with a luxurious 5-piece ensuite complete with a separate tub. The second bedroom enjoys its own ensuite, while bedrooms three and four share a well-appointed 4pc bathroom, providing comfort and convenience for the whole family. The fully finished basement expands your living space with a large recreation room and a built-in bar, ideal for entertaining. An additional separate room, currently used as a craft space, can easily be adapted to suit your family's needs-whether as a home office, gym, or playroom. The basement also includes a convenient 4pc bathroom, adding functionality for guests and extended family. Located in the highly desirable Westmount community, this home offers access to top-rated schools, scenic parks and trails, family-friendly amenities, and convenient shopping. With easy access to major highways and transit, commuting is effortless while still enjoying a quiet, established neighbourhood. A truly exceptional home offering space, functionality, and lifestyle in one of the area's most sought-after communities.
Ask about this home
A HOMEH agent will answer your questions about this home.
Around this home
Daily convenience, out of 100, from the distances below
Schools nearby
School rating, out of 10.
Helpful calculators
Your HOMEH agent

"I would see it this week."