

Unit 20, 96 Nelson Street
Unit 20, 96 Nelson Street
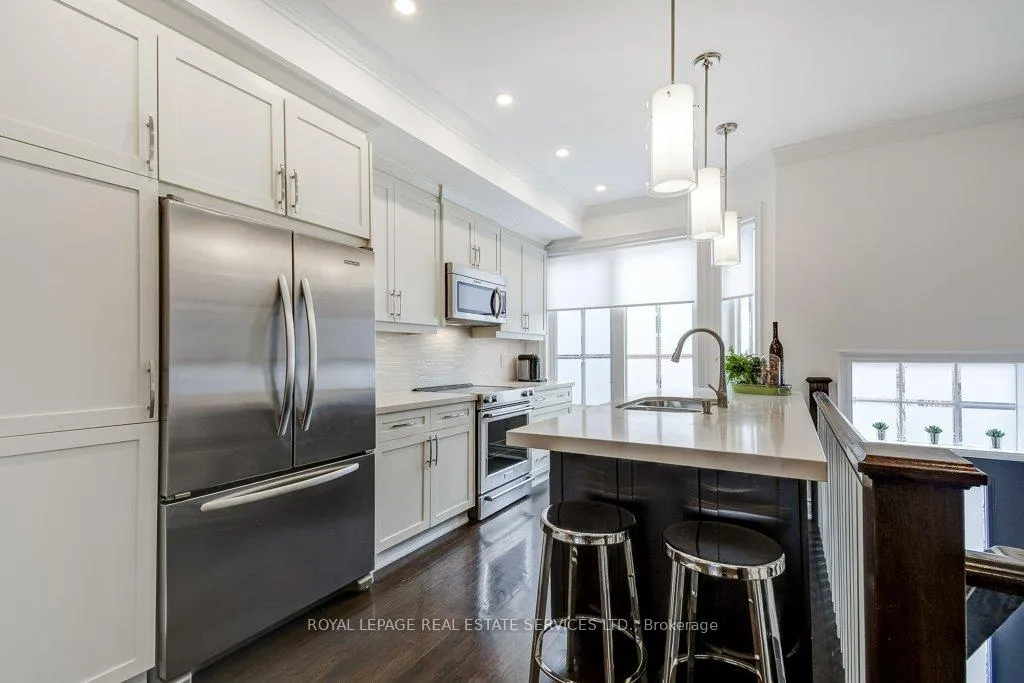 See all 49 photos
Property history
- $1,398,000TerminatedList: 2026-04-28|End: 2026-06-18|51 daysW13053144
Facts and features
- BasementPart finished
- Age of home16–30 years
- Price per sq ft~$621
- Water, sewerMunicipal
- Fireplace
- Central air
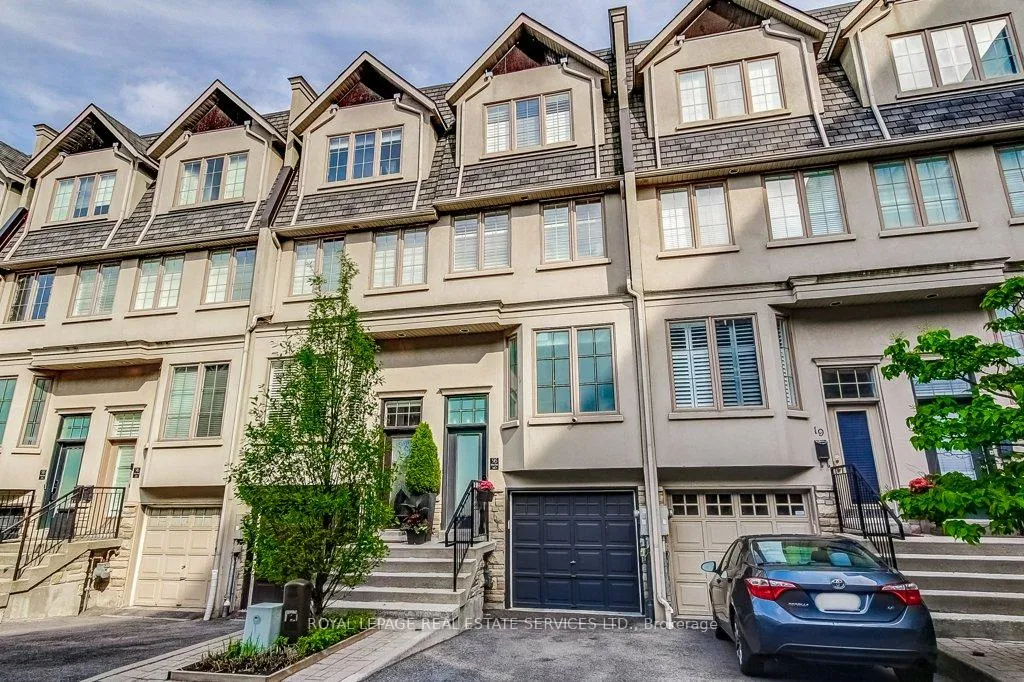
The homeFreehold Townhouse, 3-storey, Age 16–30 years
- Type: Freehold Townhouse
- Style: 3-storey
- Age: 16–30 years
- Living space: 2,000–2,500 sq ft
- Basement: Partial basement, partially finished
InsideFireplace Yes, electric, Upper level, Auto garage door remote, carpet free, central vacuum, other, water heater owned
- Fireplace: Yes, electric
- Laundry: Upper level
- Features: Auto garage door remote, carpet free, central vacuum, other, water heater owned
- Security: Alarm system, smoke detector
- Rooms above ground: 6
- Rooms in the basement: 0
- Bedrooms: 3
- Bathrooms: 3
- Kitchens: 1
Outside and lotStucco (plaster), Asphalt shingle, Poured concrete
- Exterior: Stucco (plaster)
- Roof: Asphalt shingle
- Foundation: Poured concrete
- Features: Deck
- Other structures: Playground
- Size: 14.01 × 90.12 ft
Parking2 Garage, Built-in, Private
- Spaces: 2 Garage
- Garage: Built-in
- Driveway: Private
Heating, water and powerForced air, gas, Central air, Municipal water
- Heating: Forced air, gas
- Cooling: Central air
- Water: Municipal water
- Sewer: Municipal sewer
Costs and taxesTaxes $5,442 a year, HST included in the price
- Taxes, 2025: $5,442 a year
- HST: HST included in the price
Included in the saleStainless steel fridge, stove; built-in stainless steel microwave, dishwasher; washer/dryer; window blinds/dressings; all electric light fixtures; automatic garage door opener and remote(s); hot water heater
- Included: Stainless steel fridge, stove; built-in stainless steel microwave, dishwasher; washer/dryer; window blinds/dressings; all electric light fixtures; automatic garage door opener and remote(s); hot water heater
NearbyCul de sac/dead end, fenced yard, lake access, marina, public transit, rec./commun.centre
- Close to: Cul de sac/dead end, fenced yard, lake access, marina, public transit, rec./commun.centre
Listing detailsW13053144, Terminated, Apr 28, 2026
- MLS® number: W13053144
- Status: Terminated
- Listed on: Apr 28, 2026
- Days on market: 51
- Updated: Jun 18, 2026
- Possession: 60-89 days
- Occupied by: Owner
- Listing brokerage: ROYAL LEPAGE REAL ESTATE SERVICES LTD.
About this home
Unit 20, 96 Nelson Street, Oakville (Bronte), ON L6L 3H8
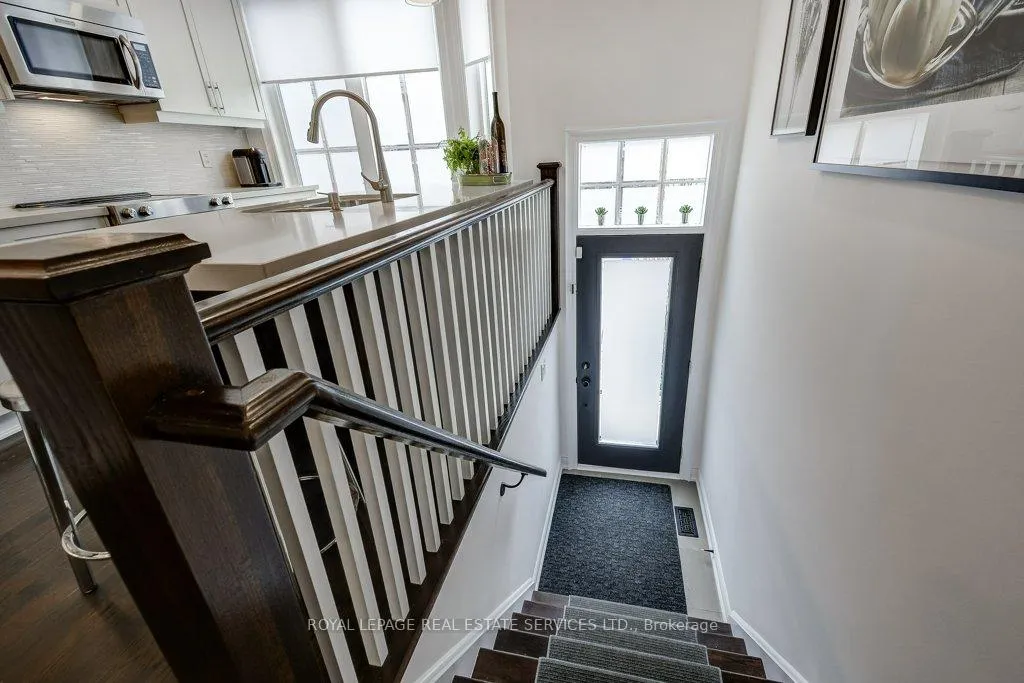
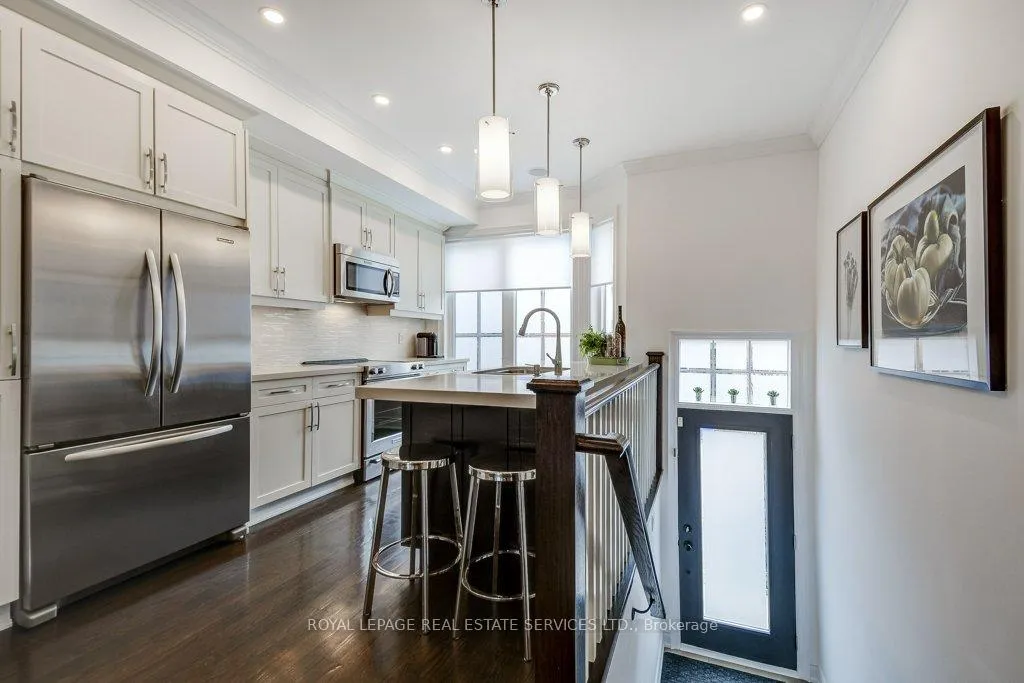
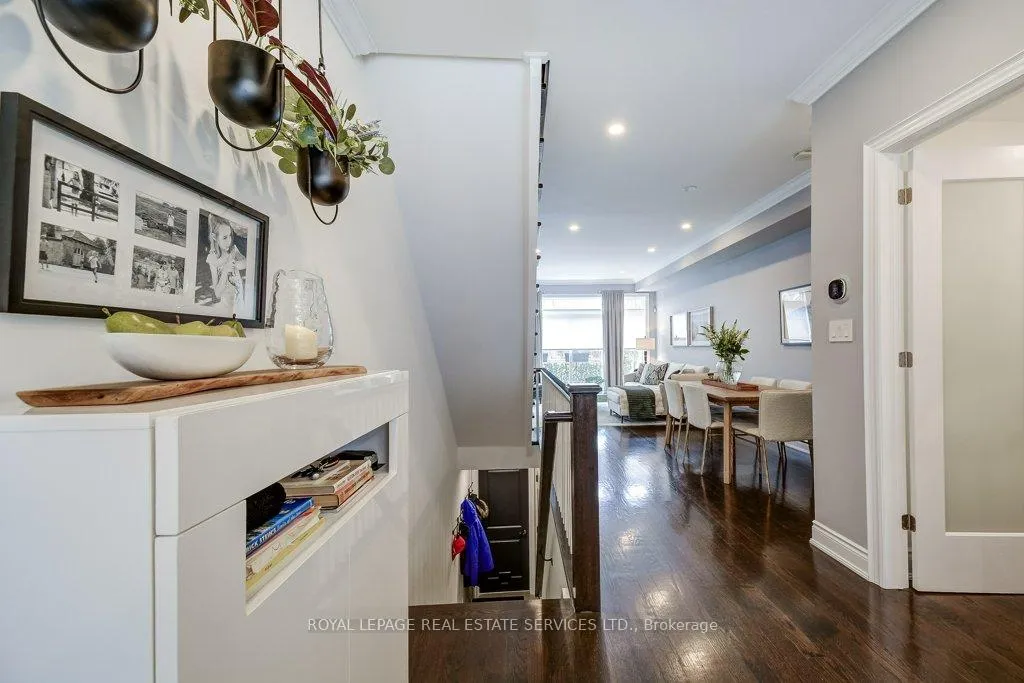
Experience refined lakeside living in this tastefully upgraded executive townhome, ideally located in the heart of Bronte Village, just steps from Lake Ontario. Thoughtfully designed, this home blends modern elegance with everyday comfort.The sophisticated interior features rich dark hardwood flooring, upgraded tilework, crown mouldings, custom trim, and California shutters, all complemented by large windows that fill the space with natural light. The open-concept main level is ideal for both daily living and entertaining, centered around a stylish chef's kitchen with Caesarstone countertops, upgraded cabinetry, and premium finishes. The living room offers an electric fireplace and walk-out to a two-level deck with gas BBQ hookup, perfect for outdoor gatherings.Upstairs, spacious bedrooms provide comfortable retreats, including a luxurious primary suite with a walk-through closet and spa-inspired ensuite featuring a freestanding soaker tub and separate porcelain shower.The private rooftop terrace elevates outdoor living with brand new composite decking, gas line, and wiring for a hot tub, all while offering stunning panoramic views of Lake Ontario, ideal for entertaining or relaxing.The lower level adds convenience with inside access to a tandem double garage and a clean, spacious utility/storage area.Situated in one of Oakville's most sought-after communities, you're steps to Bronte Village's shops, cafés, restaurants, waterfront parks, Bronte Harbour, and scenic trails, with easy access to highways and transit.A rare opportunity to own a turn-key luxury townhome in an exceptional lakeside location.
Ask about this home
A HOMEH agent will answer your questions about this home.
Around this home
Daily convenience, out of 100, from the distances below
Schools nearby
School rating, out of 10.
Helpful calculators
Your HOMEH agent

"I would see it this week."