

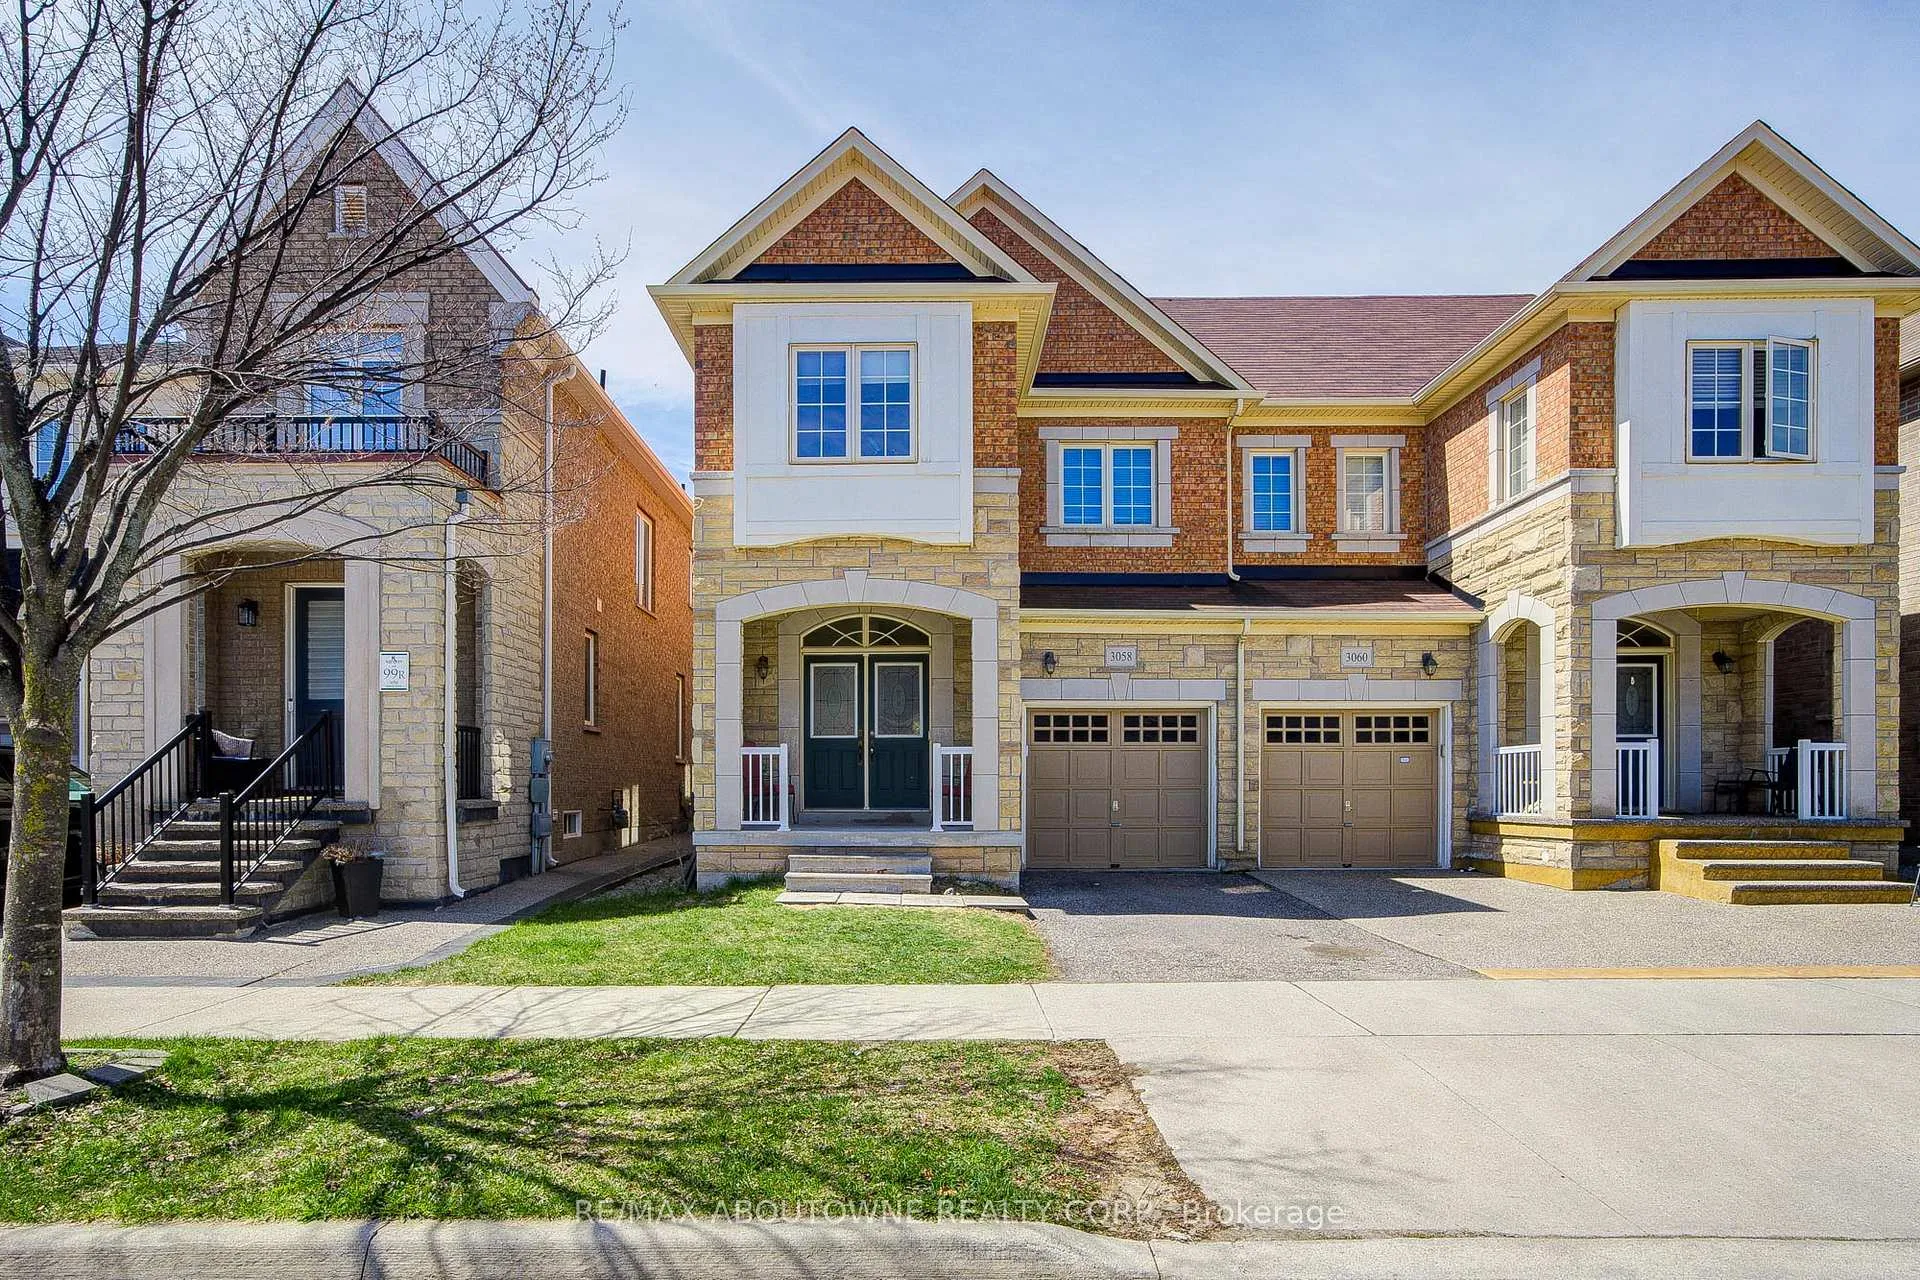
3058 Janice Drive
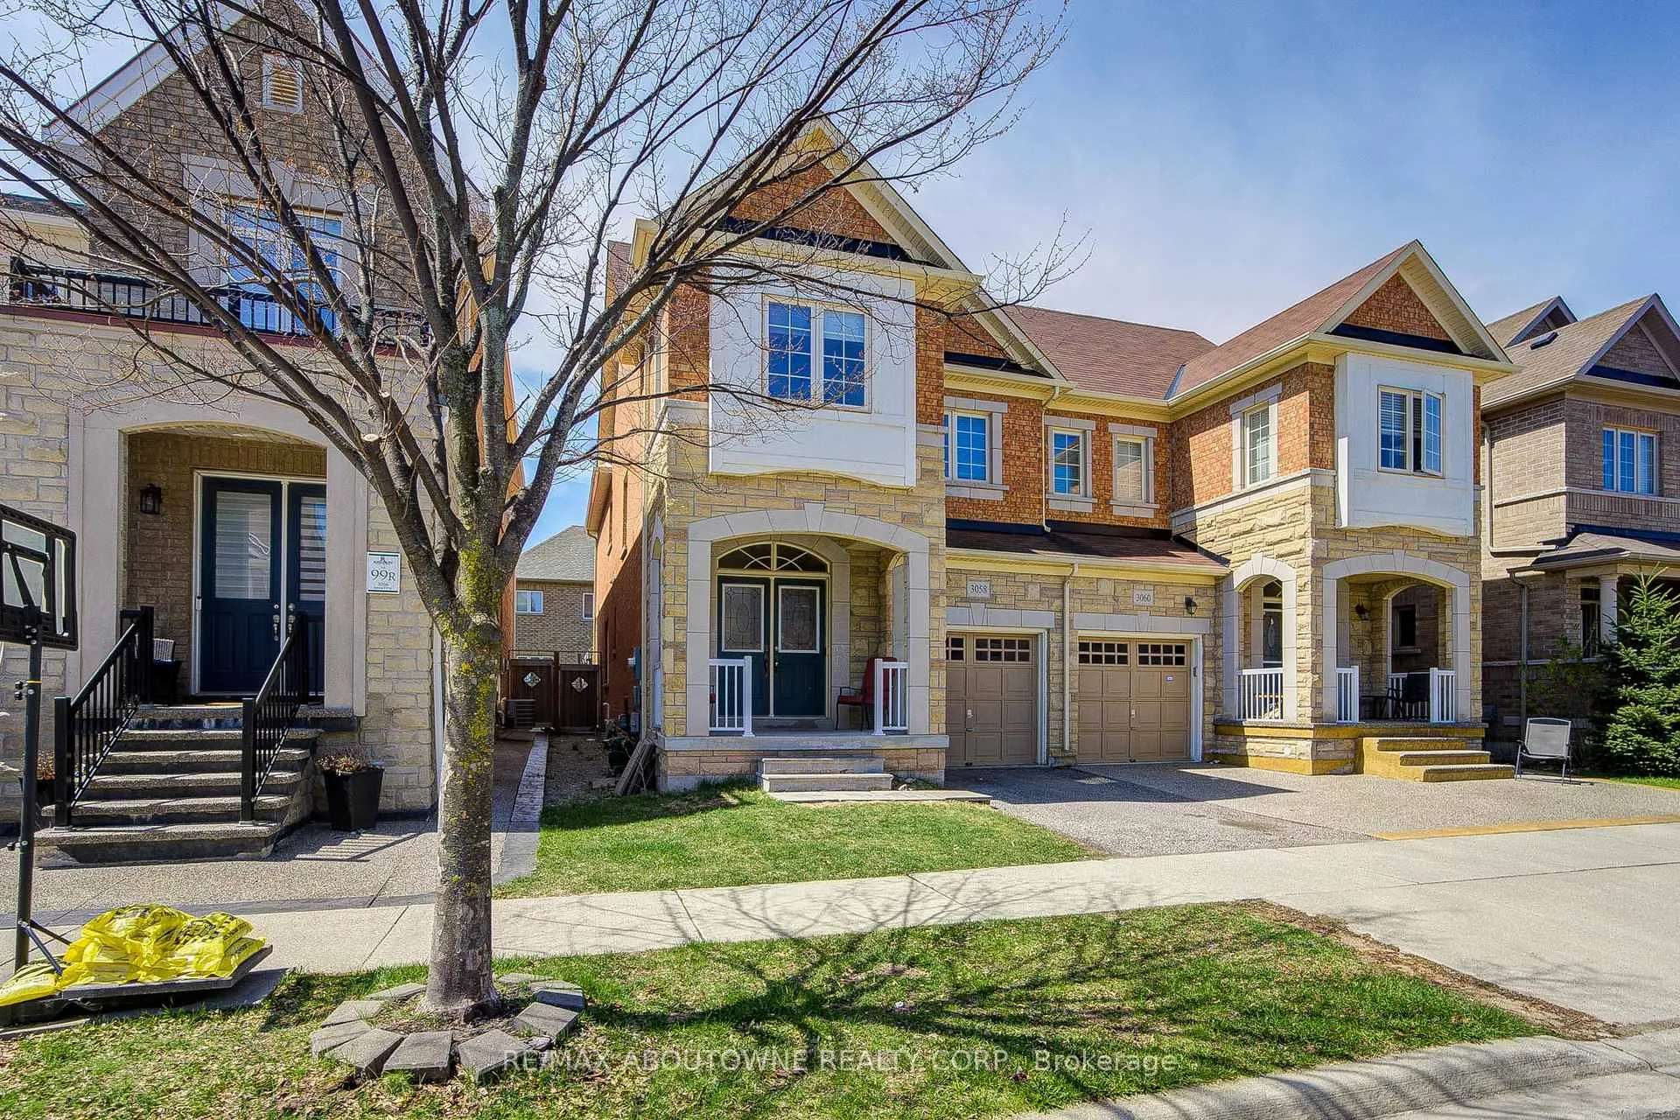
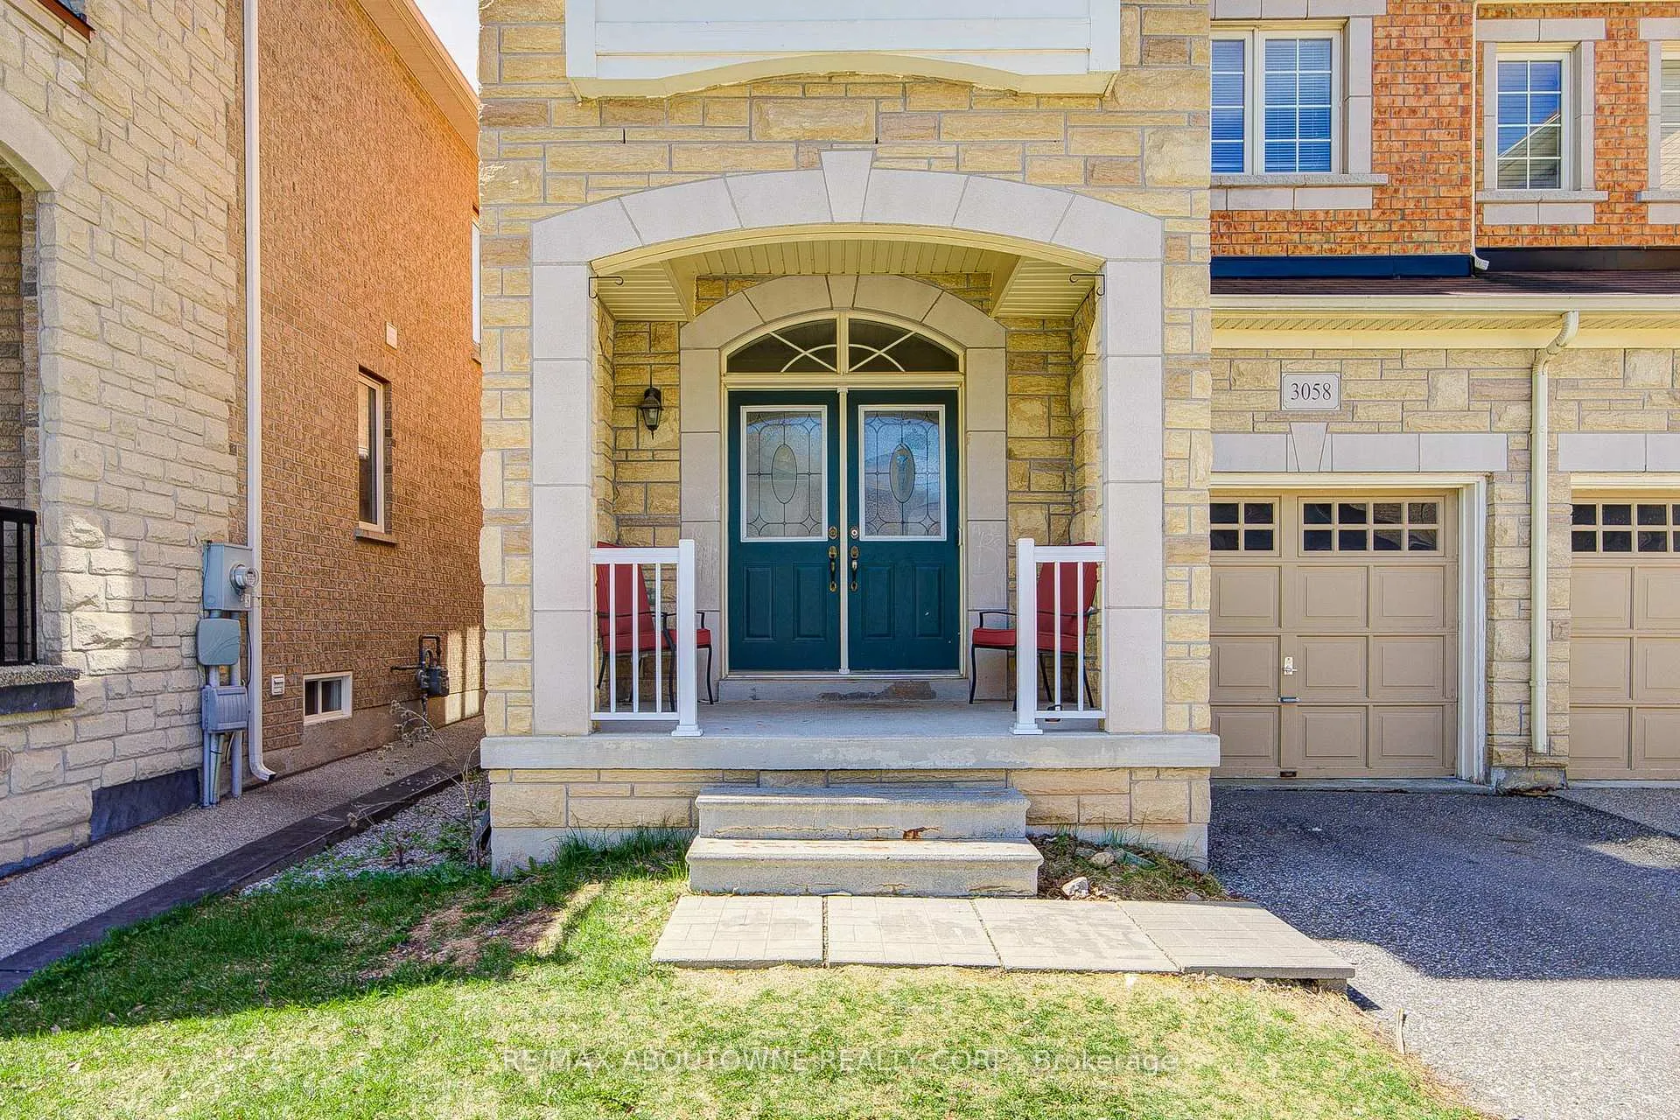
3058 Janice Drive
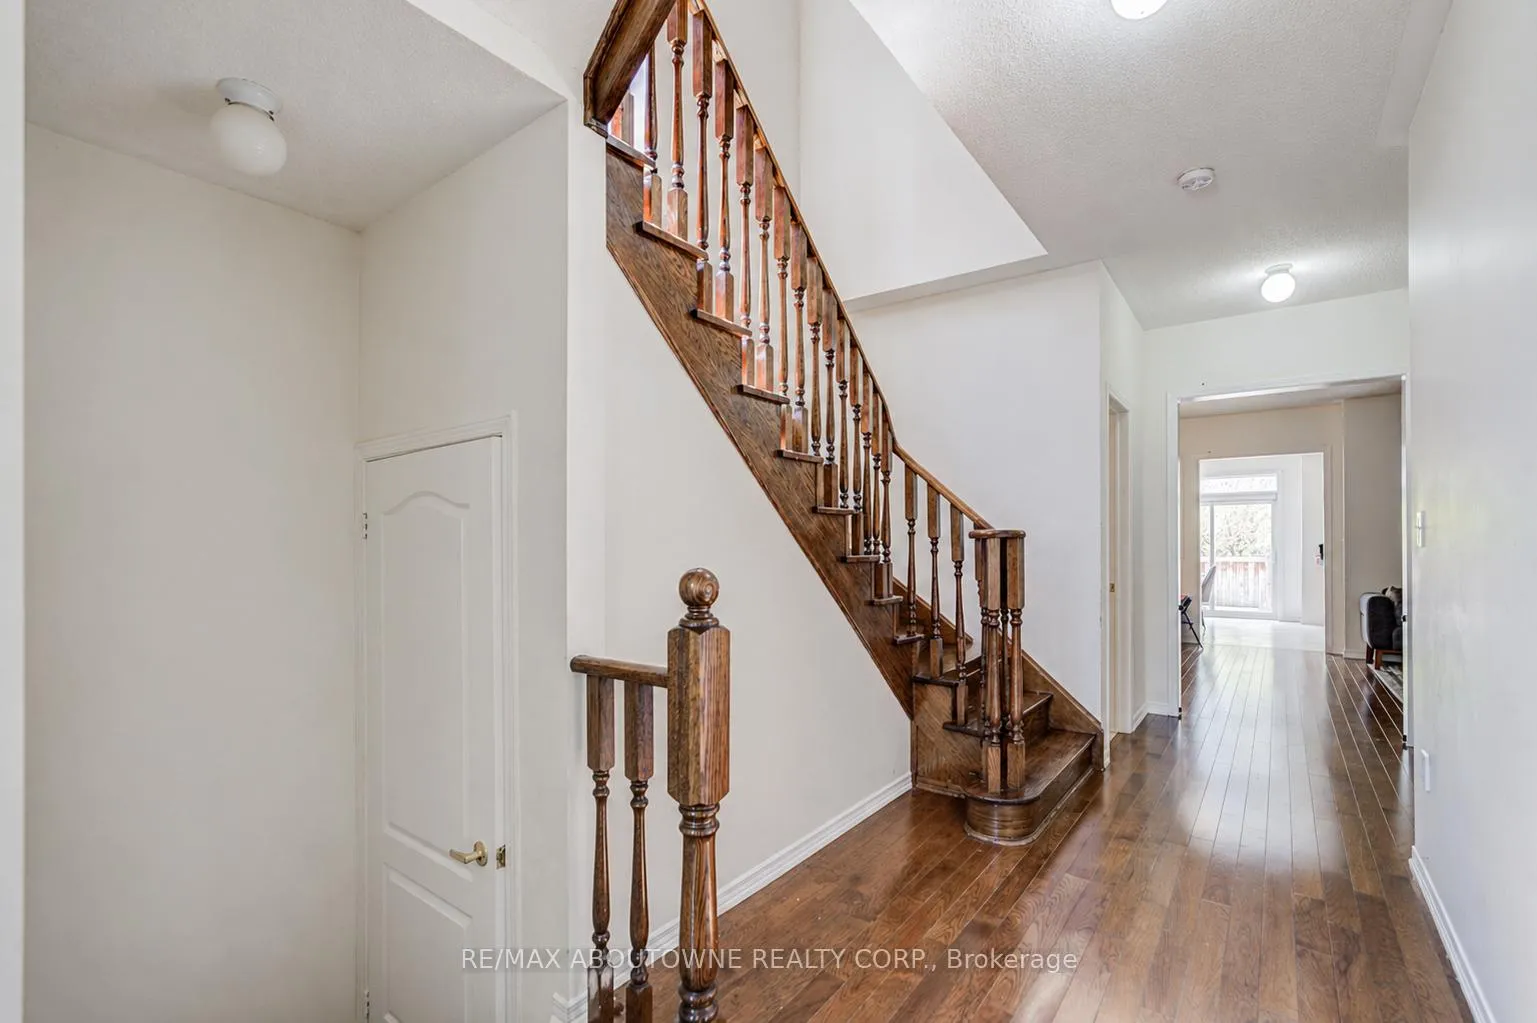 See all 26 photos
Property history
Facts and features
- BasementUnfinished
- Lot size26 × 92 ft
- Lease term12 months
- FurnishedUnfurnished
- Hardwood floors
- Central air
The homeSemi-Detached, 2-storey, Age 6–15 years
- Type: Semi-Detached
- Style: 2-storey
- Age: 6–15 years
- Living space: 2,000–2,500 sq ft
- Basement: Full, unfinished
- Special designation: Other
InsideHardwood, Tile, Broadloom, Ensuite, main level, Rooms above ground 8
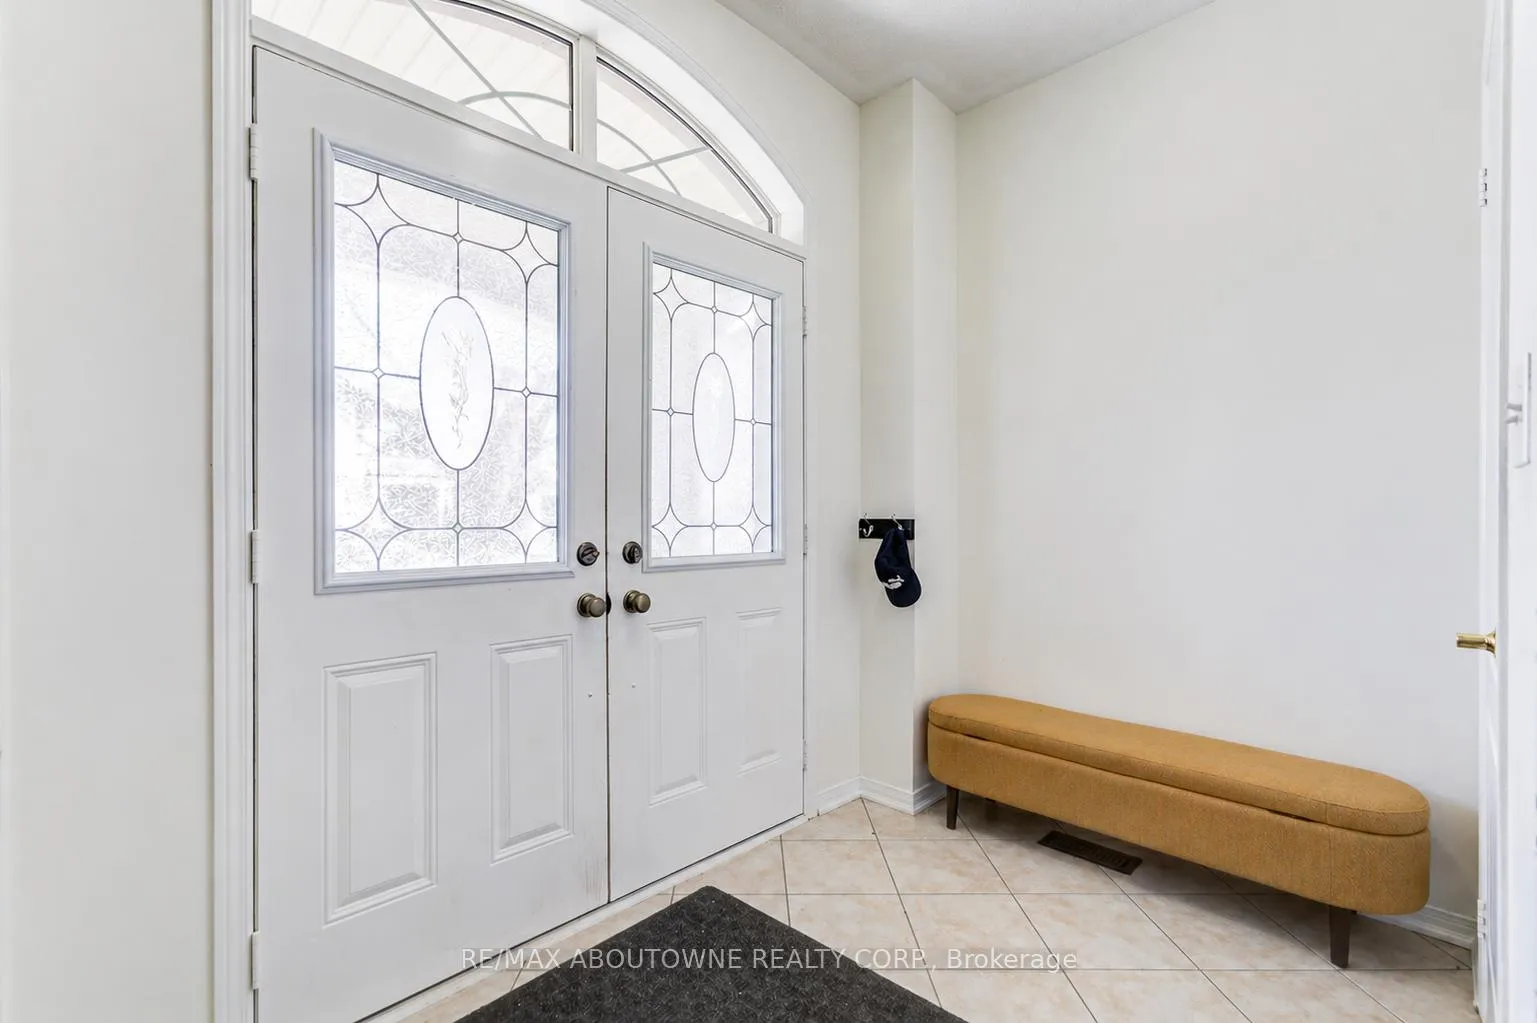
- Flooring: Hardwood, Tile, Broadloom
- Laundry: Ensuite, main level
- Rooms above ground: 8
- Bedrooms: 4
- Bathrooms: 3
- Kitchens: 1
- Family room: Yes
Outside and lotBrick, Asphalt shingle, Concrete
- Exterior: Brick
- Roof: Asphalt shingle
- Foundation: Concrete
- Size: 25.64 × 91.86 ft
Parking1 Garage, Attached, Private
- Spaces: 1 Garage
- Garage: Attached
- Driveway: Private
Heating, water and powerForced air, gas, Central air, Municipal water
- Heating: Forced air, gas
- Cooling: Central air
- Water: Municipal water
- Sewer: Municipal sewer
Rent and termsRent $3,680 a month, Entire property, Unfurnished
- Rent: $3,680 a month
- Space for rent: Entire property
- Furnished: Unfurnished
- Lease: 12 months
- Paid: Monthly
- Rent includes: Other
- Deposit: Required
- Credit check: Required
- Employment letter: Required
- Rental application: Required
- References: Required
- Rental items: Hot water tank
IncludedFridge, stove, dishwasher, washer& dryer, existing blinds and lighting fixtures.
- Included: Fridge, stove, dishwasher, washer& dryer, existing blinds and lighting fixtures.
Listing detailsW13055488, Rented, Apr 28, 2026
- MLS® number: W13055488
- Status: Rented
- Listed on: Apr 28, 2026
- Days on market: 8
- Updated: May 6, 2026
- Possession: 2026-06-17 / 30-59 days
- Occupied by: Tenant
- Listing brokerage: RE/MAX ABOUTOWNE REALTY CORP.
About this home
3058 Janice Drive, Oakville (Glenorchy), ON L6M 0S7
Welcome to this elegant two-storey semi-detached home located in the desirable Glenorchy neighbourhood. This four-bedroom home offers nearly 2,200 sq ft above grade and is filled with exceptional features, including a 9-foot ceiling on the main floor, a modern open-concept kitchen with upgraded stainless steel appliances, hardwood floors, a stylish staircase, and smooth ceilings. The kitchen's breakfast area opens directly to the backyard, enhancing the home's thoughtful floor plan.On the second floor, you'll find a spacious primary bedroom with a 4-piece ensuite and large closets, along with three other generously sized bedrooms, all with ample windows and closet space. The convenient main floor laundry room is equipped with upgraded washer and dryer units. A new interlock patio in the backyard provides a perfect space for outdoor entertaining.This home is bathed in abundant natural sunlight throughout the day. Situated on a quiet street near parks, walking trails, and a scenic creek, it is also close to shops, restaurants, public transit, a new hospital, and a community centre.
Ask about this home
A HOMEH agent will answer your questions about this home.
Around this home
Daily convenience, out of 100, from the distances below
Schools nearby
School rating, out of 10.
Helpful calculators
Your HOMEH agent

"I would see it this week."