

3225 Saltaire Crescent
3225 Saltaire Crescent
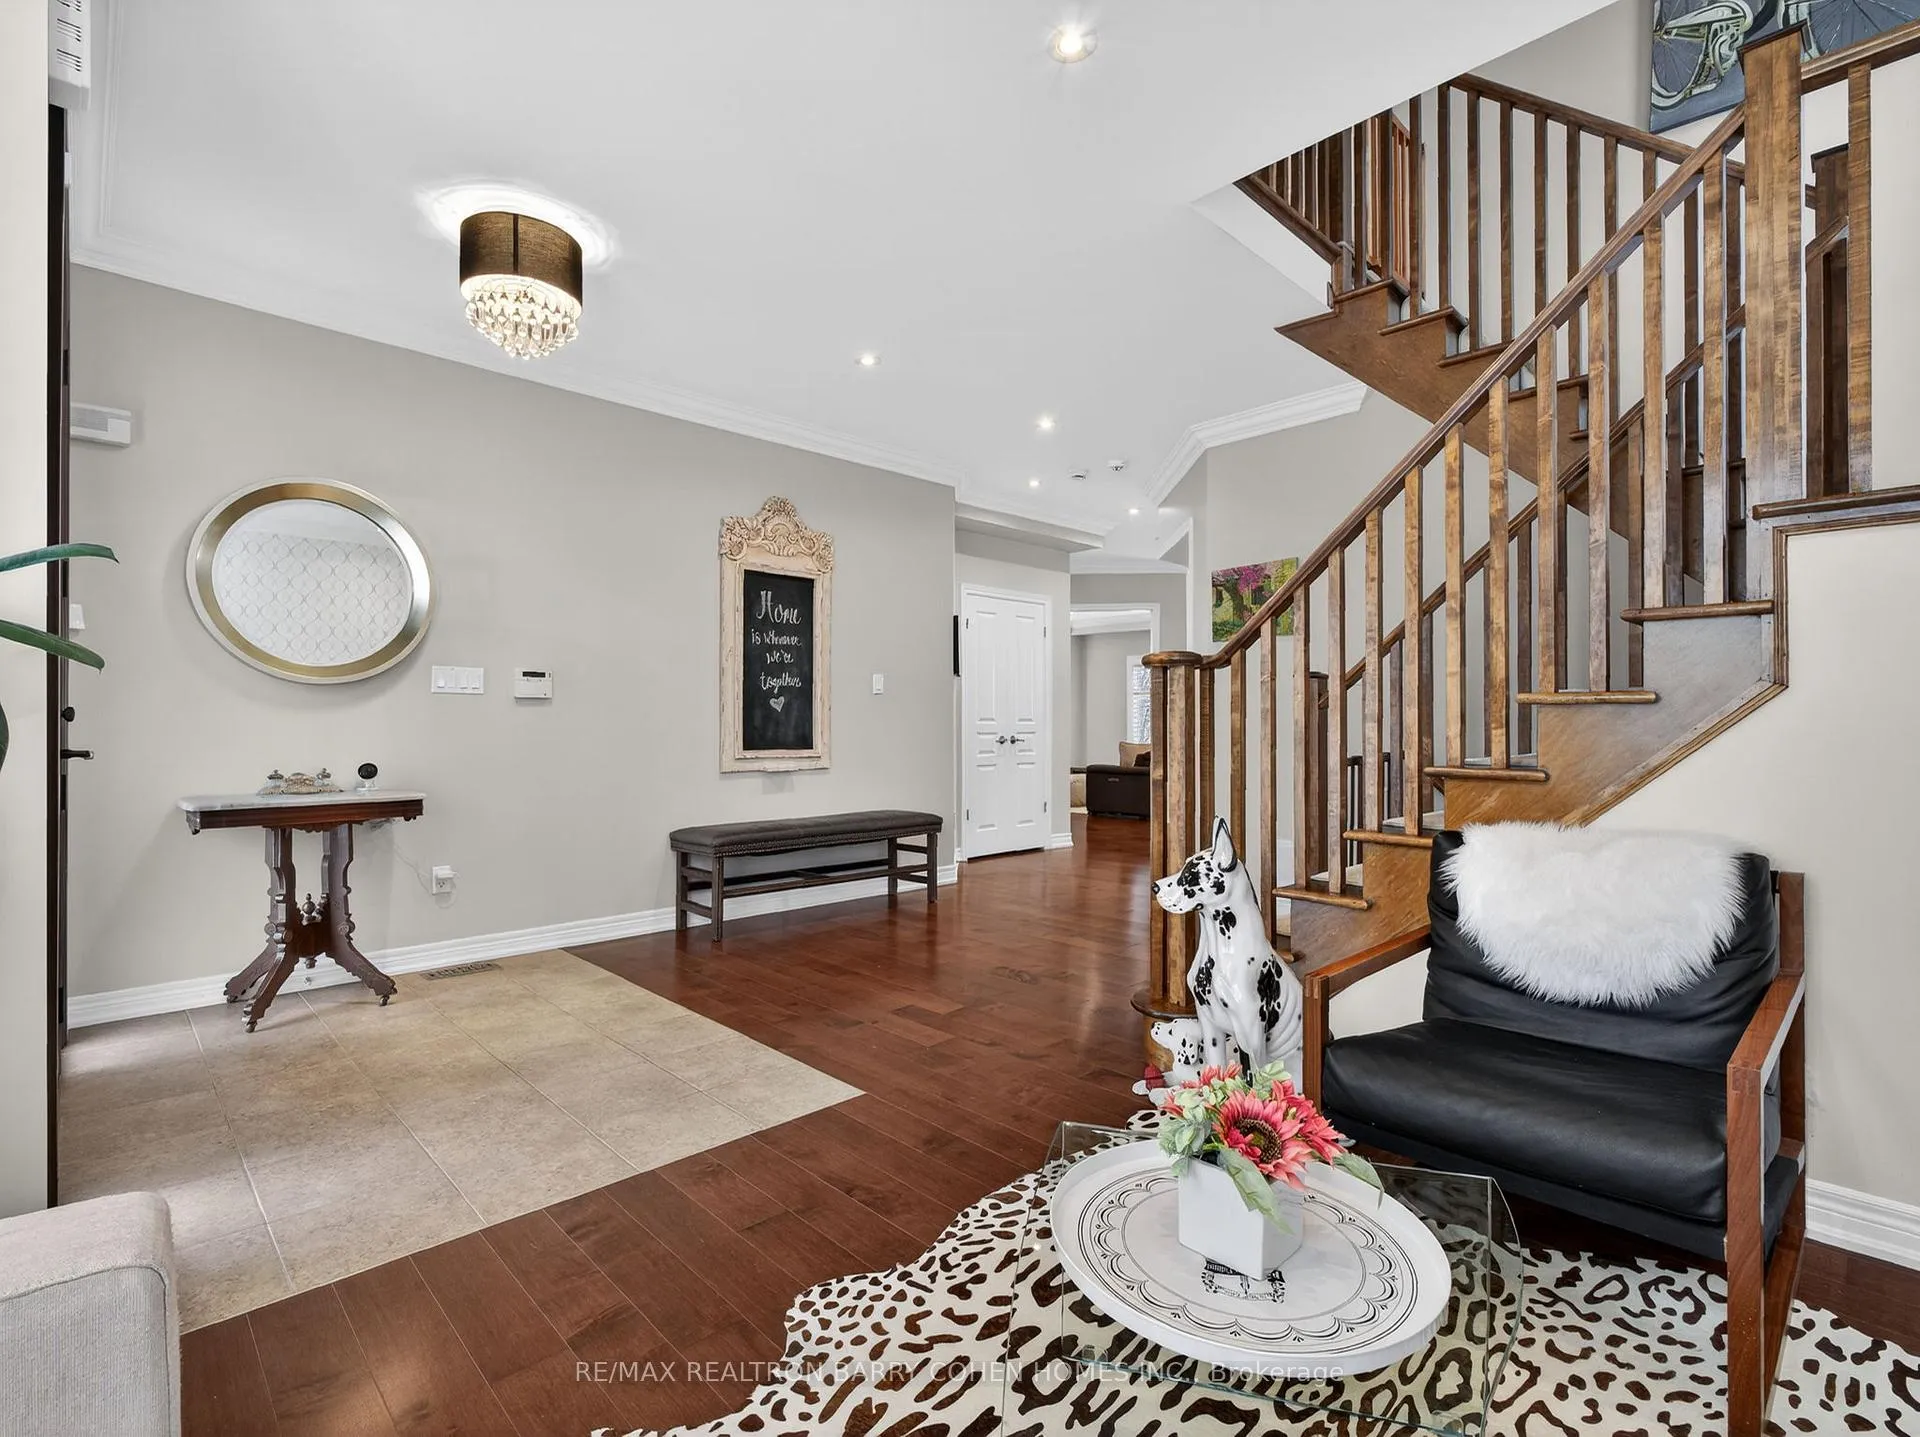 See all 30 photos
Property history
Facts and features
- BasementFinished
- Water, sewerMunicipal
- HeatingForced air
- CoolingCentral air
- Hardwood floors
- Fireplace
- Central air
The homeDetached, 2-storey, 2,500–3,000 sq ft
- Type: Detached
- Style: 2-storey
- Living space: 2,500–3,000 sq ft
- Basement: Finished
InsideFireplace Yes, Hardwood, Broadloom, Storage
- Fireplace: Yes
- Flooring: Hardwood, Broadloom
- Features: Storage
- Rooms above ground: 9
- Rooms in the basement: 2
- Bedrooms: 5 + 1 in the basement
- Bathrooms: 4
- Kitchens: 1
- Family room: Yes
Outside and lotBrick, Asphalt shingle, Concrete
- Exterior: Brick
- Roof: Asphalt shingle
- Foundation: Concrete
- Size: 14.03 × 30.5 m
Parking2 Garage, Attached, Private double
- Spaces: 2 Garage
- Garage: Attached
- Driveway: Private double
Heating, water and powerForced air, gas, Central air, Municipal water
- Heating: Forced air, gas
- Cooling: Central air
- Water: Municipal water
- Sewer: Municipal sewer
Costs and taxesTaxes $8,830 a year, HST included in the price
- Taxes, 2025: $8,830 a year
- HST: HST included in the price
Included in the saleGas burner and related equipment, central air conditioning, central vacuum, all custom window coverings to include california custom shutters, all electric light fixtures, broadloom where laid, s/s kitchen aid appliances included: fridge/freezer, dishwasher, gas range oven, microwave(2024), frigidaire bar fridge, whirlpool washer/dryer (2025) alarm (exclude monitoring), electric garage door opener and remote, (2020), custom wall unit in family room (2025), outdoor hot tub, exterior garden lights, irregation system front and rear, sump pump.
- Included: Gas burner and related equipment, central air conditioning, central vacuum, all custom window coverings to include california custom shutters, all electric light fixtures, broadloom where laid, s/s kitchen aid appliances included: fridge/freezer, dishwasher, gas range oven, microwave(2024), frigidaire bar fridge, whirlpool washer/dryer (2025) alarm (exclude monitoring), electric garage door opener and remote, (2020), custom wall unit in family room (2025), outdoor hot tub, exterior garden lights, irregation system front and rear, sump pump.
Listing detailsW13056634, Sold, Apr 29, 2026
- MLS® number: W13056634
- Status: Sold
- Listed on: Apr 29, 2026
- Days on market: 16
- Updated: May 15, 2026
- Possession: 60-89 days
- Occupied by: Owner
- Listing brokerage: RE/MAX REALTRON BARRY COHEN HOMES INC.
About this home
3225 Saltaire Crescent, Oakville (Bronte Creek), ON L6M 0K8
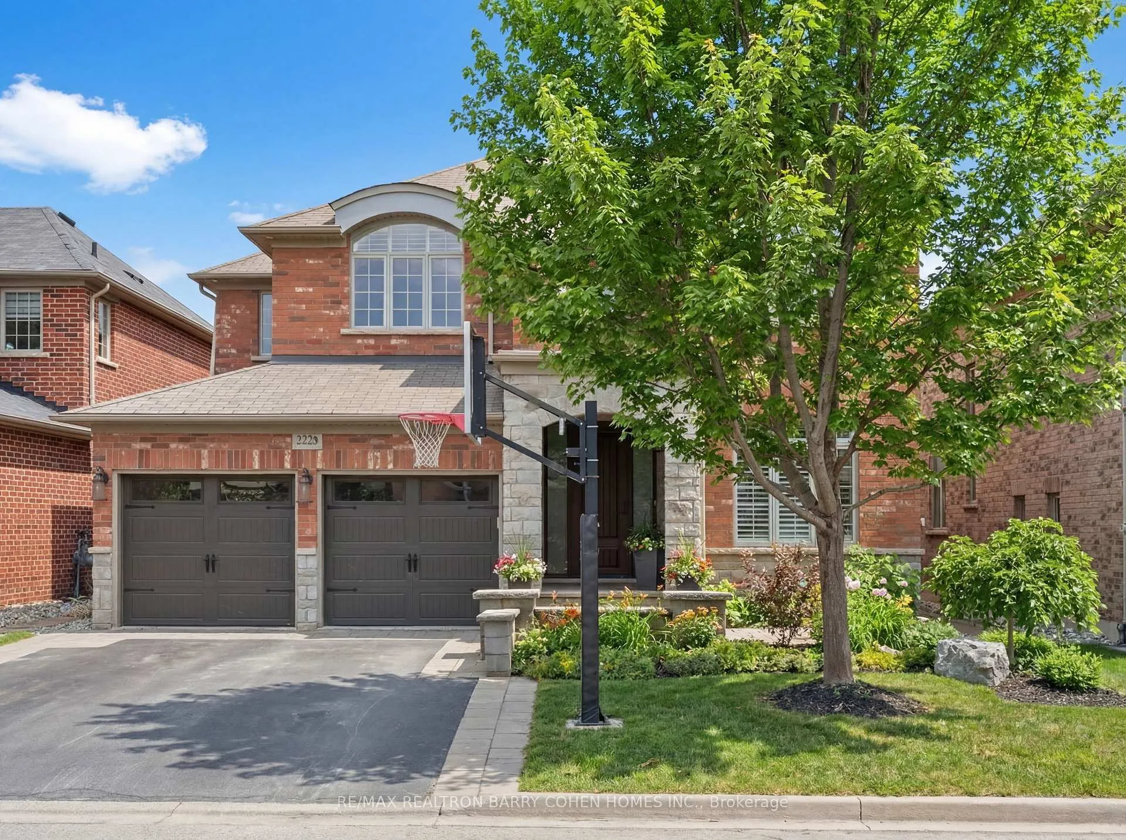
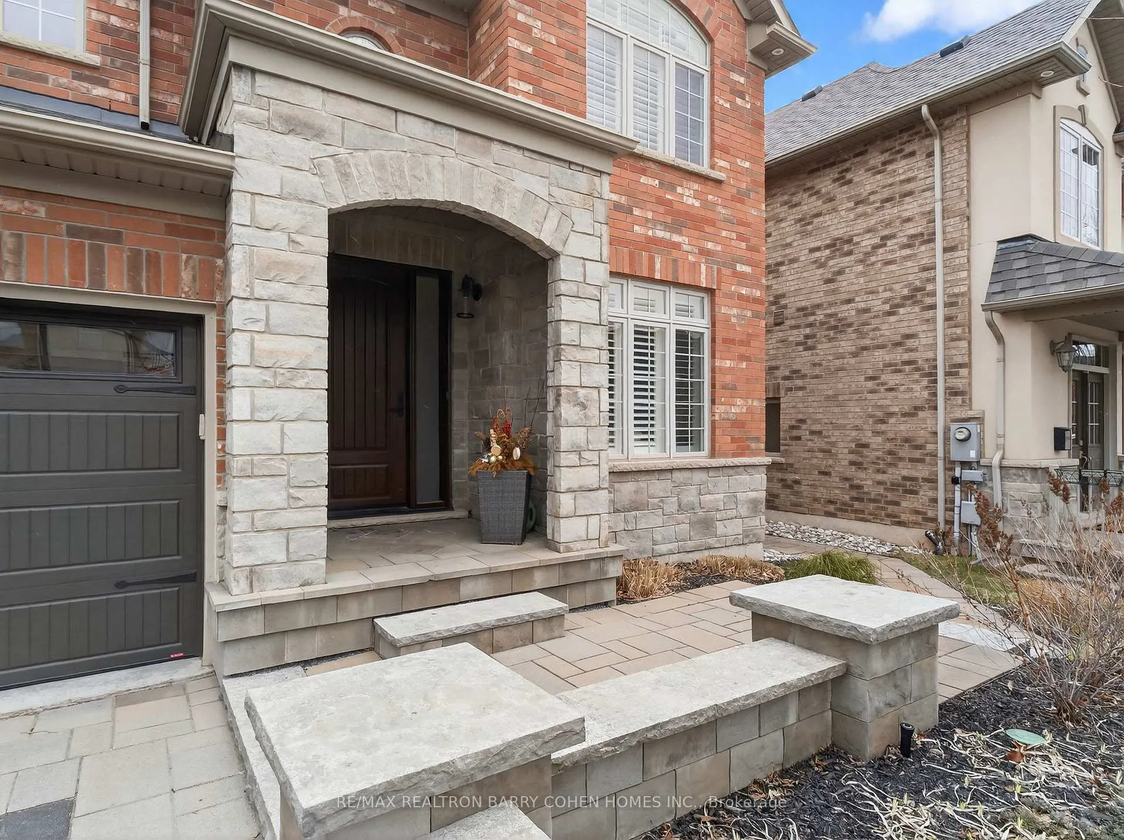
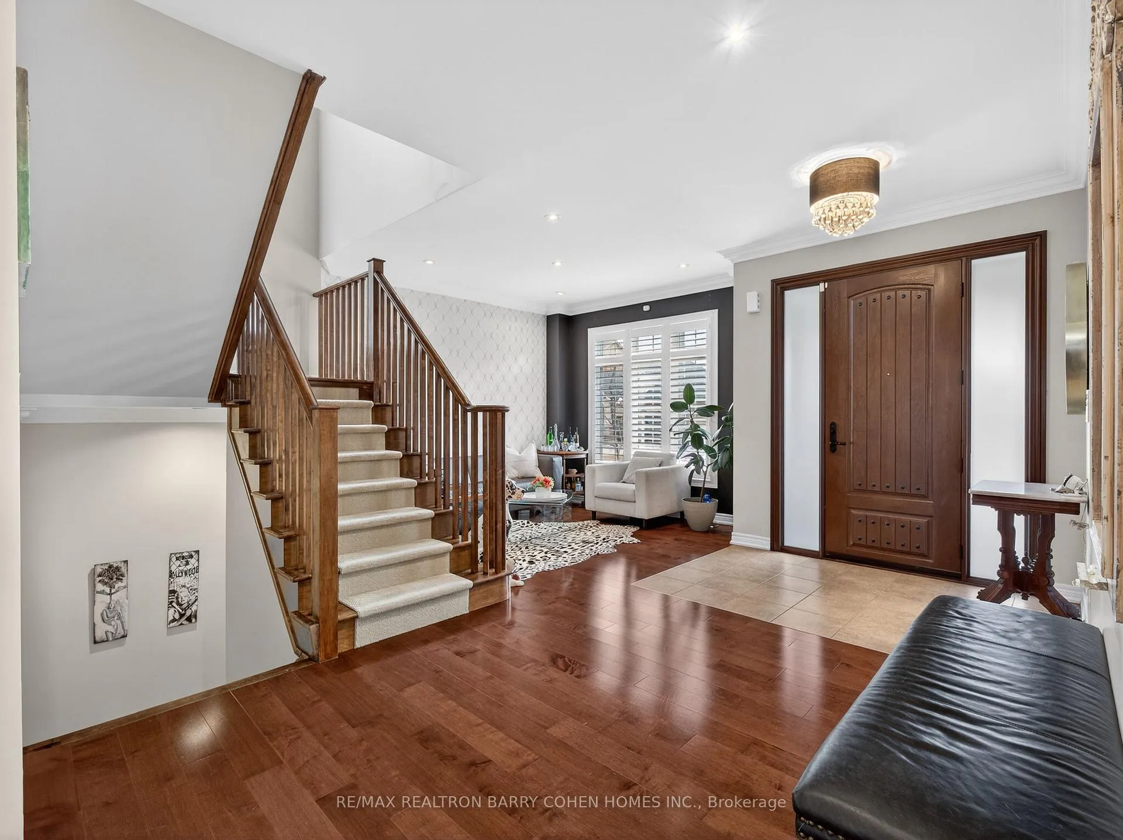
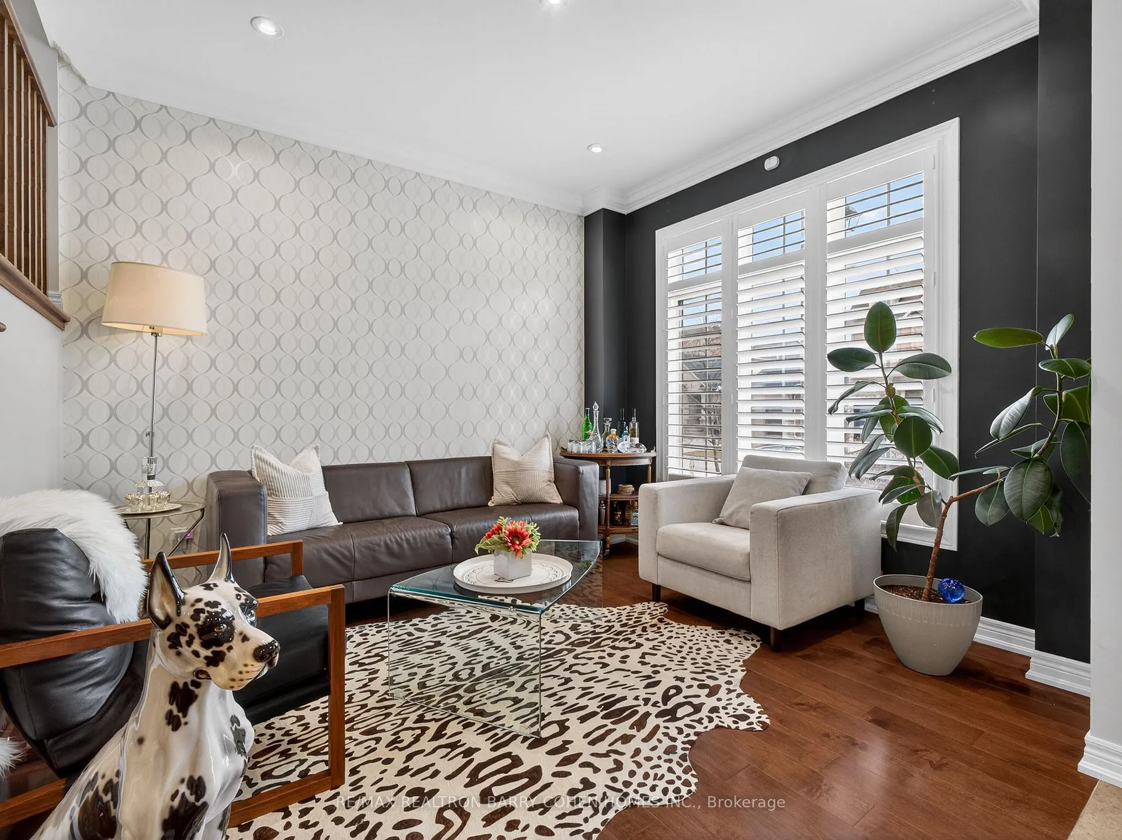
Rarely offered five-bedroom residence on a quiet crescent in the sought-after Bronte Creek community. Impeccably maintained and move-in ready, this exceptional home features an upgraded stone and brick facade offering outstanding curb appeal. Over 4100 sq ft of living space and designed with both family living and entertaining in mind, the home showcases a fabulous layout with an open-concept kitchen and family room highlighted by custom wall-to-wall built-in and Gas Fireplace. The main floor also features an upgraded powder room, elegant crown moulding, pot lights, formal dining area and separate living room. Newer window coverings throughout. The primary bedroom boasts 2 walk-in closets and a serene 5pc ensuite with dual vanities, oversized tub and separate glass shower enclosure. All additional bedrooms with ample closet space and custom window treatments. The fully finished lower level offers incredible additional living space and multigenerational oppurtunites with an oversized recreation room and a state-of-the-art exercise room (can be converted to 6th bedroom). Step outside to a beautifully landscaped, fully fenced rear yard featuring a stunning patio, integrated garden lighting, and a relaxing hot tub (2020), all set within a serene Japanese-inspired garden. Amenities galore at your finger tips. Walking distance to top rated public and Catholic schools, shopping and medical. Quick access to highways and beautiful ravine and nature trails, this is truly a special opportunity in one of Oakville's most desirable family neighbourhoods.
Ask about this home
A HOMEH agent will answer your questions about this home.
Around this home
Daily convenience, out of 100, from the distances below
Schools nearby
School rating, out of 10.
Helpful calculators
Your HOMEH agent

"I would see it this week."