

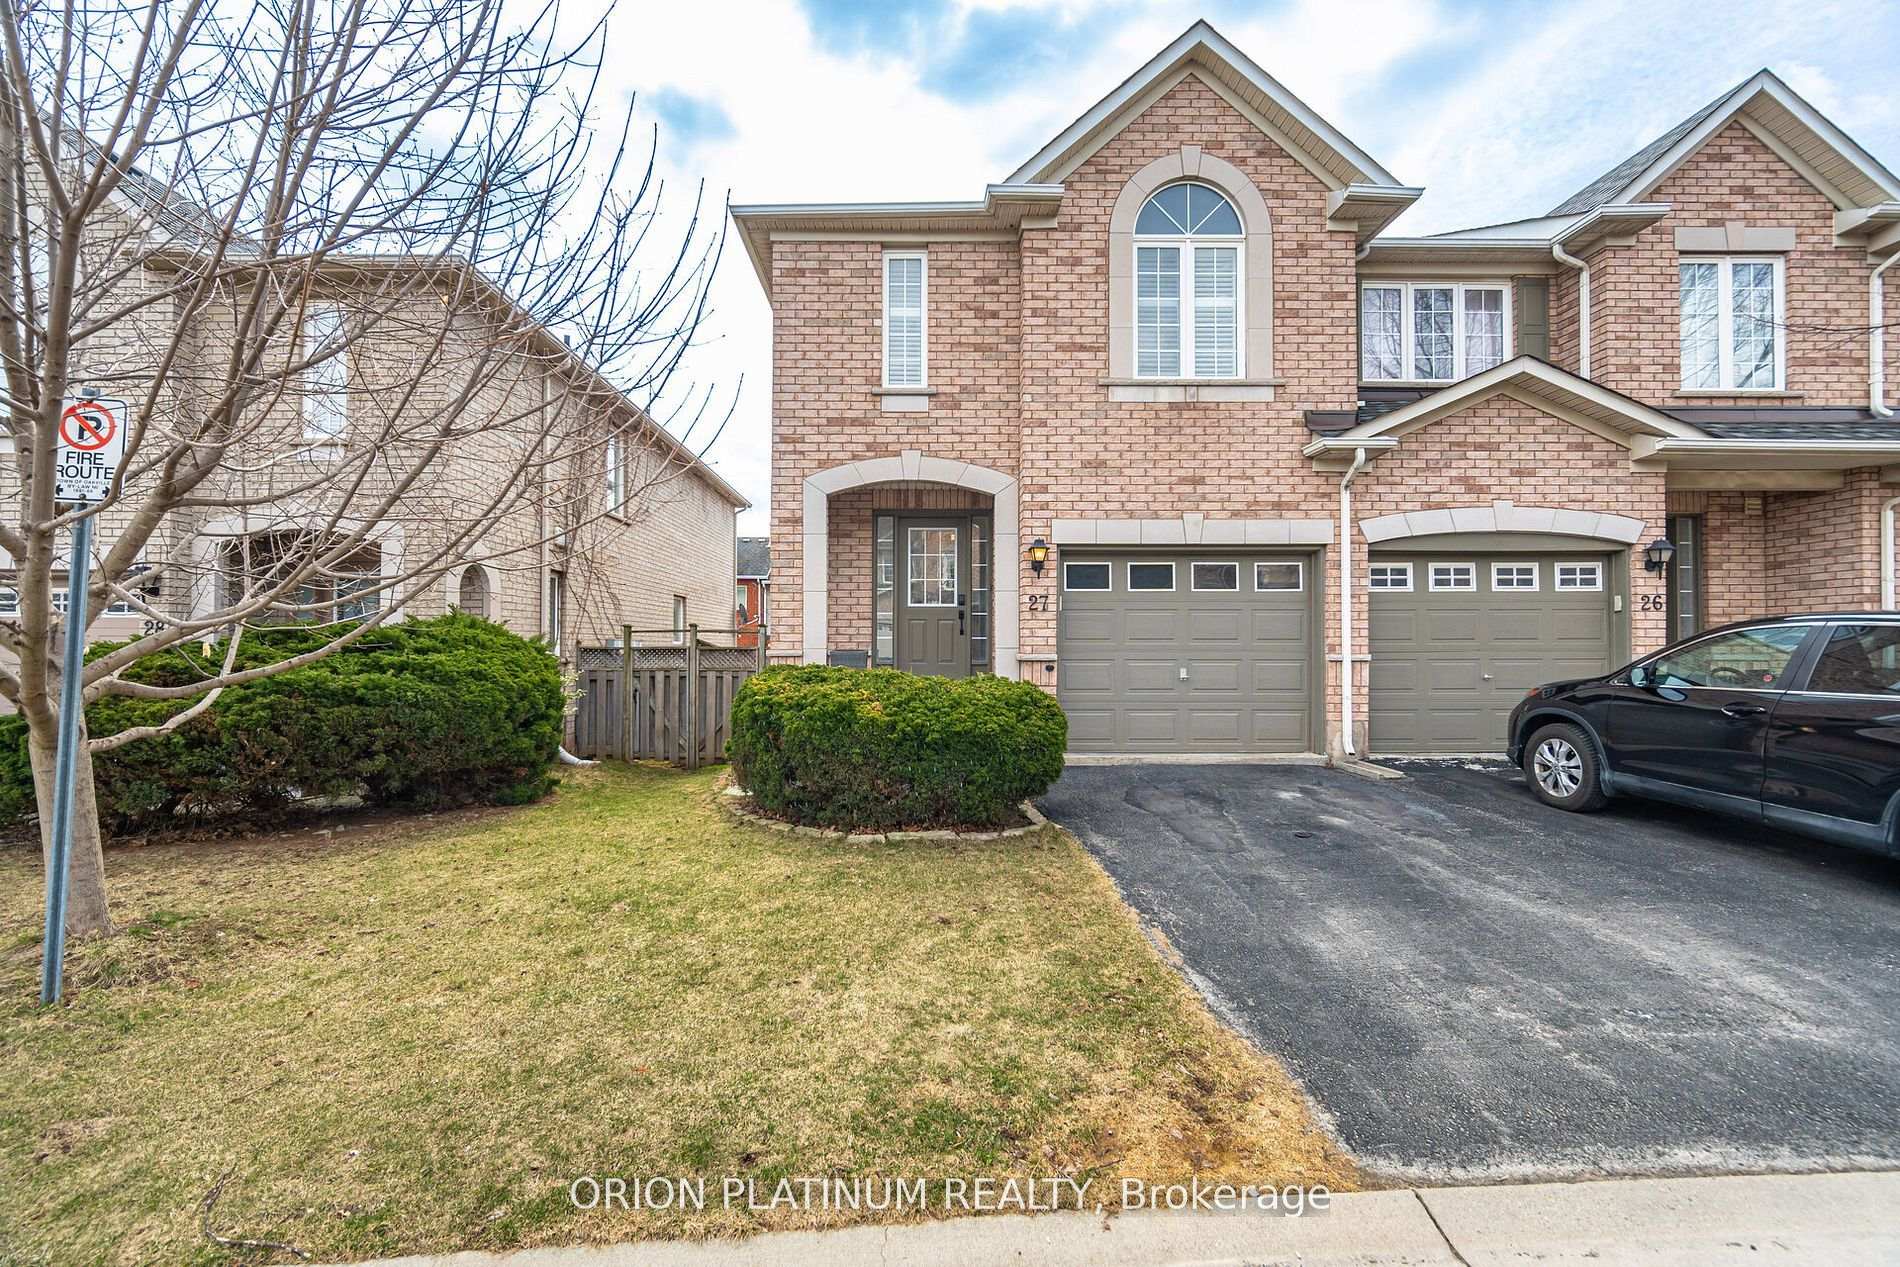
Unit 27, 1290 Heritage Way
Unit 27, 1290 Heritage Way
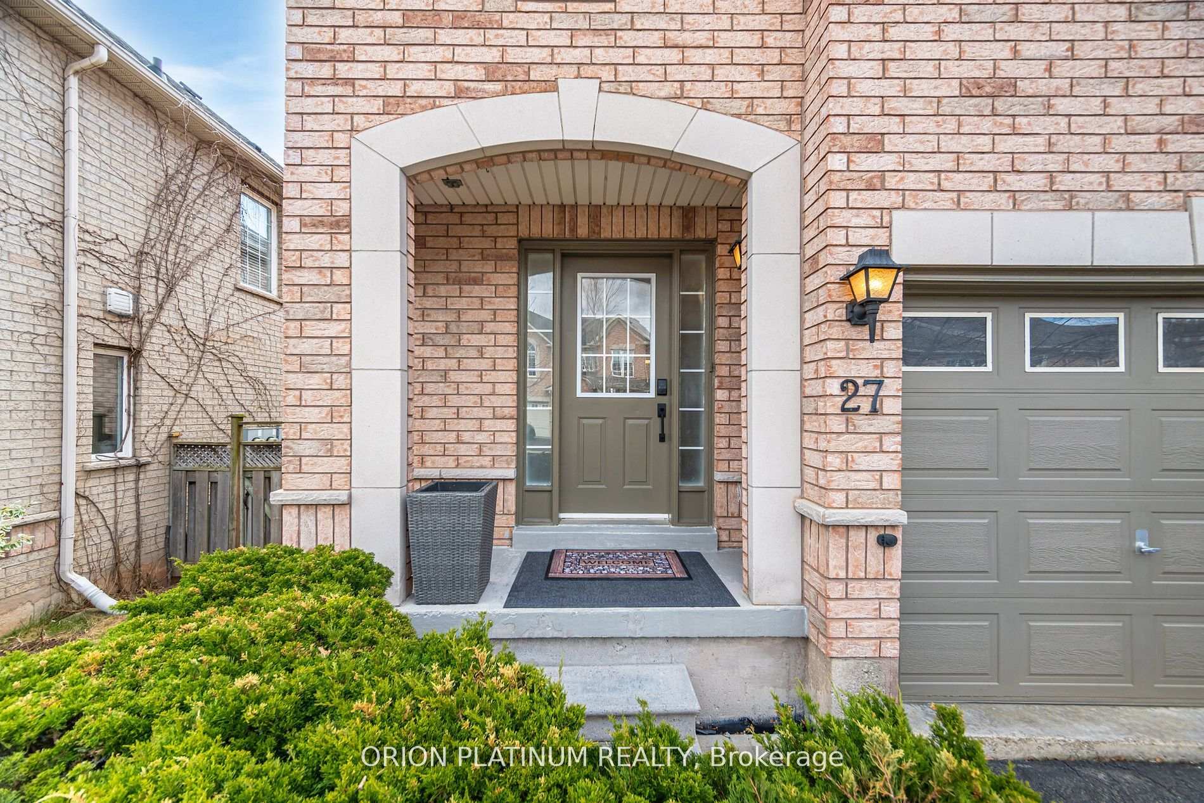
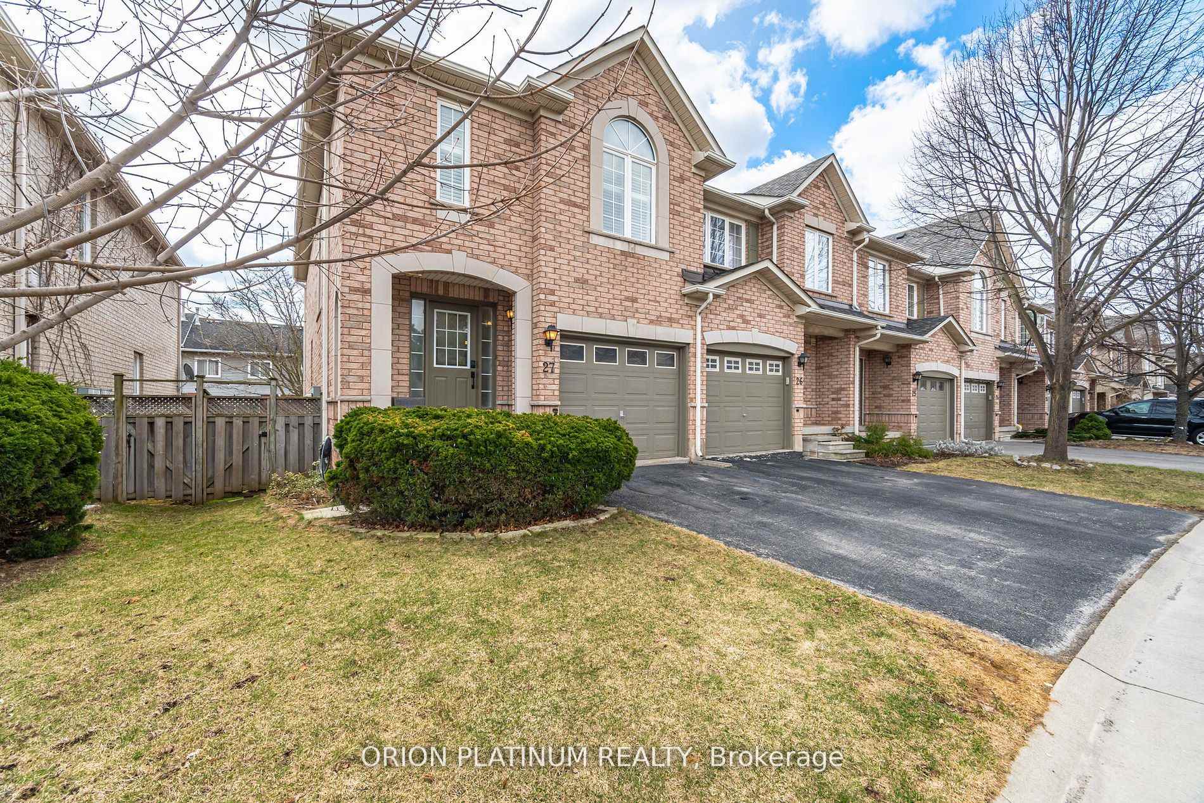
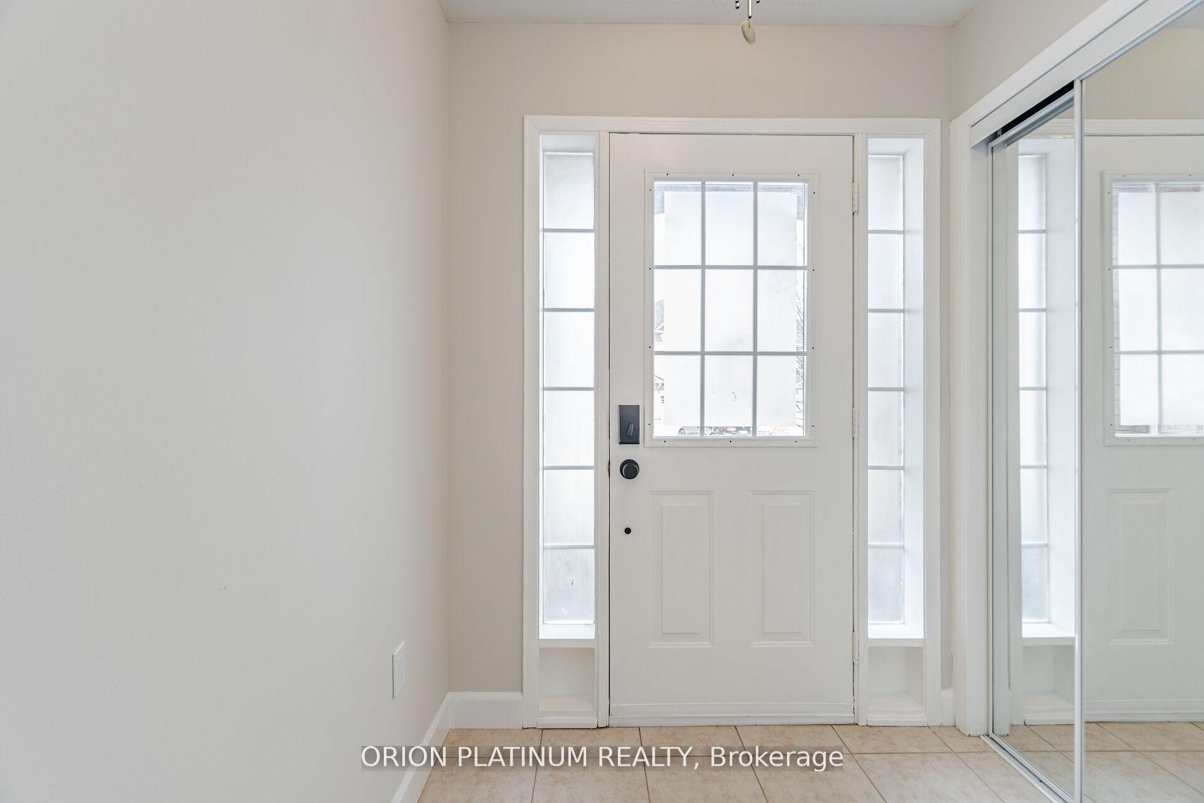
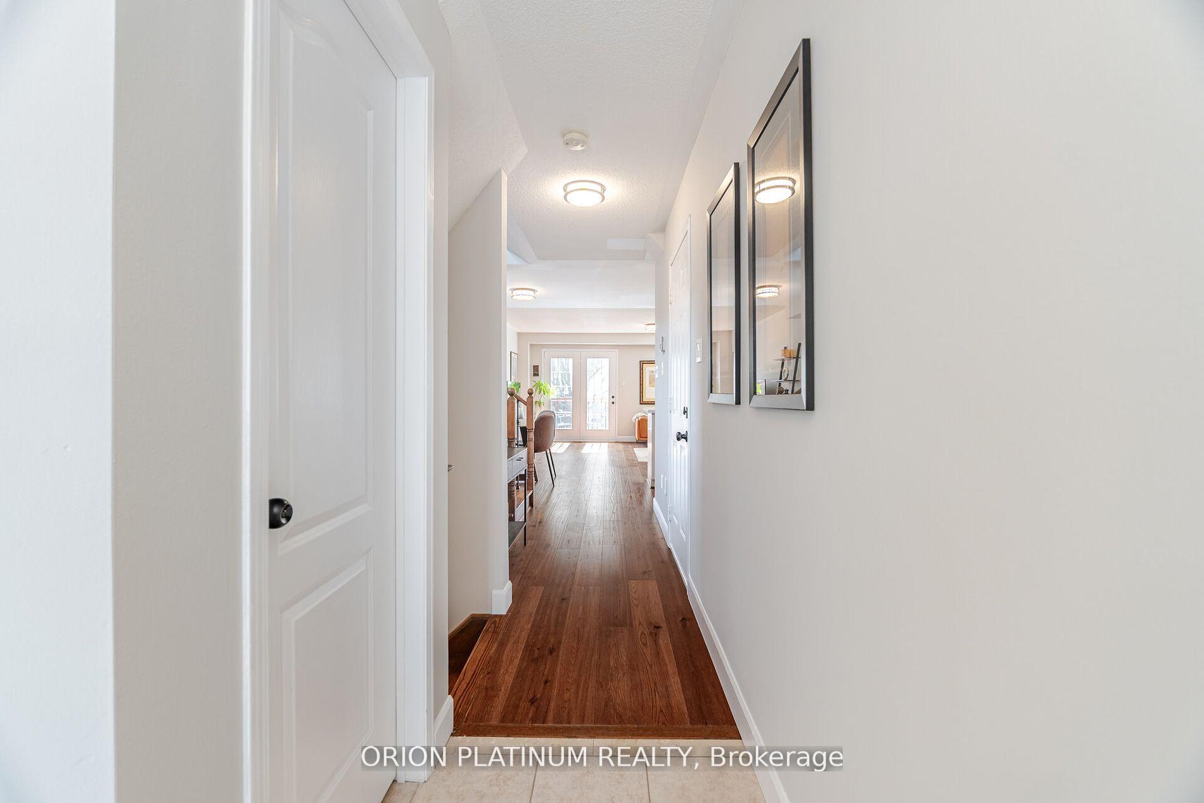 See all 50 photos
Property history
- $1,175,000TerminatedList: 2025-10-15|End: 2025-11-26|42 daysW12465383
- $1,199,000TerminatedList: 2025-06-04|End: 2025-07-01|27 daysW12196724
- $1,199,000TerminatedList: 2025-04-11|End: 2025-06-04|54 daysW12077992
Facts and features
- BasementWalk-out
- ExposureSouth
- LaundryEnsuite
- LockerNone
- Second kitchen
- Central air
The homeCondo Townhouse, 2-storey, 1,400–1,599 sq ft
- Type: Condo Townhouse
- Style: 2-storey
- Living space: 1,400–1,599 sq ft
- Basement: Finished with walk-out
- Exposure: South
InsideEnsuite, Other, Rooms above ground 6
- Laundry: Ensuite
- Features: Other
- Rooms above ground: 6
- Bedrooms: 3 + 1 in the basement
- Bathrooms: 4
- Kitchens: 2
OutsideBrick, concrete, Open
- Exterior: Brick, concrete
- Balcony: Open
Parking and locker2 Parking (1 garage + 1 drive), Built-in, Parking type Owned
- Spaces: 2 Parking (1 garage + 1 drive)
- Garage: Built-in
- Parking type: Owned
- Driveway: Mutual, private
- Locker: None
BuildingHeritage Glen Townhomes, Storeys 2, Units 45
- Name: Heritage Glen Townhomes
- Storeys: 2
- Units: 45
- Registered: 2002
- Condo corporation: 414
- Pets: Allowed
Heating, water and powerForced air, gas, Central air
- Heating: Forced air, gas
- Cooling: Central air
Costs and taxesTaxes $3,979 a year, Condo fee $196 a month, Common elements included, building insurance included
- Taxes, 2024: $3,979 a year
- Condo fee: $196 a month
- Fee includes: Common elements included, building insurance included
- HST: HST included in the price
- Rental items: Hot water tank
Included in the saleDishwasher, range hood, refrigerator, stove, washer, dryer, window coverings, all elfs, Vertical cabinet & ev charger from the basement washroom
- Included: Dishwasher, range hood, refrigerator, stove, washer, dryer, window coverings, all elfs
- Not included: Vertical cabinet & ev charger from the basement washroom
NearbyGolf, greenbelt/conservation, hospital, public transit, school
- Close to: Golf, greenbelt/conservation, hospital, public transit, school
Listing detailsW12465383, Terminated, Oct 15, 2025
- MLS® number: W12465383
- Status: Terminated
- Listed on: Oct 15, 2025
- Days on market: 42
- Updated: Nov 26, 2025
- Possession: 90+ days
- Occupied by: Owner
- Listing brokerage: ORION PLATINUM REALTY
About this home
Unit 27, 1290 Heritage Way, Oakville (Glen Abbey), ON L6M 4M4
Welcome to family-friendly living in the heart of Glen Abbey! This bright and spacious end-unit townhome offers 3+1 bedrooms, 3.5 bathrooms, and a rare fully finished walkout basement in-law suite with its own kitchen, bedroom, full bath, and direct access to the backyard; perfect for multi-generational families or guests. The open-concept main floor features hardwood flooring, an eat-in kitchen, and a walkout to the balcony overlooking the backyard. The living room is equipped with a gas pipe connection, offering the potential to add a cozy gas fireplace. Upstairs, enjoy a spacious primary suite with walk-in closet and spa-like ensuite, plus two additional generous bedrooms and a modern 4-piece bath. With inside access to the garage and ultra-low maintenance fees, this home is steps from top-rated schools like Abbey Park SS, parks, trails, and playgrounds, and minutes to shopping, community centres, Oakville Trafalgar Hospital, QEW, and GO station. A perfect home where your family can grow, gather, and create lasting memories!
Ask about this home
A HOMEH agent will answer your questions about this home.
Know more about Heritage Glen Townhomes
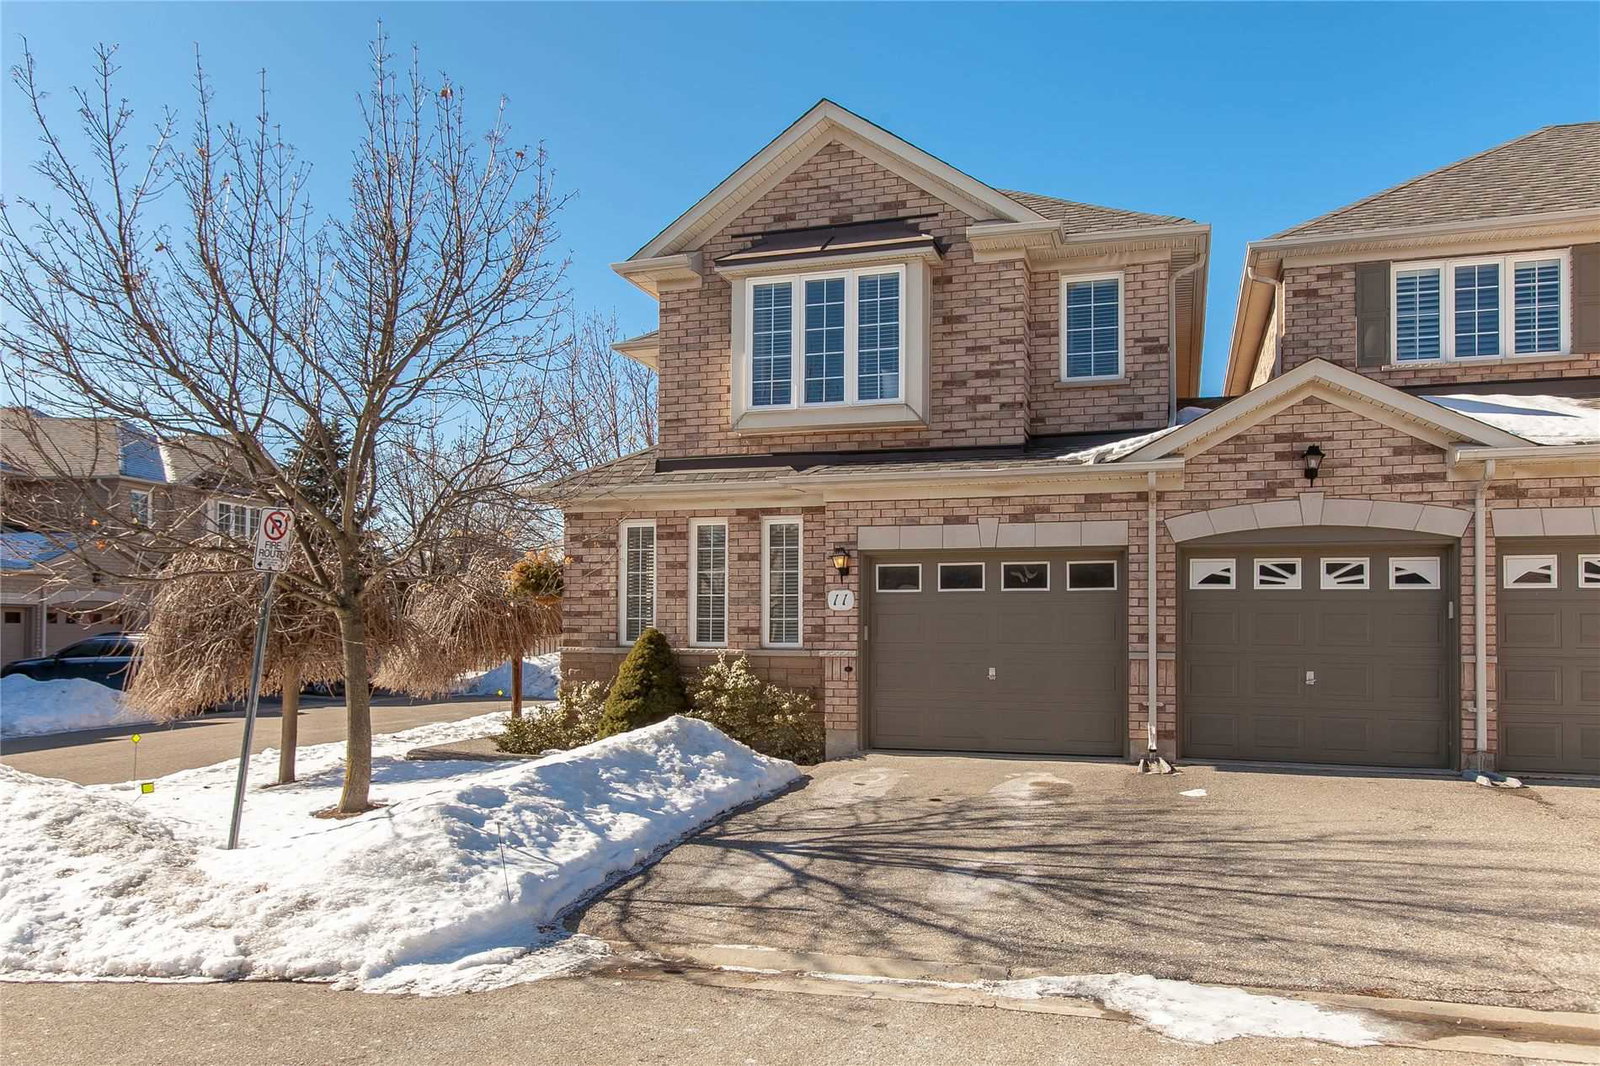
Condo building · 1290 Heritage Way
Heritage Glen Townhomes is a 2-storey condo with 45 suites, built in 2002. No units are on the market here right now.
- 2storeys
- 45suites
- 2002built
No similar units for sale in Heritage Glen Townhomes right now.
Around this home
Daily convenience, out of 100, from the distances below
Schools nearby
School rating, out of 10.
Helpful calculators
Your HOMEH agent

"I would see it this week."