

Unit 720, 2511 Lakeshore Road W
Unit 720, 2511 Lakeshore Road W
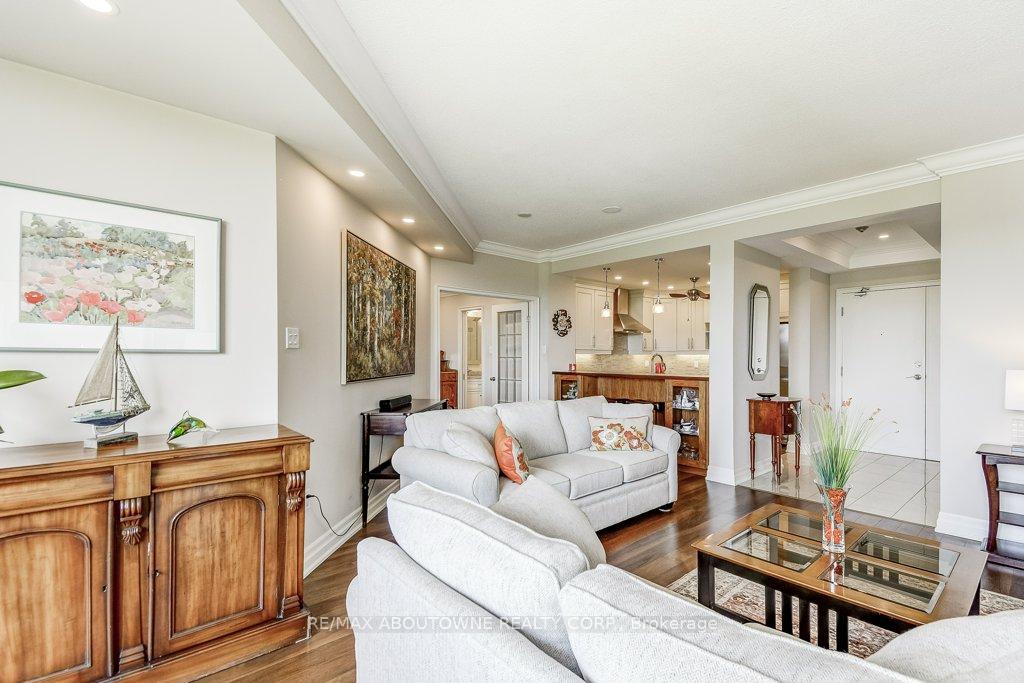 See all 39 photos
Property history
Facts and features
- ExposureNorth
- LaundryIn-suite
- LockerOwned
- BalconyOpen
- Fireplace
- Central air
- Waterfront
- Concierge
- Exercise room
- Indoor pool
The homeCondo Apartment, Apartment, Age 31–50 years
- Type: Condo Apartment
- Style: Apartment
- Age: 31–50 years
- Living space: 1,200–1,399 sq ft
- Basement: None
- Exposure: North
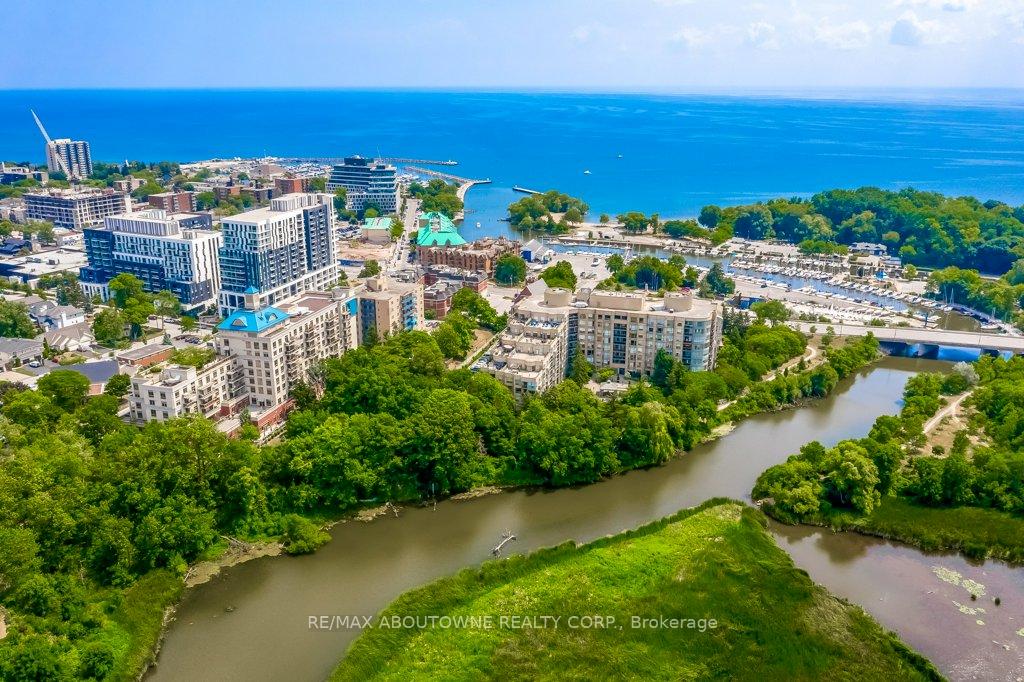
- View: Creek/stream, park/greenbelt, panoramic, trees/woods, water
- Waterfront: Indirect
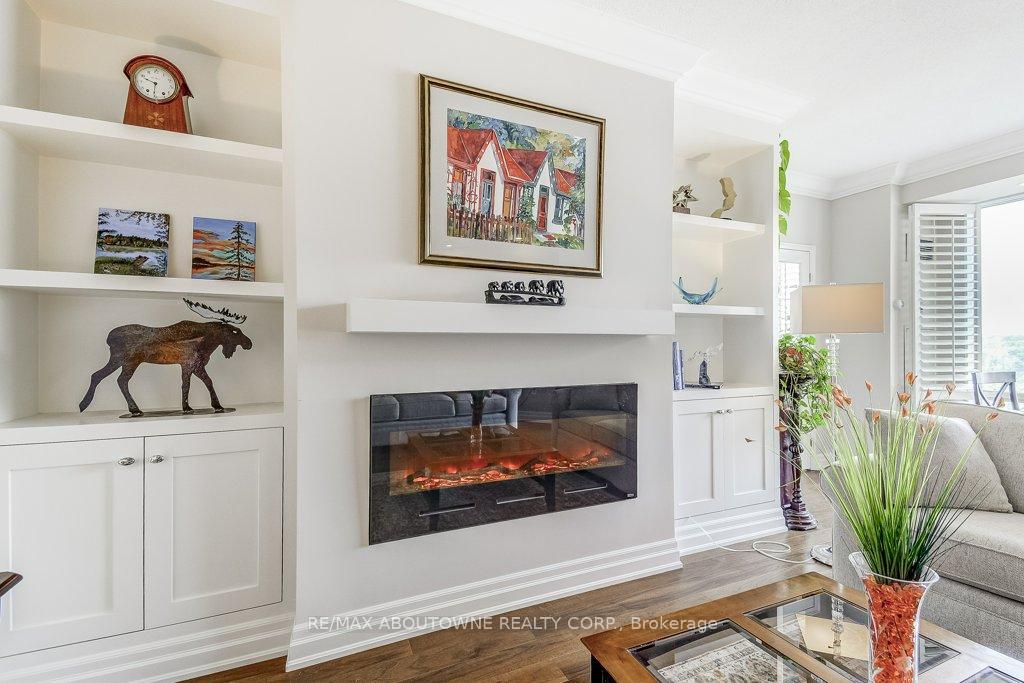
InsideFireplace Yes, electric, In-suite laundry, main level, Auto garage door remote, carpet free
- Fireplace: Yes, electric
- Laundry: In-suite laundry, main level
- Features: Auto garage door remote, carpet free
- Security: Carbon monoxide detectors, smoke detector, concierge/security
- Rooms above ground: 4
- Bedrooms: 2
- Bathrooms: 2
- Kitchens: 1
- Family room: Yes
OutsideConcrete poured, brick, Open
- Exterior: Concrete poured, brick
- Balcony: Open
Parking and locker2 Parking, Underground, Exclusive
- Spaces: 2 Parking
- Garage: Underground
- Parking type: Exclusive
- Driveway: Inside entry, underground, reserved/assigned
- Spot: 66
- Locker: Owned
- Locker unit: P2 level #62
- Locker number: 62
- Locker level: P2
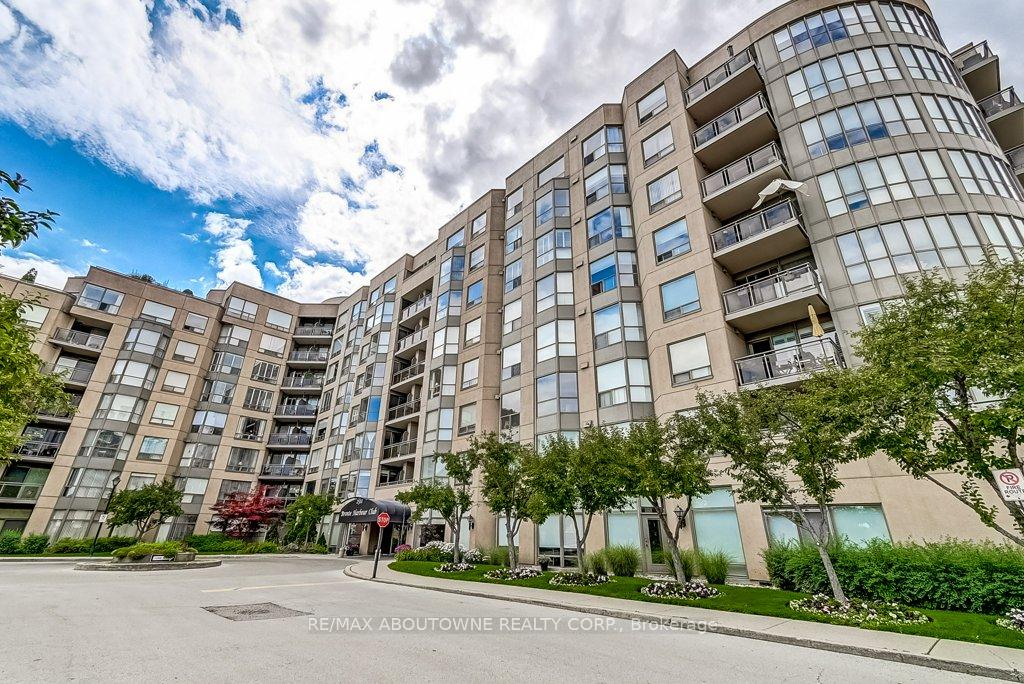
BuildingBronte harbour club, Storeys 8, Units 208
- Name: Bronte harbour club
- Storeys: 8
- Units: 208
- Registered: 1990
- Condo corporation: 192
- Amenities: Concierge, exercise room, game room, guest suites, indoor pool, bike storage
- Pets: Allowed
Heating, water and powerForced air, gas, Central air
- Heating: Forced air, gas
- Cooling: Central air
Costs and taxesTaxes $4,682 a year, Condo fee $1,286 a month, Heat included, cac included, building insurance included, water included, common elements included
- Taxes, 2025: $4,682 a year
- Condo fee: $1,286 a month
- Fee includes: Heat included, cac included, building insurance included, water included, common elements included
- HST: HST included in the price
Included in the saleDishwasher, dryer, refrigerator, stove, washer, window coverings, electrical light fixtures, Microwave
- Included: Dishwasher, dryer, refrigerator, stove, washer, window coverings, electrical light fixtures
- Not included: Microwave
NearbyGreenbelt/conservation, lake/pond, marina, place of worship, rec./commun.centre, wooded/treed
- Close to: Greenbelt/conservation, lake/pond, marina, place of worship, rec./commun.centre, wooded/treed
Listing detailsW12345789, Sold, Aug 14, 2025
- MLS® number: W12345789
- Status: Sold
- Listed on: Aug 14, 2025
- Days on market: 19
- Updated: Sep 2, 2025
- Possession: Flexible
- Occupied by: Owner
- Listing brokerage: RE/MAX ABOUTOWNE REALTY CORP.
About this home
Unit 720, 2511 Lakeshore Road W, Oakville (Bronte), ON L6L 6L9
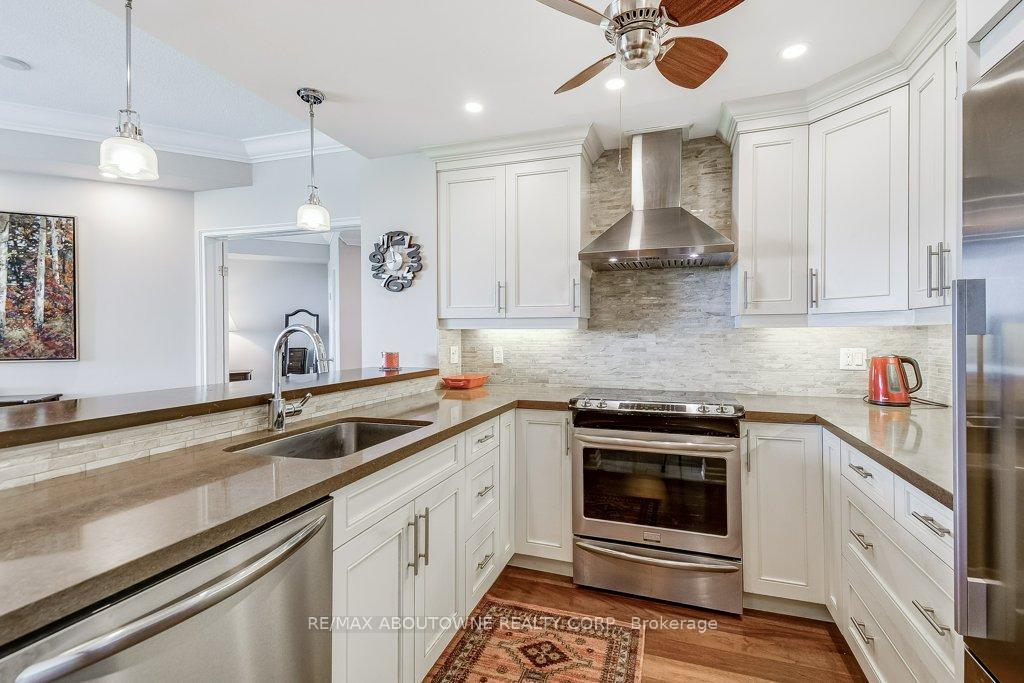
Rare Brigantine Model in Bronte Harbour Club with Million-Dollar Views. Welcome to Bronte Harbour Club and this rarely offered inside corner Brigantine unit1,259sq. ft. of thoughtfully updated and modified living space with 2 bedrooms, 2 bathrooms, 9-foot ceilings, pot lights & hardwood throughout. One bedroom is currently used as a multifunctional space, offering flexibility to suit your lifestyle. From the moment you enter, the breathtaking, serene views of Bronte Creek steal the show. Whether sipping coffee on the balcony or curled up in the living room by the added fireplace, the early morning mist, golden-hour sunsets, and scenery from your private balcony (or any window) feels a world away from the bustle of town. Pack your binoculars - this is a birdwatchers dream. The unit comes with two separate parking spaces (no tandem!) plus a storage locker. Bronte Harbour Club is a sought-after non-smoking building known for its friendly staff and exceptional amenities, including 24/7 concierge and security, Indoor pool, hot tub, sauna, and change rooms, exercise room, games room, library, Guest suite, woodworking room, party room, expansive outdoor courtyard with gazebo alongside the creek, herb garden, visitor parking. Outside your door, Bronte Village awaits- boutique shops, cafés, restaurants, the marina, Farm Boy, and lakefront trails just steps away. Quick access to public transit, GO station, and major highways makes commuting a breeze. This is more than a condo; it's a lifestyle of natural beauty, convenience, and community.
Ask about this home
A HOMEH agent will answer your questions about this home.
Know more about Bronte Harbour Club Condos
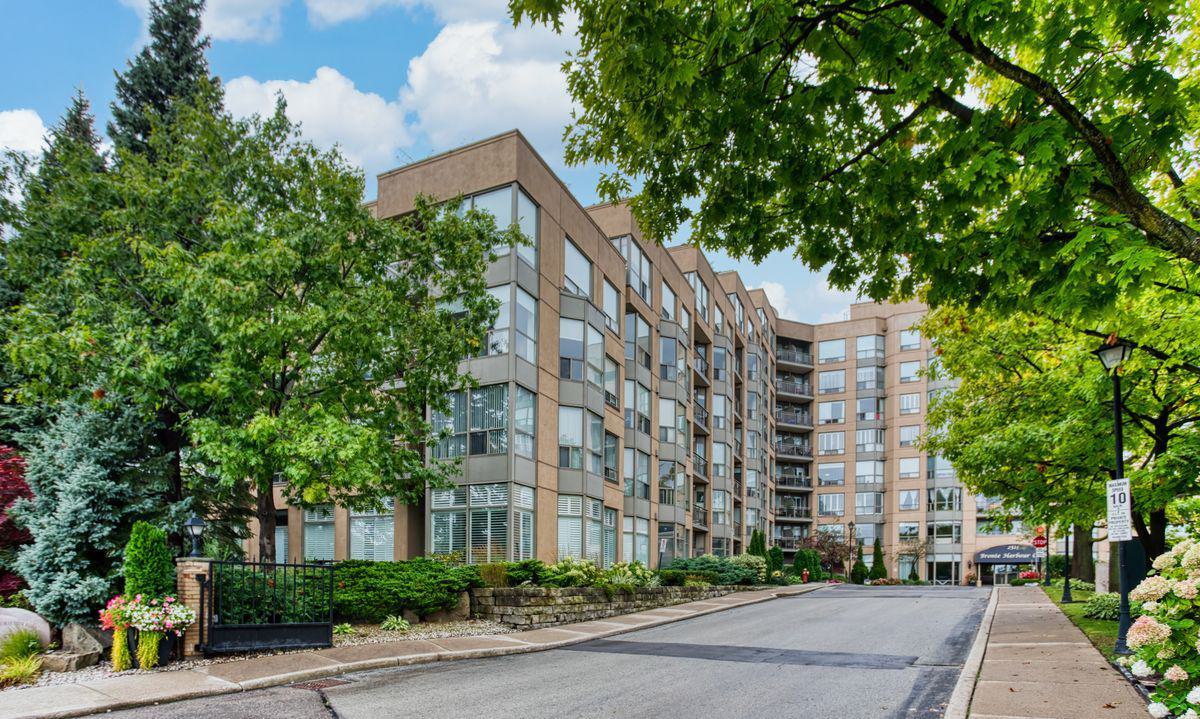
Condo building · 2511 Lakeshore Road W
Bronte Harbour Club Condos is an 8-storey condo with 208 suites, built in 1990 by Unknown. Right now 3 for sale and 1 for rent are on the market here.
- 8storeys
- 208suites
- $681/sq ft
- 1990built
No similar units for sale in Bronte Harbour Club Condos right now.
Around this home
Daily convenience, out of 100, from the distances below
Schools nearby
School rating, out of 10.
Helpful calculators
Your HOMEH agent

"I would see it this week."