

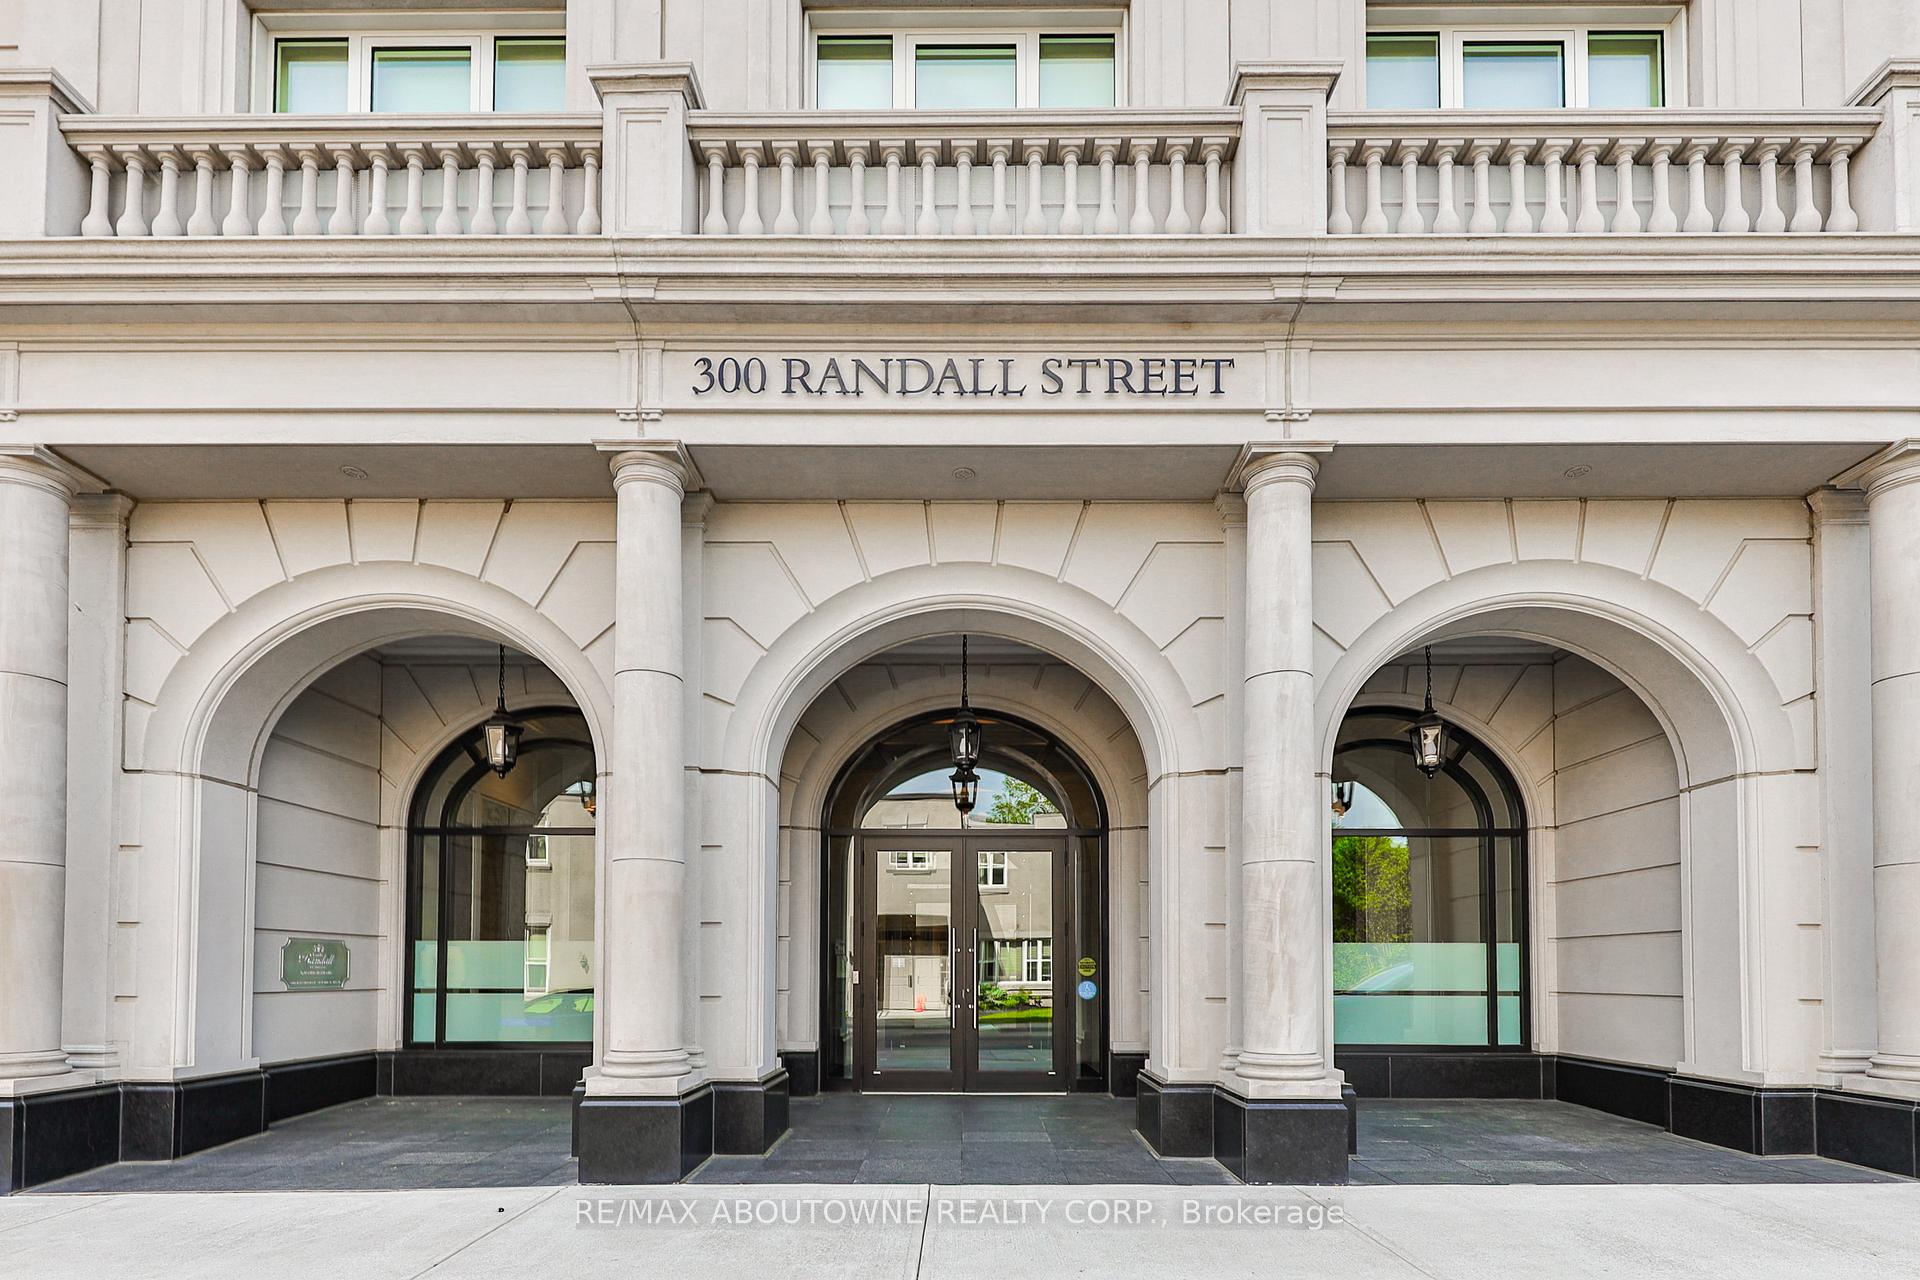
Unit 307, 300 Randall Street
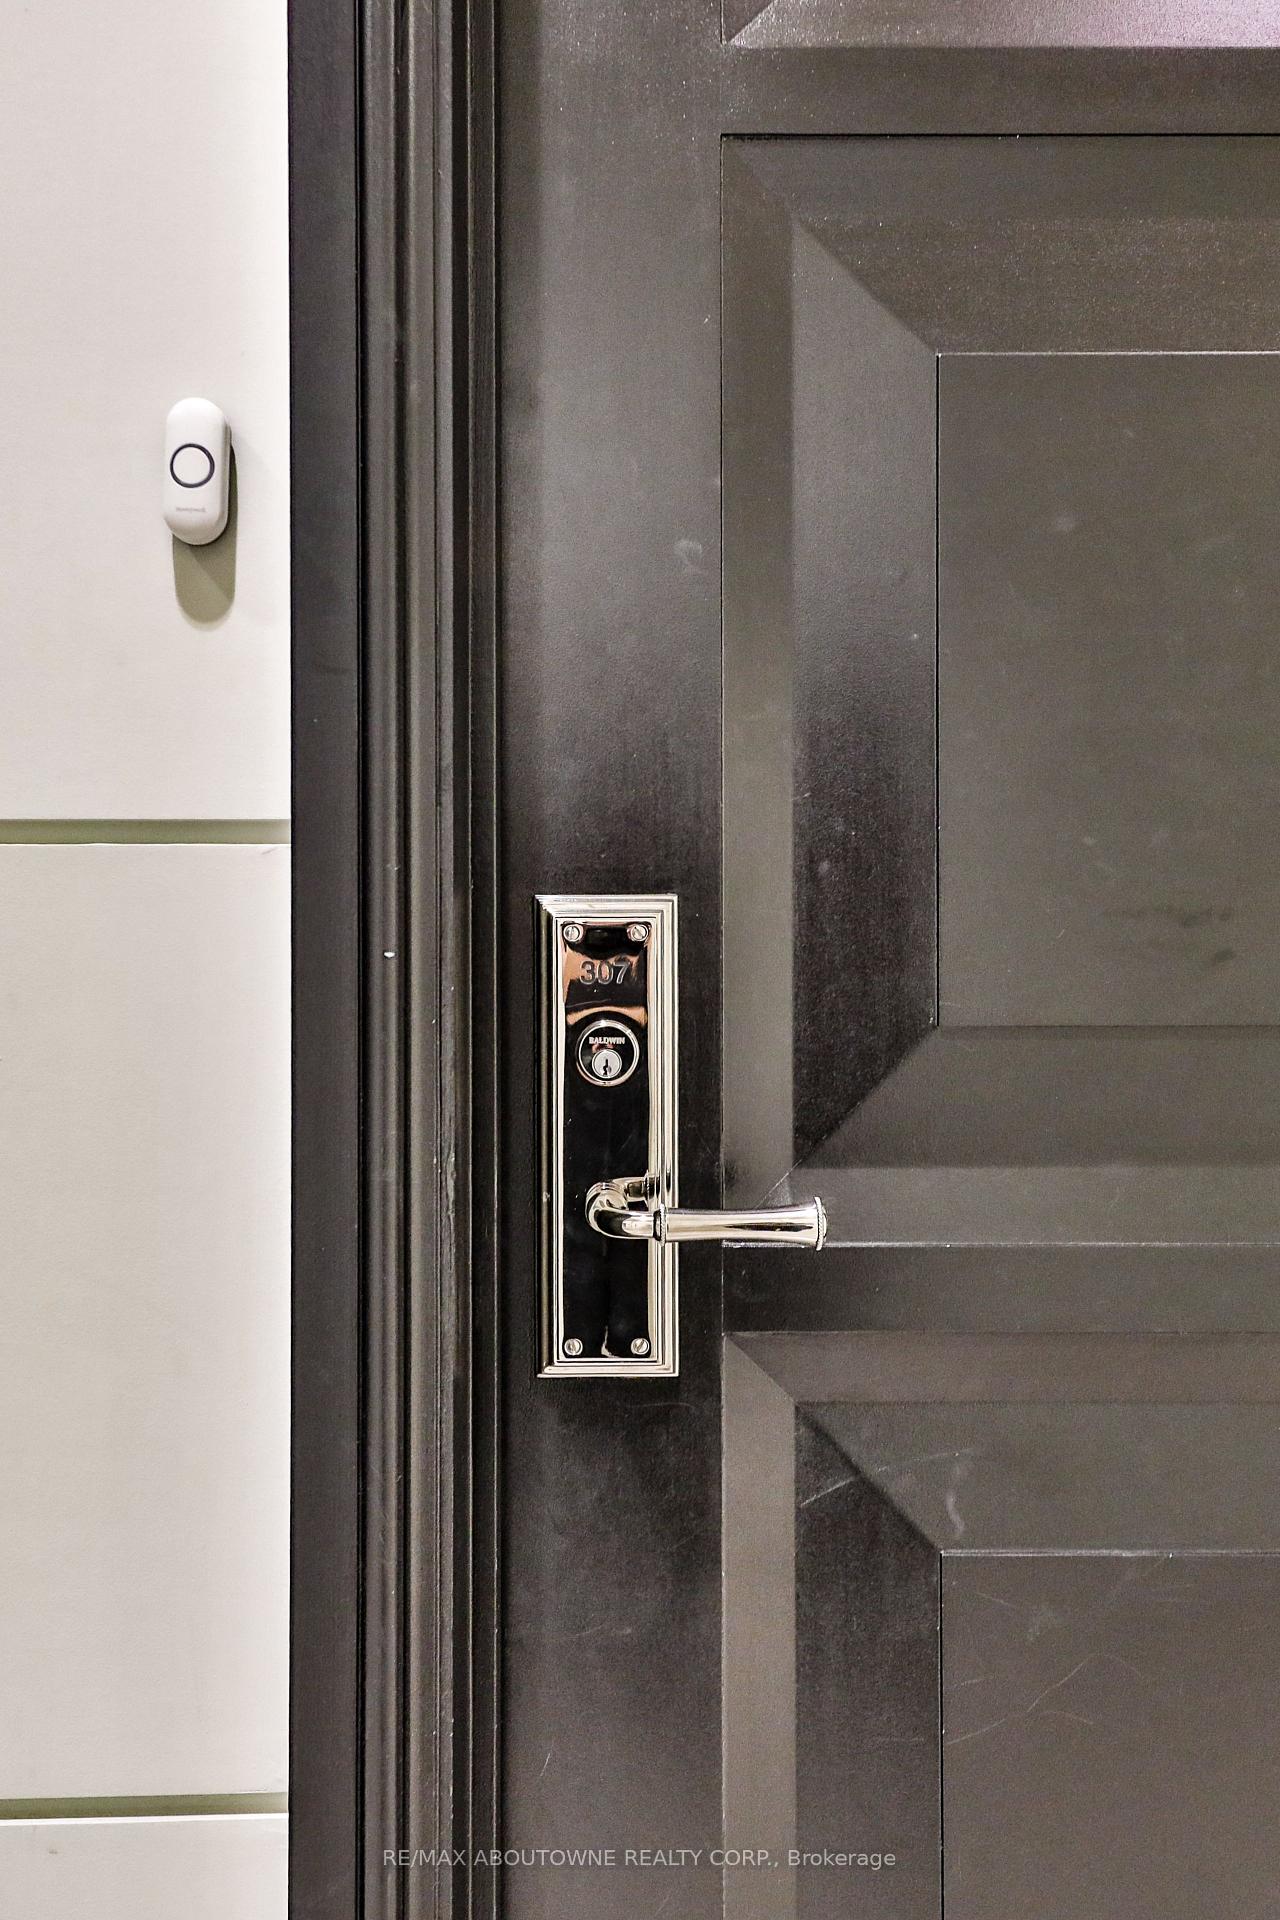
Unit 307, 300 Randall Street
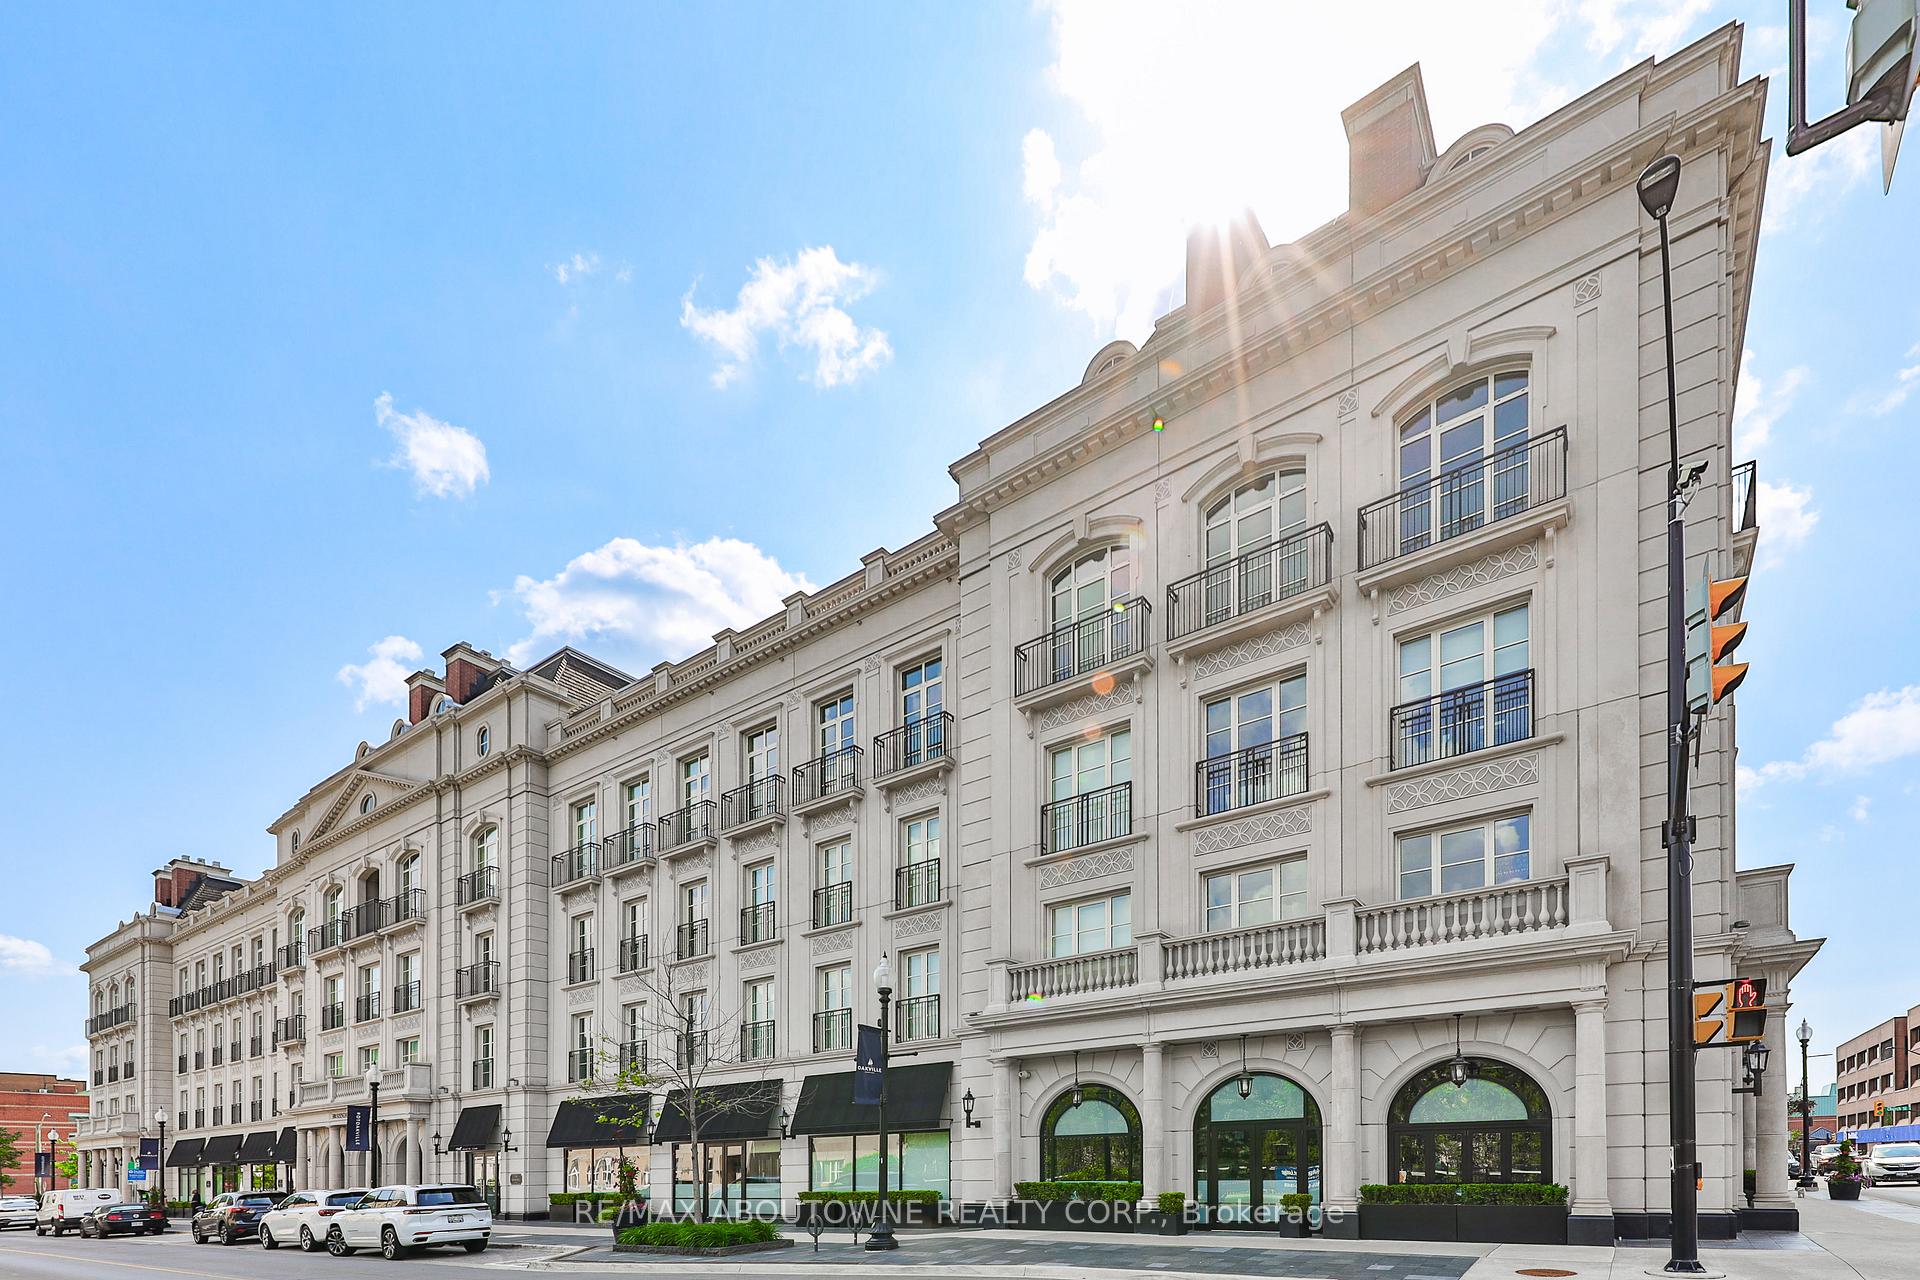 See all 44 photos
Property history
Facts and features
- ExposureNorth
- LaundryIn-suite laundry, room
- LockerOwned
- BalconyJuliette
- Fireplace
- Central air
- Concierge
- Rooftop deck/garden
The homeCondo Apartment, 1 storey/apt, Age 6–10 years
- Type: Condo Apartment
- Style: 1 storey/apt
- Age: 6–10 years
- Living space: 2,500–2,749 sq ft
- Basement: None
- Exposure: North
InsideFireplace Yes, natural gas, In-suite laundry, laundry room, main level, Auto garage door remote, other
- Fireplace: Yes, natural gas
- Laundry: In-suite laundry, laundry room, main level
- Features: Auto garage door remote, other
- Security: Alarm system, concierge/security, smoke detector
- Rooms above ground: 7
- Bedrooms: 2
- Bathrooms: 3
- Kitchens: 1
OutsideStone, stucco (plaster), Juliette
- Exterior: Stone, stucco (plaster)
- Balcony: Juliette
Parking and locker2 Parking, Underground, Parking type Owned
- Spaces: 2 Parking
- Garage: Underground
- Parking type: Owned
- Driveway: Underground
- Locker: Owned
- Locker unit: 110
- Locker level: A
BuildingThe Randall Residences, Storeys 4, Units 36
- Name: The Randall Residences
- Storeys: 4
- Units: 36
- Registered: 2019
- Condo corporation: 715
- Amenities: Concierge, rooftop deck/garden, visitor parking, elevator, bike storage, bbqs allowed
- Pets: Allowed
Heating, water and powerForced air, gas, Central air
- Heating: Forced air, gas
- Cooling: Central air
Costs and taxesTaxes $20,165 a year, Condo fee $4,460 a month, Common elements included, building insurance included, parking included
- Taxes, 2025: $20,165 a year
- Condo fee: $4,460 a month
- Fee includes: Common elements included, building insurance included, parking included
- HST: HST included in the price
- Rental items: Hot water heater
Included in the saleBuilt-in refrigerator, freezer drawers, under-counter bar fridge, gas stove, oven, built-in microwave, built-in dishwasher, washer and dryer. all elf's. all automated window blinds. crestron smart home system, garage door opener & remote fobs.
- Included: Built-in refrigerator, freezer drawers, under-counter bar fridge, gas stove, oven, built-in microwave, built-in dishwasher, washer and dryer. all elf's. all automated window blinds. crestron smart home system, garage door opener & remote fobs.
NearbyArts centre, lake/pond, library, marina, park, rec./commun.centre
- Close to: Arts centre, lake/pond, library, marina, park, rec./commun.centre
Listing detailsW12346761, Sold, Aug 15, 2025
- MLS® number: W12346761
- Status: Sold
- Listed on: Aug 15, 2025
- Days on market: 18
- Updated: Sep 2, 2025
- Possession: Flexible
- Occupied by: Owner
- Listing brokerage: RE/MAX ABOUTOWNE REALTY CORP.
About this home
Unit 307, 300 Randall Street, Oakville (Old Oakville), ON L6J 0G2
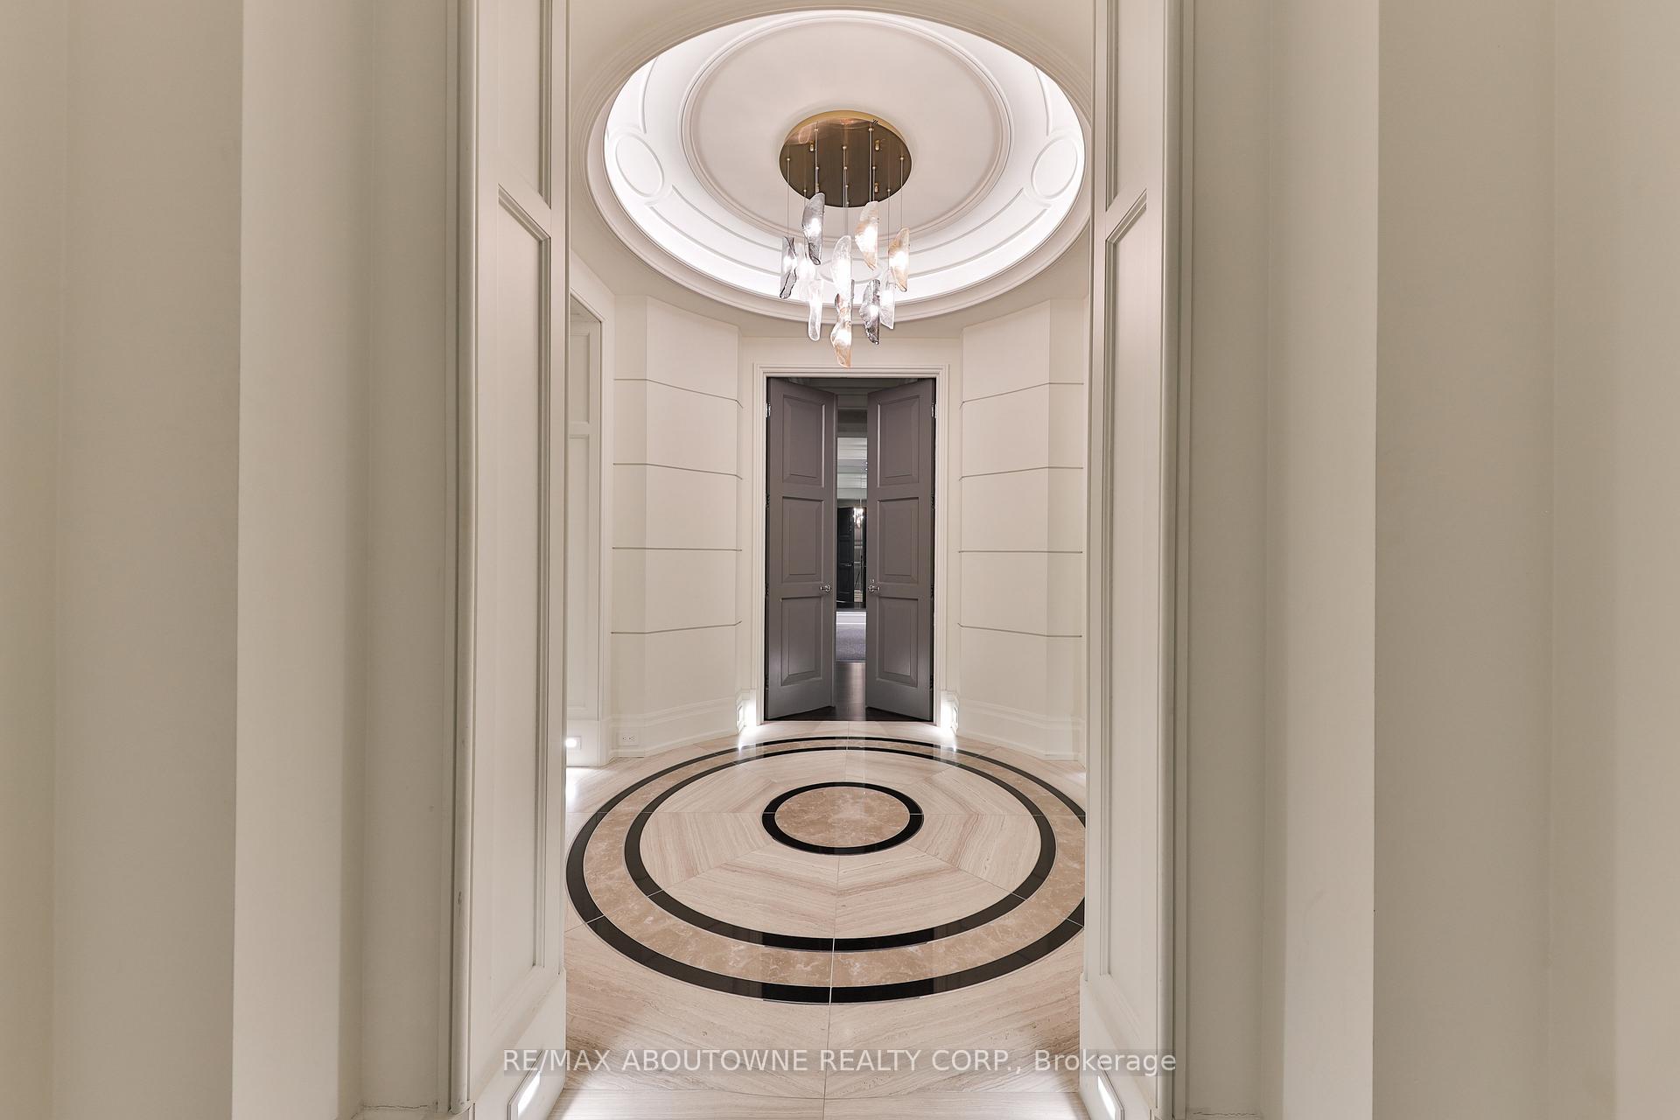
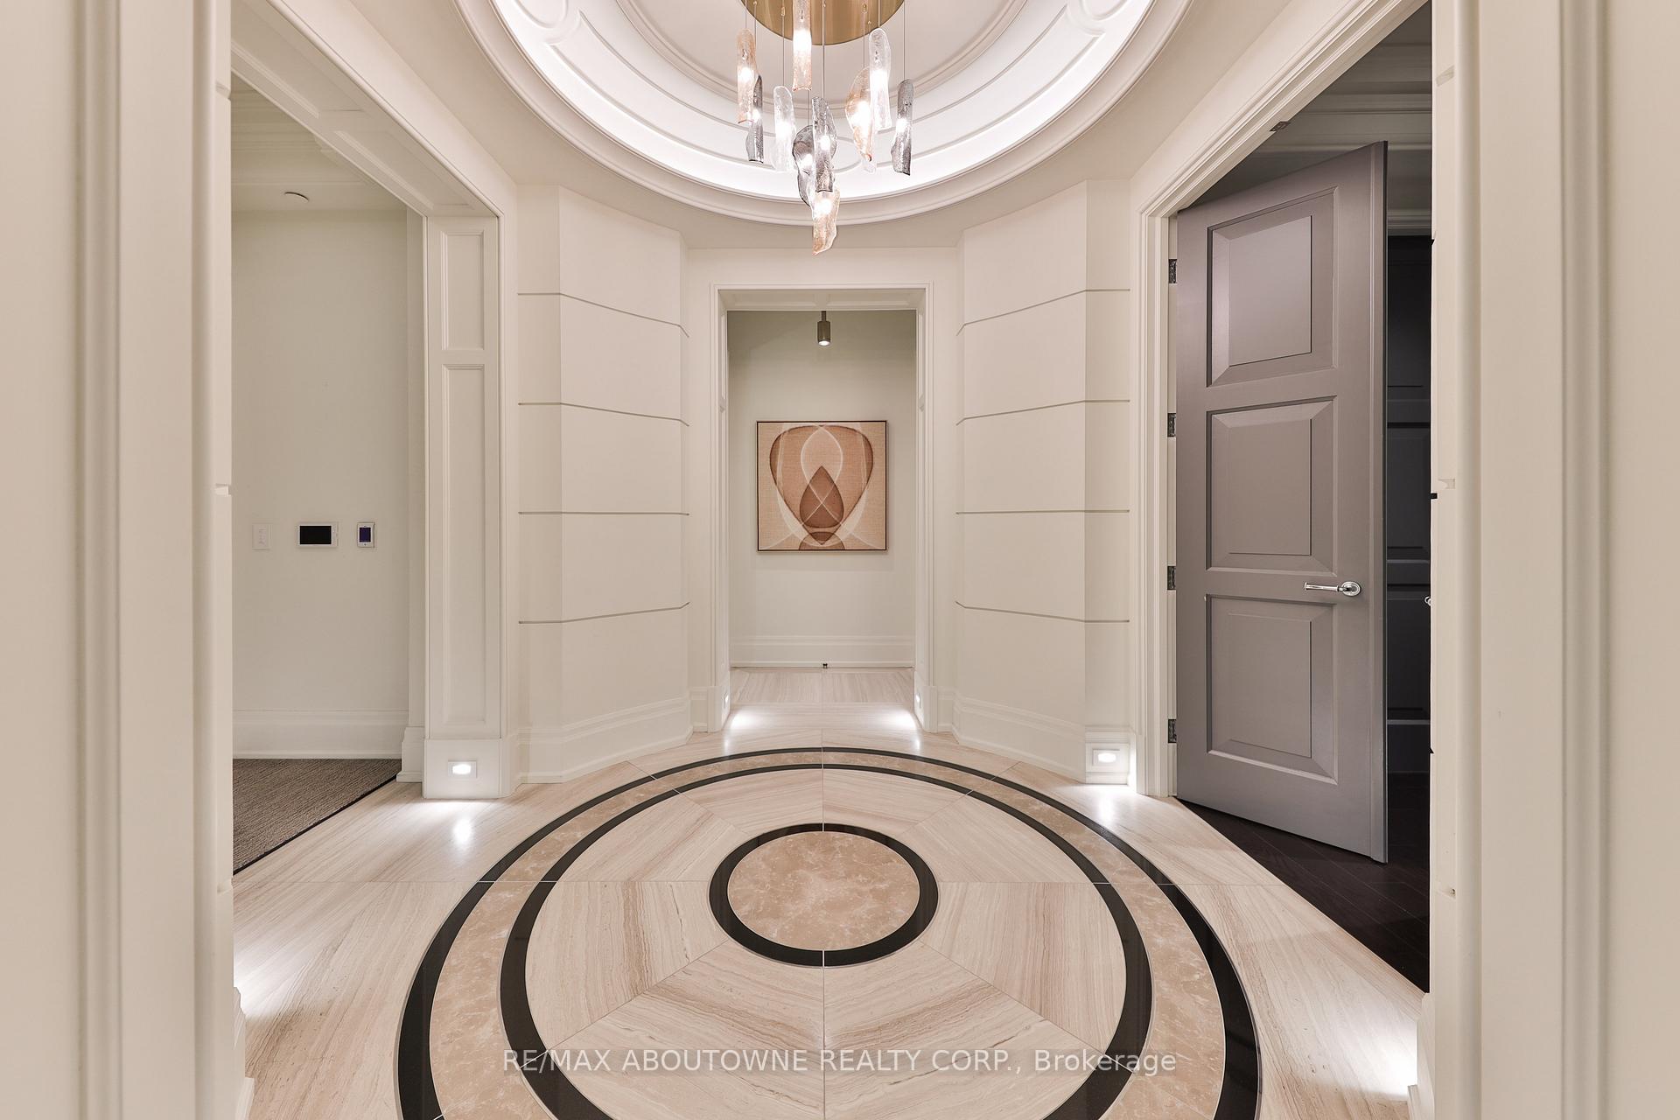
Welcome to The Randall Residences, Oakville's most prestigious and architecturally iconic address. Rosehaven's award-winning architecture. Located in the heart of vibrant Downtown Oakville, Suite 307 is a timeless masterpiece offering just under 2,600 square feet of elegant living space, meticulously crafted with luxurious finishes and $$$ spent in custom upgrades. This 2-bedroom plus den, 3-bathroom suite features soaring ceilings, wide-plank hardwood flooring, and oversized windows that flood the space with natural light. The gourmet kitchen is a chef's dream, complete with top-of-the-line Wolf and Sub-Zero appliances, custom Downsview cabinetry, and a large island with marble countertops perfect for entertaining. The open-concept living and dining area offers a seamless fow, highlighted by a gas fireplace, designer lighting, and large double French doors with openings to a Juliette balcony overlooking Randall St. The spacious den, currently being used as a gym, can also function as a third bedroom or home office, offering flexibility to suit your lifestyle. Retreat to the primary suite, an oasis of calm with an elegant dressing room and a spa-inspired 6-piece ensuite bath featuring radiant heated floors, a soaker tub, and an oversized glass shower. A generously sized second bedroom and full ensuite complete this exceptional layout. Additional features include a full laundry room, motorized window coverings, two underground parking spaces, and a locker. Residents enjoy white-glove concierge service, rooftop terrace access, and a boutique hotel-style experience in one of Oakville's most exclusive buildings. Just steps from the lake, fine dining, shopping, and cultural experiences, this is refined living at its finest.
Ask about this home
A HOMEH agent will answer your questions about this home.
Know more about The Randall Residences
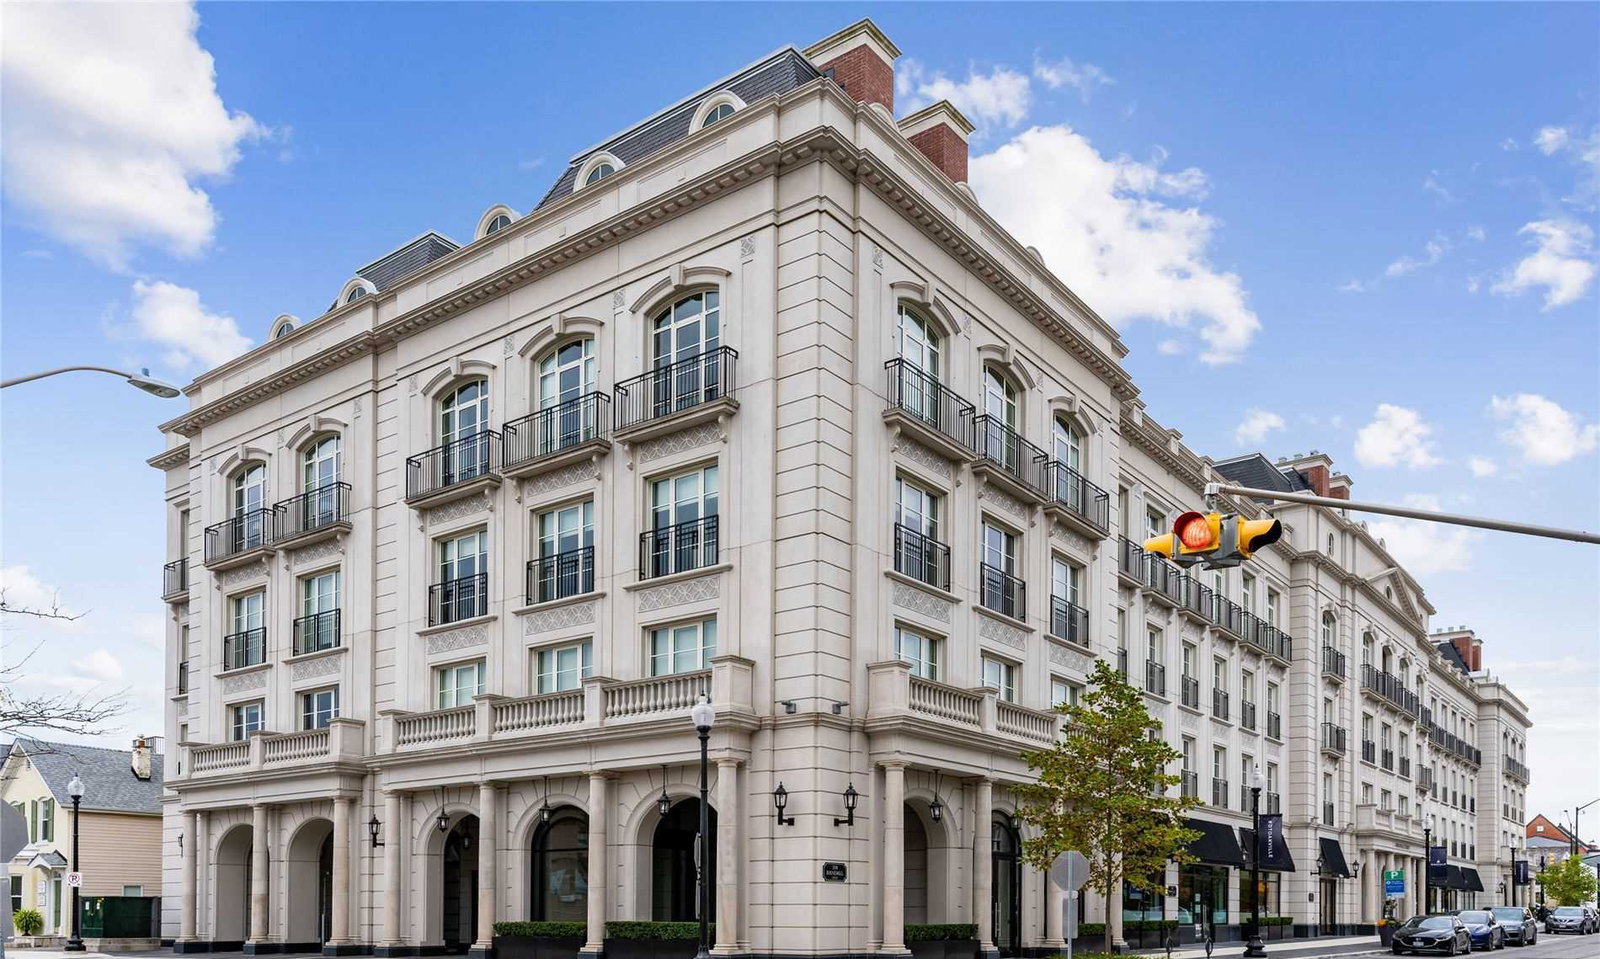
Condo building · 300 Randall Street
The Randall Residences is a 4-storey condo with 36 suites, built in 2019 by Rosehaven Homes. Right now 2 for sale and 1 for rent are on the market here.
- 4storeys
- 36suites
- $1,430/sq ft
- 2019built
No similar units for sale in The Randall Residences right now.
Around this home
Daily convenience, out of 100, from the distances below
Schools nearby
School rating, out of 10.
Helpful calculators
Your HOMEH agent

"I would see it this week."