

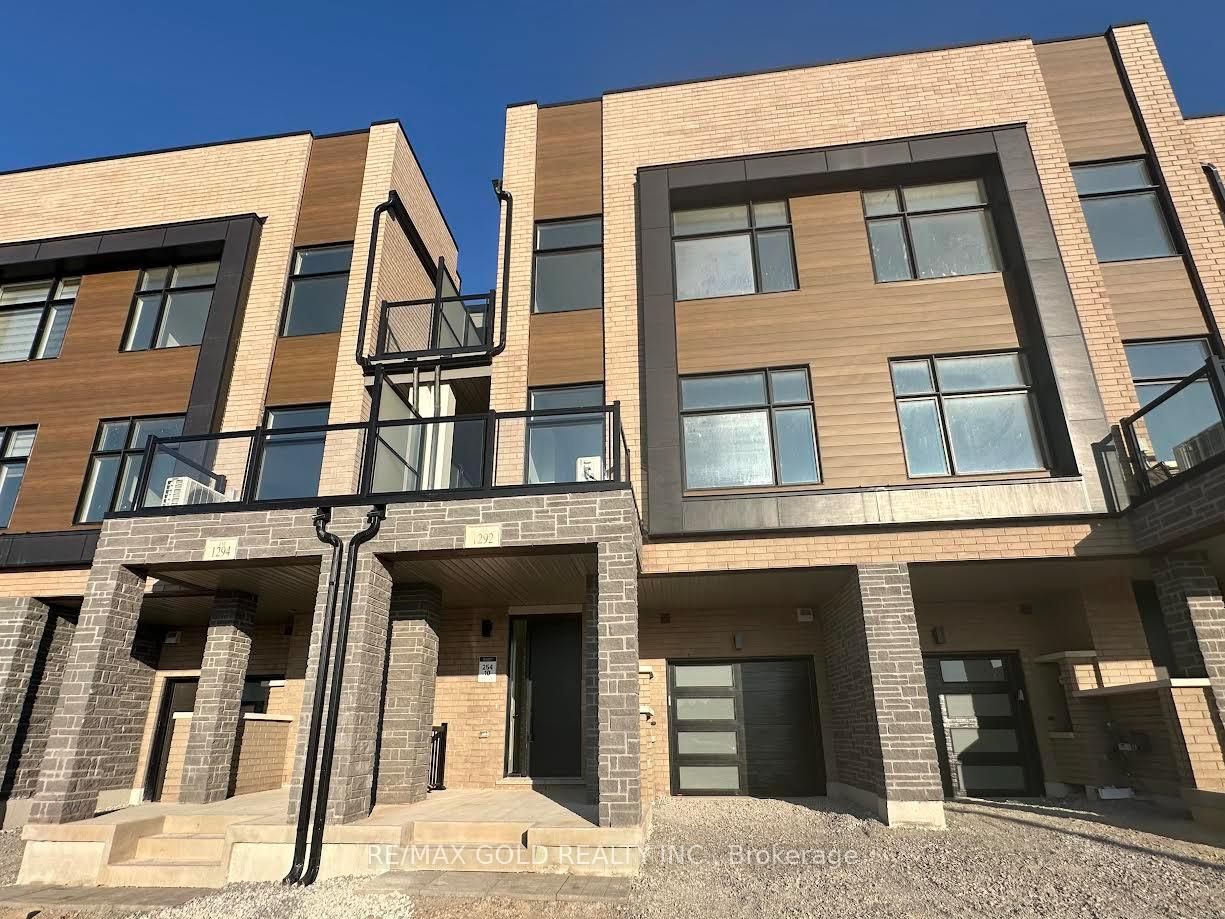
1292 Muller Lane
1292 Muller Lane
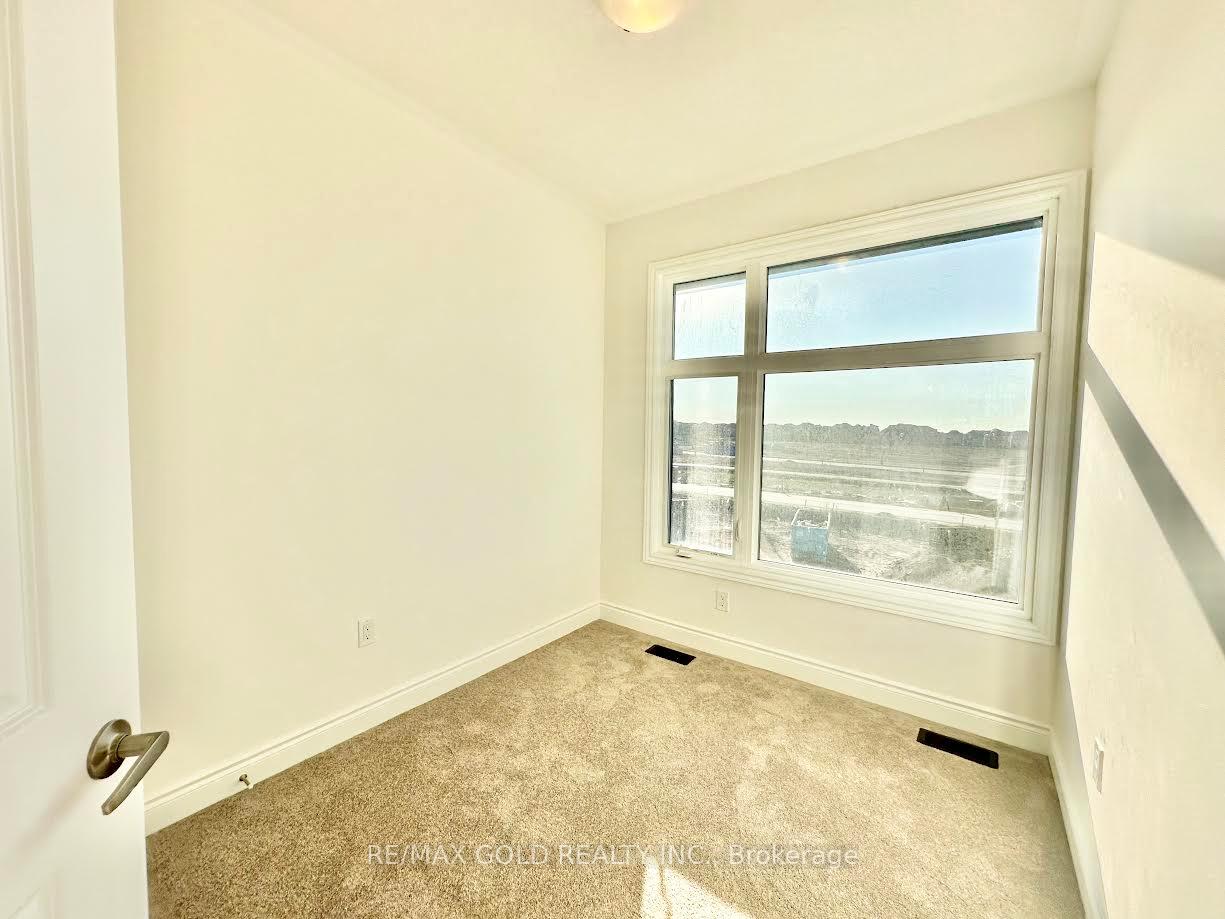 See all 16 photos
Property history
Facts and features
- BasementNone
- Lease term12 months
- FurnishedUnfurnished
- Age of homeNew
- Hardwood floors
- Central air
The homeFreehold Townhouse, 3-storey, New
- Type: Freehold Townhouse
- Style: 3-storey
- Age: New
- Living space: 1,500–2,000 sq ft
- Basement: None
InsideHardwood, Broadloom, Ensuite, Rooms above ground 7
- Flooring: Hardwood, Broadloom
- Laundry: Ensuite
- Rooms above ground: 7
- Bedrooms: 3
- Bathrooms: 3
- Kitchens: 1
- Family room: Yes
Outside and lotStucco (plaster), Other, Other
- Exterior: Stucco (plaster)
- Roof: Other
- Foundation: Other
Parking1 Garage, Attached, Private
- Spaces: 1 Garage
- Garage: Attached
- Driveway: Private
Heating, water and powerForced air, gas, Central air, Municipal water
- Heating: Forced air, gas
- Cooling: Central air
- Water: Municipal water
- Sewer: Municipal sewer
Rent and termsRent $3,500 a month, Entire property, Unfurnished
- Rent: $3,500 a month
- Space for rent: Entire property
- Furnished: Unfurnished
- Lease: 12 months
- Paid: Monthly
- Rent includes: Parking
- Deposit: Required
- Credit check: Required
- Employment letter: Required
- Rental application: Required
- References: Required
- Rental items: Hot water tank
IncludedS/s fridge, s/s stove, s/s dishwasher. washer & dryer. all elfs & window coverings (to be installed).
- Included: S/s fridge, s/s stove, s/s dishwasher. washer & dryer. all elfs & window coverings (to be installed).
Listing detailsW12298117, Rented, Jul 21, 2025
- MLS® number: W12298117
- Status: Rented
- Listed on: Jul 21, 2025
- Days on market: 16
- Updated: Aug 6, 2025
- Possession: Immediate
- Occupied by: Vacant
- Listing brokerage: RE/MAX GOLD REALTY INC.
About this home
1292 Muller Lane, Oakville (Joshua Meadows), ON L6H 7Z2
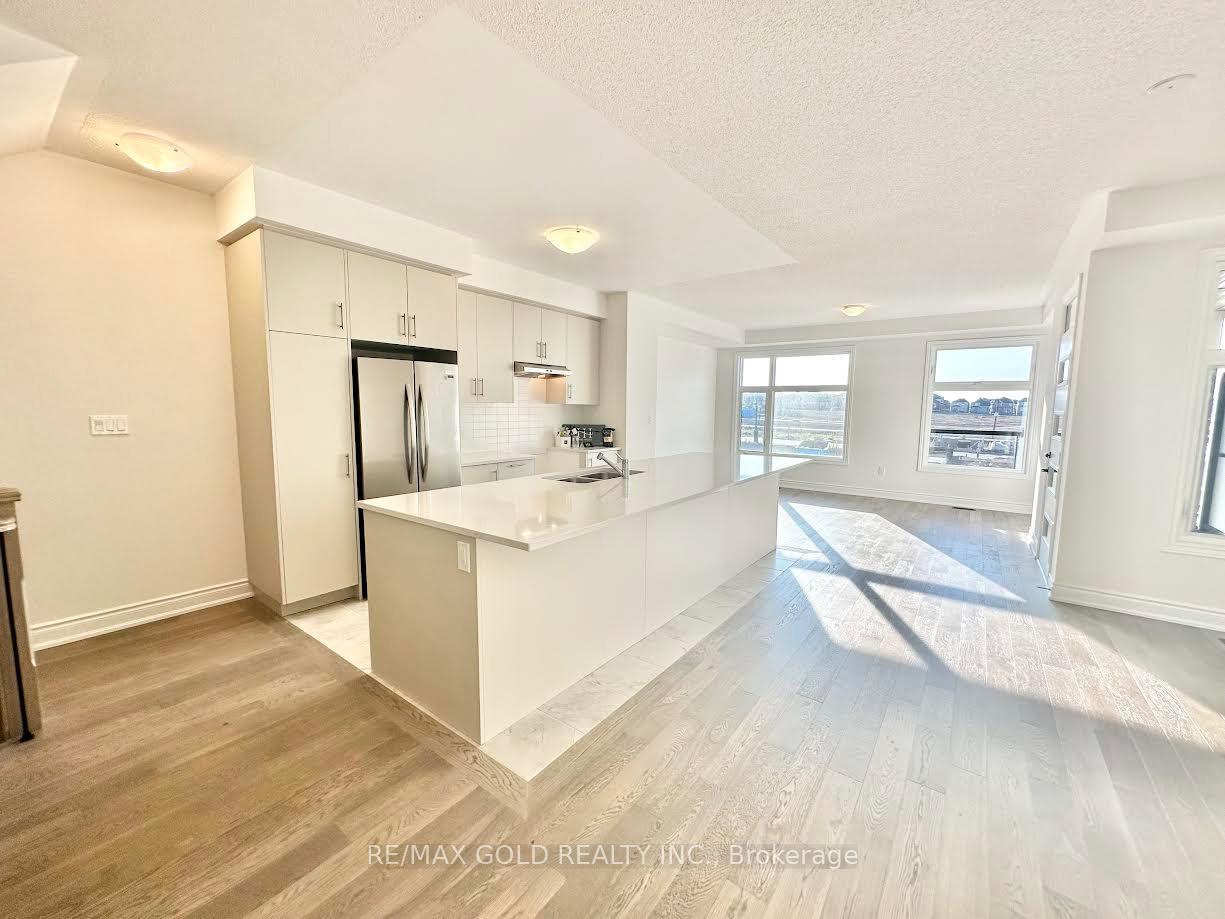
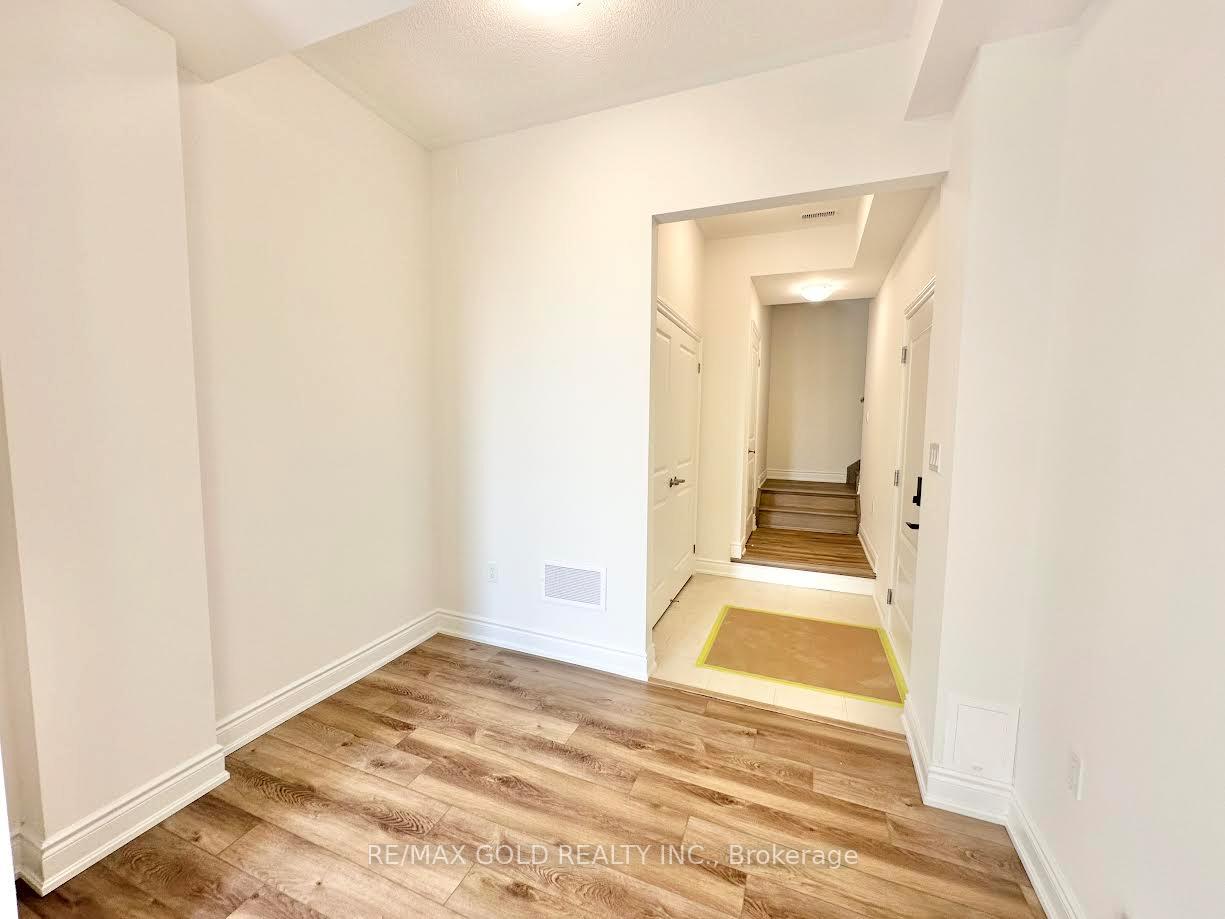
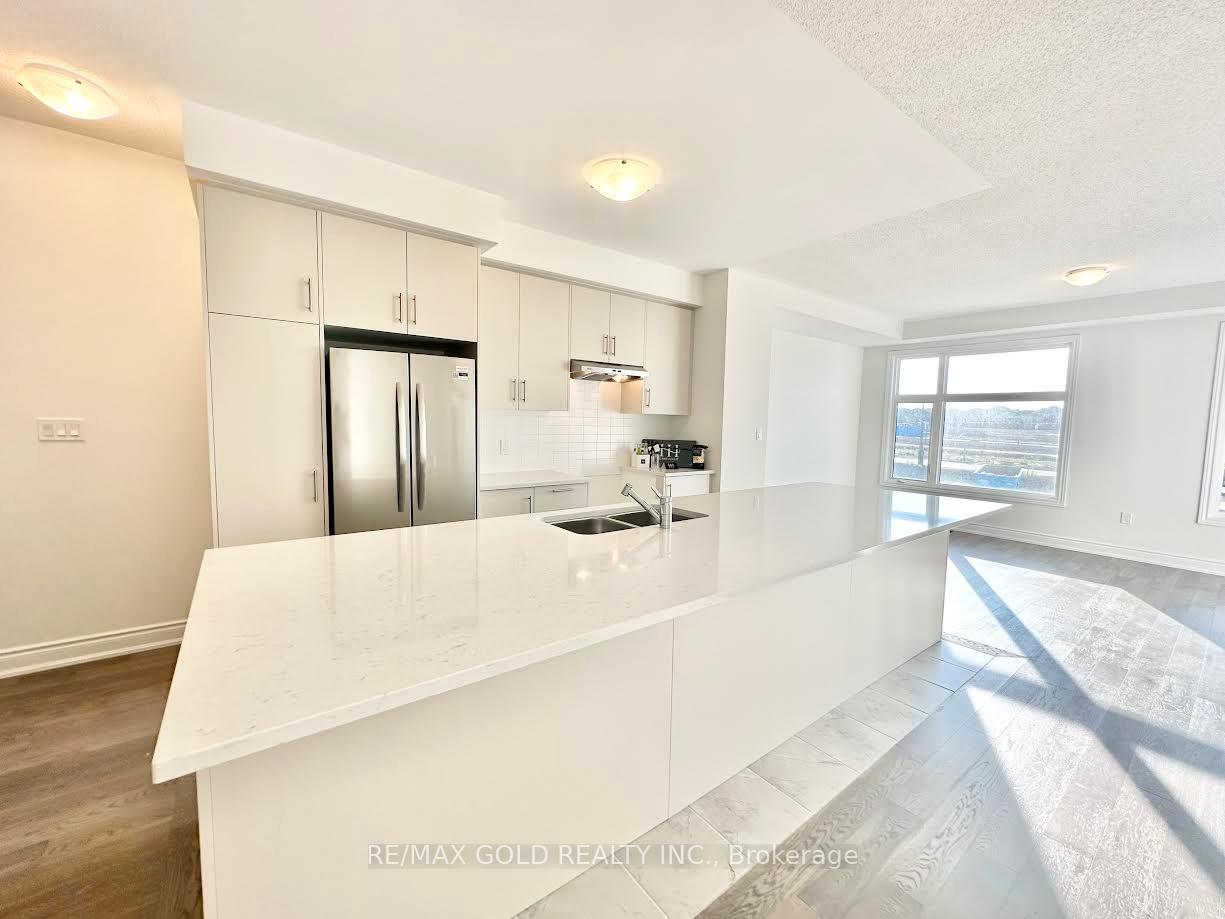
*See 3D Tour* Be The First To Live In This Stunning, Brand-New Home Located In The Prestigious Upper Joshua Creek Neighborhood. Offering Nearly 1,700 Sq Ft Of Modern Living Space, This Beautifully Designed Property Features Soaring 9-Ft Ceilings, Sleek Hardwood Floors Throughout,And Elegant Hardwood Stairs With Wrought Iron Spindles. The Open-Concept Kitchen Is A Chefs Dream, Complete With Quartz Countertops, An Undermount Sink, And An Oversized Center Island With A Breakfast Bar Perfect For Entertaining Or Casual Dining. Don't Miss The Opportunity To Enjoy Luxury Living In One Of Oakville's Most Sought-After Communities.
Ask about this home
A HOMEH agent will answer your questions about this home.
Around this home
Daily convenience, out of 100, from the distances below
Schools nearby
School rating, out of 10.
Helpful calculators
Your HOMEH agent

"I would see it this week."