

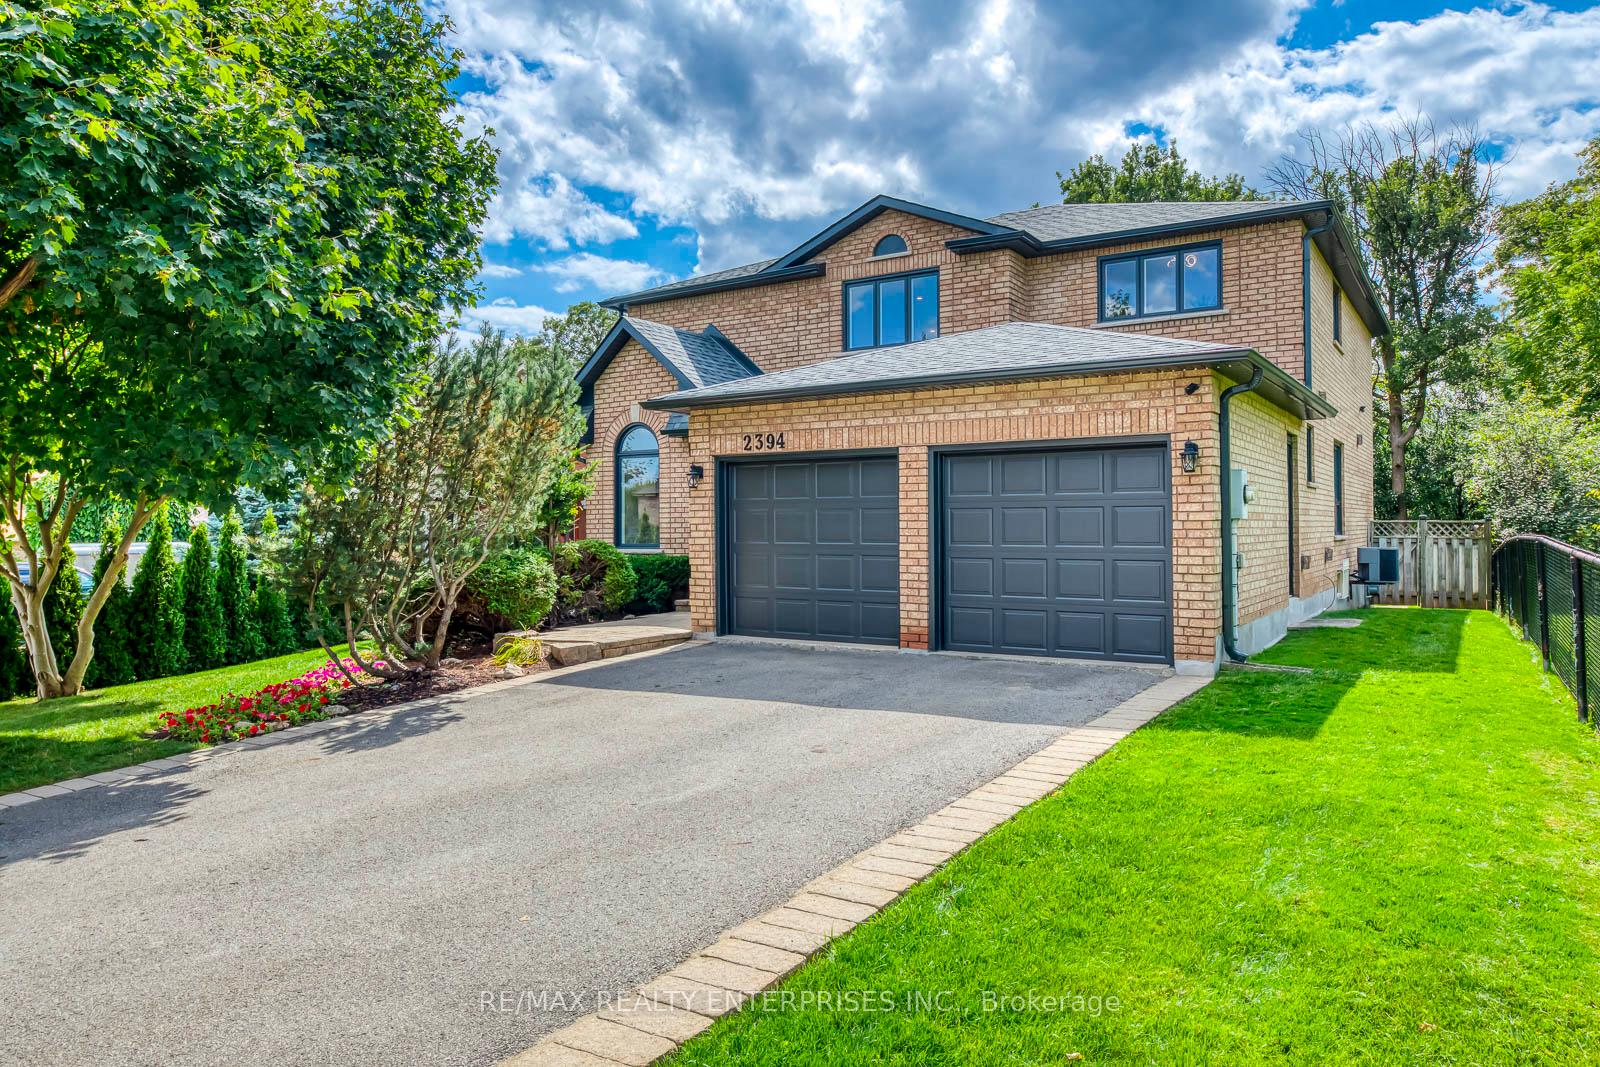
2394 Wynten Way
2394 Wynten Way
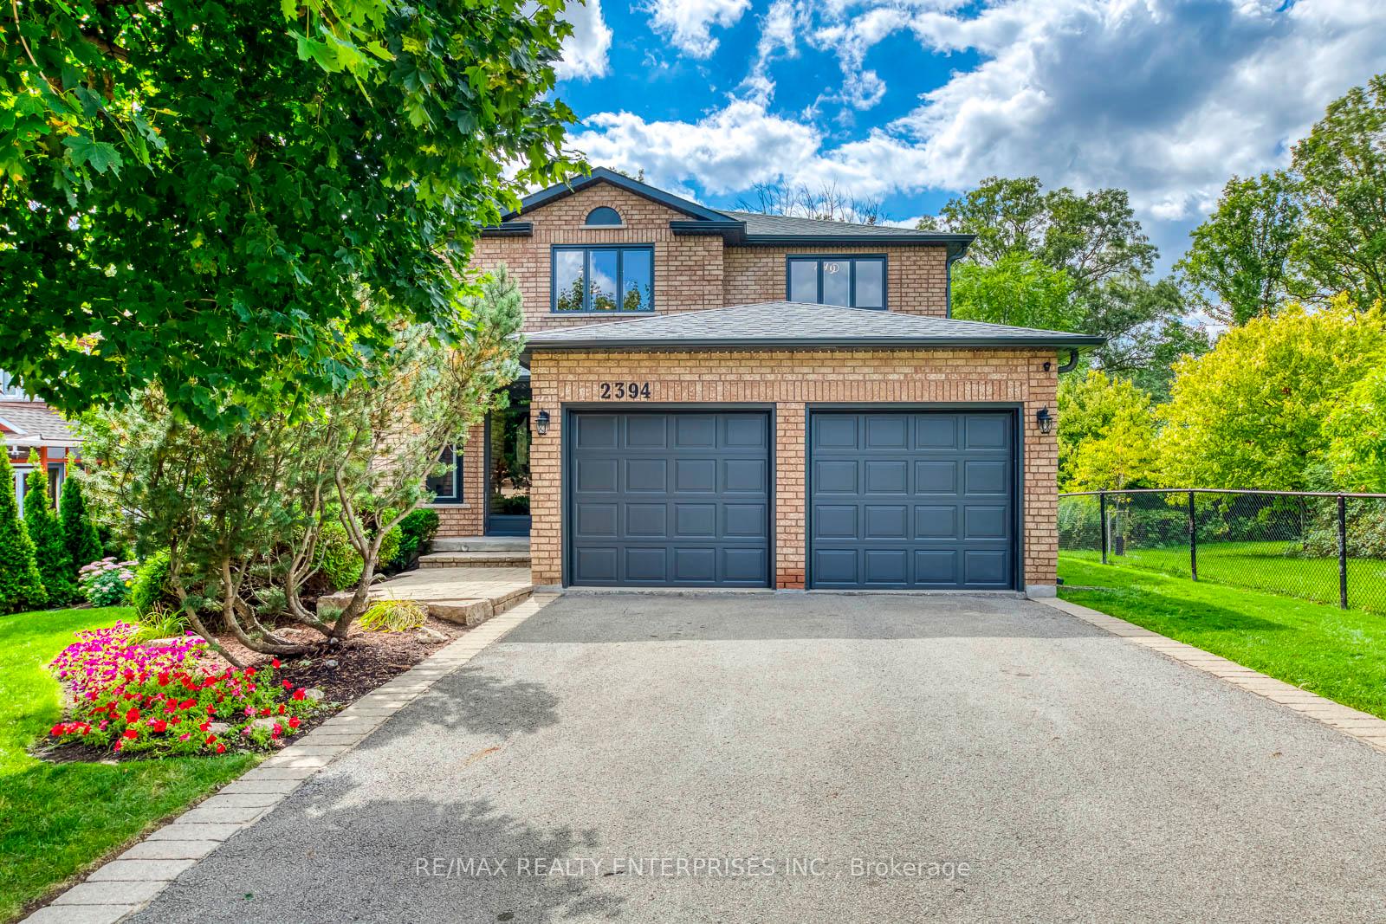
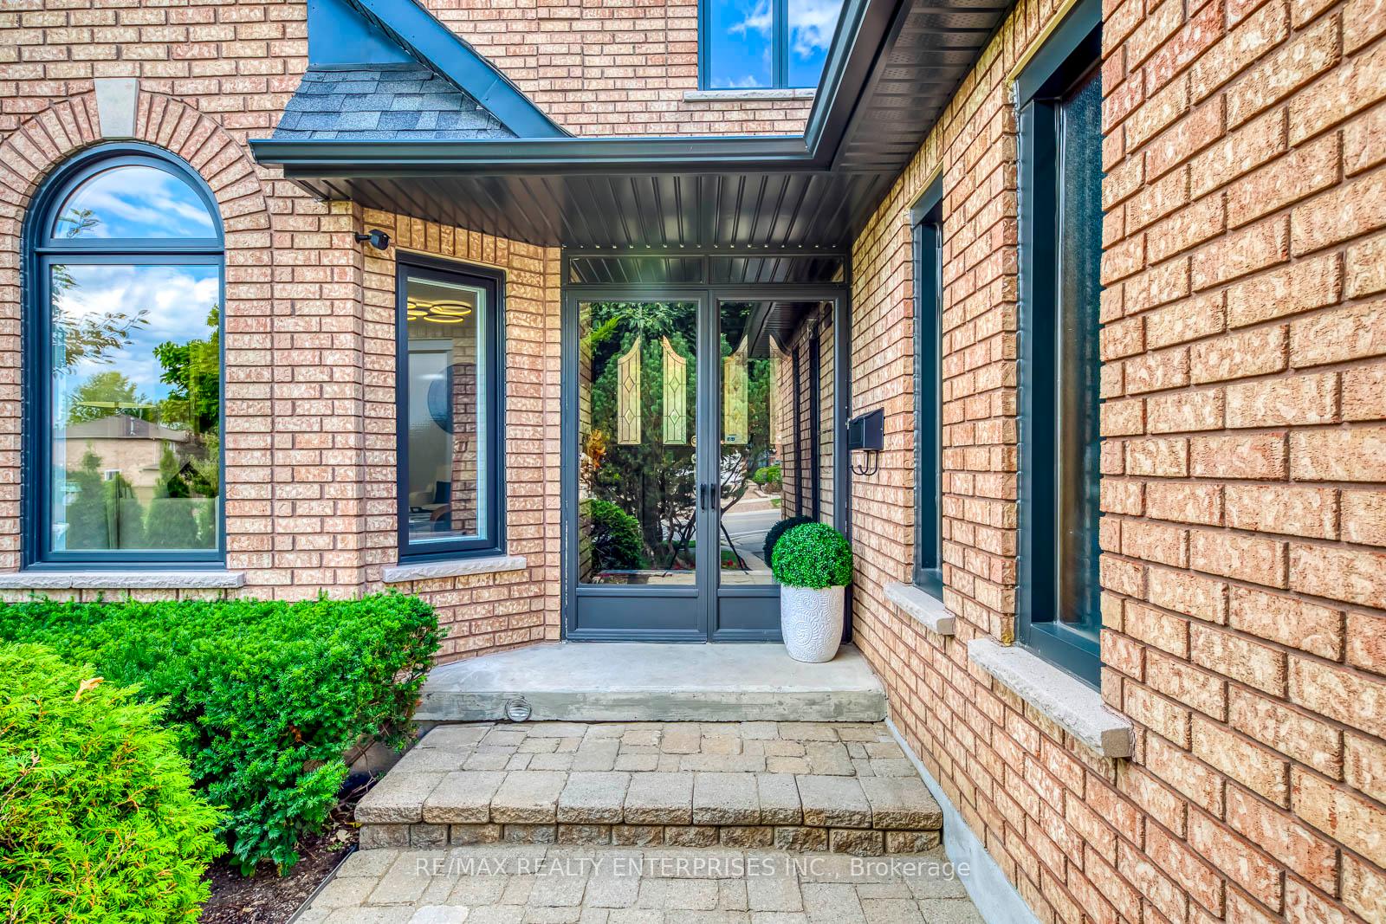
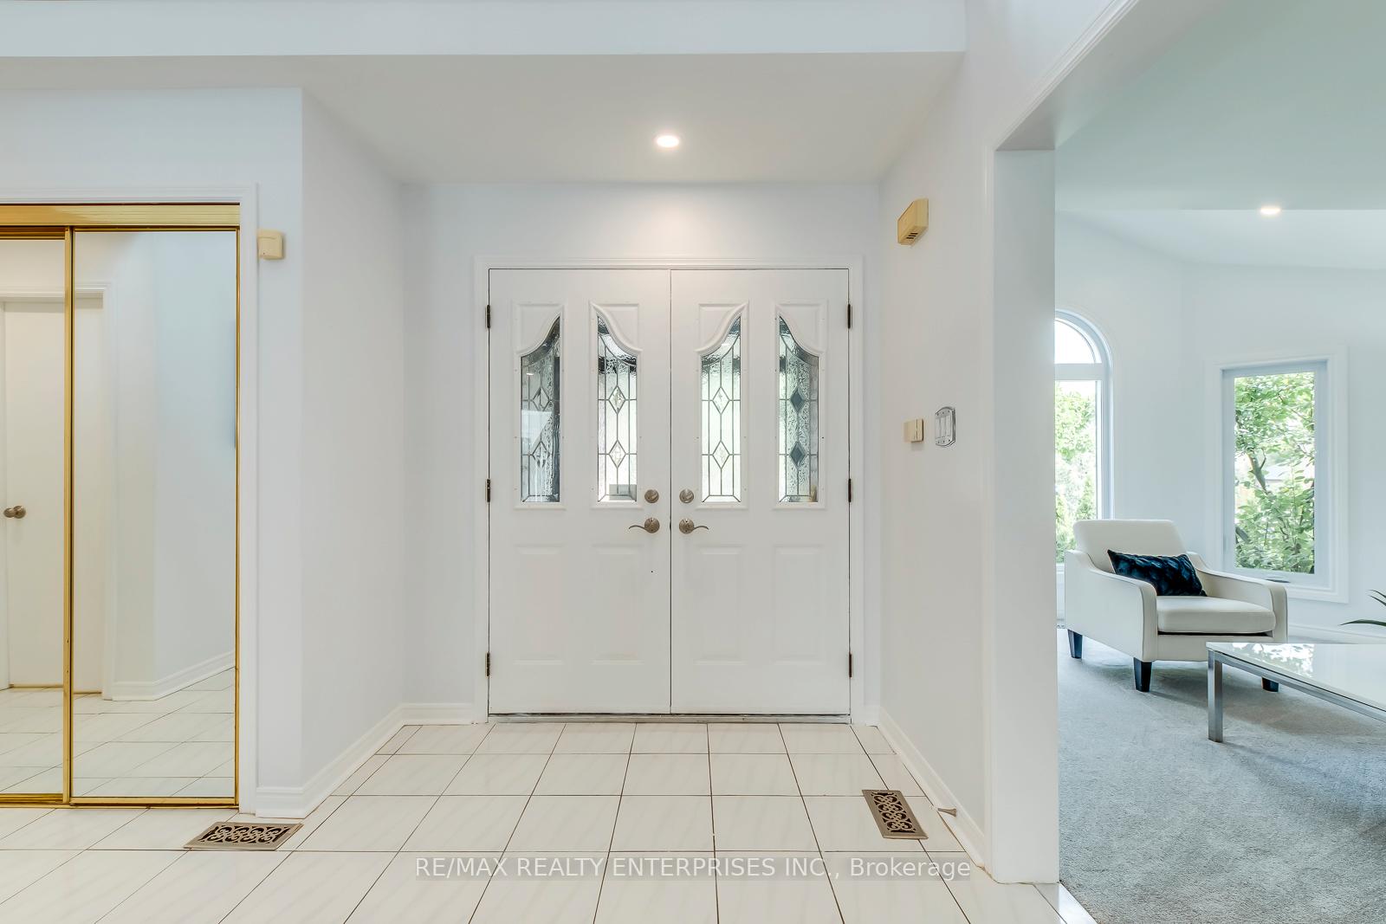
 See all 43 photos
Property history
Facts and features
- BasementUnfinished
- Age of home31–50 years
- Water, sewerMunicipal
- Lot shapeRectangular
- Fireplace
- Central air
The homeDetached, 2-storey, Age 31–50 years
- Type: Detached
- Style: 2-storey
- Age: 31–50 years
- Living space: 3,000–3,500 sq ft
- Basement: Full, unfinished
- View: Park/greenbelt
InsideFireplace Yes, natural gas, Broadloom, Ceramic, Main level
- Fireplace: Yes, natural gas
- Flooring: Broadloom, Ceramic
- Laundry: Main level
- Features: Auto garage door remote, central vacuum, water heater owned, upgraded insulation, storage, water meter
- Security: Carbon monoxide detectors, security system, smoke detector, alarm system
- Rooms above ground: 11
- Bedrooms: 4
- Bathrooms: 3
- Kitchens: 1
- Family room: Yes
Outside and lotBrick, Asphalt shingle, Poured concrete
- Exterior: Brick
- Roof: Asphalt shingle
- Foundation: Poured concrete
- Features: Backs on green belt, deck, landscaped, privacy, porch enclosed, lighting
- Other structures: Fence - full
- Size: 60.73 × 124.61 ft
- Shape: Rectangular
Parking2 Garage, Attached, Private
- Spaces: 2 Garage
- Garage: Attached
- Driveway: Private
Heating, water and powerForced air, gas, Central air, Municipal water
- Heating: Forced air, gas
- Cooling: Central air
- Water: Municipal water
- Sewer: Municipal sewer
- Natural gas: Yes
- Hydro: Yes
- Cable: Available
- Telephone: Available
Costs and taxesTaxes $7,745 a year, HST included in the price, Rental items None
- Taxes, 2025: $7,745 a year
- HST: HST included in the price
- Rental items: None
Included in the saleFridge ('16), stove ('23), dishwasher ('24), microwave ('23), washer('24), dryer ('24), roof ('21), eavestrough&facias&downspouts('25), windows ('25), garage door with gdo ('15), all elfs (ceiling lightings were changed in '21 and'25, halo lighting switches '21), driveway and front entrance ('21), fully painted ('25), laminate family room flooring ('25), carpets (august '25). all lightings, garage doors are world wide operated from the phone. security lightings, security cameras, wired motion detector, fence 2 sides ('24), hot water tank owned.
- Included: Fridge ('16), stove ('23), dishwasher ('24), microwave ('23), washer('24), dryer ('24), roof ('21), eavestrough&facias&downspouts('25), windows ('25), garage door with gdo ('15), all elfs (ceiling lightings were changed in '21 and'25, halo lighting switches '21), driveway and front entrance ('21), fully painted ('25), laminate family room flooring ('25), carpets (august '25). all lightings, garage doors are world wide operated from the phone. security lightings, security cameras, wired motion detector, fence 2 sides ('24), hot water tank owned.
NearbyFenced yard, library, park, public transit, school, ravine
- Close to: Fenced yard, library, park, public transit, school, ravine
Listing detailsW12387474, Sold, Sep 8, 2025
- MLS® number: W12387474
- Status: Sold
- Listed on: Sep 8, 2025
- Days on market: 8
- Updated: Sep 16, 2025
- Possession: Flexible
- Occupied by: Owner
- Listing brokerage: RE/MAX REALTY ENTERPRISES INC.
About this home
2394 Wynten Way, Oakville (Clearview), ON L6J 7K9
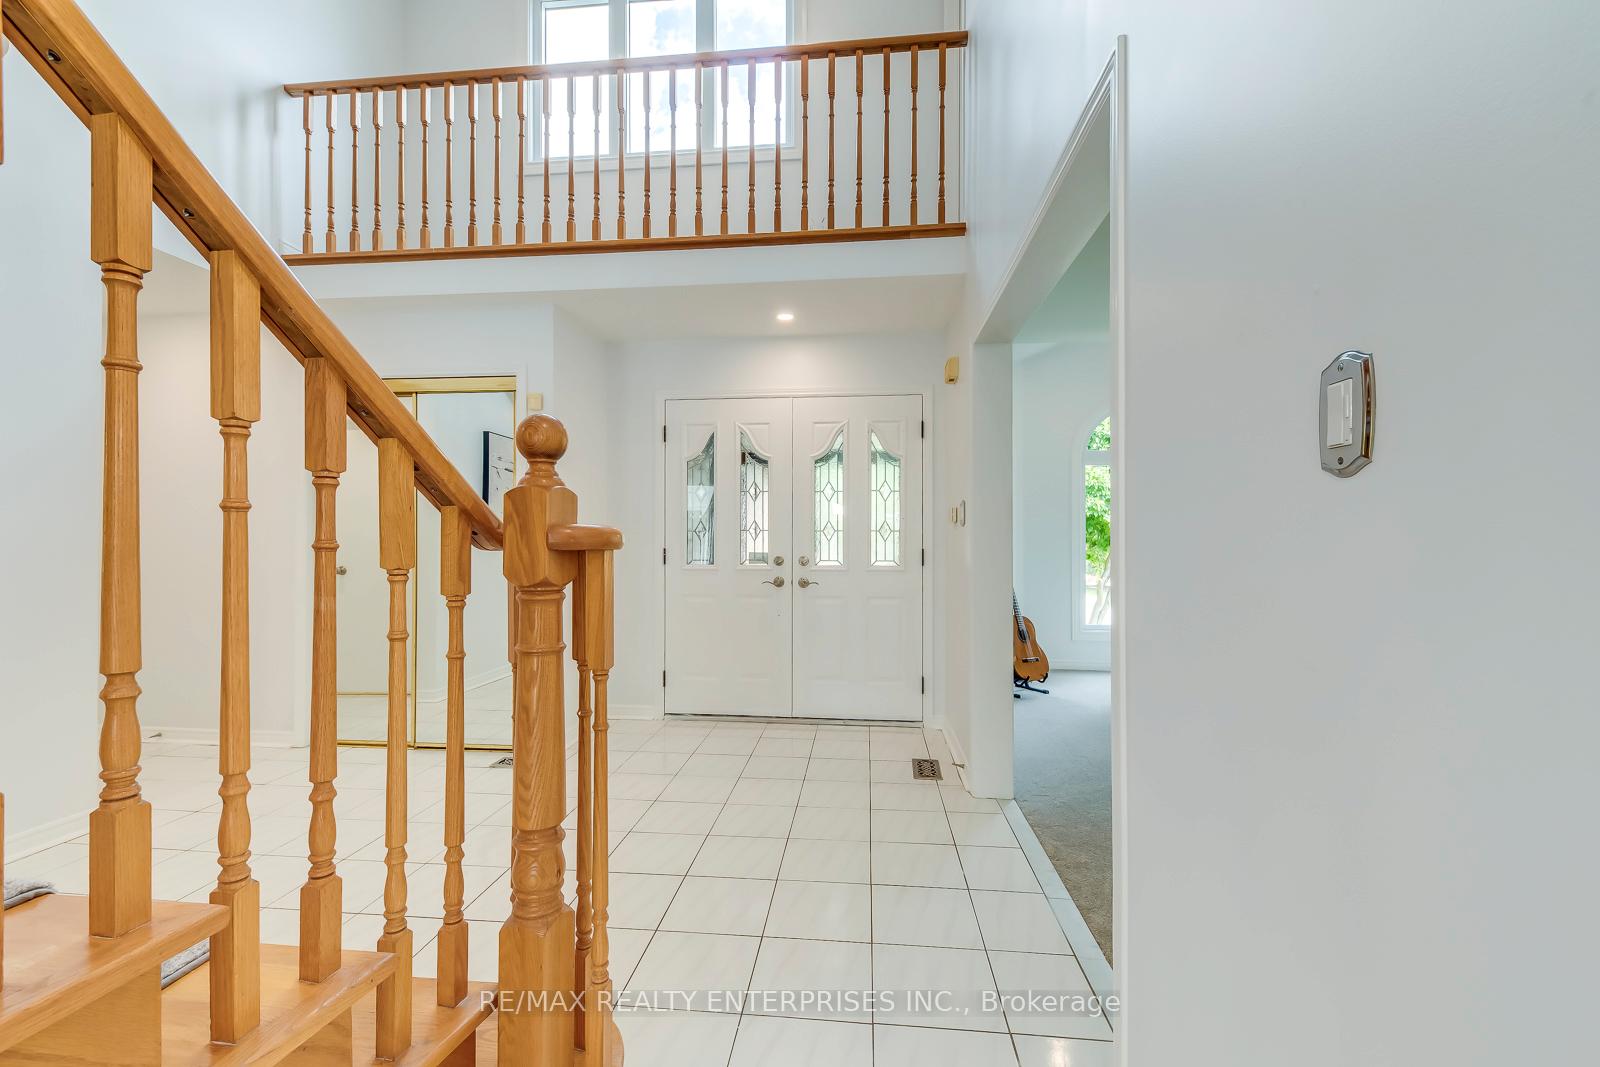
Stunning, Executive, 4-Bedroom, 3 Bathroom Family Home in SE Oakville, located in the top-ranked school district of St. Luke, James W. Hill, and Oakville Trafalgar High School. This meticulously maintained and recently updated home offers exceptional quality and attention to details - a perfect blend of elegance, comfort, and practicality. With 3,068 sq. ft. above grade, the classic central hallway layout features a formal dining room, an east-facing living room with partially vaulted ceilings, and an expansive foyer filled with natural light and soaring ceilings. The main floor includes a private office, a kitchen with a breakfast area and walk-out to the backyard, and a cozy family room with a gas fireplace. A convenient laundry room provides direct access to the garage. Upstairs, the spacious principal suite offers a 4-piece ensuite and a walk-in closet, along with three additional large bedrooms and a 5-piece bathroom. The picturesque, private backyard with no neighbors behind is a true retreat that can easily accommodate a swimming pool and is ideal for summer entertaining. The home features upscale curb appeal with a professionally landscaped front yard. Thousands of dollars spent on upgrades. Lots of storage space. Located in an exceptionally private setting with only one neighbor, the home sits beside a beautiful park with a children's playground and scenic trails. Its walking distance to top-rated schools, parks, library, and shopping, with easy access to the QEW, 403, 407, and Clarkson GO Station.
Ask about this home
A HOMEH agent will answer your questions about this home.
Around this home
Daily convenience, out of 100, from the distances below
Schools nearby
School rating, out of 10.
Helpful calculators
Your HOMEH agent

"I would see it this week."