

2346 Rebecca Street
2346 Rebecca Street
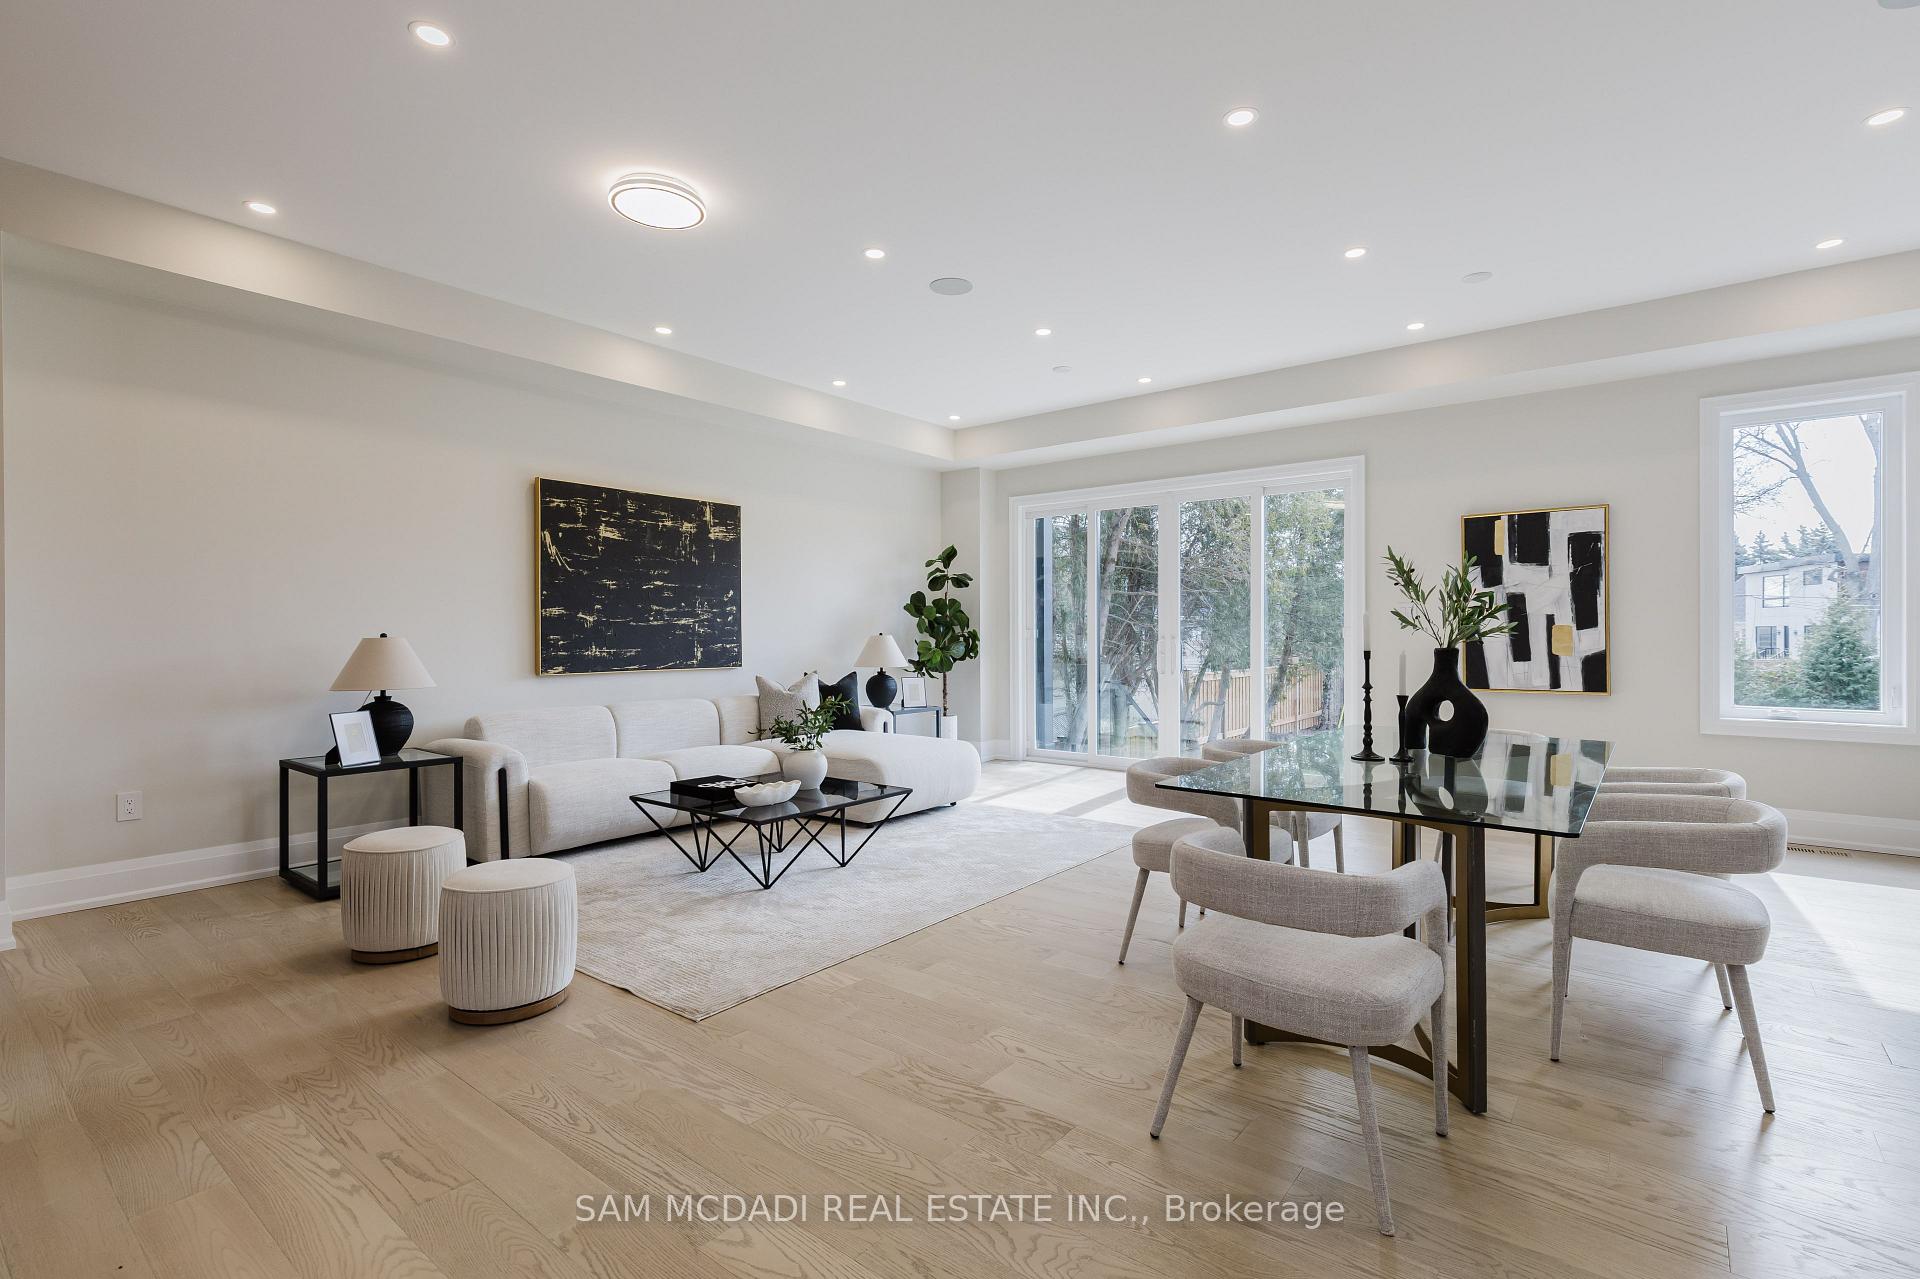 See all 50 photos
Property history
Facts and features
- BasementFinished
- Lot size50 × 150 ft
- Lease term12 months
- FurnishedUnfurnished
- Hardwood floors
- Fireplace
- Central air
The homeDetached, 2-storey, New
- Type: Detached
- Style: 2-storey
- Age: New
- Living space: 3,000–3,500 sq ft
- Basement: Full, finished
InsideFireplace Yes, family room, electric, rec room, Hardwood, Window floor to ceiling, Ensuite, upper level
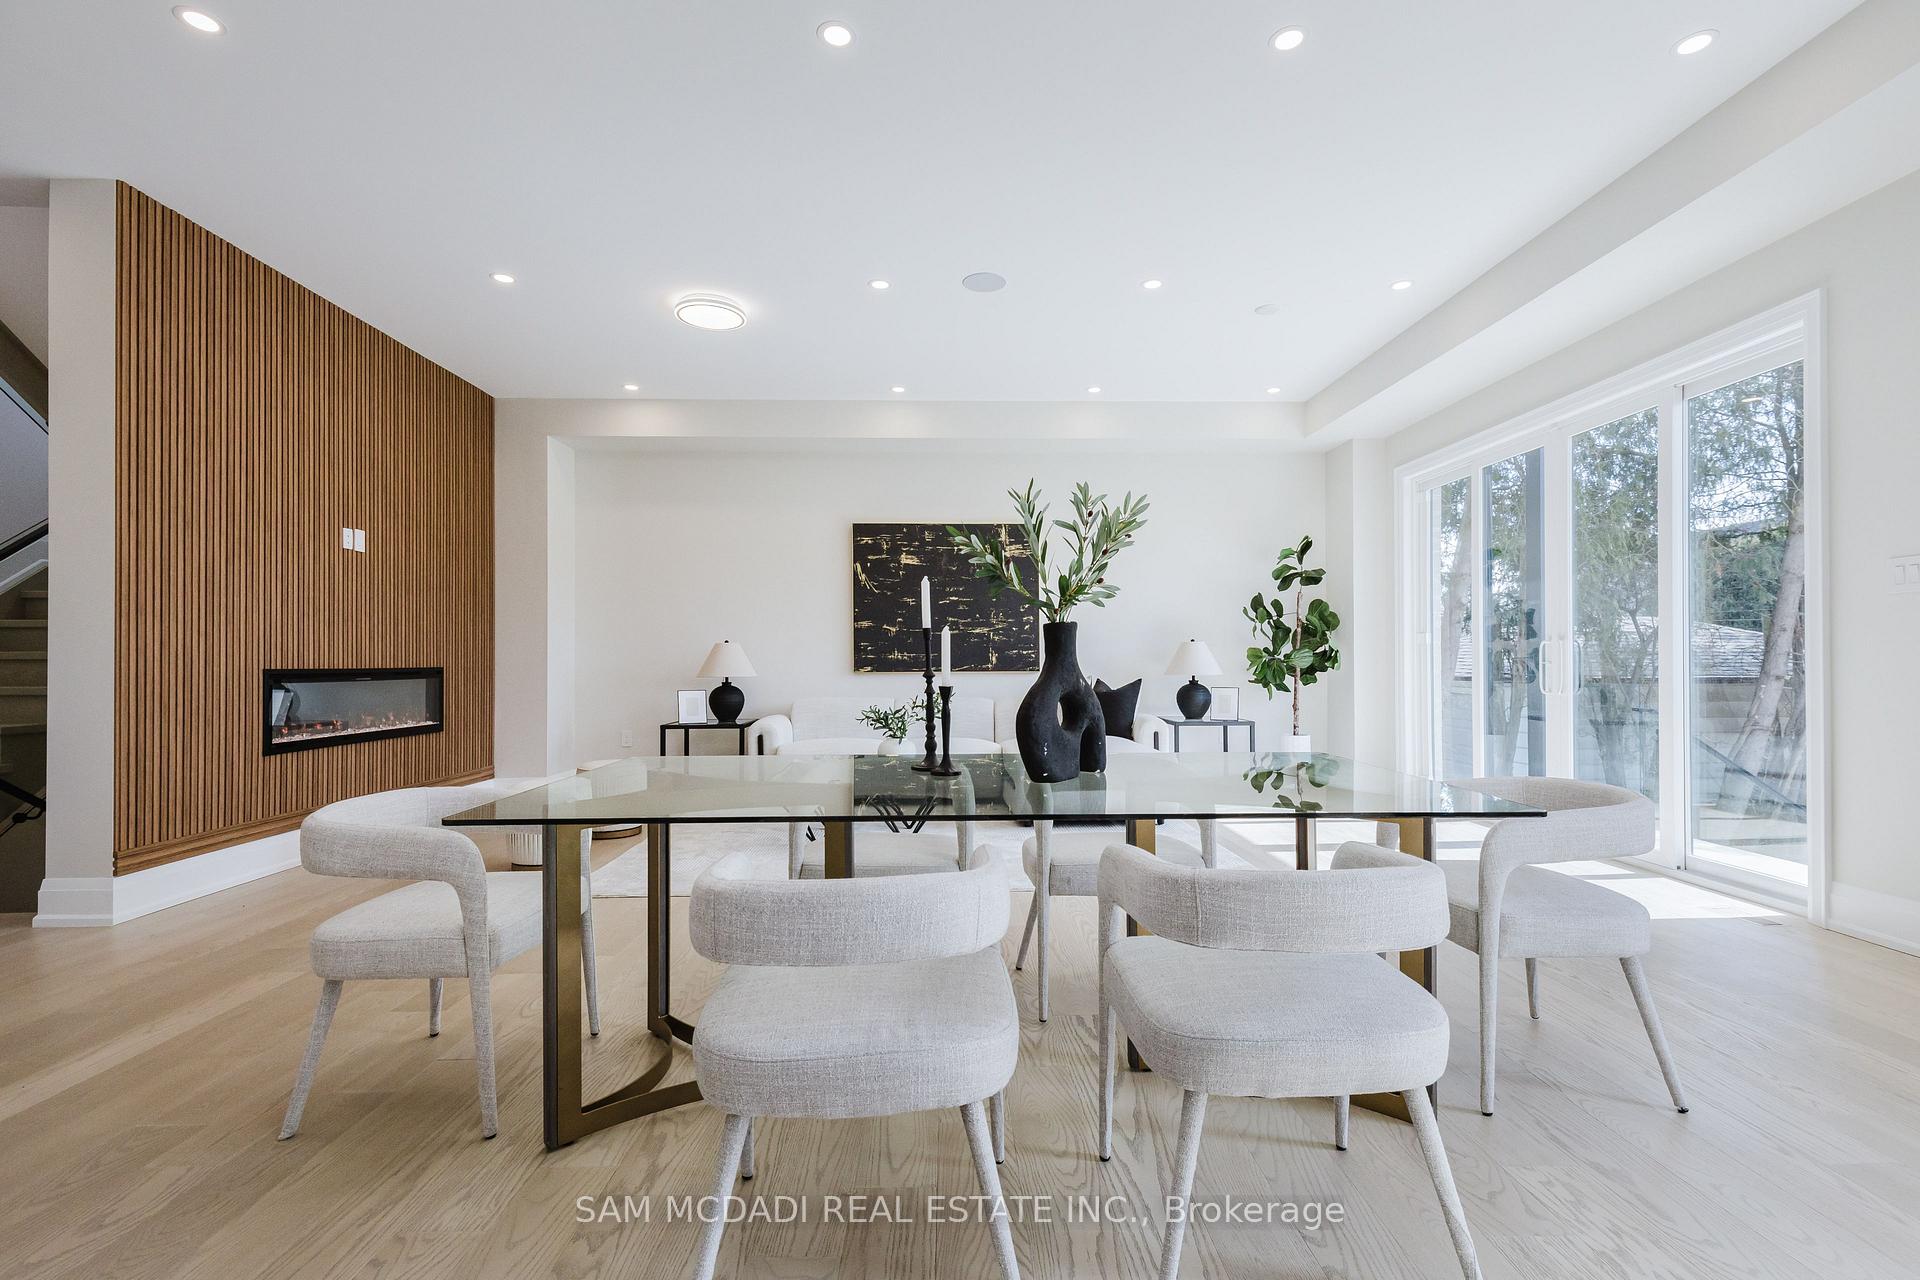
- Fireplace: Yes, family room, electric, rec room
- Flooring: Hardwood, Window floor to ceiling
- Laundry: Ensuite, upper level
- Features: Carpet free, central vacuum
- Security: Smoke detector, carbon monoxide detectors, security system
- Rooms above ground: 9
- Rooms in the basement: 3
- Bedrooms: 4 + 1 in the basement
- Bathrooms: 5
- Kitchens: 1
- Family room: Yes
Outside and lotStone, stucco (plaster), Flat, Poured concrete
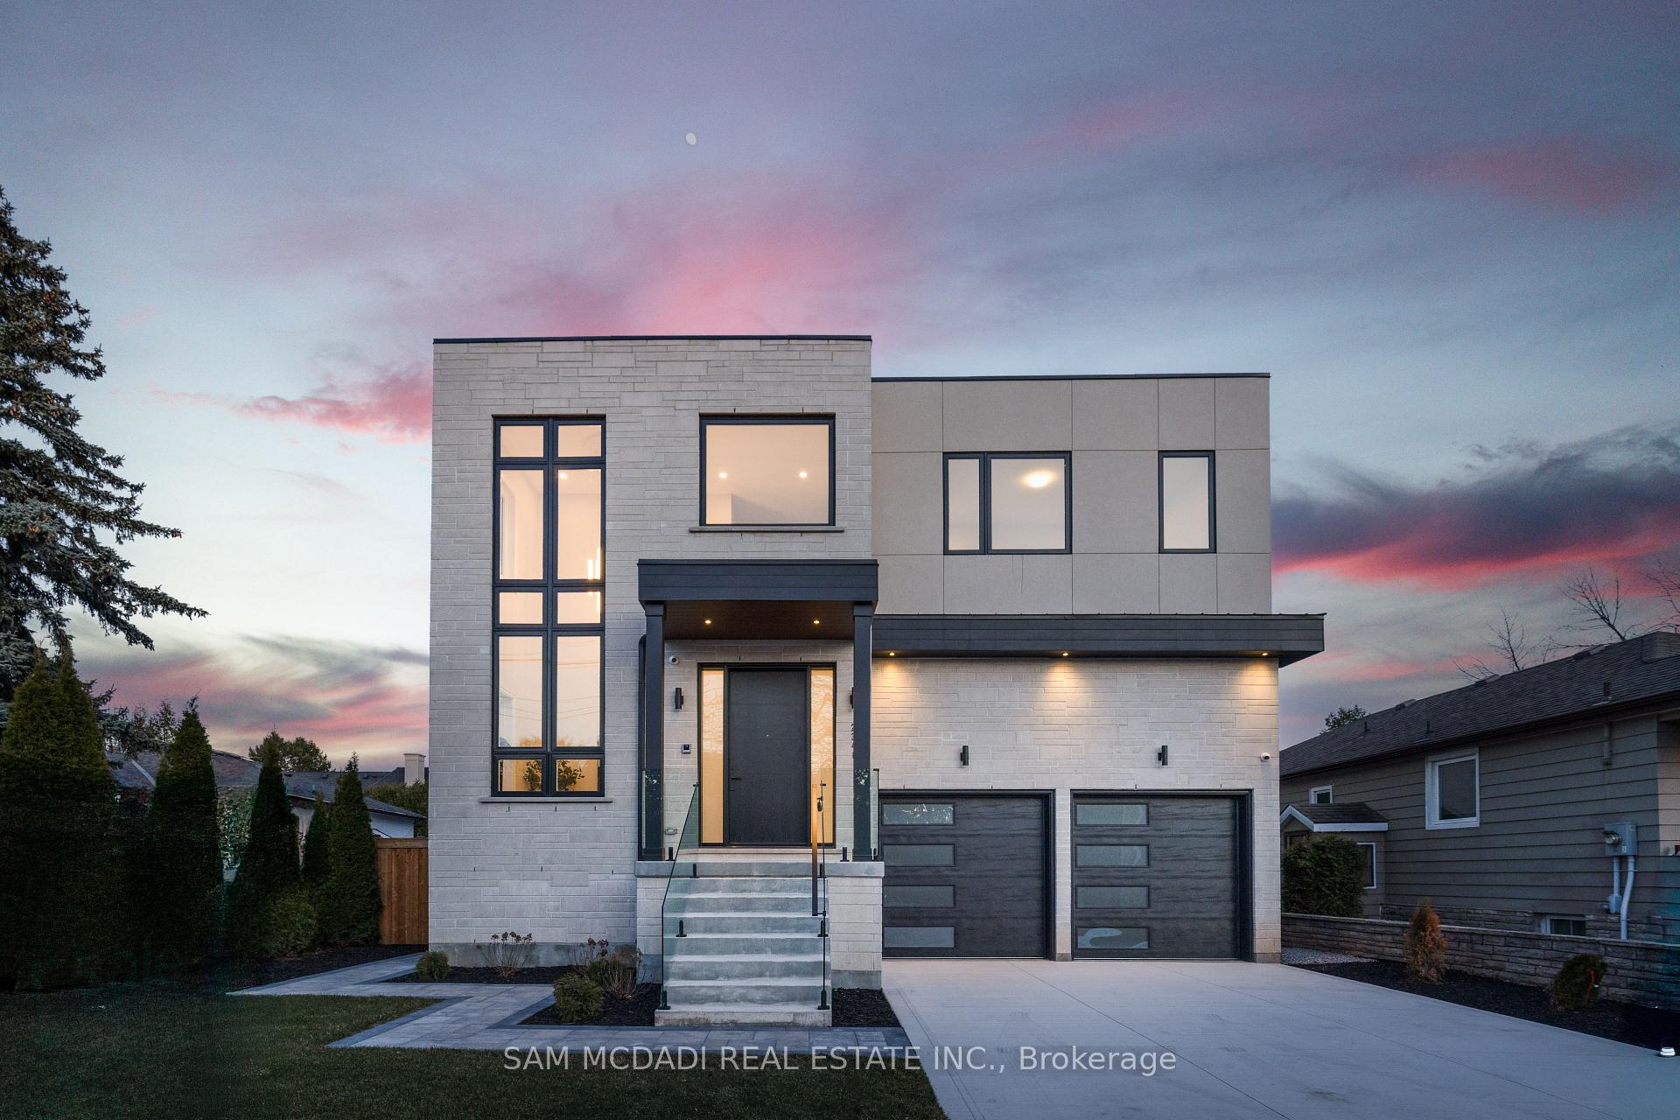
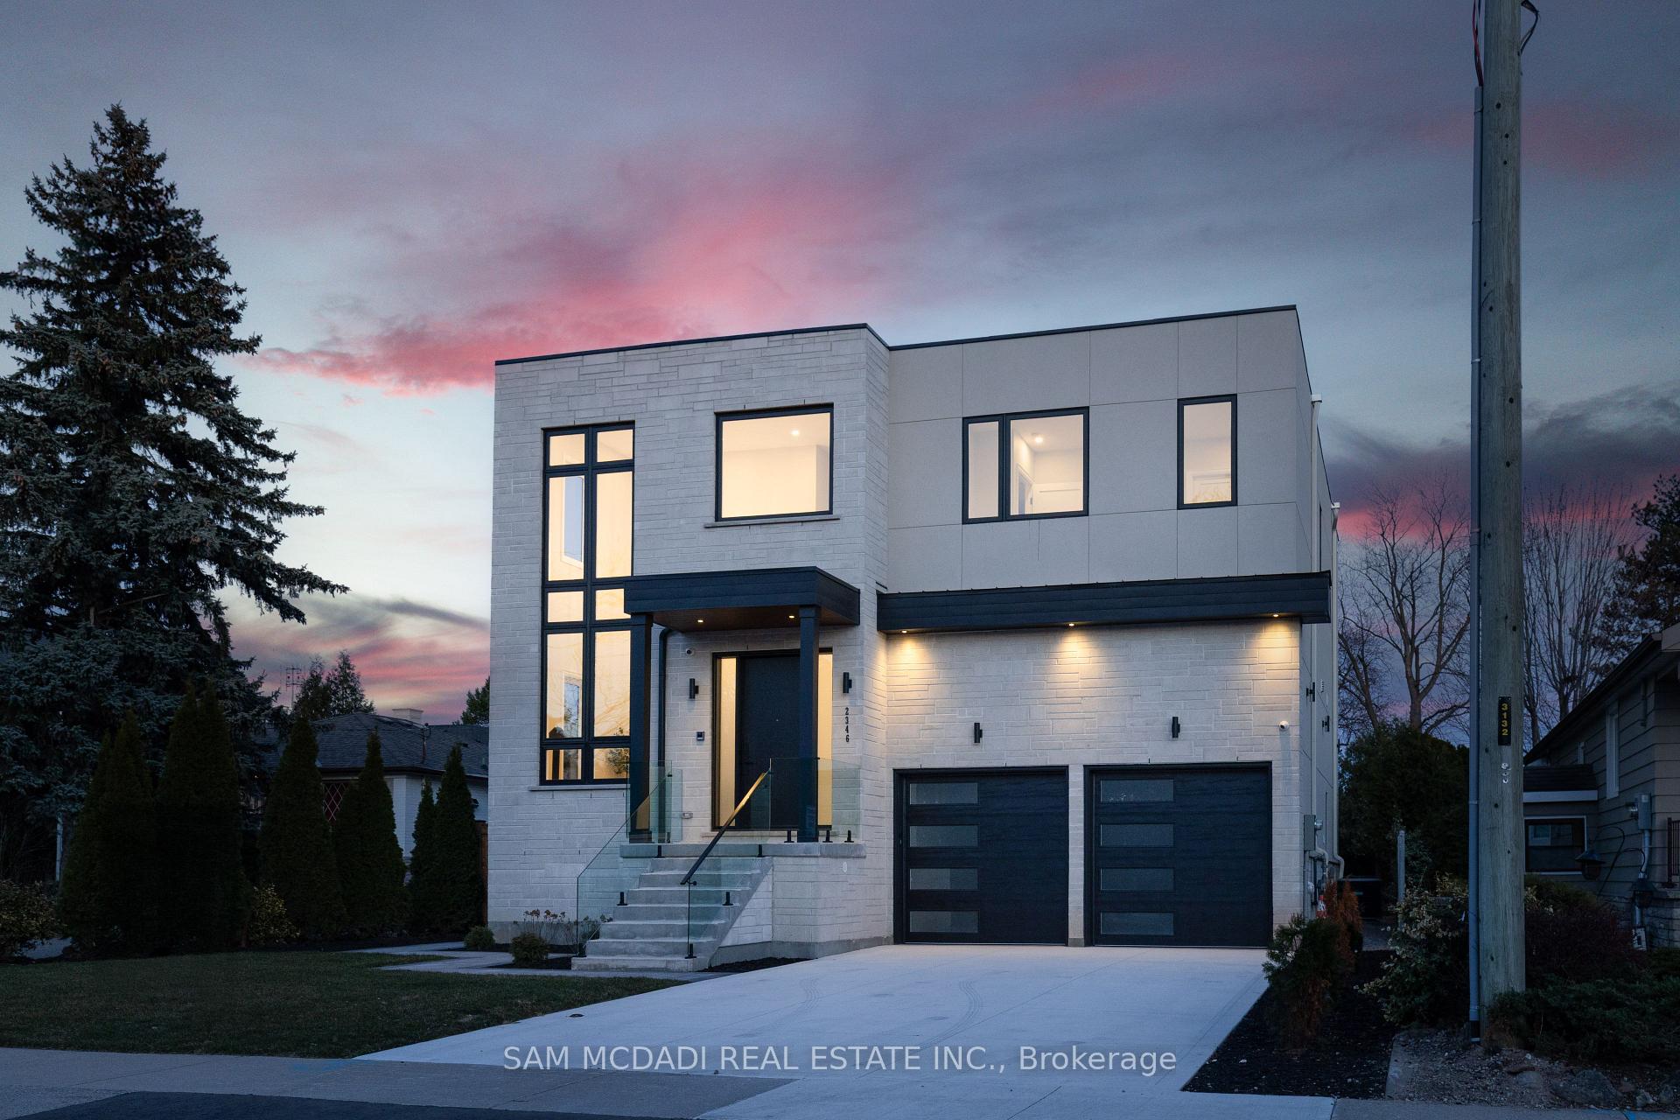
- Exterior: Stone, stucco (plaster)
- Roof: Flat
- Foundation: Poured concrete
- Features: Landscaped
- Size: 50 × 150 ft
Parking2 Garage, Built-in, Private double
- Spaces: 2 Garage
- Garage: Built-in
- Driveway: Private double
Heating, water and powerForced air, gas, Central air, Municipal water
- Heating: Forced air, gas
- Cooling: Central air
- Water: Municipal water
- Sewer: Municipal sewer
Rent and termsRent $7,500 a month, Entire property, Unfurnished
- Rent: $7,500 a month
- Space for rent: Entire property
- Furnished: Unfurnished
- Lease: 12 months
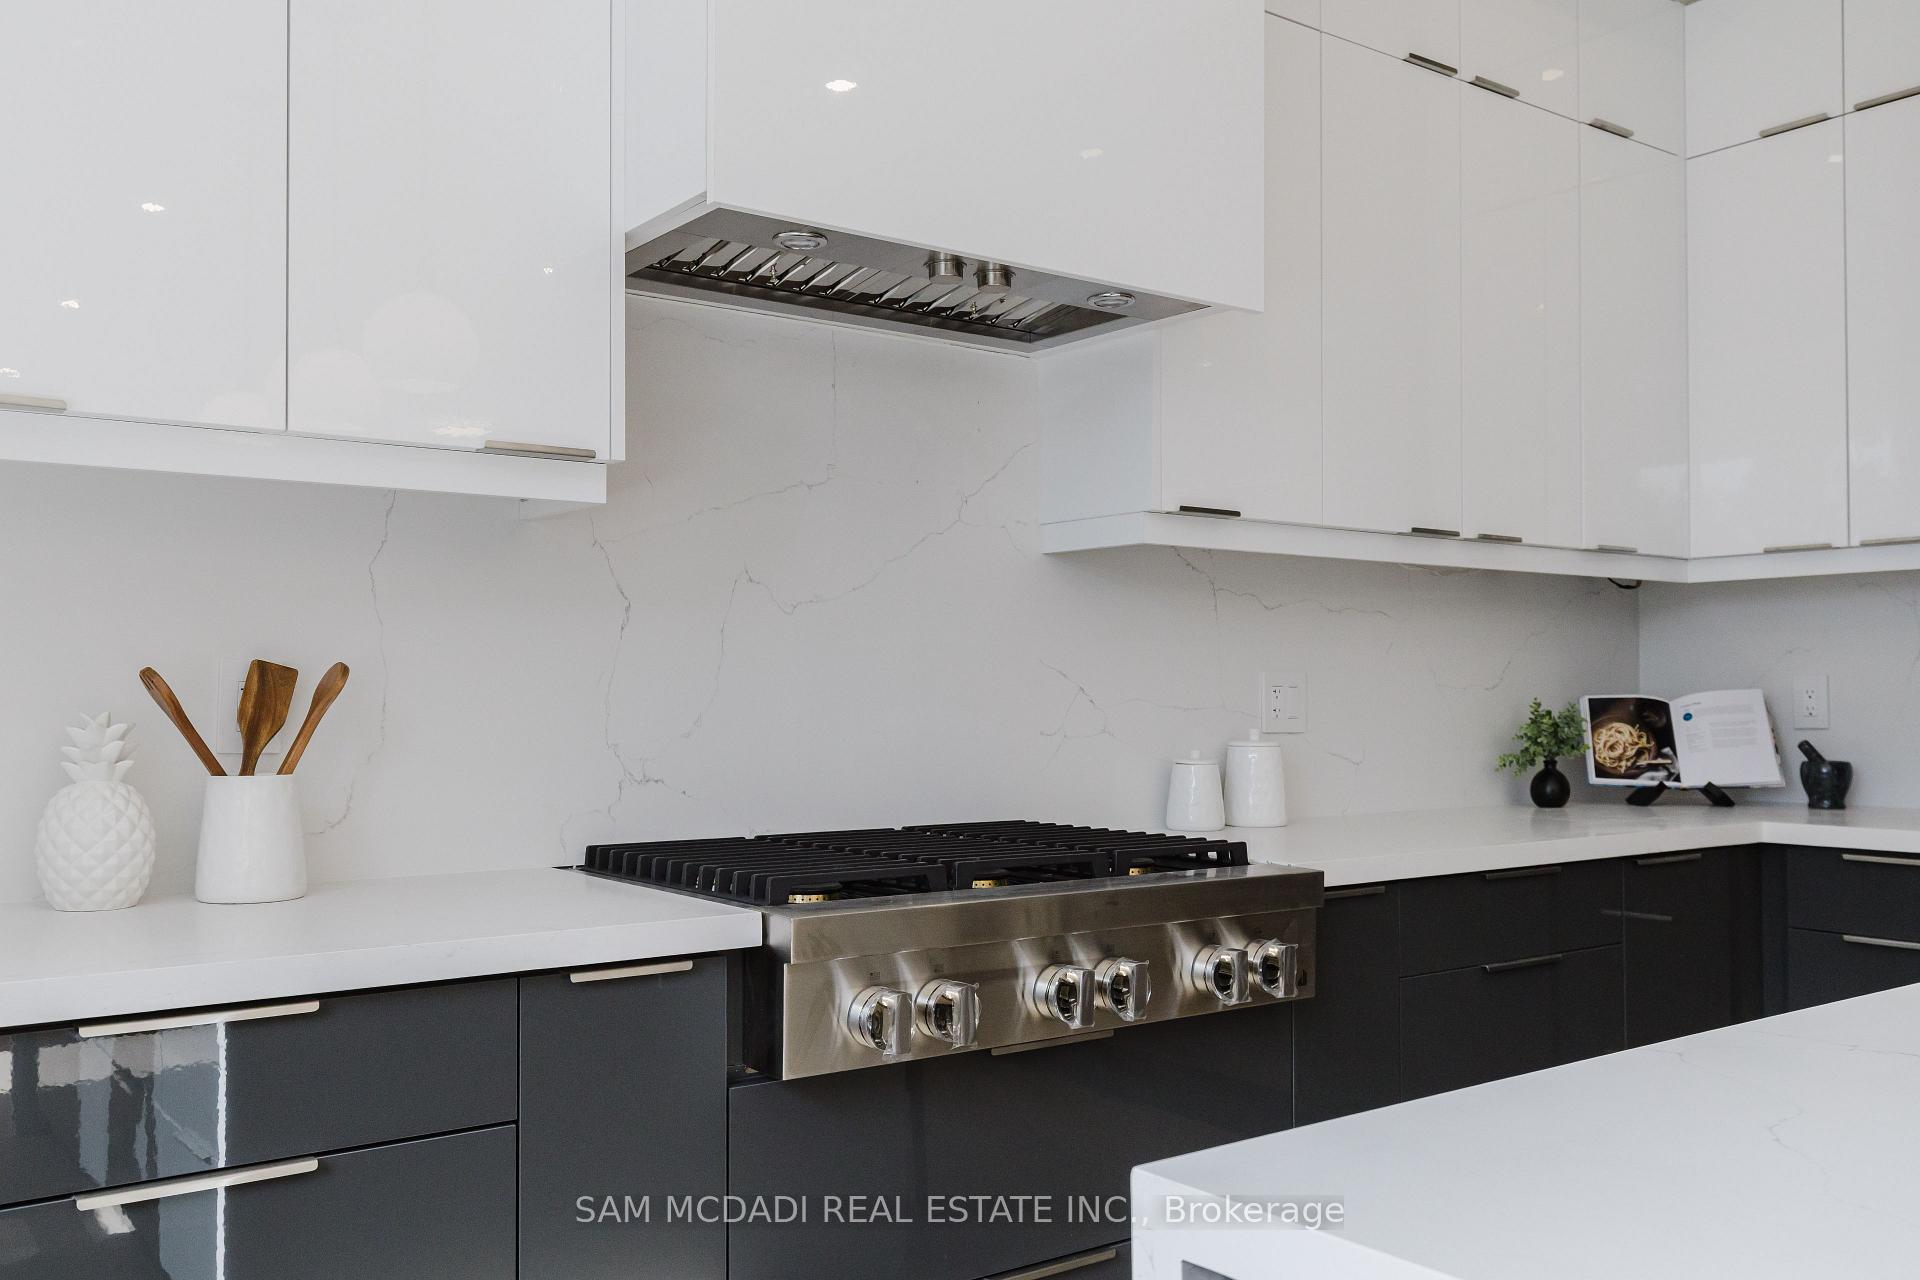
IncludedAll electrical light fixtures, window coverings, built-in kitchen appliances, lg washer & dryer, wi-fi enabled sprinkler system, webcam, hot water tank, furnace, & humidifier.
- Included: All electrical light fixtures, window coverings, built-in kitchen appliances, lg washer & dryer, wi-fi enabled sprinkler system, webcam, hot water tank, furnace, & humidifier.
NearbyPark, golf, public transit, lake/pond, school, place of worship
- Close to: Park, golf, public transit, lake/pond, school, place of worship
Listing detailsW12306493, Rented, Jul 24, 2025
- MLS® number: W12306493
- Status: Rented
- Listed on: Jul 24, 2025
- Days on market: 13
- Updated: Aug 6, 2025
- Possession: 60-89 days
- Occupied by: Owner
- Listing brokerage: SAM MCDADI REAL ESTATE INC.
About this home
2346 Rebecca Street, Oakville (Bronte), ON L6L 2A9
Experience modern sophistication with this stunning home, located just minutes from the Lake. Offering over 4,000 sq ft of meticulously designed living space, this home blends contemporary luxury with everyday functionality. Main level welcomes you with plenty of natural light, high ceilings, and floor-to-ceiling windows in the elegant living room. Featured Integrated sound system and recessed lighting throughout the home to set the perfect atmosphere for any occasion. Open-concept family room features a beautiful electric fireplace framed by fluted wood paneling and opens to the expansive backyardideal for stylish outdoor relaxation. Overlooking the family area, the dining space flows into the gourmet kitchen with quartz countertops, built-in appliances, a custom panel-ready French door fridge, and an island with a breakfast bar. Practicality meets design on the main floor with a mudroom and a modern 2-piece powder room. Second floor features a luxurious primary suite that is a spa-like retreat with a freestanding soaking tub, his-and-hers vanities, a glass-enclosed walk-in shower, and a spacious custom walk-in closet. Three additional bedrooms each feature their own bathroom and generous closet space. Finished basement adds another level of upscale living, boasting a spacious recreation area with a cozy electric fireplace and matching fluted wood paneling, a sleek wet bar for entertaining, a large fifth bedroom, with a 3-piece bathroom. Perfectly located near Bronte Harbour, Oakville GO, top-rated schools, and more, this exquisite home is ready to be yours.
Ask about this home
A HOMEH agent will answer your questions about this home.
Around this home
Daily convenience, out of 100, from the distances below
Schools nearby
School rating, out of 10.
Helpful calculators
Your HOMEH agent

"I would see it this week."