

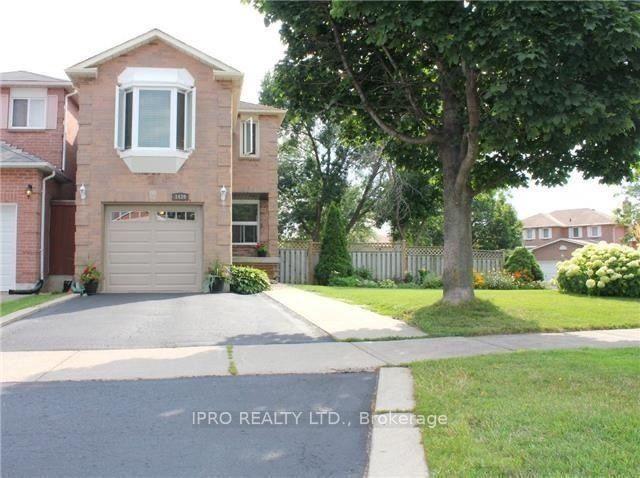
1439 Eddie Shain Drive
Link Rented
1/341439 Eddie Shain Drive
Link Rented
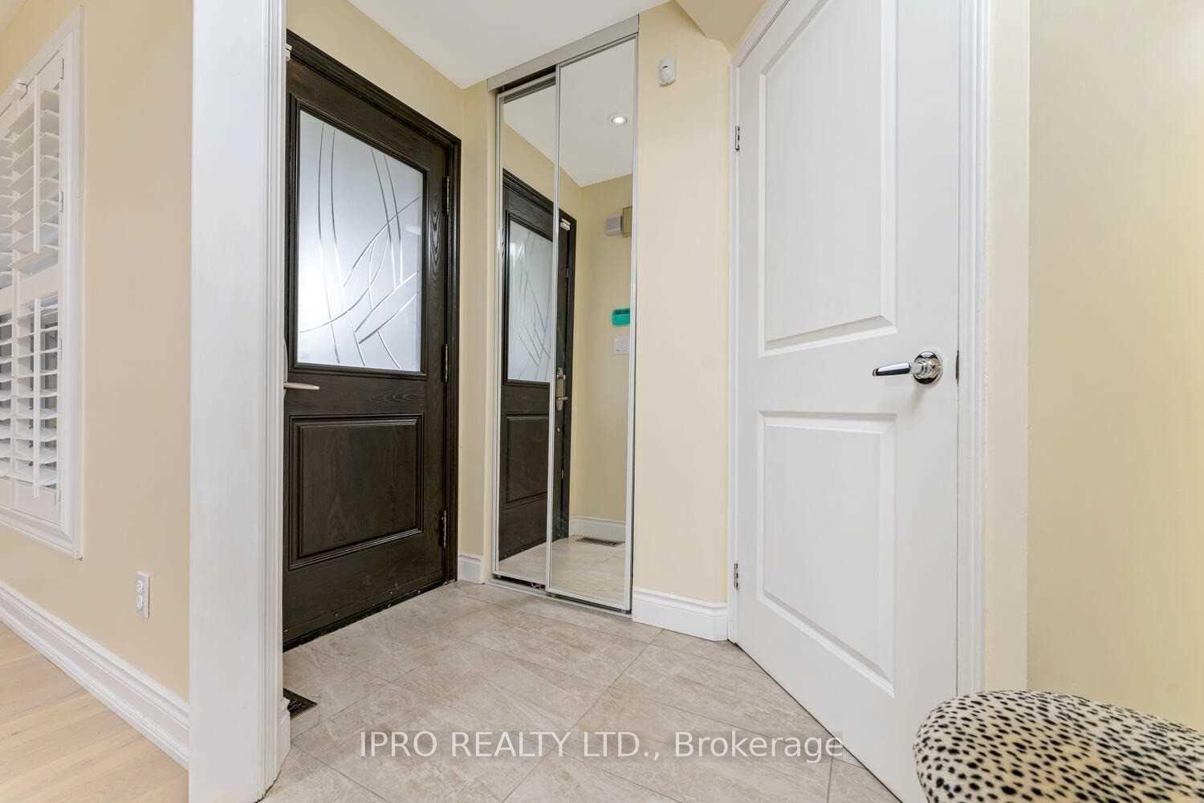
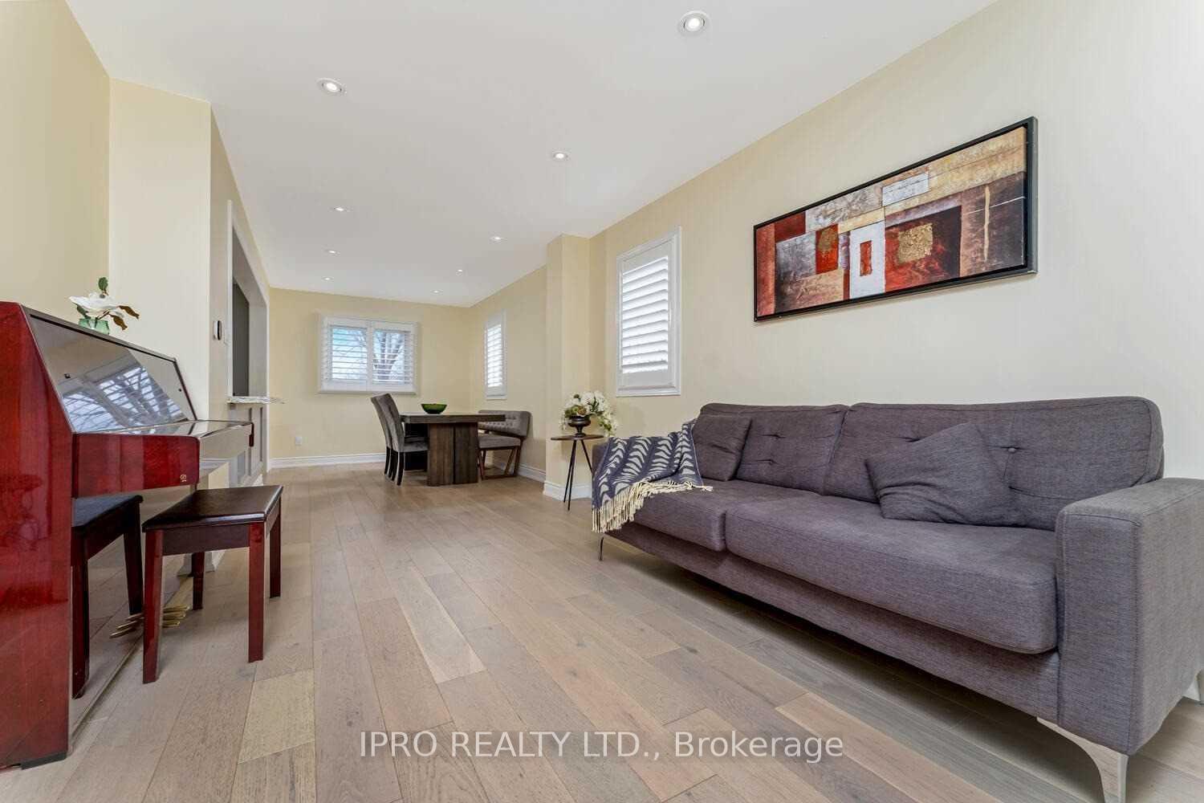
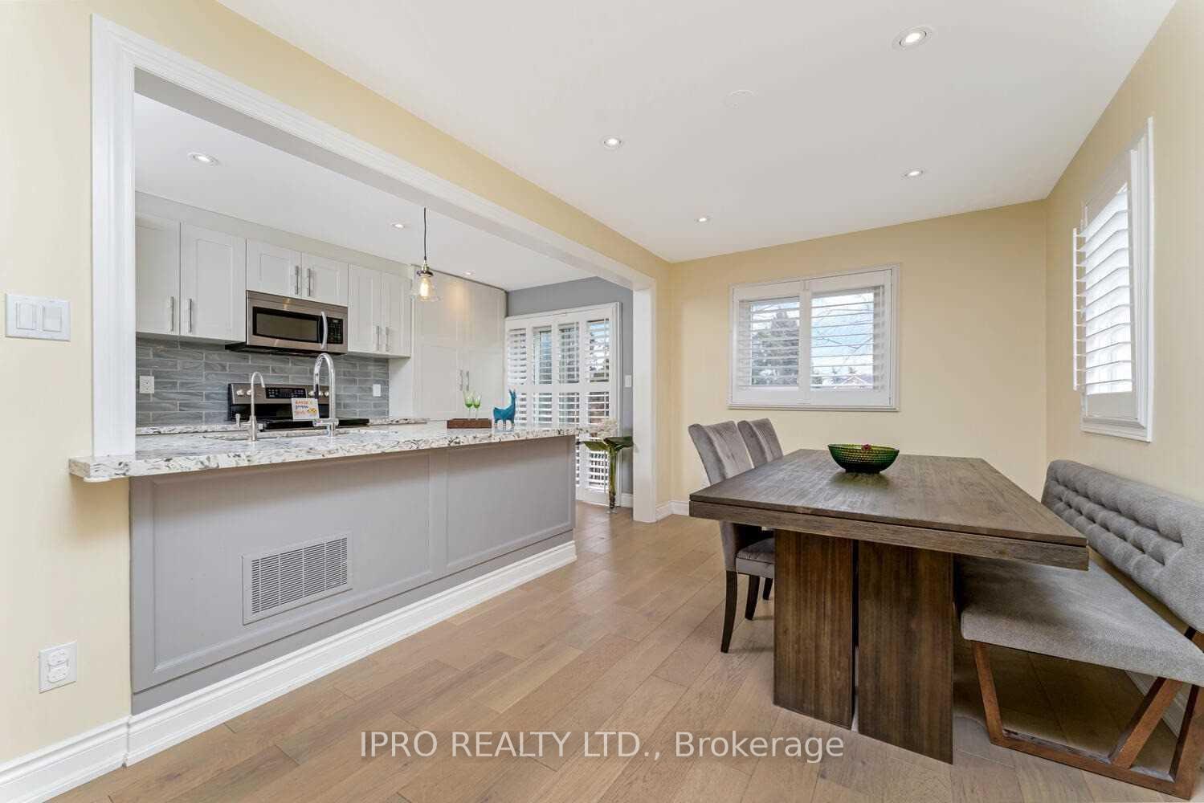
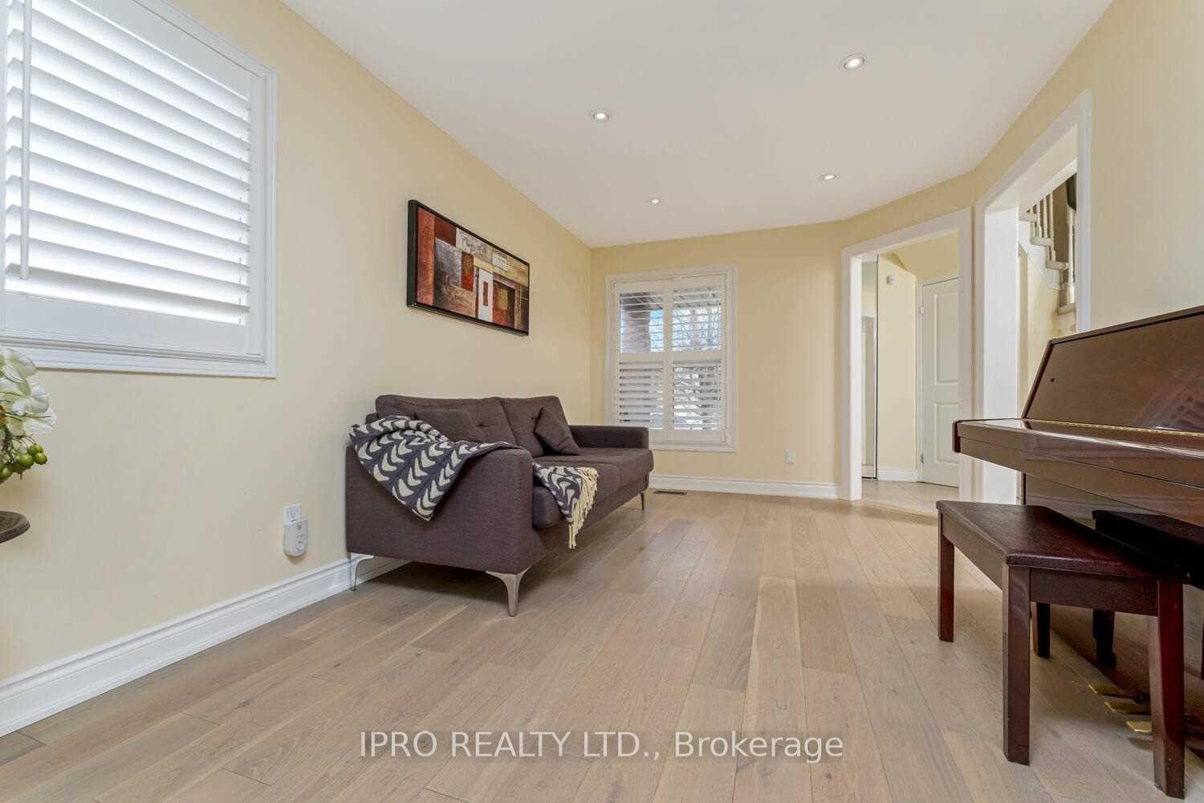 See all 34 photos
3+1 Bedrooms
4 Bathrooms
1 Garage
1.1K–1.5K sq.ft
Entire Home
— Unit
Property history
Facts and features
- BasementFinished
- Lease term12 months
- FurnishedUnfurnished
- Age of home16–30 years
What stands out
- Hardwood floors
- Fireplace
- Central air
The homeLink, 2-storey, Age 16–30 years
- Type: Link
- Style: 2-storey
- Age: 16–30 years
- Living space: 1,100–1,500 sq ft
- Basement: Finished
InsideFireplace Yes, Hardwood, Ensuite, lower level
- Fireplace: Yes
- Flooring: Hardwood
- Laundry: Ensuite, lower level
- Features: Other
- Rooms above ground: 7
- Rooms in the basement: 1
- Bedrooms: 3 + 1 in the basement
- Bathrooms: 4
- Kitchens: 1
Outside and lotBrick, Roof Not applicable, Foundation Not applicable
- Exterior: Brick
- Roof: Not applicable
- Foundation: Not applicable
Parking1 Garage, Attached, Available
- Spaces: 1 Garage
- Garage: Attached
- Driveway: Available
Heating, water and powerForced air, gas, Central air, Municipal water
- Heating: Forced air, gas
- Cooling: Central air
- Water: Municipal water
- Sewer: Municipal sewer
- Natural gas: Yes
- Hydro: Yes
- Cable: No
- Telephone: No
Rent and termsRent $3,850 a month, Entire property, Unfurnished
- Rent: $3,850 a month
- Space for rent: Entire property
- Furnished: Unfurnished
- Lease: 12 months
- Rent includes: Central air conditioning, parking
- Deposit: Required
- Credit check: Required
- Employment letter: Required
- Rental application: Required
- References: Required
IncludedWasher/dryer, bathroom mirrors, existing light fixtures, shutters, garage door remote, smart thermostat, water filter system, water softner, tv mount. napoleons electronic fireplace, fridge, stove, microwave
- Included: Washer/dryer, bathroom mirrors, existing light fixtures, shutters, garage door remote, smart thermostat, water filter system, water softner, tv mount. napoleons electronic fireplace, fridge, stove, microwave
NearbyPark, public transit
- Close to: Park, public transit
Listing detailsW12221223, Rented, Jun 14, 2025
- MLS® number: W12221223
- Status: Rented
- Listed on: Jun 14, 2025
- Days on market: 53
- Updated: Aug 6, 2025
- Possession: 2025-07-16 / 60-89 days
- Occupied by: Tenant
- Listing brokerage: IPRO REALTY LTD.
About this home
1439 Eddie Shain Drive, Oakville (Clearview), ON L6J 7C7
OtherParkPublic Transit
Spacious "Linked" Corner Unit In Oakville's Clearview Neighbourhood! Luxury Upgrades Throughout Includes Engineered Hardwood Flooring, California Shutters, Pot Lights, Open Concept Main Level With Quartz C/Tops, Custom Built Cabinets, and backslpash In the Kitchen. Full Basement With Extra Bedroom, A Newly Added Fully Upgraded Washroom, Pot Lights And Flooring. A Walkout To A 2-Tiered Deck With A Massive Back And Front Yard
Read more
Ask about this home
A HOMEH agent will answer your questions about this home.
Ask a question
Around this home
Ford Dr/Kingsway Dr
Errands
Parks
Schools
Daily convenience, out of 100, from the distances below
ParkKingsford Park · 7 within 1 km6 min walk359 m
GroceryAngora Turkish Food Market11 min walk651 m
SchoolSt. Luke Catholic Elementary School11 min walk650 m
PharmacyKingsway Pharmacy10 min walk646 m
Cafés & foodGolden Palace Chinese Take-out · 6 within 1 km10 min walk644 m
Gym & rec centreJoshua's Creek Arenas17 min walk1.0 km
LibraryOakville Public Library - Clearview Branch11 min walk677 m
WalkDriveStraight-line distance, open map data
Grocery0.7 km
Park0.4 km
Coffee0.9 km
Dining0.9 km
Gym1.1 km
Schools nearby
School rating, out of 10.
St. Luke Catholic Elementary Schoolelementary · Catholic · 0.7 km
8.0/10Excellent
James W. Hill Public Schoolelementary · Public · 0.7 km
8.1/10Excellent
Walden International Schoolelementary · Private · 0.9 km
—
Contact agent
Helpful calculators
Rent vs buy
Affordability
Mortgage
Down payment
Stress test
CMHC insurance
Your HOMEH agent

KimHOMEH agent · Oakville
"I would see it this week."
Ask Kim