

197 Watson Avenue
197 Watson Avenue
 See all 50 photos
Property history
Facts and features
- BasementFinished
- Age of home6–15 years
- Water, sewerMunicipal
- Lot shapeRectangular
- Fireplace
- Central air
The homeDetached, Bungaloft, Age 6–15 years
- Type: Detached
- Style: Bungaloft
- Age: 6–15 years
- Living space: 3,500–5,000 sq ft
- Basement: Full, finished
InsideFireplace Yes, Main level, Bar fridge, central vacuum, garburator, primary bedroom - main floor, sump pump, ventilation system, water heater owned, water meter
- Fireplace: Yes
- Laundry: Main level
- Features: Bar fridge, central vacuum, garburator, primary bedroom - main floor, sump pump, ventilation system, water heater owned, water meter
- Rooms above ground: 9
- Rooms in the basement: 4
- Bedrooms: 3 + 1 in the basement
- Bathrooms: 6
- Kitchens: 1
- Family room: Yes
Outside and lotStucco (plaster), Asphalt shingle, Concrete
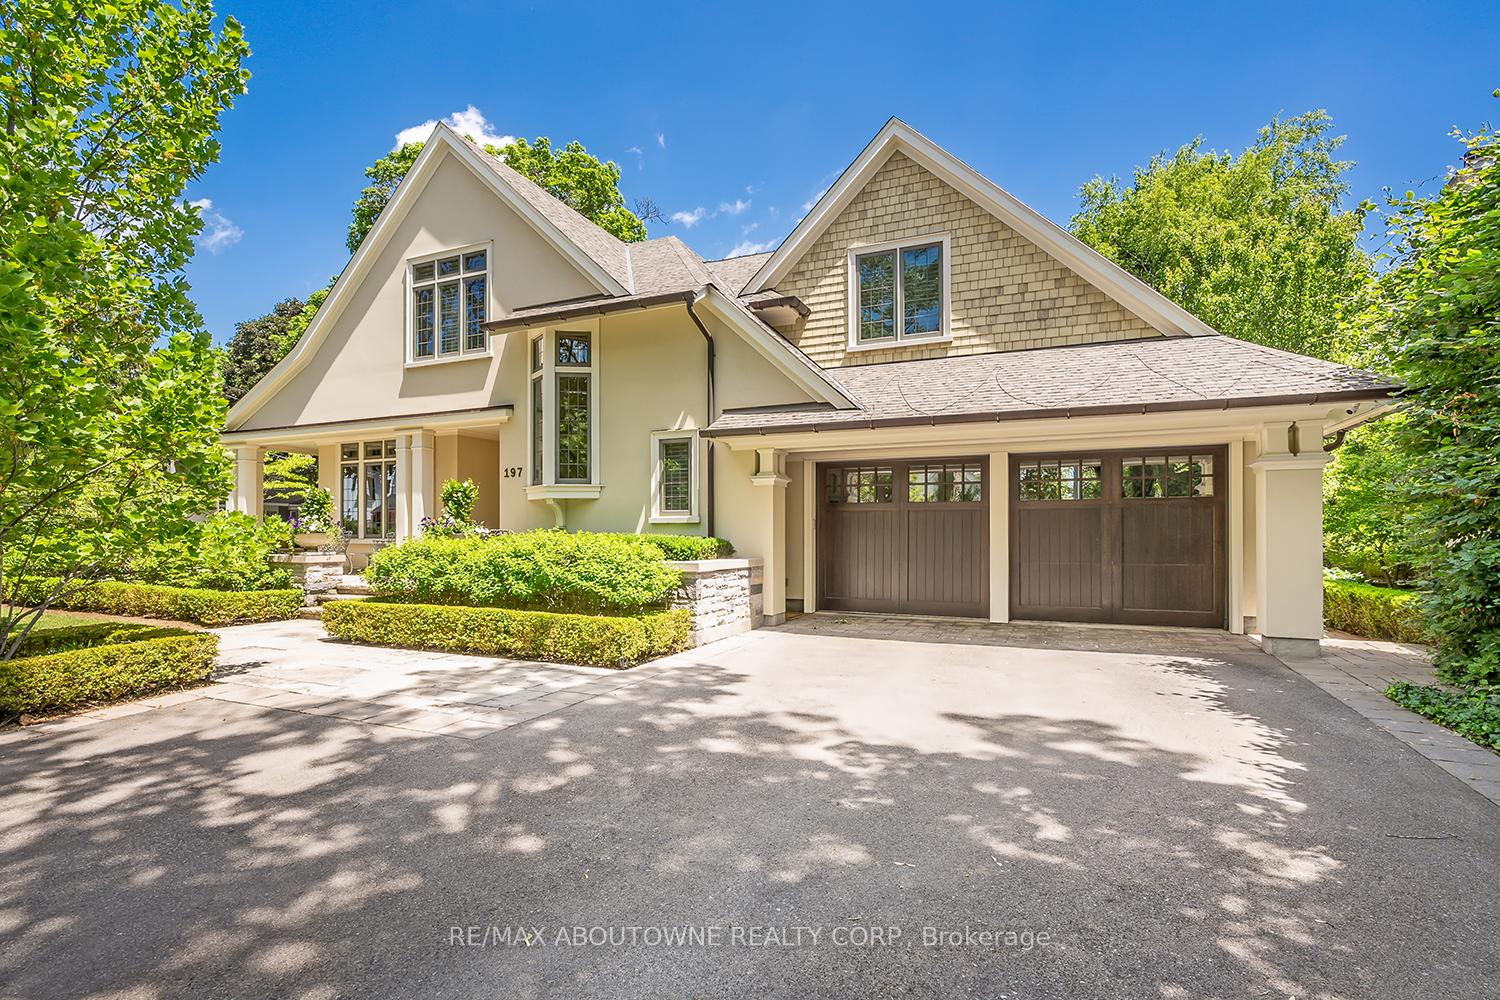
- Exterior: Stucco (plaster)
- Roof: Asphalt shingle
- Foundation: Concrete
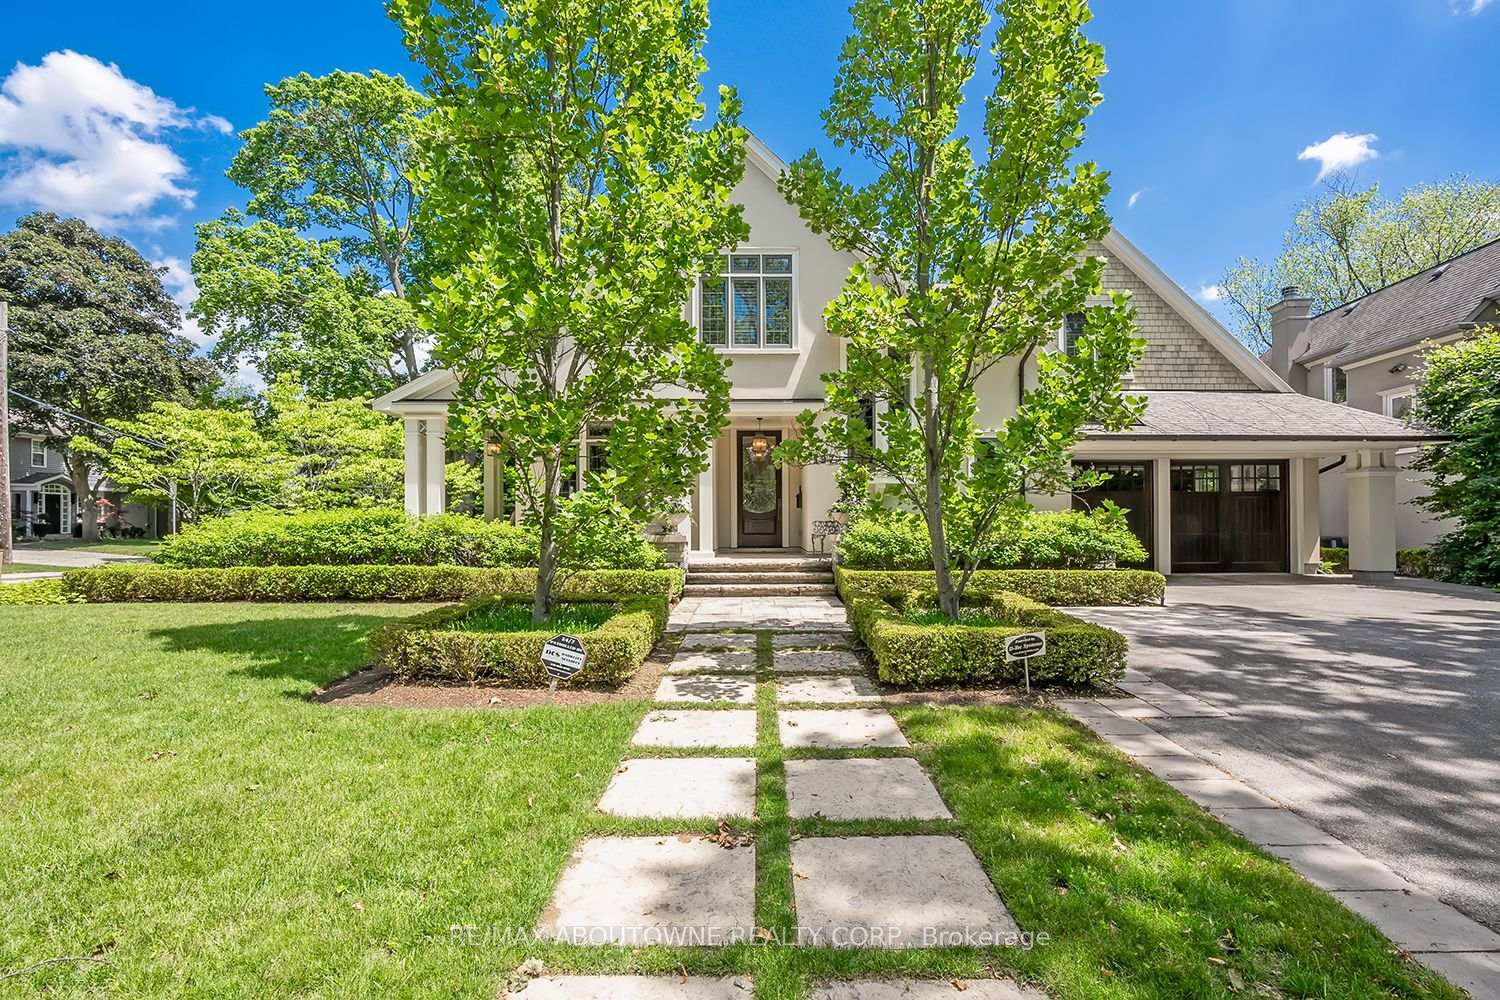
- Features: Built-in-bbq, landscaped, lawn sprinkler system, landscape lighting
- Other structures: Gazebo
- Size: 73.98 × 149.87 ft
- Shape: Rectangular
- Zoning: RL3-0 sp:10
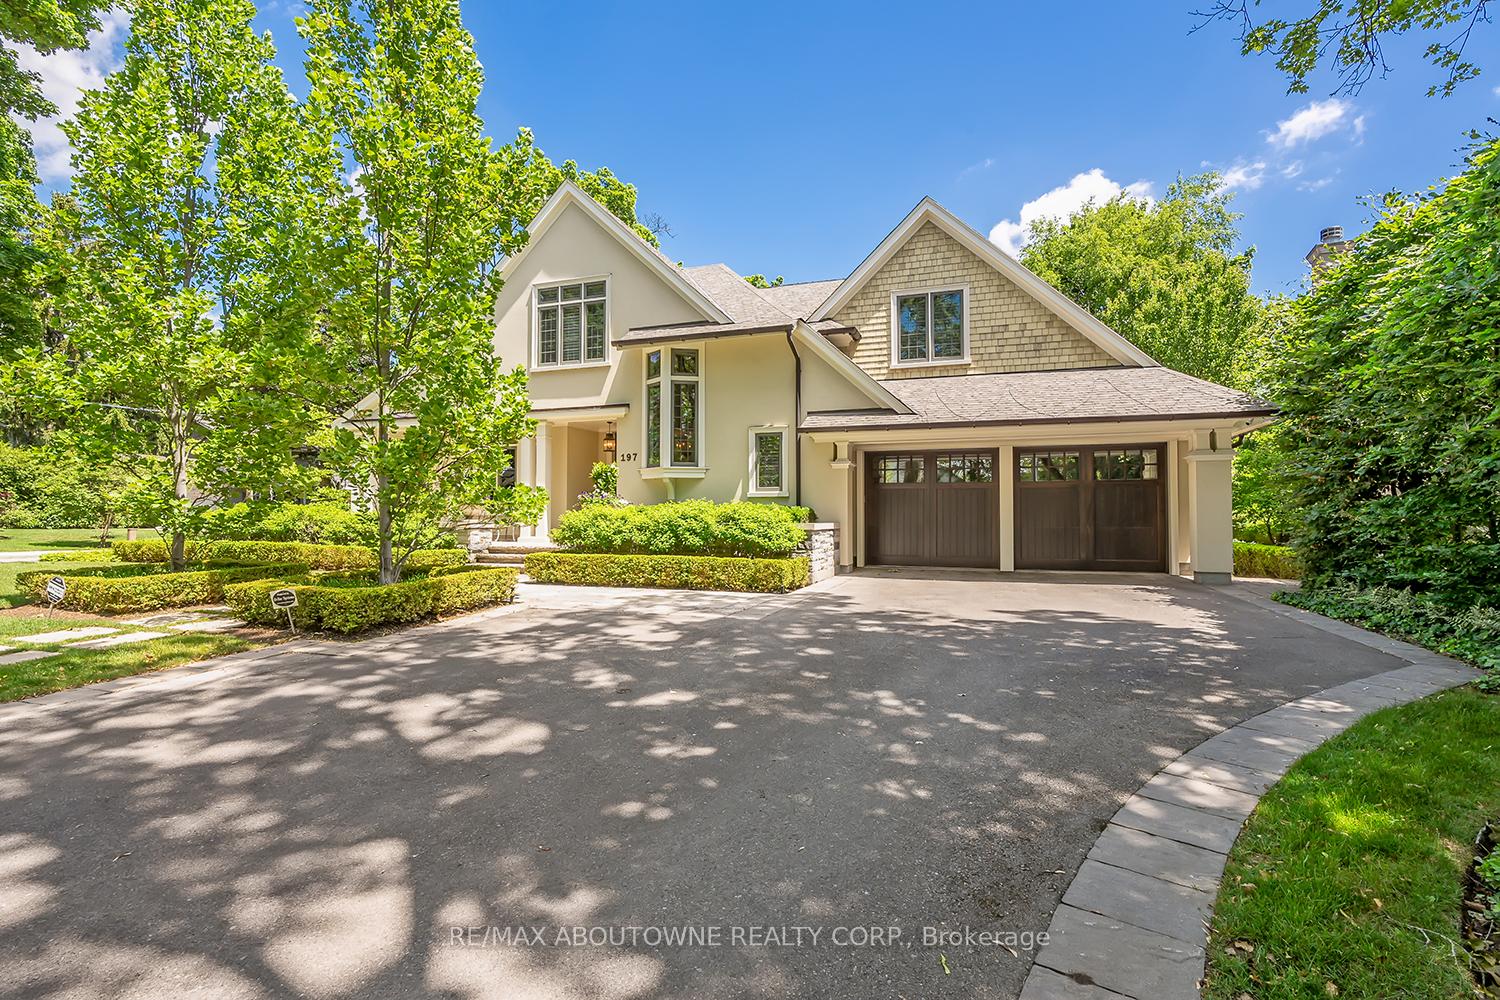
Parking2 Garage, Attached, Inside entry, private double
- Spaces: 2 Garage
- Garage: Attached
- Driveway: Inside entry, private double
Heating, water and powerForced air, gas, Central air, Municipal water
- Heating: Forced air, gas
- Cooling: Central air
- Water: Municipal water
- Sewer: Municipal sewer
Costs and taxesTaxes $24,713 a year, HST included in the price, Rental items None
- Taxes, 2024: $24,713 a year
- HST: HST included in the price
- Rental items: None
Included in the saleMiele fridge, miele freezer, miele 5-burner gas range, miele built-in double oven, miele built-in warming drawer, miele built-in dishwasher, miele built-in coffee maker, miele built-in microwave, miele wine fridge, miele wine fridge in basement, fridge in basement, freezer in basement, washer & dryer, 2 electric garage door openers with 2 remotes, tv's mounted in living room & rec room, central vacuum & all attachments, patio furniture and gazebo cover, all electric light fixtures, all window coverings, Not included None
- Included: Miele fridge, miele freezer, miele 5-burner gas range, miele built-in double oven, miele built-in warming drawer, miele built-in dishwasher, miele built-in coffee maker, miele built-in microwave, miele wine fridge, miele wine fridge in basement, fridge in basement, freezer in basement, washer & dryer, 2 electric garage door openers with 2 remotes, tv's mounted in living room & rec room, central vacuum & all attachments, patio furniture and gazebo cover, all electric light fixtures, all window coverings
- Not included: None
NearbyLake/pond, marina, park, library, school
- Close to: Lake/pond, marina, park, library, school
Listing detailsW12388314, Sold, Sep 8, 2025
- MLS® number: W12388314
- Status: Sold
- Listed on: Sep 8, 2025
- Days on market: 9
- Updated: Sep 17, 2025
- Possession: Flexible
- Occupied by: Vacant
- Listing brokerage: RE/MAX ABOUTOWNE REALTY CORP.
About this home
197 Watson Avenue, Oakville (Old Oakville), ON L6J 3T9
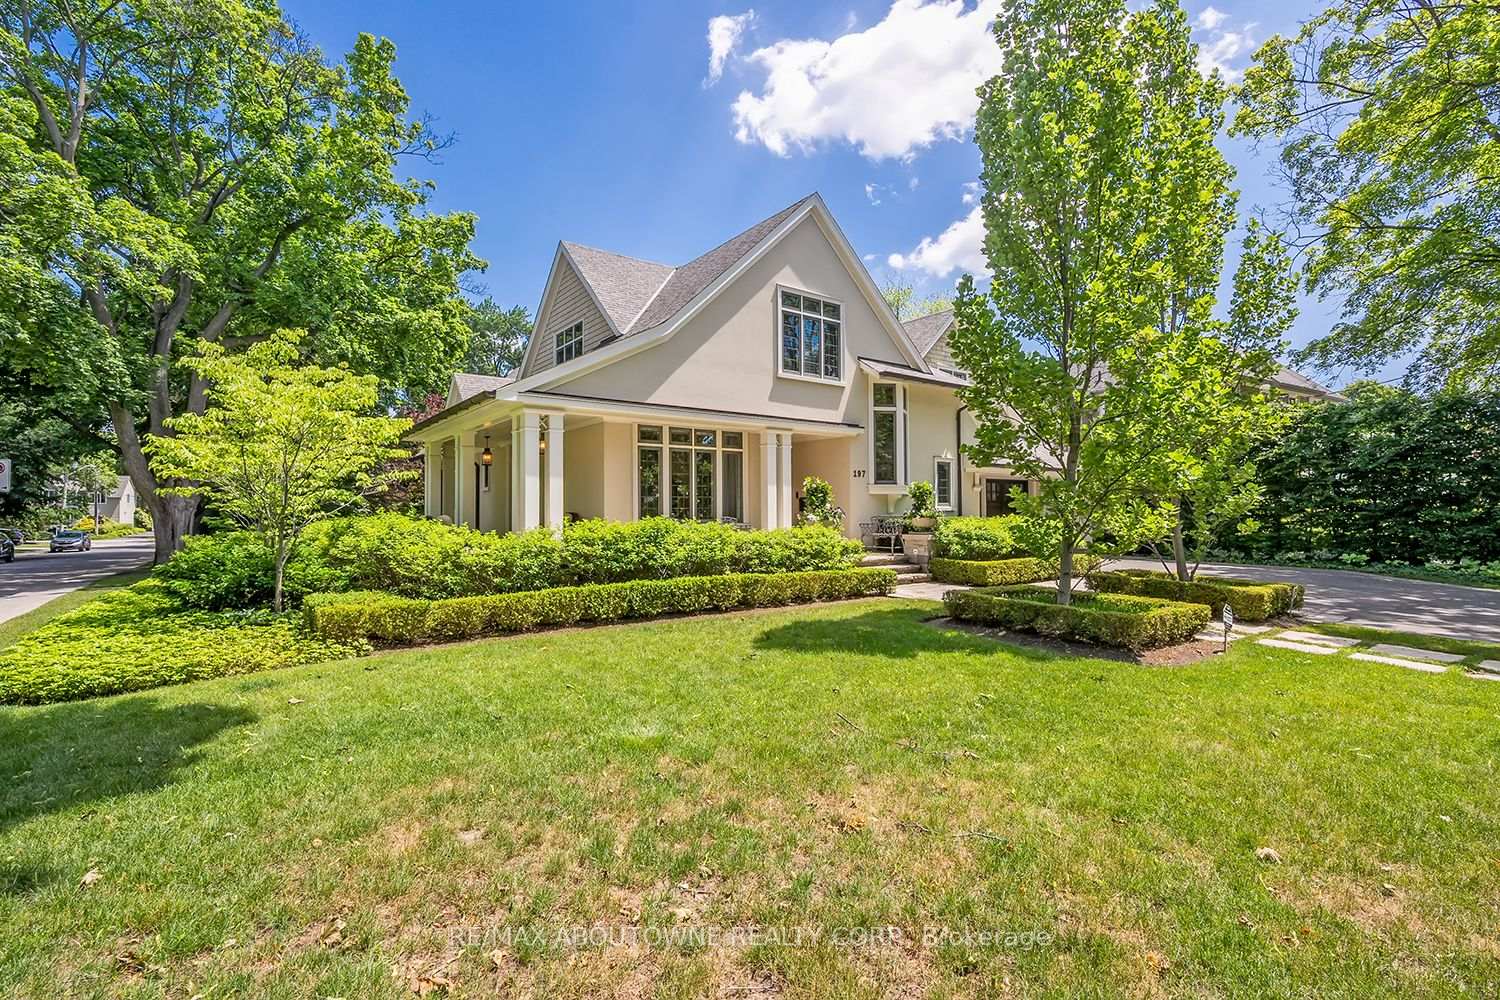
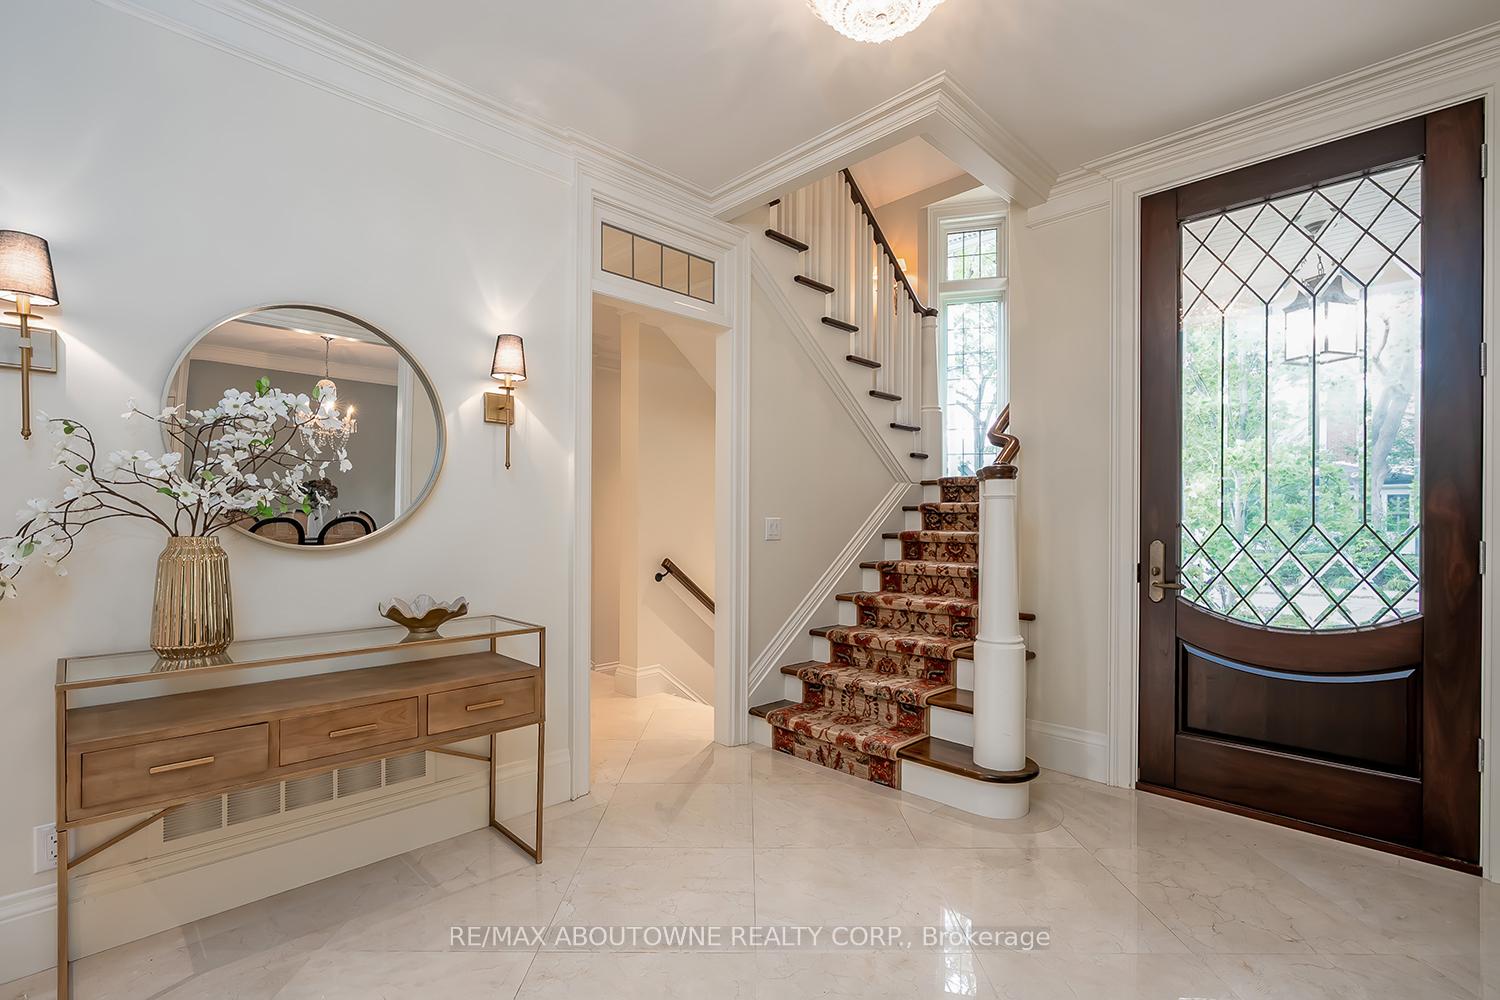
Welcome to 197 Watson Avenue located in coveted Old Oakville just steps from all Downtown Oakville has to offer and Lake Ontario. This timeless custom built home was designed by Gren Weis and built in 2015 with the highest level of quality craftsmanship and finishes. With almost 6,400 sq ft of finished space, this home is perfect for downsizers or anyone in need of a Main Floor Principal Bedroom. The open concept floor plan is perfect for those who like to entertain with a chef's dream kitchen with Miele appliances and double ovens and is flooded with natural light and warmth. The reclaimed hand-scraped elm hardwood floors and stunning glass transoms above some of the main floor doors are but a few of the spectacular architectural features of this home. The second level offers 2 large bedrooms both with ensuite bathrooms and an office with french doors that overlooks the main floor. The lower level offers a huge storage room that was excavated under the garage, a home gym, 3-piece bathroom with steam shower, a built-in bar open to the rec room another office and a 4th bedroom with an ensuite. The wrap around porch is the perfect place to enjoy a morning coffee or to relax and have a glass of wine after work. A large patio in the fully landscaped backyard features an outdoor kitchen with Perlick fridge and Lynx BBQ that is sure to please while the gazebo with removable cover has a gas fire table and is situated next to a waterfall making it a serene and peaceful private oasis. The attention to detail and pride of ownership in this home is evident throughout. The sought after location, proximity to downtown and stunning design elements of this home are rarely found and make this a truly unique opportunity.
Ask about this home
A HOMEH agent will answer your questions about this home.
Around this home
Daily convenience, out of 100, from the distances below
Schools nearby
School rating, out of 10.
Helpful calculators
Your HOMEH agent

"I would see it this week."