

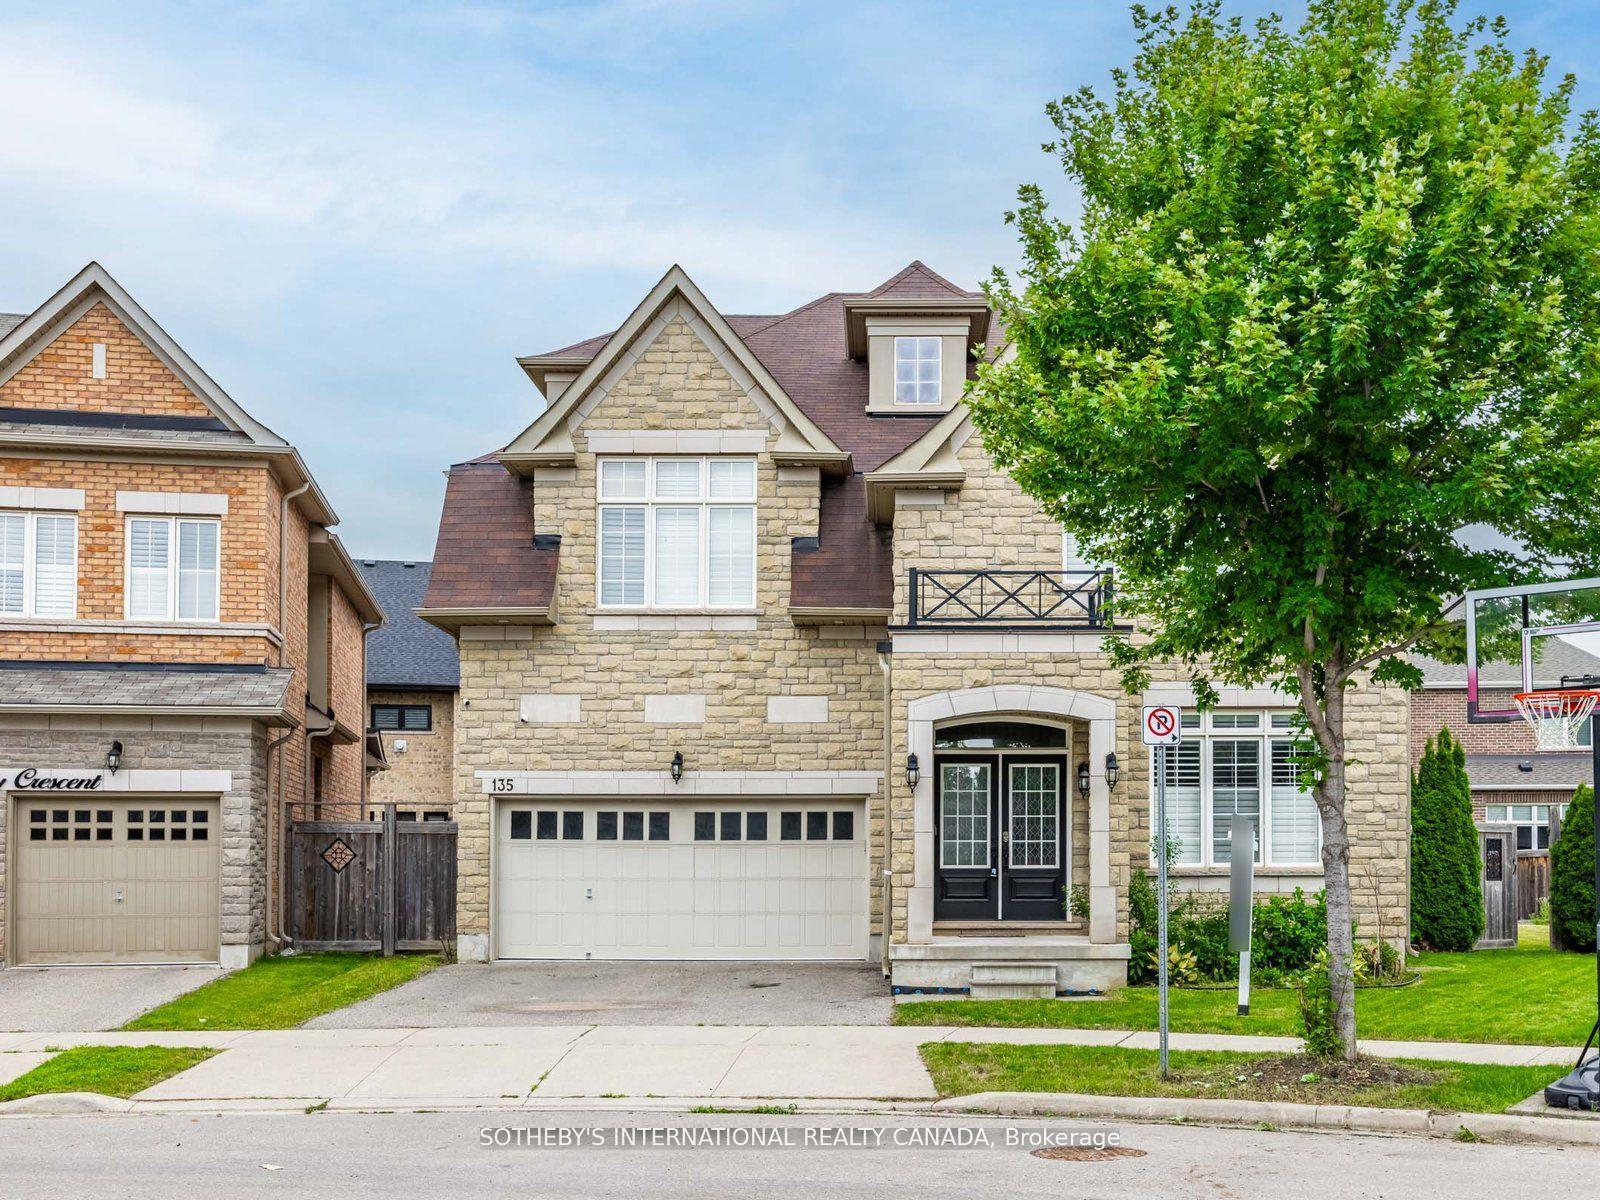
135 Hoey Crescent
135 Hoey Crescent
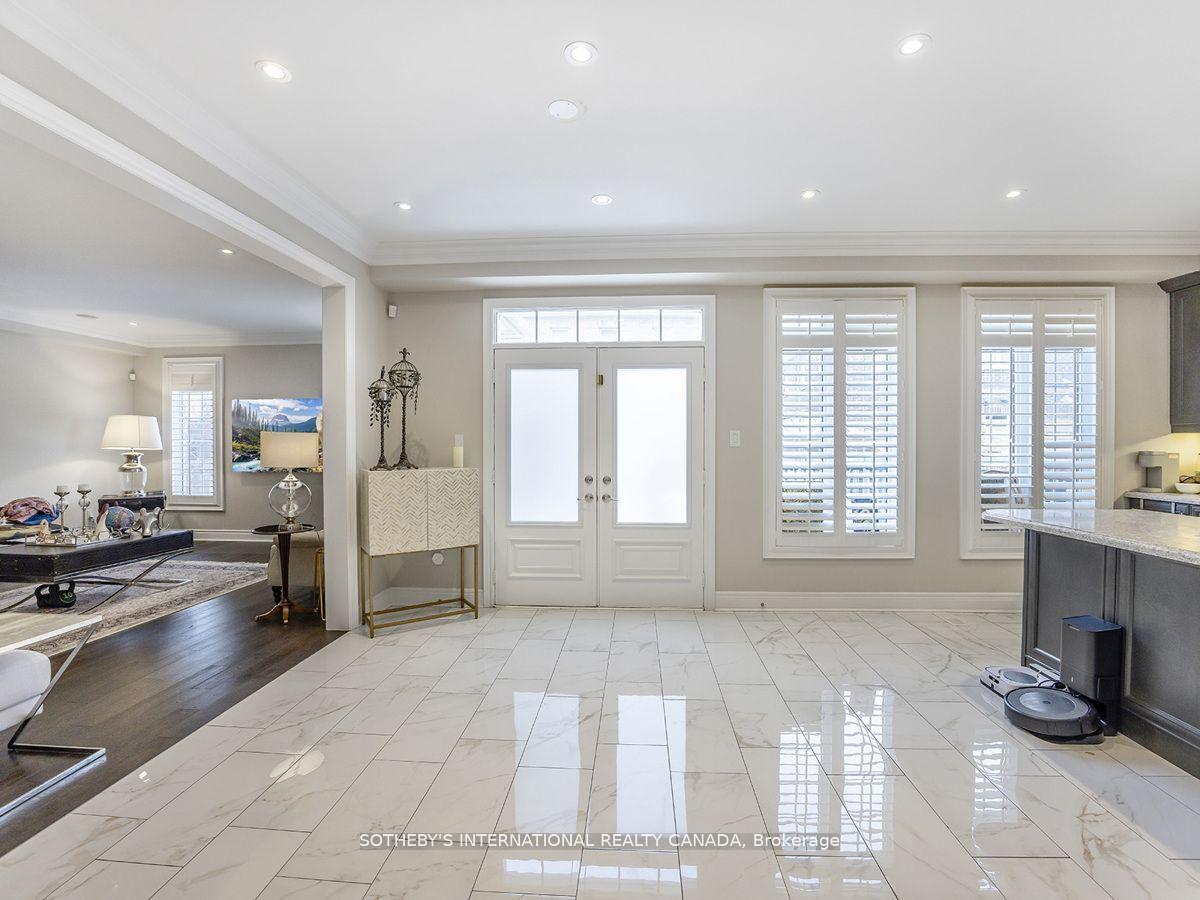
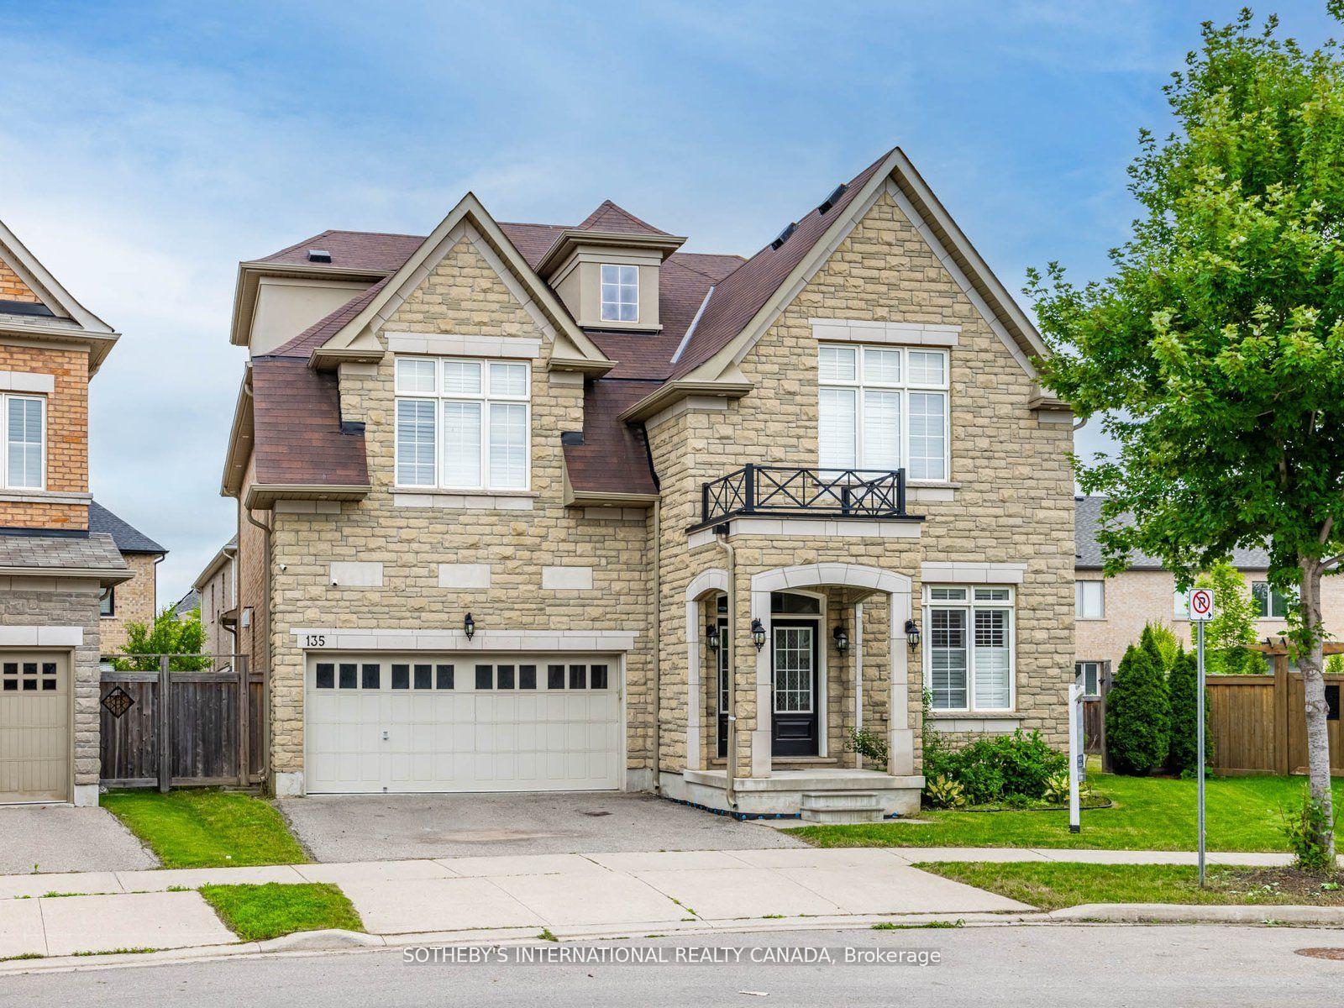
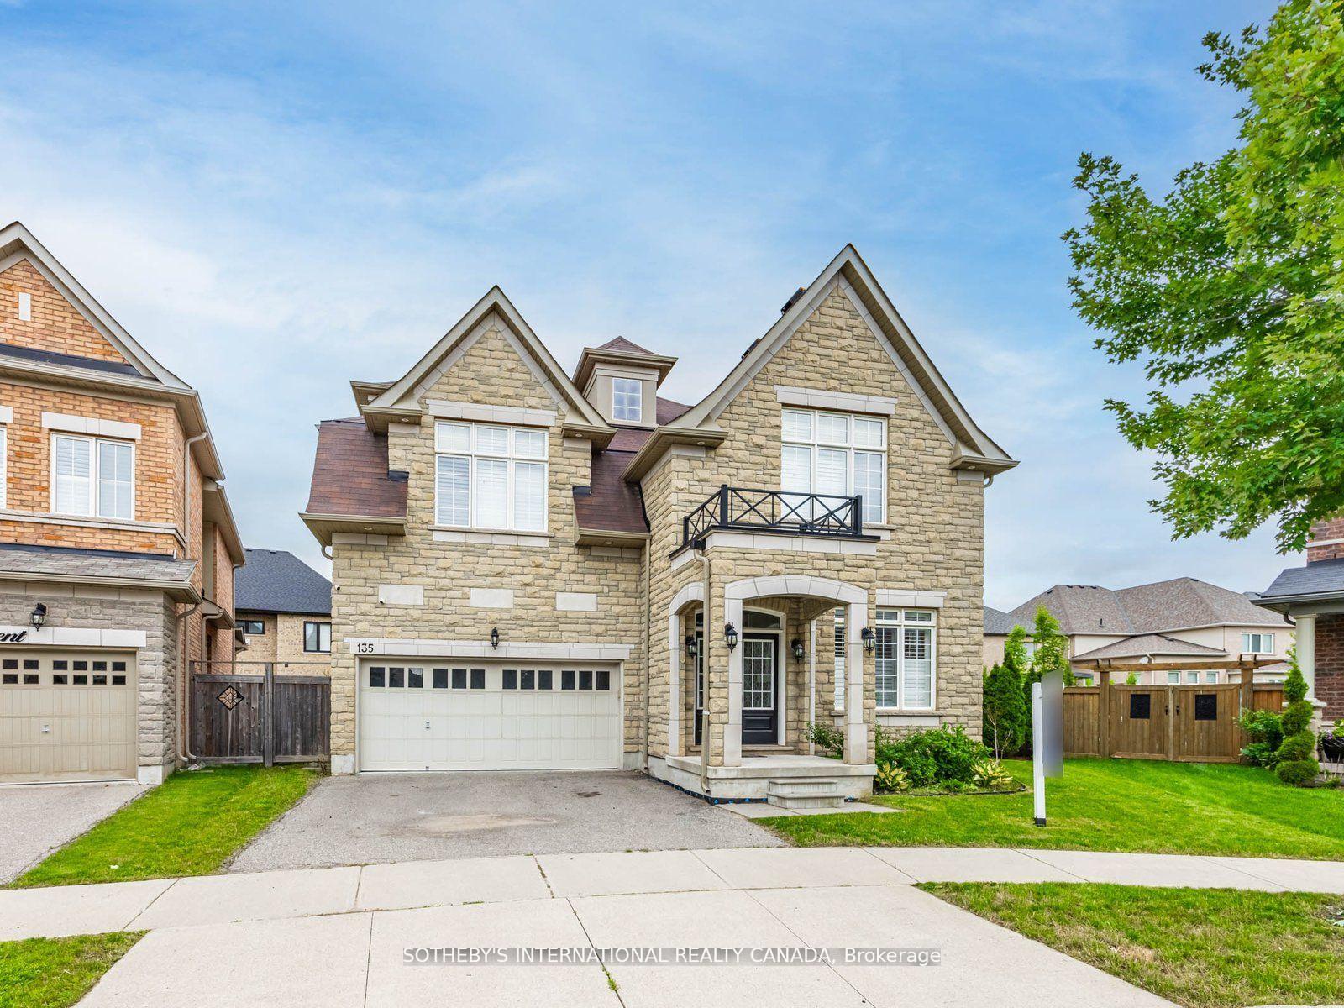
 See all 36 photos
Facts and features
- BasementNone
- Lease term12 months
- FurnishedUnfurnished
- LaundryOwn room
- Hardwood floors
- Central air
The homeDetached, 2-storey, 3,500–5,000 sq ft
- Type: Detached
- Style: 2-storey
- Living space: 3,500–5,000 sq ft
- Basement: None
InsideHardwood, Porcelain, Broadloom, Laundry room, main level, Water heater
- Flooring: Hardwood, Porcelain, Broadloom
- Laundry: Laundry room, main level
- Features: Water heater
- Rooms above ground: 11
- Bedrooms: 5
- Bathrooms: 5
- Kitchens: 1
- Family room: Yes
Outside and lotBrick, Roof Not applicable, Foundation Not applicable
- Exterior: Brick
- Roof: Not applicable
- Foundation: Not applicable
Parking2 Garage, Built-in, Private
- Spaces: 2 Garage
- Garage: Built-in
- Driveway: Private
Heating, water and powerForced air, gas, Central air, Municipal water
- Heating: Forced air, gas
- Cooling: Central air
- Water: Municipal water
- Sewer: Municipal sewer
Rent and termsRent $4,950 a month, Main, 2nd floor, Unfurnished
- Rent: $4,950 a month
- Space for rent: Main, 2nd floor
- Furnished: Unfurnished
- Lease: 12 months
- Rent includes: Parking
- Deposit: Required
- Credit check: Required
- Employment letter: Required
- Rental application: Required
- References: Required
Listing detailsW12306322, Rented, Jul 22, 2025
- MLS® number: W12306322
- Status: Rented
- Listed on: Jul 22, 2025
- Days on market: 16
- Updated: Aug 7, 2025
- Possession: Immediate
- Occupied by: Vacant
- Listing brokerage: SOTHEBY'S INTERNATIONAL REALTY CANADA
About this home
135 Hoey Crescent, Oakville (Glenorchy), ON L6M 0X1
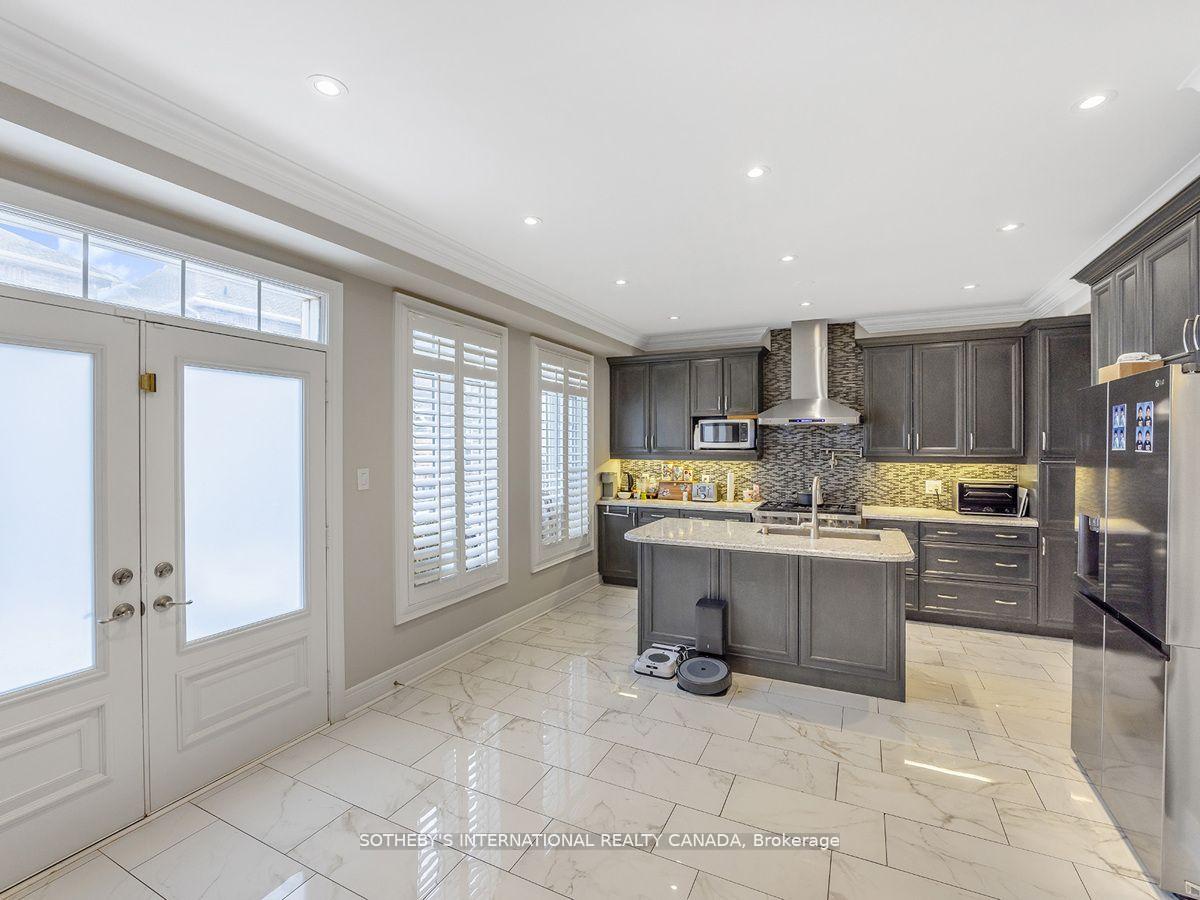
This elegant 5-bedroom detached home is located in one of Oakville most desirable communities and offers over 4,400 sq. ft. of beautifully finished living space. A rare opportunity featuring a spacious third-floor loft with its own ensuite and private balcony perfect as a guest suite or home office.The chef-inspired kitchen includes a premium 6-burner Wolf gas range, stainless steel appliances, and generous counter space. Tasteful finishes such as crown moulding, wainscoting, pot lights, and California shutters enhance the homes timeless appeal.A well-designed layout includes a main-floor powder room, second-floor office, and laundry room. The landscaped backyard features a large stone patio, ideal for entertaining or relaxing outdoors.Smart home integration includes Wi-Fi light switches, Google Nest thermostat, and Nest doorbell. All existing appliances and light fixtures included.Note: Listed price is for main/upper floors only. Option to lease the full house, including the basement, is available at a different price.Ideal for families seeking space, functionality, and modern luxury in a prime Oakville location close to top-rated schools, parks, and amenities.
Ask about this home
A HOMEH agent will answer your questions about this home.
Around this home
Daily convenience, out of 100, from the distances below
Schools nearby
School rating, out of 10.
Helpful calculators
Your HOMEH agent

"I would see it this week."