

96 Brentwood Road
96 Brentwood Road
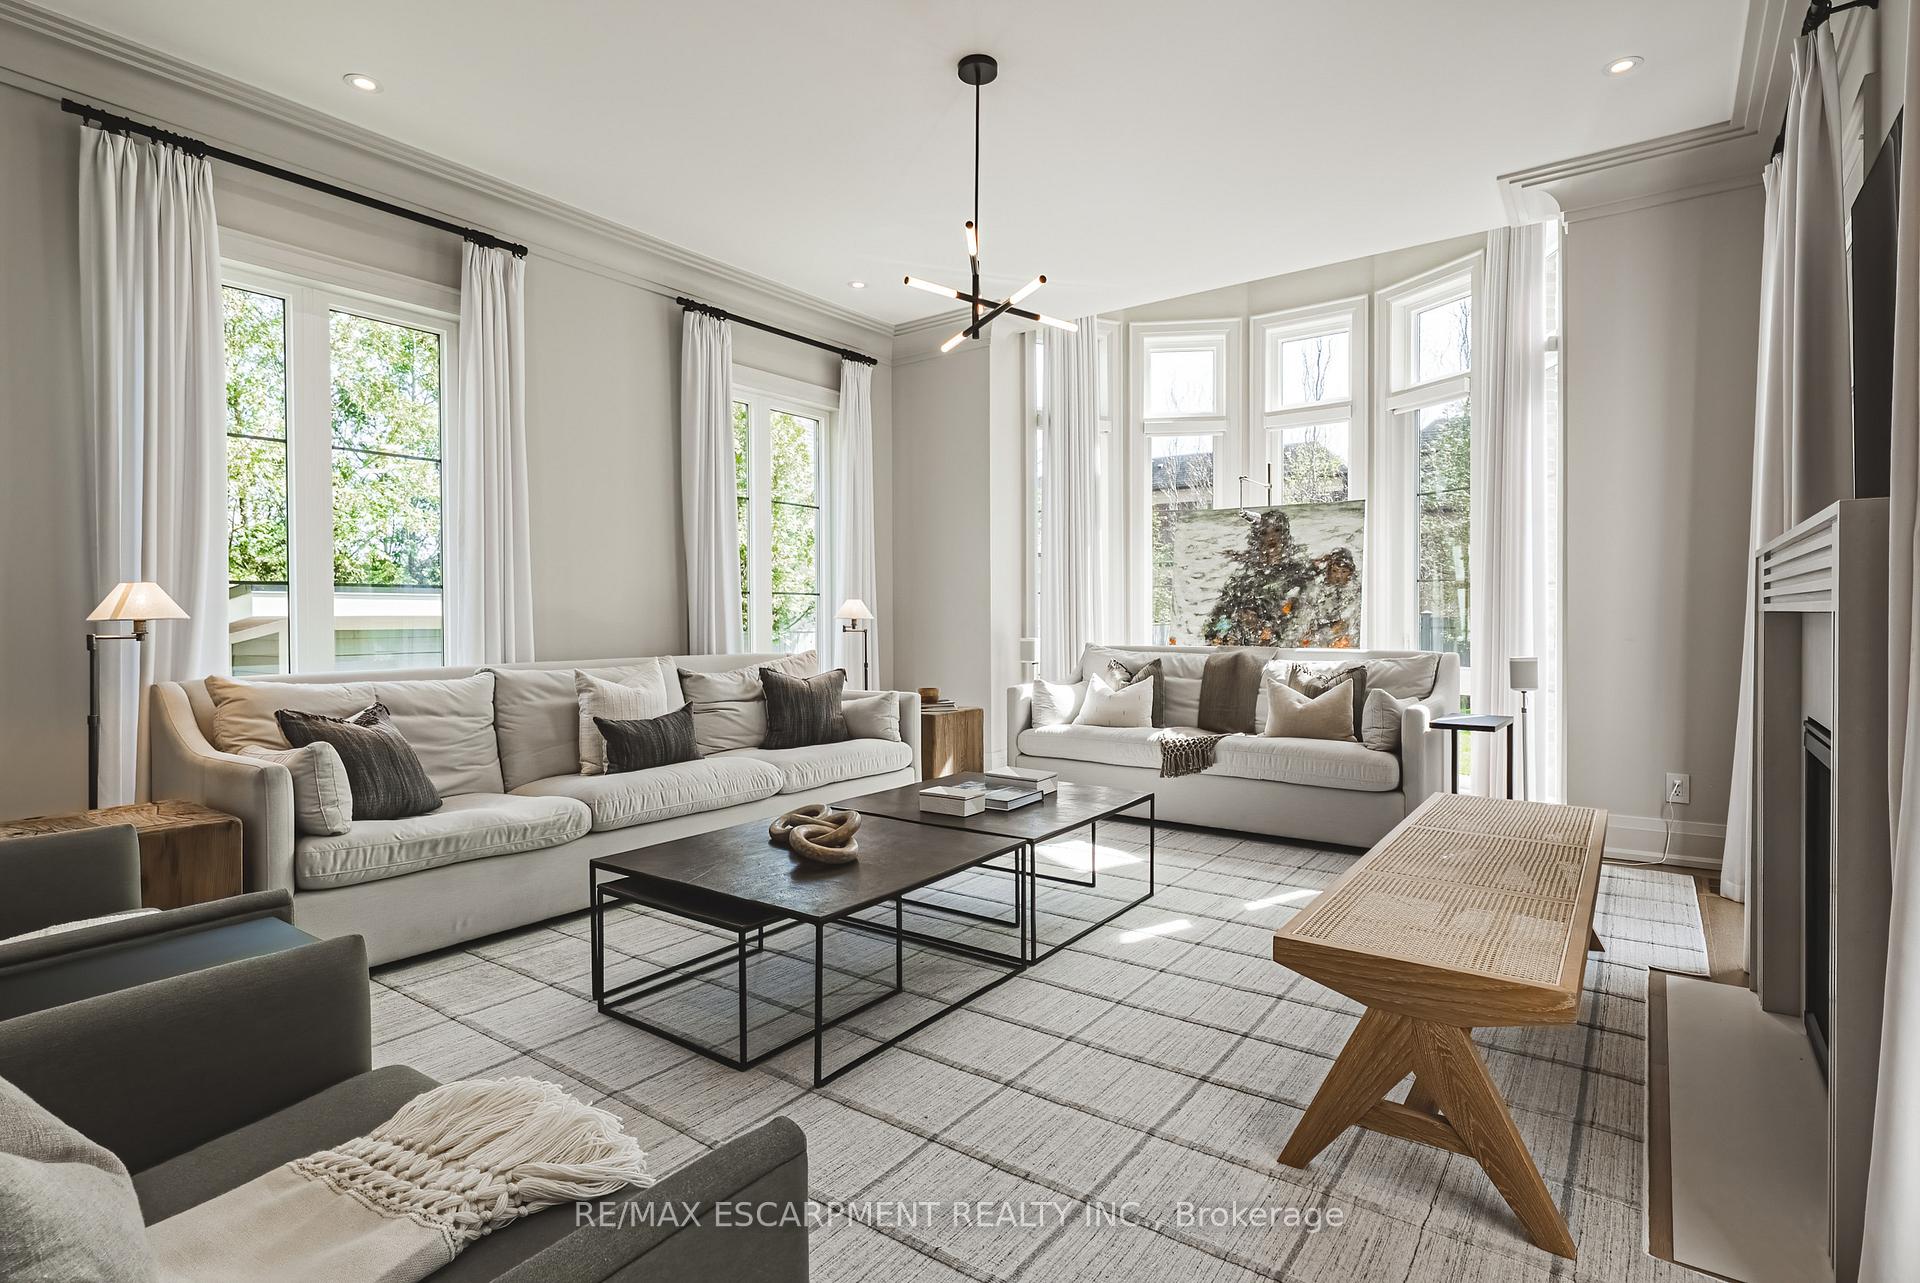 See all 49 photos
Property history
Facts and features
- BasementFinished
- Age of home0–5 years
- Water, sewerMunicipal
- Lot shapeRectangular
- Fireplace
- Central air
- Inground pool
The homeDetached, 2-storey, Age 0–5 years
- Type: Detached
- Style: 2-storey
- Age: 0–5 years
- Living space: 3,500–5,000 sq ft
- Basement: Full, finished
InsideFireplace Yes, natural gas, Upper level, Air exchanger, auto garage door remote, steam room, in-law capability, water heater owned, sump pump
- Fireplace: Yes, natural gas
- Laundry: Upper level
- Features: Air exchanger, auto garage door remote, steam room, in-law capability, water heater owned, sump pump
- Security: Security system, security guard, alarm system
- Rooms above ground: 10
- Rooms in the basement: 5
- Bedrooms: 4 + 1 in the basement
- Bathrooms: 5
- Kitchens: 1
- Family room: Yes
Outside and lotBrick, stone, Asphalt shingle, Concrete
- Exterior: Brick, stone
- Roof: Asphalt shingle
- Foundation: Concrete
- Pool: Inground
- Features: Lawn sprinkler system, landscaped, landscape lighting, privacy
- Other structures: Shed
- Size: 83.13 × 148.8 ft
- Shape: Rectangular
- Zoning: RL1-0
Parking2 Garage, Attached, Private double
- Spaces: 2 Garage
- Garage: Attached
- Driveway: Private double
Heating, water and powerForced air, gas, Central air, Municipal water
- Heating: Forced air, gas
- Cooling: Central air
- Water: Municipal water
- Sewer: Municipal sewer
Costs and taxesTaxes $24,217 a year, HST included in the price, Rental items None
- Taxes, 2024: $24,217 a year
- HST: HST included in the price
- Rental items: None
Included in the salePanelled fridge and freezer, jennair gas range, hood range, microwave, all tv's and wall mounts, sonos sounds systems throughout, dishwasher, garage door opener and all remotes, exterior wired security cameras with dvr, alarm system (monitoring to be arranged by the buyer), two sets of whirlpool washer and dryers, all bathroom mirrors, all light fixtures. gym flooring, sprinkler system, see schedule c for additional items included., See schedule c
- Included: Panelled fridge and freezer, jennair gas range, hood range, microwave, all tv's and wall mounts, sonos sounds systems throughout, dishwasher, garage door opener and all remotes, exterior wired security cameras with dvr, alarm system (monitoring to be arranged by the buyer), two sets of whirlpool washer and dryers, all bathroom mirrors, all light fixtures. gym flooring, sprinkler system, see schedule c for additional items included.
- Not included: See schedule c
NearbyPlace of worship, public transit, level, fenced yard, school, rec./commun.centre
- Close to: Place of worship, public transit, level, fenced yard, school, rec./commun.centre
Listing detailsW12137799, Sold, May 9, 2025
- MLS® number: W12137799
- Status: Sold
- Listed on: May 9, 2025
- Days on market: 131
- Updated: Sep 17, 2025
- Possession: 2025-07-15 / 60-89 days
- Occupied by: Owner
- Listing brokerage: RE/MAX ESCARPMENT REALTY INC.
About this home
96 Brentwood Road, Oakville (Morrison), ON L6J 4B6
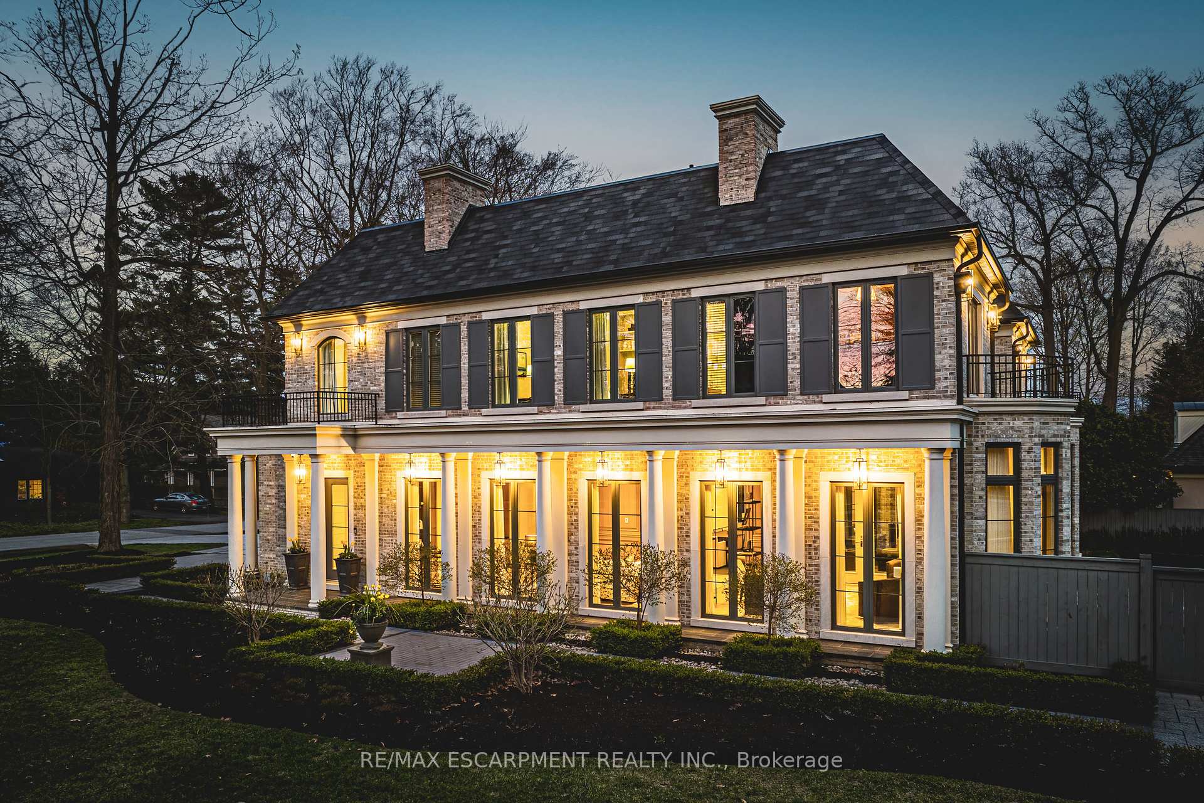
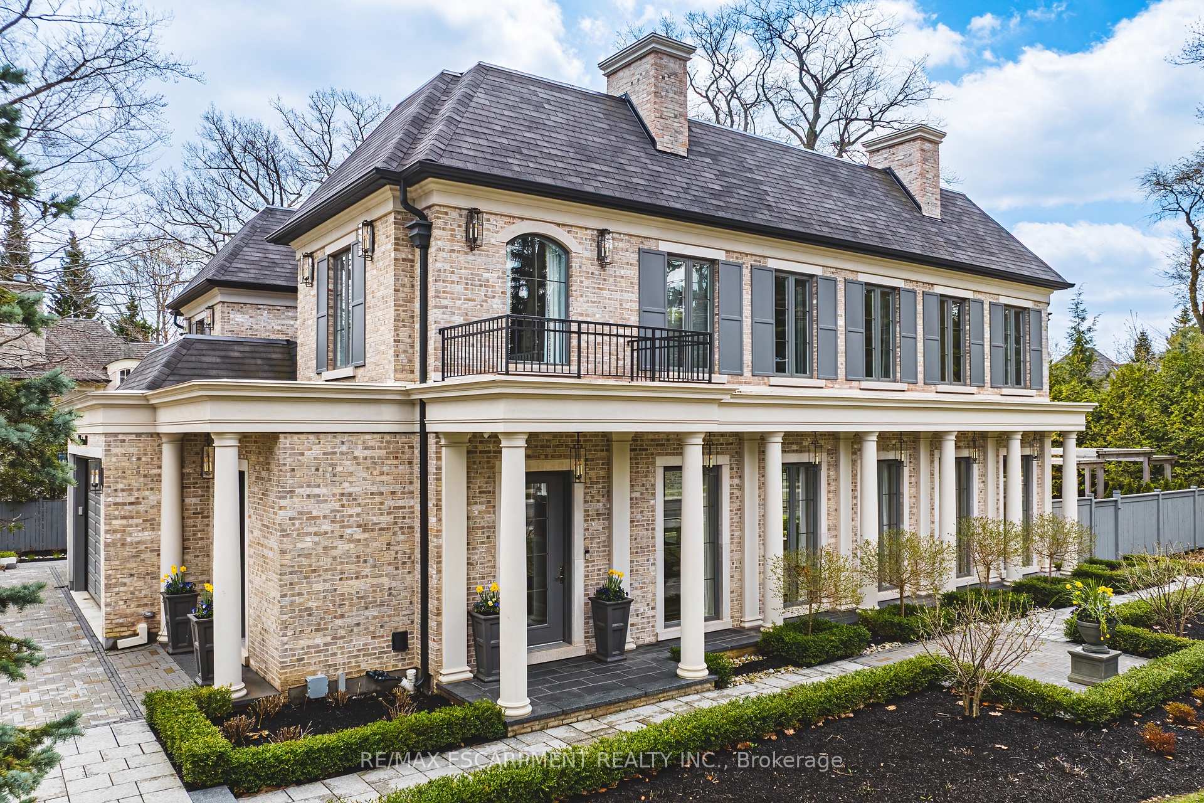
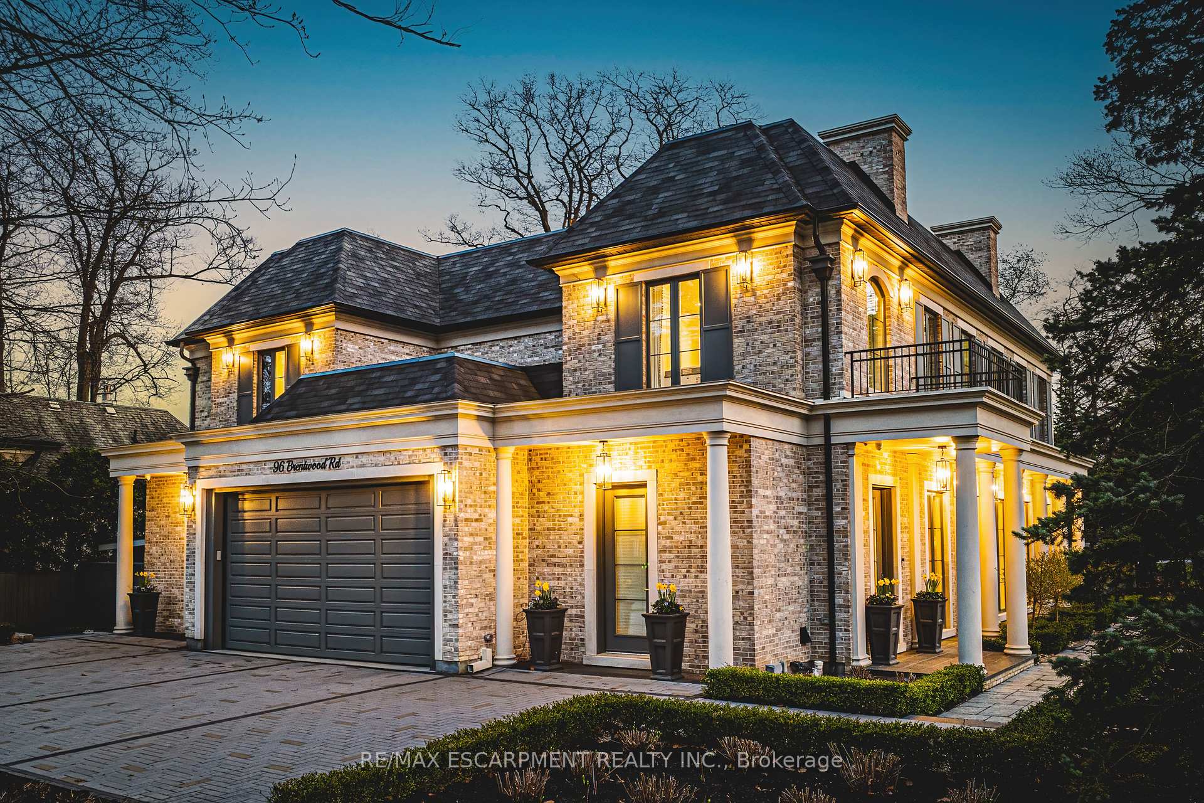
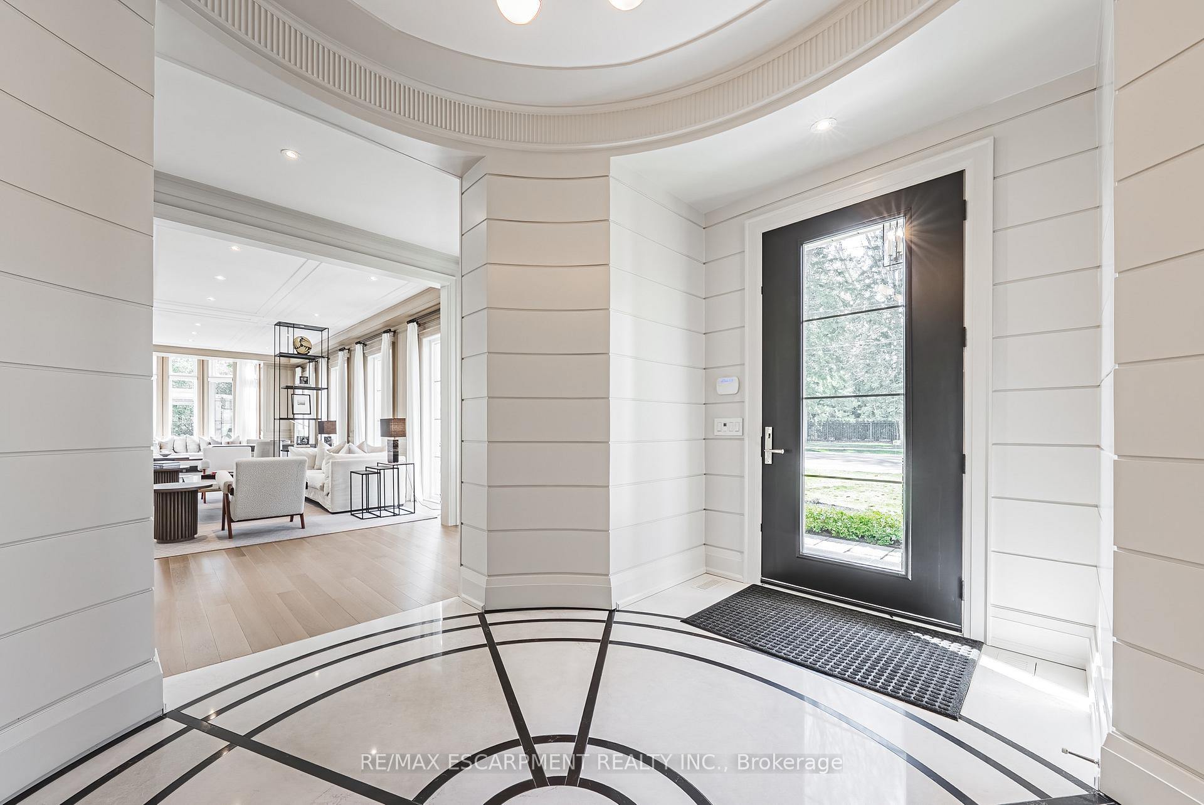
Located south of Lakeshore Road and just steps to Lake Ontario, this distinguished residence blends classic architecture with contemporary refinement and was custom-built as a Princess Margaret Home Lottery Grand Prize in 2021, a testament to its exceptional design, craftsmanship, and lifestyle appeal. A circular foyer with quartz flooring and impressive millwork sets the tone for over 7,000 sq ft of meticulously detailed living space. Floor-to-ceiling windows fill the living room and study with natural light, while a soaring two-storey dining room overlooks the rear courtyard and connects seamlessly to the family room with double-sided fireplace.The designer kitchen is a masterclass in style and function, featuring face-frame full-height cabinetry, quartz feature walls, integrated appliances, and cleverly hidden storage. The upper level is anchored by a stunning primary suite with vaulted ceilings, gas fireplace, a boutique-style dressing room, and a luxurious spa-inspired ensuite. A suspended hallway offers privacy between the primary and additional bedrooms, each with ensuite access. Two full laundry rooms add practicality to this family-focused layout.The lower level includes a fully equipped gym, games and recreation zones, a private guest suite, and a serene Hammam-inspired spa. Outside, the beautifully landscaped yard features a showpiece Gib-San oval pool with sculptural water feature, formal pergola dining space, and a central courtyard with outdoor fireplace ideal for entertaining or quiet retreat. Meticulous craftsmanship, enduring elegance, and a prime South Oakville location near top schools, the lake, and downtown make this a truly exceptional family home.
Ask about this home
A HOMEH agent will answer your questions about this home.
Around this home
Daily convenience, out of 100, from the distances below
Schools nearby
School rating, out of 10.
Helpful calculators
Your HOMEH agent

"I would see it this week."