

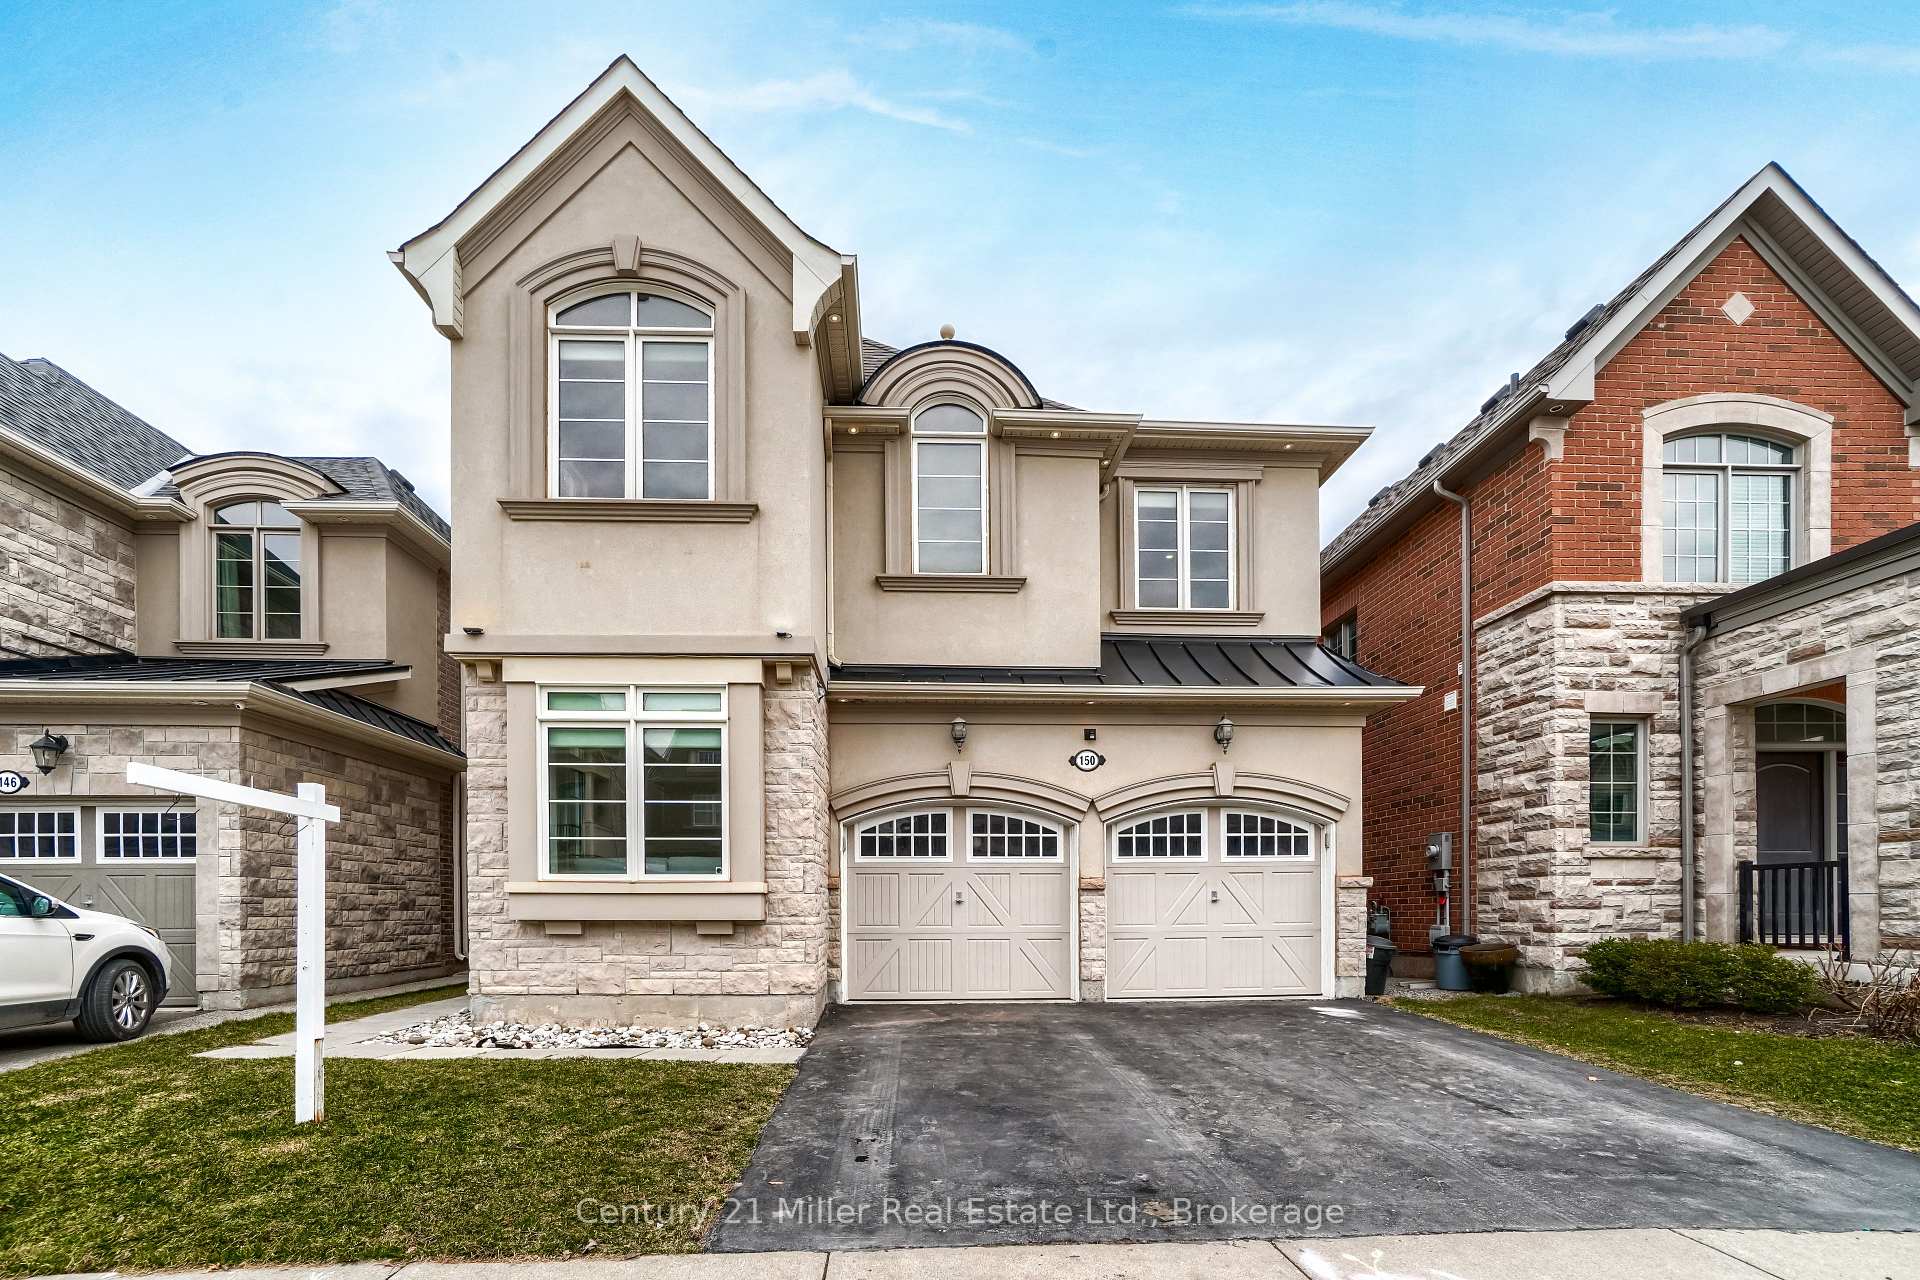
150 Culp Trail
Detached Terminated
1/47150 Culp Trail
Detached Terminated
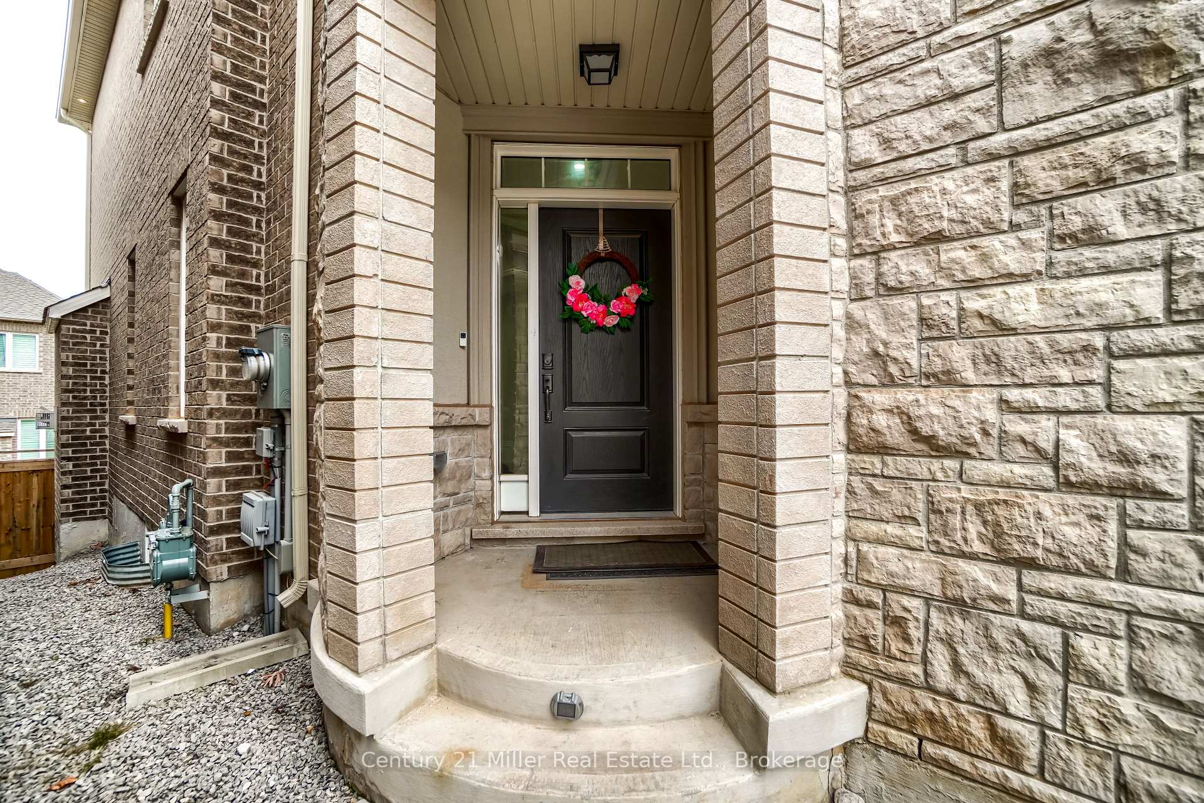
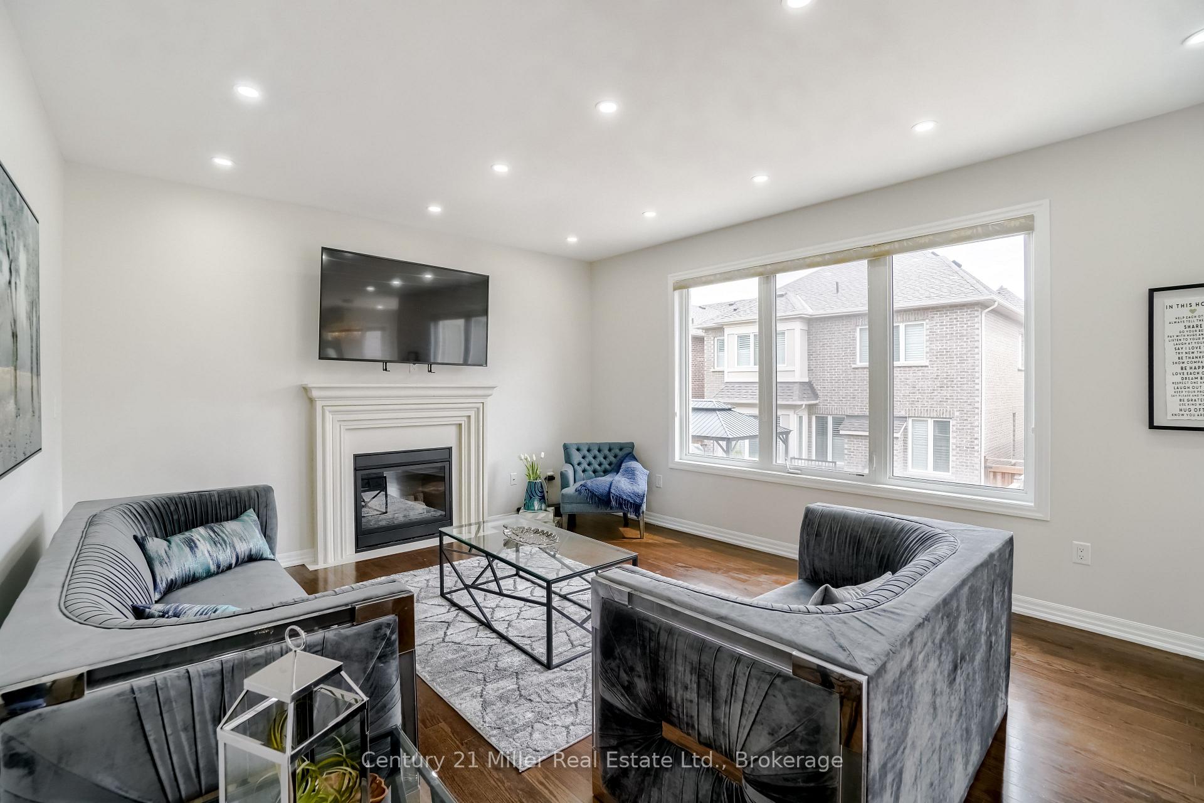
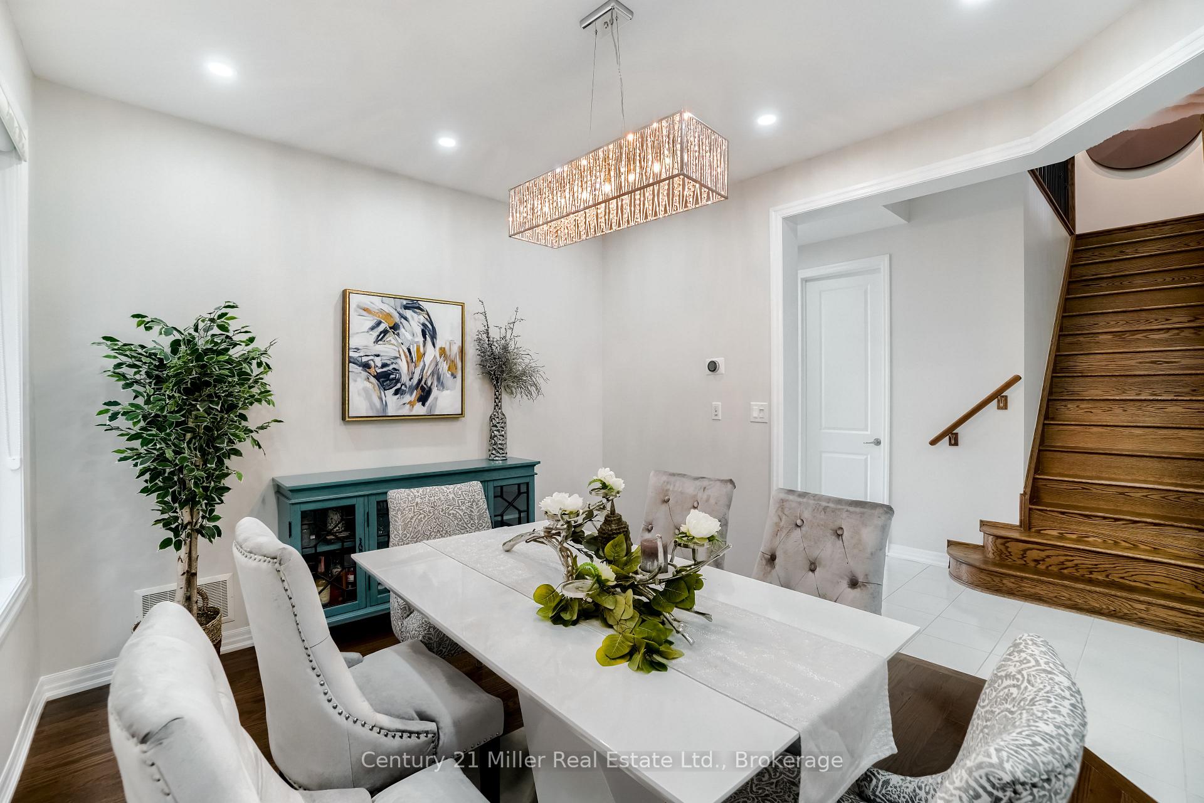
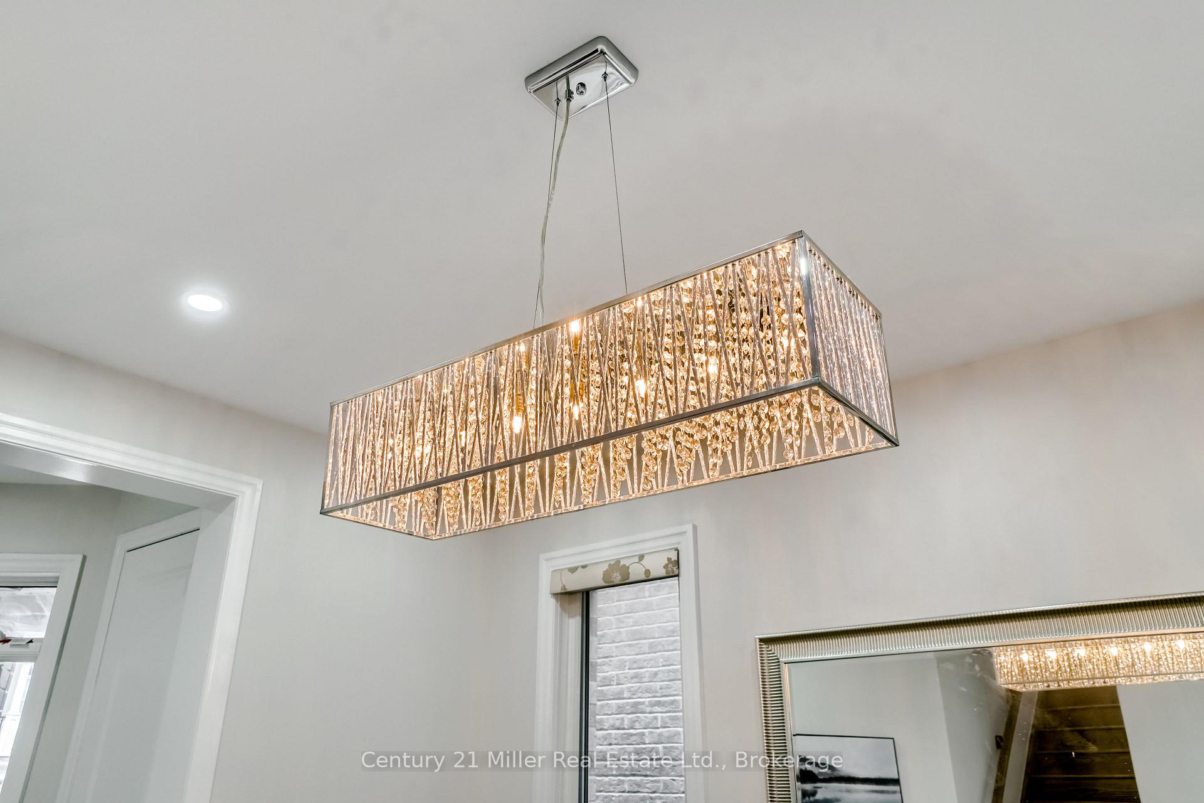 See all 47 photos
4 Bedrooms
4 Bathrooms
2 Garage
2.5K–3K sq.ft
Entire Home
— Unit
Property history
- $4,995TerminatedList: 2025-06-06|End: 2025-08-07|62 daysW12203570
Facts and features
- BasementFull
- Lot size38 × 90 ft
- Lease term12 months
- FurnishedUnfurnished
What stands out
- Separate entrance
- Hardwood floors
- Fireplace
- Central air
The homeDetached, 2-storey, Age 6–15 years
- Type: Detached
- Style: 2-storey
- Age: 6–15 years
- Living space: 2,500–3,000 sq ft
- Basement: Full, separate entrance
InsideFireplace Yes, Hardwood, Ensuite
- Fireplace: Yes
- Flooring: Hardwood
- Laundry: Ensuite
- Features: Auto garage door remote, storage, ventilation system
- Rooms above ground: 8
- Bedrooms: 4
- Bathrooms: 4
- Kitchens: 1
- Family room: Yes
Outside and lotStone, stucco (plaster), Asphalt shingle, Concrete
Outside
- Exterior: Stone, stucco (plaster)
- Roof: Asphalt shingle
- Foundation: Concrete
- Size: 38.12 × 90.03 ft
- Shape: Rectangular
Parking2 Garage, Attached, Private
- Spaces: 2 Garage
- Garage: Attached
- Driveway: Private
Heating, water and powerForced air, gas, Central air, Municipal water
- Heating: Forced air, gas
- Cooling: Central air
- Water: Municipal water
- Sewer: Municipal sewer
Rent and termsRent $4,995 a month, Entire property, Unfurnished
- Rent: $4,995 a month
- Space for rent: Entire property
- Furnished: Unfurnished
- Lease: 12 months
- Paid: Monthly
- Rent includes: Parking
- Deposit: Required
- Credit check: Required
- Employment letter: Required
- Rental application: Required
- References: Required
- Rental items: Hot water heater
IncludedStove, fridge, dishwasher, washer, dryer
- Included: Stove, fridge, dishwasher, washer, dryer
Listing detailsW12203570, Terminated, Jun 6, 2025
- MLS® number: W12203570
- Status: Terminated
- Listed on: Jun 6, 2025
- Days on market: 62
- Updated: Aug 7, 2025
- Possession: 2025-07-15 / 30-59 days
- Occupied by: Tenant
- Listing brokerage: Century 21 Miller Real Estate Ltd.
About this home
150 Culp Trail, Oakville (Glenorchy), ON L6M 0W2
Auto Garage Door RemoteStorageVentilation System
Stunning 4-bedroom, 4-bath detached home in sought-after Rural Oakville! Features a modern kitchen with high-end stainless steel appliances, granite counters, and island; cozy family room with fireplace; spacious primary suite with spa-like ensuite and walk-in closet. Enjoy a full backyard deck, double garage, and double-wide driveway (4 parking). Family-friendly neighbourhood near top schools, parks, shopping, hospital, golf, and easy highway access. Perfect blend of luxury and conveniencebook your viewing today!
Read more
Ask about this home
A HOMEH agent will answer your questions about this home.
Ask a question
Around this home
Dundas/Sixth Line/Preserve
Errands
Parks
Schools
Daily convenience, out of 100, from the distances below
ParkHorton Parkettw · 6 within 1 km3 min walk175 m
GroceryCircle K14 min walk887 m
SchoolSt. Gregory the Great Catholic Elementary School3 min walk170 m
PharmacyOak Park Pharmacy & Medical Clinic14 min walk849 m
Cafés & foodDragon House · 2 within 1 km14 min walk866 m
Gym & rec centreRiver Oaks Community Centre21 min walk1.3 km
WalkDriveStraight-line distance, open map data
Grocery0.9 km
Park0.2 km
Coffee1.4 km
Dining1.5 km
Gym1.3 km
Schools nearby
School rating, out of 10.
St. Gregory the Great Catholic Elementary Schoolelementary · Catholic · 0.2 km
7.1/10Good
Oodenawi Public Schoolelementary · Public · 0.8 km
7.2/10Good
Dr. David R. Williams Public Schoolelementary · Public · 1.0 km
7.7/10Good
Contact agent
Helpful calculators
Rent vs buy
Affordability
Mortgage
Down payment
Stress test
CMHC insurance
Your HOMEH agent

KimHOMEH agent · Oakville
"I would see it this week."
Ask Kim