

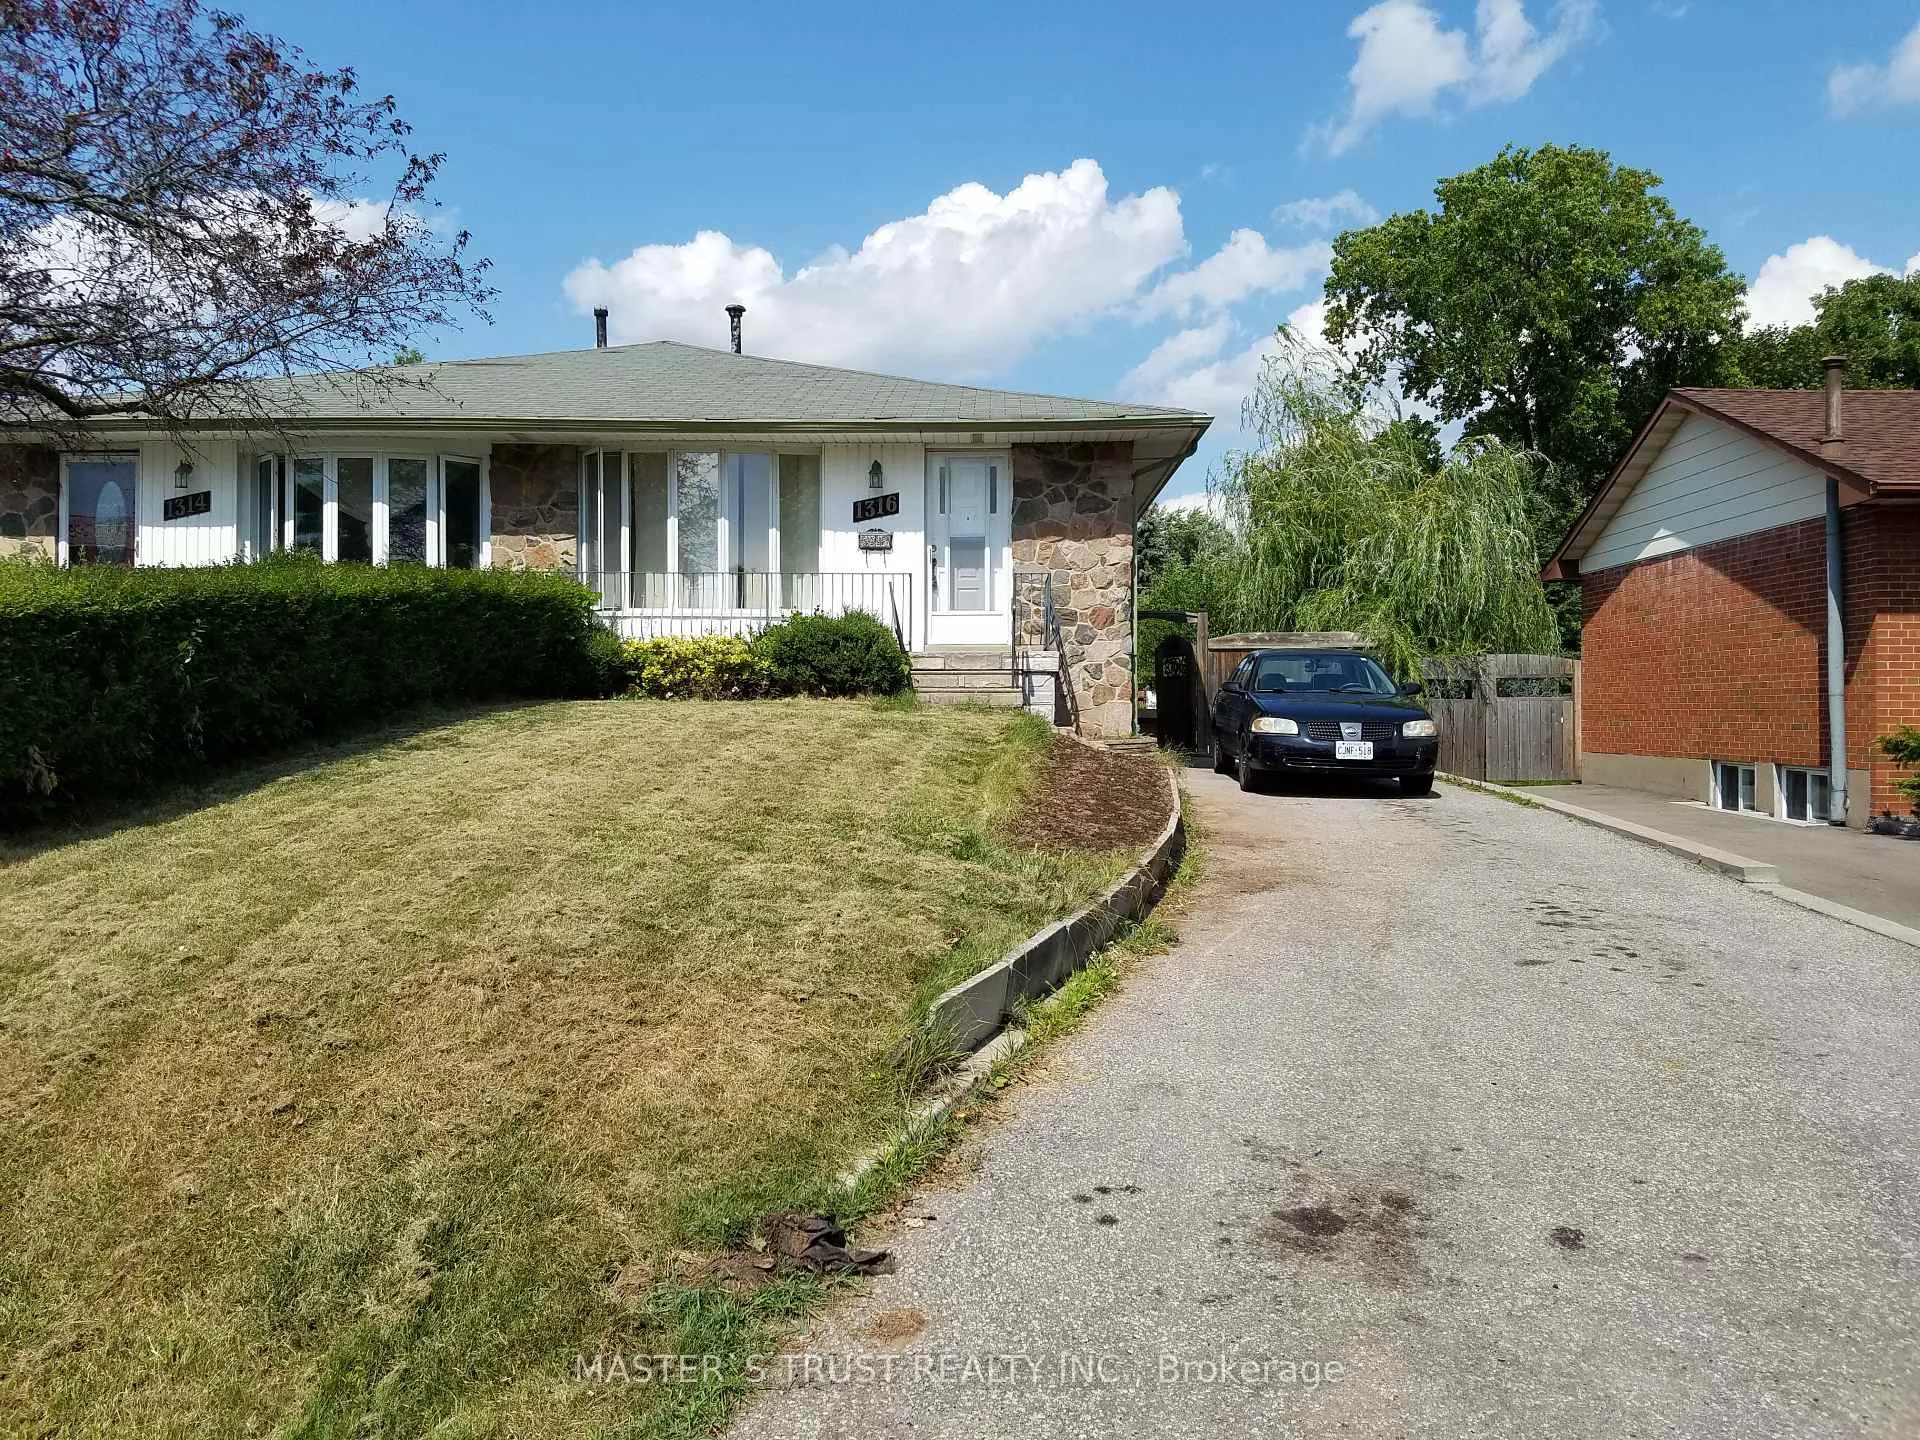
1316 Redbank Crescent
Semi-Detached Terminated
1/11316 Redbank Crescent
Semi-Detached Terminated
3 Bedrooms
2 Bathrooms
0 Garage
1.1K–1.5K sq.ft
Entire Home
— Unit
Property history
- $2,900TerminatedList: 2026-01-23|End: 2026-02-19|27 daysW12725540
- $2,950TerminatedList: 2025-10-03|End: 2026-01-23|112 daysW12444734
Facts and features
- BasementFull
- Lot size35 × 125 ft
- Lease term12 months
- FurnishedUnfurnished
What stands out
- Central air
The homeSemi-Detached, Bungalow, 1,100–1,500 sq ft
- Type: Semi-Detached
- Style: Bungalow
- Living space: 1,100–1,500 sq ft
- Basement: Full
- Waterfront: None
InsideEnsuite, Rooms above ground 6, Bedrooms 3
- Laundry: Ensuite
- Rooms above ground: 6
- Bedrooms: 3
- Bathrooms: 2
- Kitchens: 1
Outside and lotBrick, Asphalt rolled, Concrete
Outside
- Exterior: Brick
- Roof: Asphalt rolled
- Foundation: Concrete
- Size: 35 × 125 ft
Parking2 Parking, Private
- Spaces: 2 Parking
- Driveway: Private
Heating, water and powerForced air, gas, Central air, Municipal water
- Heating: Forced air, gas
- Cooling: Central air
- Water: Municipal water
- Sewer: Municipal sewer
Rent and termsRent $2,900 a month, Entire property, Unfurnished
- Rent: $2,900 a month
- Space for rent: Entire property
- Furnished: Unfurnished
- Lease: 12 months
- Deposit: Required
- Credit check: Required
- Employment letter: Required
- Rental application: Required
- References: Required
Listing detailsW12725540, Terminated, Jan 23, 2026
- MLS® number: W12725540
- Status: Terminated
- Listed on: Jan 23, 2026
- Days on market: 27
- Updated: Feb 19, 2026
- Possession: 2026-01-23 / Immediate
- Occupied by: Vacant
- Listing brokerage: MASTER`S TRUST REALTY INC.
About this home
1316 Redbank Crescent, Oakville (College Park), ON L6H 1Y5
Entire Property, Basement Included. Bright Semi-Detached Bungalow On A Quiet, Family Oriented Cres. Hardwood Throughout on main floor, Big Windows With Lots Of Sunshine Throughout The Day, Large Private Yard. Close To Schools, Sheridan College, Parks, Transit, Go, Hwy, Shopping And More.
Read more
Ask about this home
A HOMEH agent will answer your questions about this home.
Ask a question
Around this home
6th Line/Sewell
Errands
Transit
Parks
Schools
Daily convenience, out of 100, from the distances below
ParkRidgeview Park · 6 within 1 km6 min walk380 m
GroceryOakville Gardens Variety & Gifts6 min walk360 m
SchoolMontclair Public School4 min walk270 m
Train stationUnnamed Stop23 min walk1.4 km
PharmacyShoppers Drug Mart16 min walk967 m
Cafés & foodSubway · 15 within 1 km13 min walk821 m
Gym & rec centreWhite Oaks Pool5 min walk307 m
LibraryOakville Public Library - White Oaks Branch7 min walk434 m
WalkDriveStraight-line distance, open map data
Grocery0.4 km
Park0.4 km
Coffee0.9 km
Dining0.9 km
Gym0.8 km
Unnamed Stop1.4 km
Schools nearby
School rating, out of 10.
Montclair Public Schoolelementary · Public · 0.3 km
3.3/10Low
Gary Allan High School - STEPsecondary · Public · 0.4 km
—
St. Michael Catholic Elementary Schoolelementary · Catholic · 0.4 km
4.5/10Low
Contact agent
Helpful calculators
Rent vs buy
Affordability
Mortgage
Down payment
Stress test
CMHC insurance
Your HOMEH agent

KimHOMEH agent · Oakville
"I would see it this week."
Ask Kim