

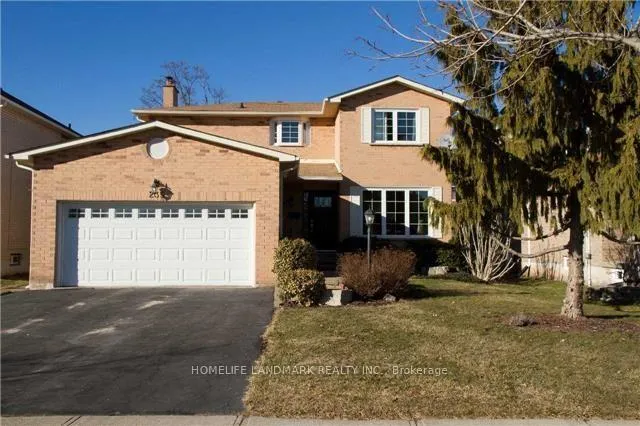
235 River Oaks Boulevard W
235 River Oaks Boulevard W
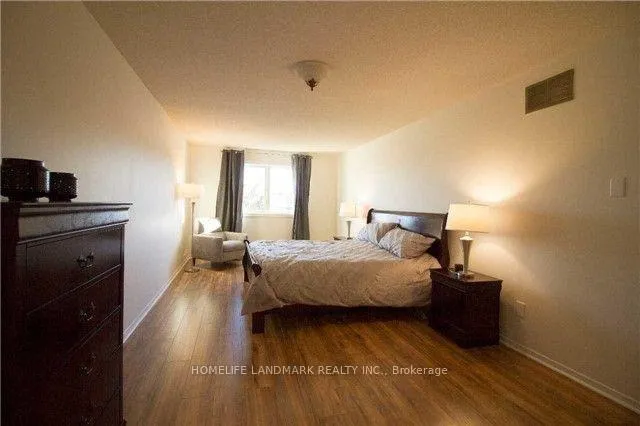
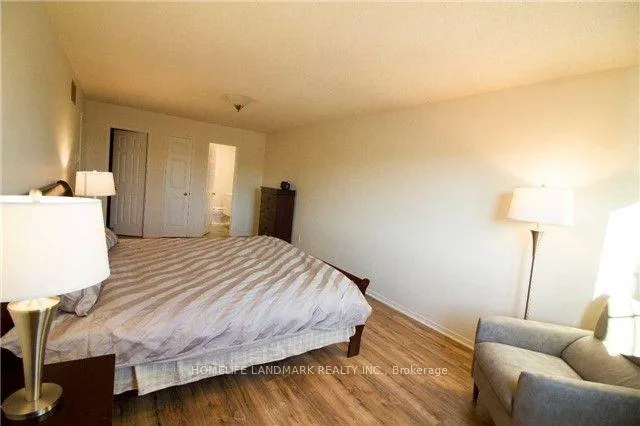
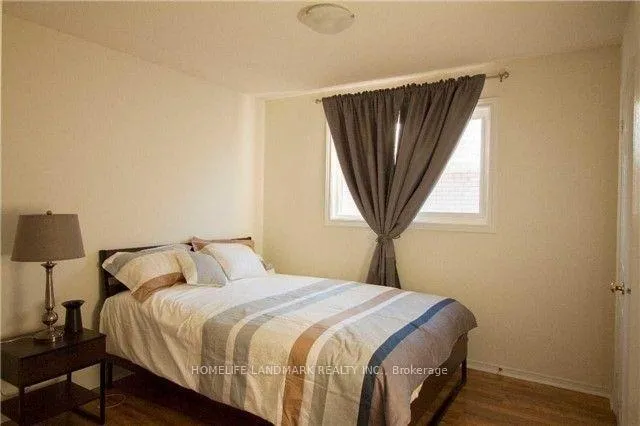
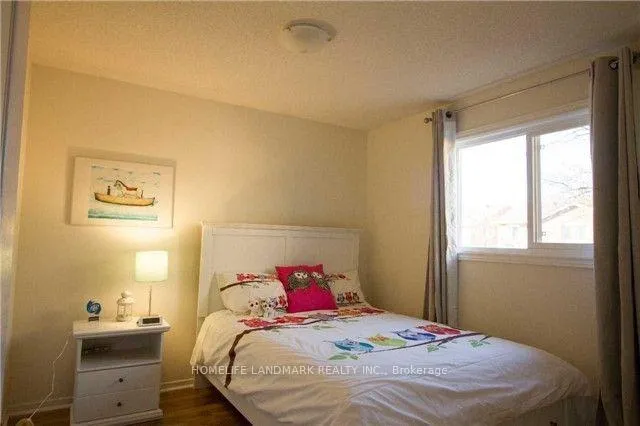 See all 15 photos
Property history
Facts and features
- BasementFinished
- Lot size49 × 109 ft
- Lease term12 months
- FurnishedPartially
- Second kitchen
- Hardwood floors
- Fireplace
- Central air
The homeDetached, 2-storey, Age 16–30 years
- Type: Detached
- Style: 2-storey
- Age: 16–30 years
- Living space: 2,000–2,500 sq ft
- Basement: Finished
InsideFireplace Yes, Hardwood, Tile, Ceramic, Broadloom, Laundry room, main level
- Fireplace: Yes
- Flooring: Hardwood, Tile, Ceramic, Broadloom
- Laundry: Laundry room, main level
- Rooms above ground: 8
- Rooms in the basement: 3
- Bedrooms: 4 + 1 in the basement
- Bathrooms: 4
- Kitchens: 2
- Family room: Yes
Outside and lotBrick, Asphalt shingle, Unknown
- Exterior: Brick
- Roof: Asphalt shingle
- Foundation: Unknown
- Size: 49.34 × 108.59 ft
Parking2 Garage, Attached, Private
- Spaces: 2 Garage
- Garage: Attached
- Driveway: Private
Heating, water and powerForced air, gas, Central air, Municipal water
- Heating: Forced air, gas
- Cooling: Central air
- Water: Municipal water
- Sewer: Municipal sewer
Rent and termsRent $4,300 a month, Entire property, Partially
- Rent: $4,300 a month
- Space for rent: Entire property
- Furnished: Partially
- Lease: 12 months
- Rental items: Hot water tank
IncludedFridge, oven, dish-washer, washer, dryer.
- Included: Fridge, oven, dish-washer, washer, dryer.
Listing detailsW12659690, Rented, Jan 4, 2026
- MLS® number: W12659690
- Status: Rented
- Listed on: Jan 4, 2026
- Days on market: 27
- Updated: Jan 31, 2026
- Possession: 2026-03-01 / 30-59 days
- Occupied by: Owner
- Listing brokerage: HOMELIFE LANDMARK REALTY INC.
About this home
235 River Oaks Boulevard W, Oakville (River Oaks), ON L6H 3V2
Located on a quiet, friendly street in the heart of River Oaks, this well-maintained 4-bedroom home is within easy walking distance to top-rated schools, parks, and shopping centers. The interior features a modern, open-concept main level highlighted by elegant hardwood floors and stylish pot lights throughout. The gourmet kitchen is equipped with premium granite countertops and a central island, leading into a bright breakfast area that overlooks a private, lush backyard complete with a custom gazebo. The exterior offers excellent curb appeal with a professional stone front walkway and a spacious rear patio perfect for entertaining. Additionally, the home includes a finished basement that provides versatile space for a home gym, playroom, or extra storage.
Ask about this home
A HOMEH agent will answer your questions about this home.
Around this home
Daily convenience, out of 100, from the distances below
Schools nearby
School rating, out of 10.
Helpful calculators
Your HOMEH agent

"I would see it this week."