

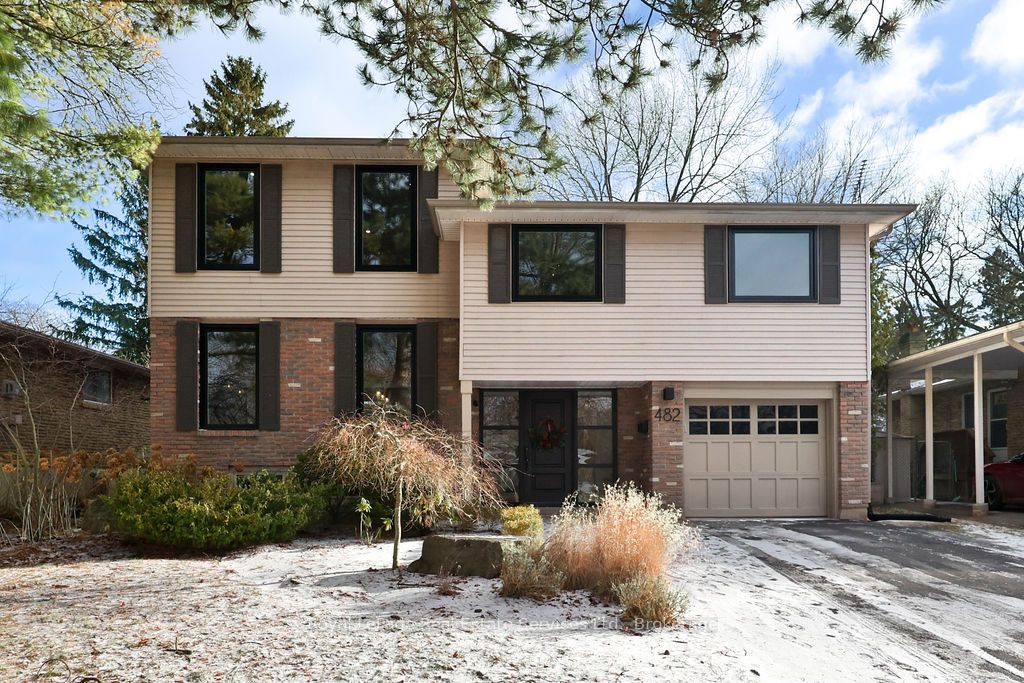
482 Anthony Drive
482 Anthony Drive
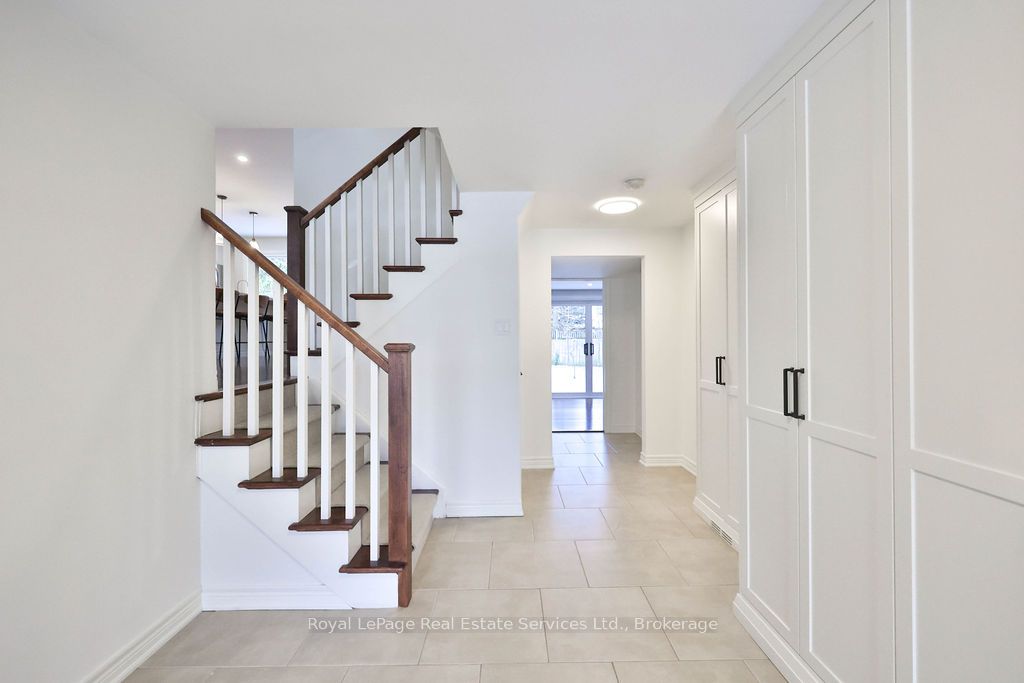 See all 38 photos
Property history
Facts and features
- BasementPart finished
- Lot size50 × 106 ft
- Lease term12 months
- FurnishedUnfurnished
- Hardwood floors
- Fireplace
- Central air
The homeDetached, 2-storey, Age 51–99 years
- Type: Detached
- Style: 2-storey
- Age: 51–99 years
- Living space: 2,500–3,000 sq ft
- Basement: Full, partially finished
InsideFireplace Yes, Hardwood, In building, lower level
- Fireplace: Yes
- Flooring: Hardwood
- Laundry: In building, lower level
- Features: Other
- Rooms above ground: 8
- Rooms in the basement: 1
- Bedrooms: 4
- Bathrooms: 3
- Kitchens: 1
- Family room: Yes
Outside and lotAluminum siding, brick, Asphalt shingle, Poured concrete
- Exterior: Aluminum siding, brick
- Roof: Asphalt shingle
- Foundation: Poured concrete
- Size: 50 × 106 ft
- Shape: Irregular
Parking1 Garage, Attached
- Spaces: 1 Garage
- Garage: Attached
Heating, water and powerForced air, gas, Central air, Municipal water
- Heating: Forced air, gas
- Cooling: Central air
- Water: Municipal water
- Sewer: Municipal sewer
Rent and termsRent $7,400 a month, Entire property, Unfurnished
- Rent: $7,400 a month
- Space for rent: Entire property
- Furnished: Unfurnished
- Lease: 12 months
- Paid: Monthly
- Rent includes: Parking, water heater
- Deposit: Required
- Credit check: Required
- Employment letter: Required
- Rental application: Required
- References: Required
IncludedAll appliances, window coverings, electric light fixtures.
- Included: All appliances, window coverings, electric light fixtures.
NearbyPark, place of worship, rec./commun.centre, public transit, school
- Close to: Park, place of worship, rec./commun.centre, public transit, school
Listing detailsW12698684, Rented, Jan 14, 2026
- MLS® number: W12698684
- Status: Rented
- Listed on: Jan 14, 2026
- Days on market: 40
- Updated: Feb 23, 2026
- Possession: 30-59 days
- Occupied by: Owner
- Listing brokerage: Royal LePage Real Estate Services Ltd., Brokerage
About this home
482 Anthony Drive, Oakville (Old Oakville), ON L6J 2K5
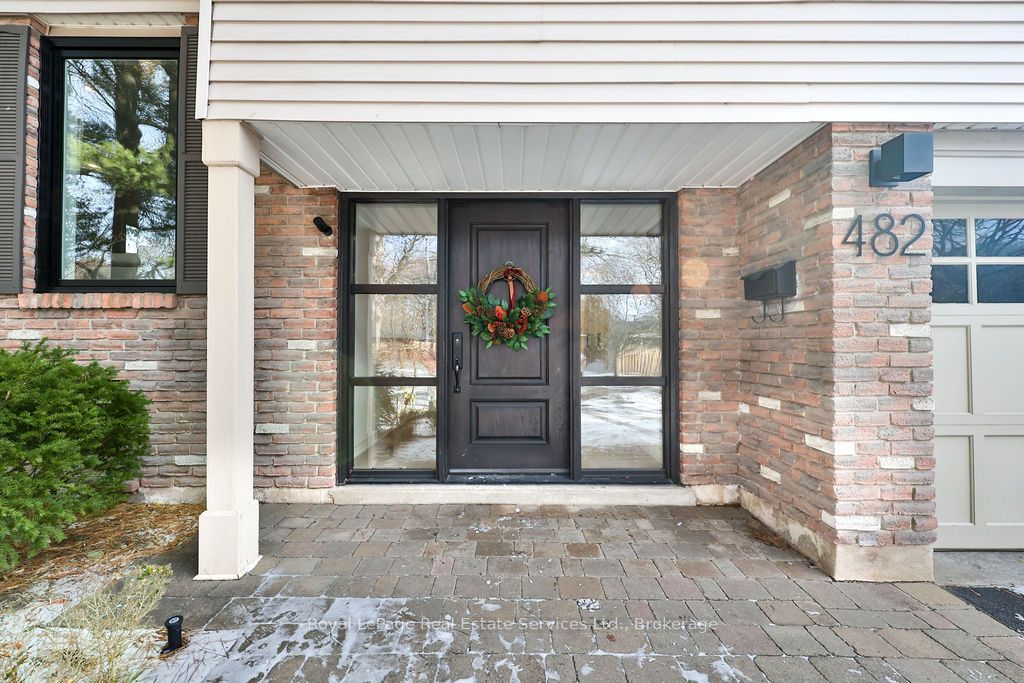
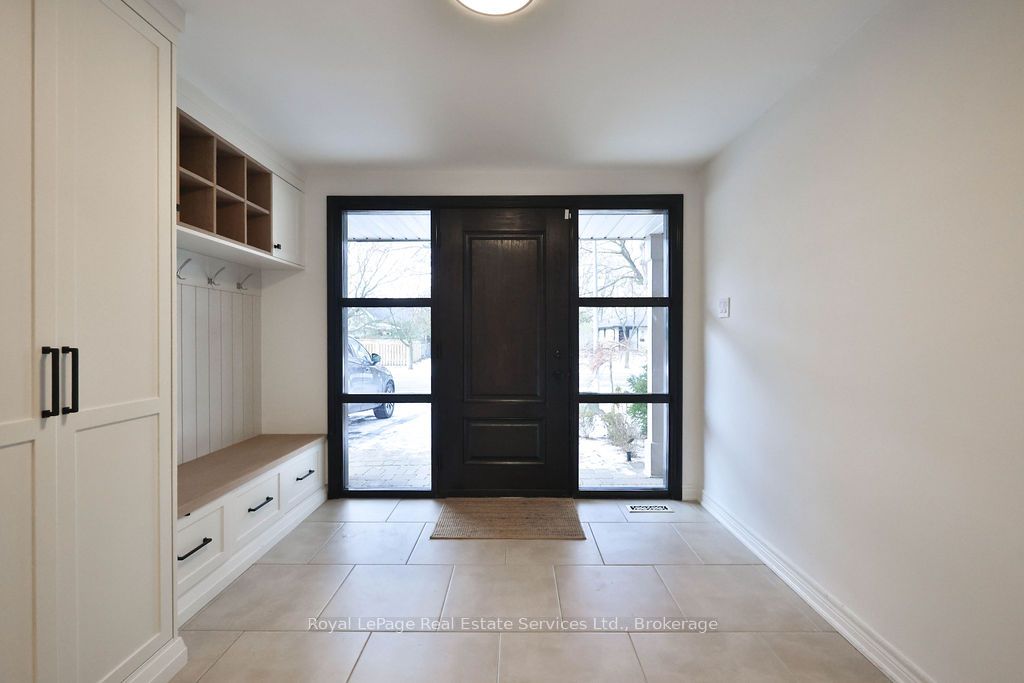
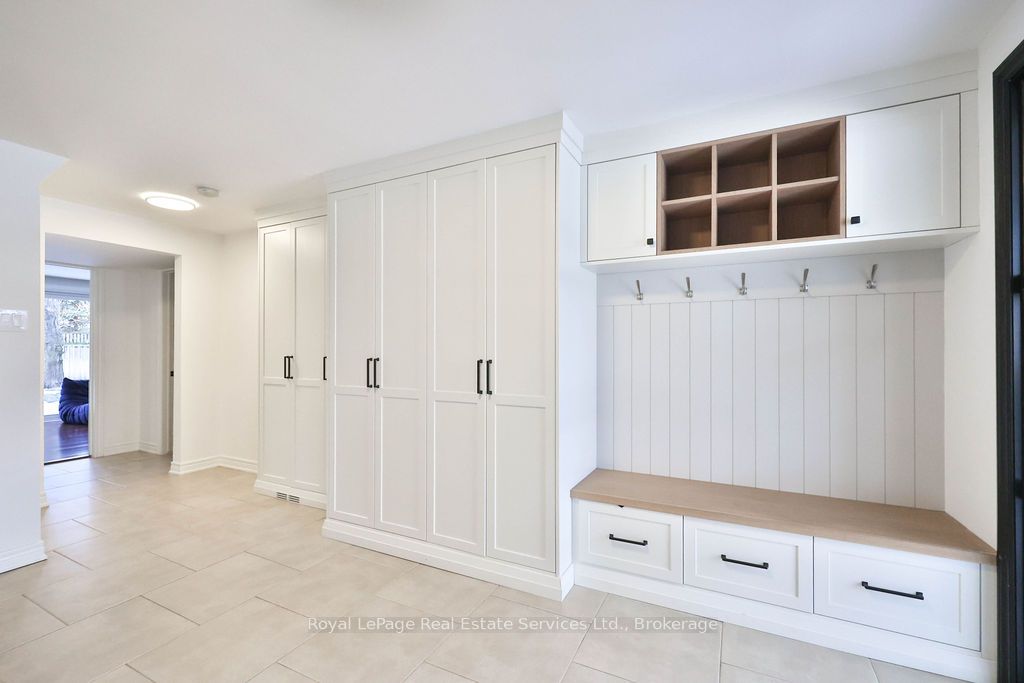
Beautifully renovated four-bedroom home located in the heart of Old Oakville. This bright, open-concept residence features custom oversized windows that flood the space with natural light. Custom kitchen with large island, seating for four and stainless-steel appliances. Spacious dining area. The separate family room with gas fireplace offers a warm gathering space and walkout to the private rear garden. The impressive primary suite includes a dressing area, spa-like ensuite, and a private outdoor balcony. Additional highlights include a large front foyer, separate mudroom, finished basement and abundant storage space. Situated on a private, treed lot on a quiet cul-de-sac, this exceptional family home is within walking distance to downtown Oakville, Whole Foods, the GO station and is located in a highly sought-after school district, including Oakville Trafalgar High School.
Ask about this home
A HOMEH agent will answer your questions about this home.
Around this home
Daily convenience, out of 100, from the distances below
Schools nearby
School rating, out of 10.
Helpful calculators
Your HOMEH agent

"I would see it this week."