

1318 Hillview Crescent
1318 Hillview Crescent
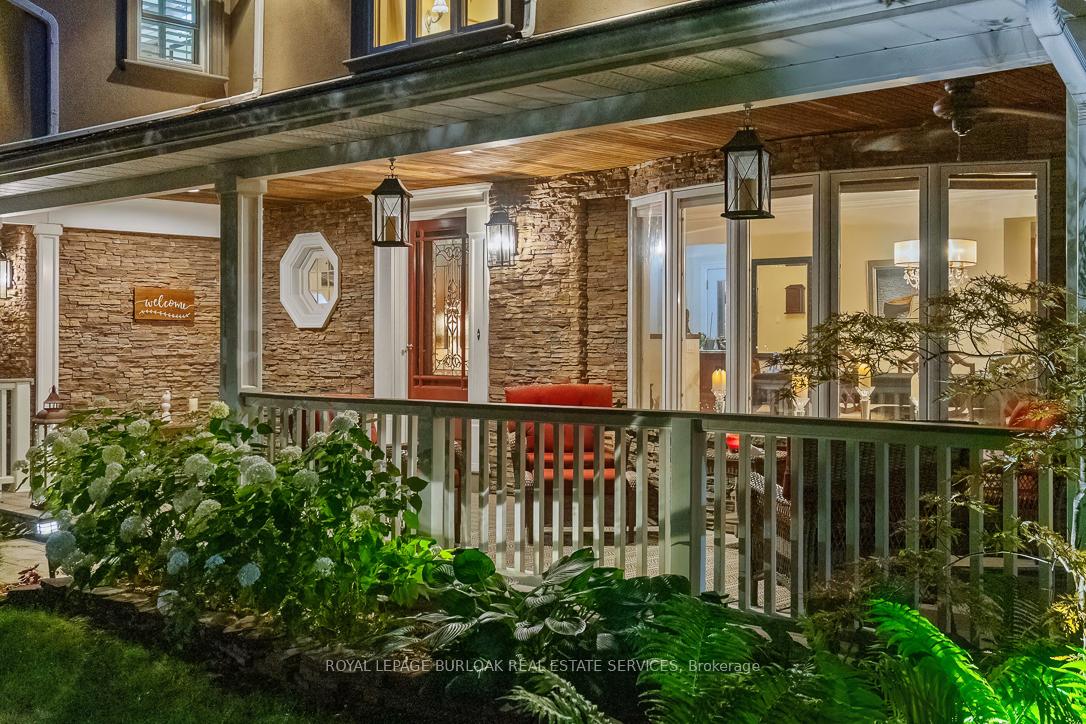 See all 50 photos
Property history
Facts and features
- BasementFinished
- Age of home51–99 years
- Water, sewerMunicipal
- Lot shapeRectangular
- Hardwood floors
- Fireplace
- Central air
The homeDetached, 2-storey, Age 51–99 years
- Type: Detached
- Style: 2-storey
- Age: 51–99 years
- Living space: 2,500–3,000 sq ft
- Basement: Full, finished
- View: Forest, trees/woods
InsideFireplace Yes, family room, living room, natural gas, Hardwood, Vinyl, Upper level
- Fireplace: Yes, family room, living room, natural gas
- Flooring: Hardwood, Vinyl
- Laundry: Upper level
- Features: Bar fridge, central vacuum, sump pump
- Rooms above ground: 11
- Rooms in the basement: 1
- Bedrooms: 4
- Bathrooms: 3
- Kitchens: 1
- Family room: Yes
Outside and lotStone, stucco (plaster), Asphalt shingle, Poured concrete
- Exterior: Stone, stucco (plaster)
- Roof: Asphalt shingle
- Foundation: Poured concrete
- Features: Landscaped, landscape lighting, deck, patio, privacy, porch enclosed, porch
- Other structures: Fence - full, garden shed, gazebo, shed
- Size: 75 × 175 ft
- Shape: Rectangular
- Zoning: RL3-0, RL2-0
Parking2 Garage, Attached, Private double
- Spaces: 2 Garage
- Garage: Attached
- Driveway: Private double
Heating, water and powerForced air, gas, Central air, Municipal water
- Heating: Forced air, gas
- Cooling: Central air
- Water: Municipal water
- Sewer: Municipal sewer
Costs and taxesTaxes $8,300 a year, HST included in the price, Reliance hot water heater
- Taxes, 2025: $8,300 a year
- HST: HST included in the price
- Rental items: Reliance hot water heater
- Under contract: Hot water heater
Included in the saleRefrigerator (2016), gas range (2019), dishwasher (2015), 2 outdoor swings (suspended from gazebo), full sized fridge in garage, washer, dryer, double-power (electric & battery back-up) sump-pump, kitchen window seat cushion, great room window seat cushion, safe in primary bedroom, all window coverings, all elf's, irrigation system, Wine fridge in utility room
- Included: Refrigerator (2016), gas range (2019), dishwasher (2015), 2 outdoor swings (suspended from gazebo), full sized fridge in garage, washer, dryer, double-power (electric & battery back-up) sump-pump, kitchen window seat cushion, great room window seat cushion, safe in primary bedroom, all window coverings, all elf's, irrigation system
- Not included: Wine fridge in utility room
NearbyFenced yard, ravine, park, public transit, school, school bus route
- Close to: Fenced yard, ravine, park, public transit, school, school bus route
Listing detailsW12469602, Sold, Oct 17, 2025
- MLS® number: W12469602
- Status: Sold
- Listed on: Oct 17, 2025
- Days on market: 10
- Updated: Oct 27, 2025
- Possession: Flexible
- Occupied by: Owner
- Listing brokerage: ROYAL LEPAGE BURLOAK REAL ESTATE SERVICES
About this home
1318 Hillview Crescent, Oakville (Falgarwood), ON L6H 2C7
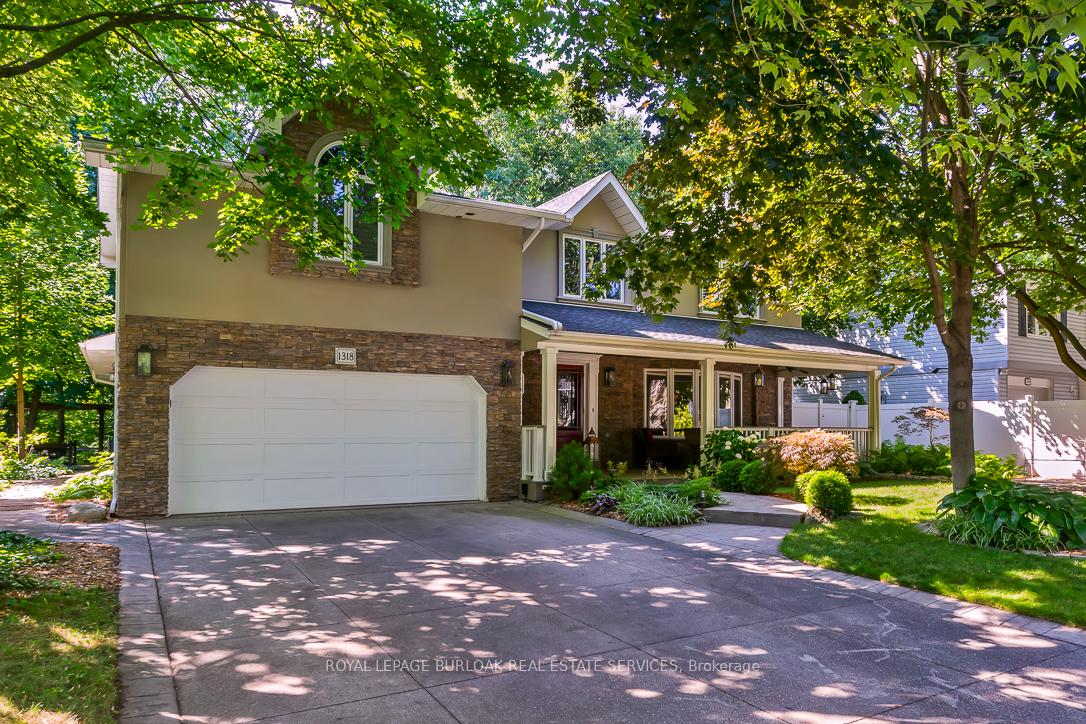
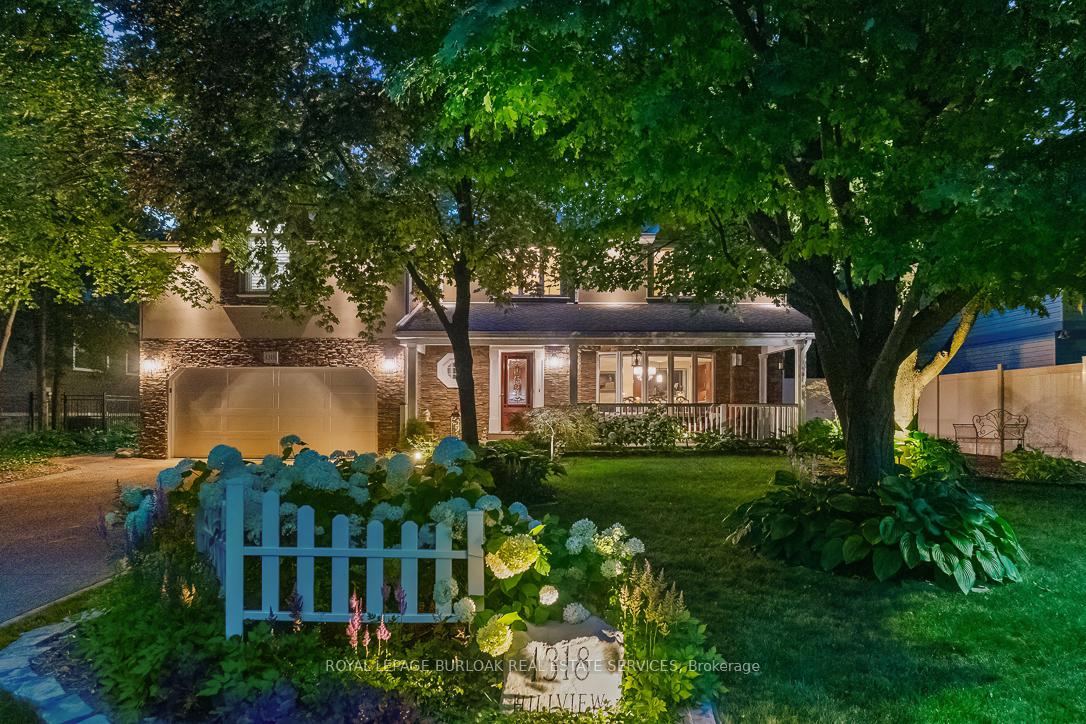
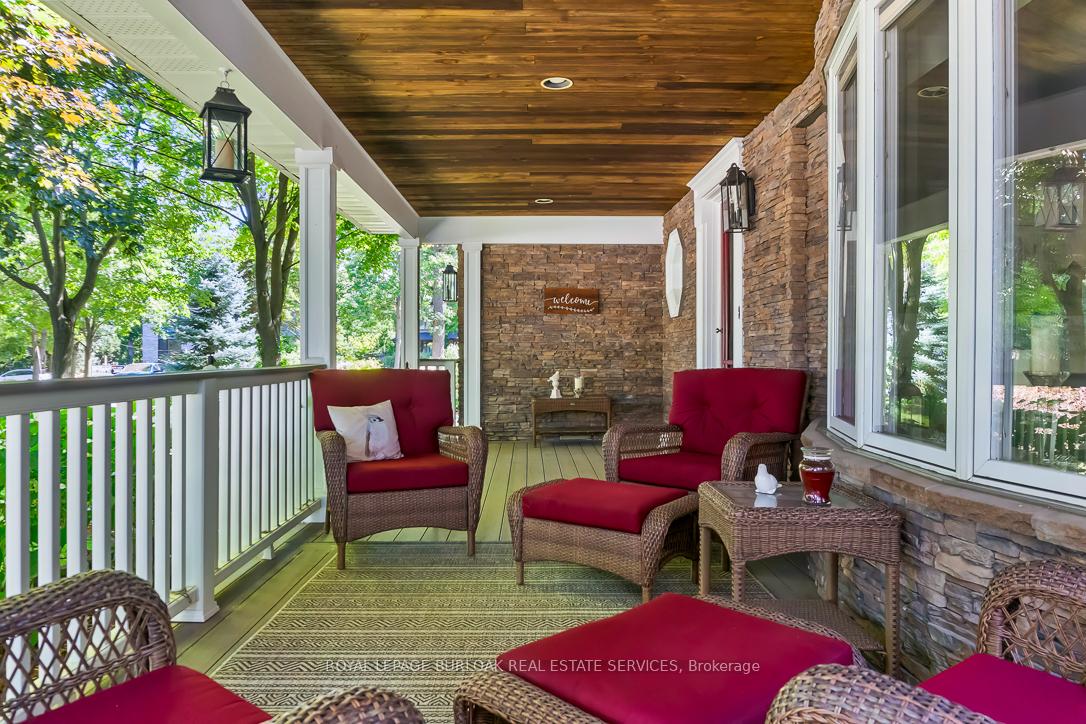
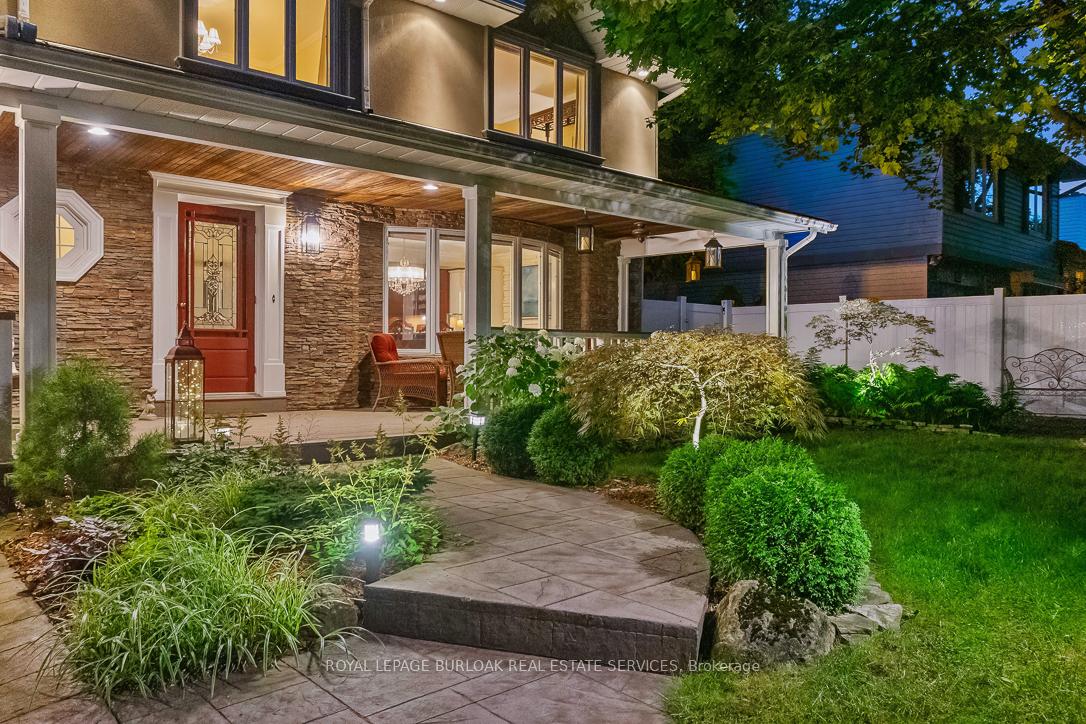
Nestled on a quiet crescent in the highly sought-after Falgarwood neighbourhood, this rare property sits on a stunning 75x175 ft ravine lot w/ no rear neighbours, offering unmatched privacy & breathtaking views year-round. From the moment you arrive, the home's curb appeal impresses w/ its aggregate driveway, stone walkway, & inviting covered TimberTech front porch w/ overhead fan & lighting. Inside, you'll find large primary living areas featuring crown moulding throughout, 2 cozy gas fireplaces, & hardwood floors on the main level, creating a warm & elegant atmosphere. The chefs kitchen, recently painted white and fully expanded in 2015, features granite countertops, a custom window seat, bar, & pantry, & opens to a spacious back deck w/ a skylight overlooking the peaceful ravine, perfect for morning coffee or summer entertaining. This home has been meticulously updated over the years, including spa-like bathrooms with soaker tubs and glass showers, a fully finished basement w/ custom built-ins (2017), & a spectacular great room addition w/ a brand-new roof, soffits, & eaves (2024). Upstairs showcases engineered hardwood flooring, a skylight above the landing, & a private balcony in the primary suite, while 3 additional bedrooms feature soft, neutral carpeting. The backyard is a true sanctuary. Backing onto a lush, tree-filled ravine, it offers a level of privacy rarely found in Falgarwood. Professionally landscaped gardens w/ accent lighting, irrigation system & a soothing waterfall feature create a magical atmosphere, perfect for unwinding after a long day or hosting summer gatherings. W/ new fencing on both sides, this outdoor oasis is completely enclosed, offering peace of mind & a sense of seclusion. Located in the top-rated Iroquois Ridge School District, & minutes from parks, trails & convenient amenities, this home offers a rare blend of modern comfort & natural beauty.
Ask about this home
A HOMEH agent will answer your questions about this home.
Around this home
Daily convenience, out of 100, from the distances below
Schools nearby
School rating, out of 10.
Helpful calculators
Your HOMEH agent

"I would see it this week."