

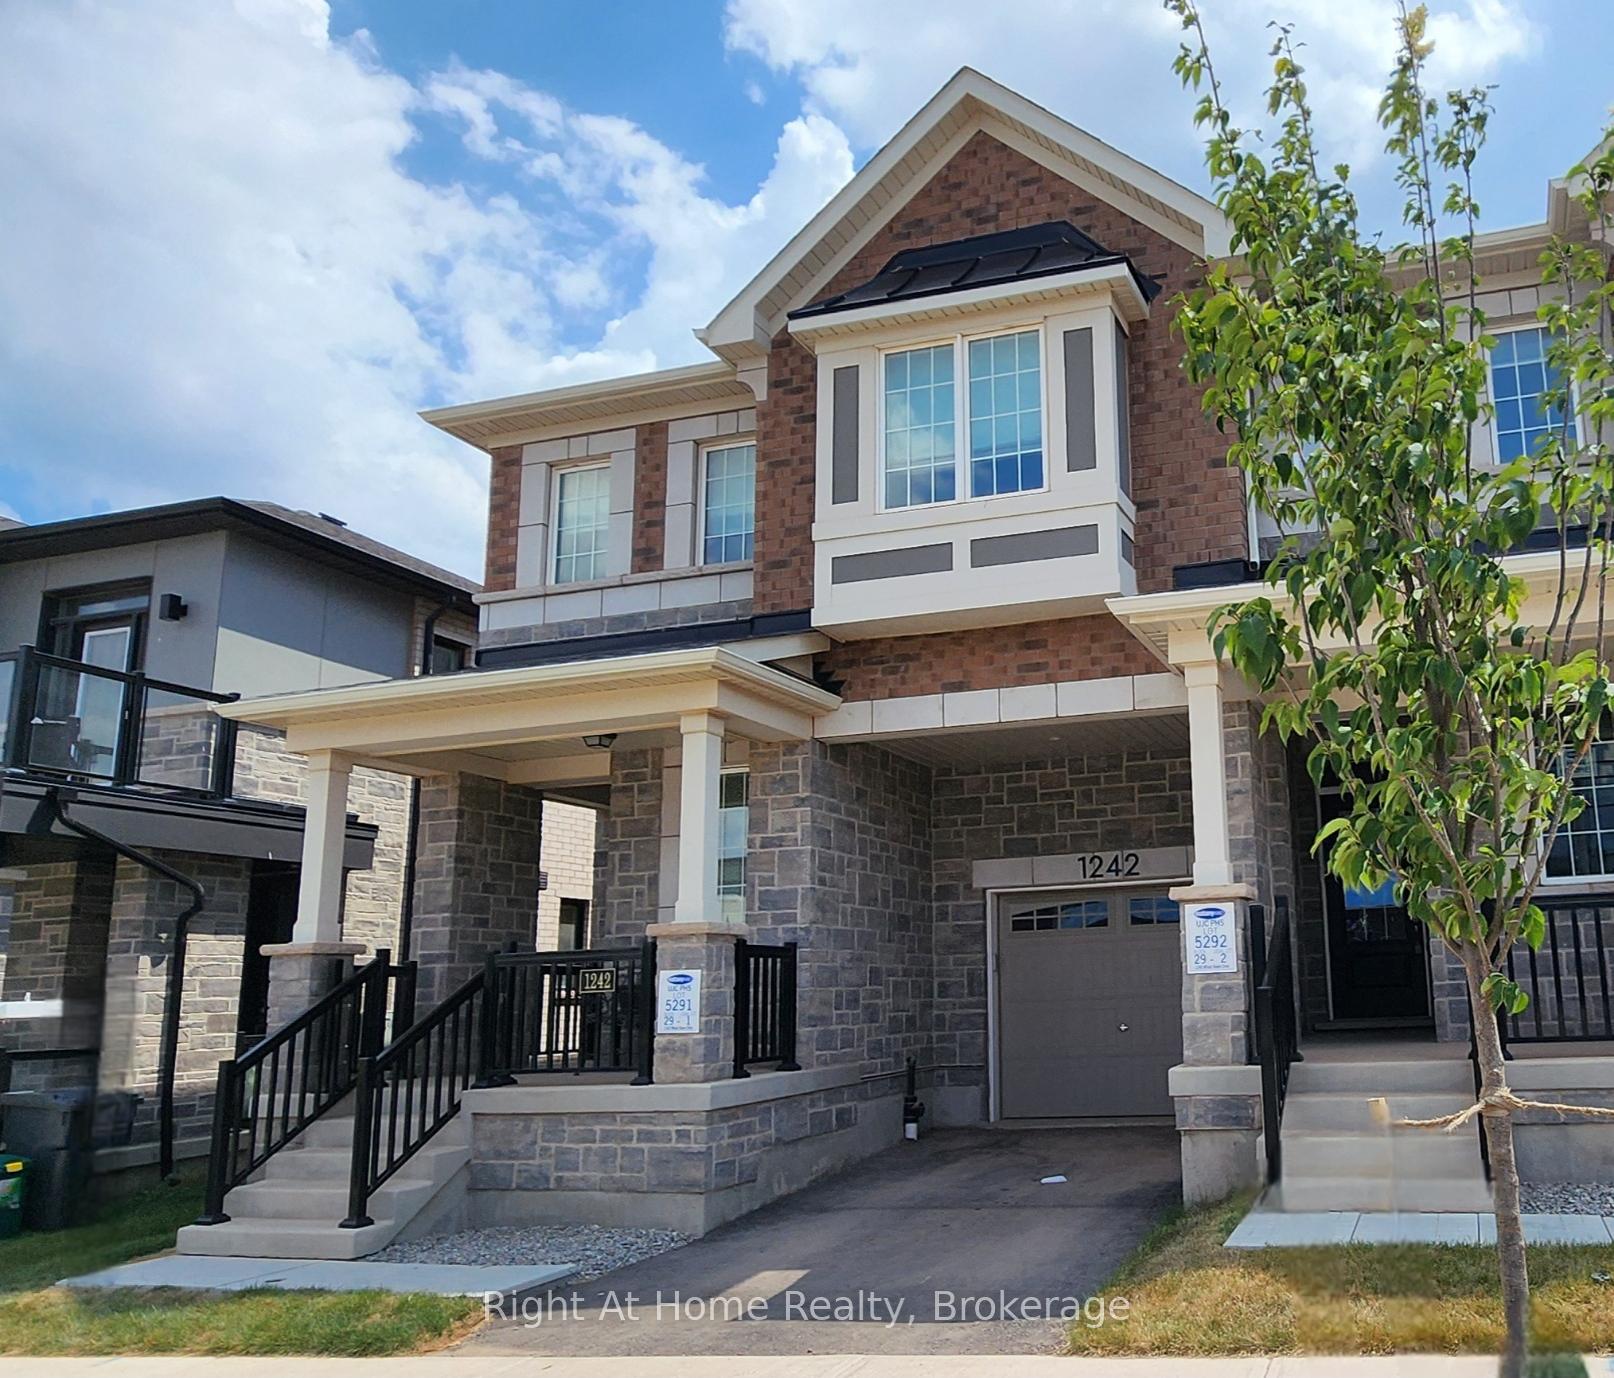
1242 Wheat Boom Drive
1242 Wheat Boom Drive
 See all 38 photos
Property history
Facts and features
- BasementUnfinished
- Lease term12 months
- FurnishedUnfurnished
- Age of home0–5 years
- Fireplace
- Central air
The homeFreehold Townhouse, 2-storey, Age 0–5 years
- Type: Freehold Townhouse
- Style: 2-storey
- Age: 0–5 years
- Living space: 1,500–2,000 sq ft
- Basement: Unfinished
InsideFireplace Yes, electric, In-suite laundry, upper level, Auto garage door remote, carpet free, storage
- Fireplace: Yes, electric
- Laundry: In-suite laundry, upper level
- Features: Auto garage door remote, carpet free, storage
- Rooms above ground: 11
- Bedrooms: 4
- Bathrooms: 3
- Kitchens: 1
Outside and lotBrick, stone, Asphalt shingle, Poured concrete
- Exterior: Brick, stone
- Roof: Asphalt shingle
- Foundation: Poured concrete
- Features: Porch
Parking1 Garage, Built-in
- Spaces: 1 Garage
- Garage: Built-in
Heating, water and powerForced air, gas, Central air, Municipal water
- Heating: Forced air, gas
- Cooling: Central air
- Water: Municipal water
- Sewer: Municipal sewer
- Natural gas: Yes
- Hydro: Yes
- Cable: No
- Telephone: No
Rent and termsRent $4,000 a month, Entire property, Unfurnished
- Rent: $4,000 a month
- Space for rent: Entire property
- Furnished: Unfurnished
- Lease: 12 months
- Paid: Monthly
- Rent includes: Parking
- Deposit: Required
- Credit check: Required
- Employment letter: Required
- Rental application: Required
- References: Required
- Rental items: Hwe
IncludedExisting appliances including fridge, stove, microwave, dishwasher, washer/ dryer
- Included: Existing appliances including fridge, stove, microwave, dishwasher, washer/ dryer
Listing detailsW12340686, Rented, Aug 10, 2025
- MLS® number: W12340686
- Status: Rented
- Listed on: Aug 10, 2025
- Days on market: 54
- Updated: Oct 3, 2025
- Possession: 2025-09-22 / Immediate
- Occupied by: Vacant
- Listing brokerage: Right At Home Realty, Brokerage
About this home
1242 Wheat Boom Drive, Oakville (Joshua Meadows), ON L6H 7G1
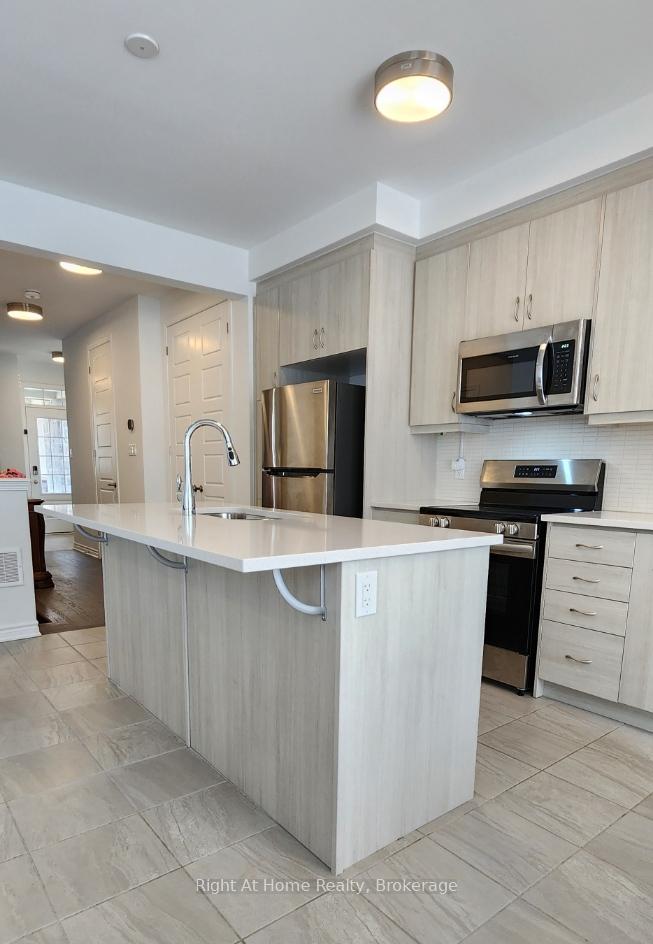
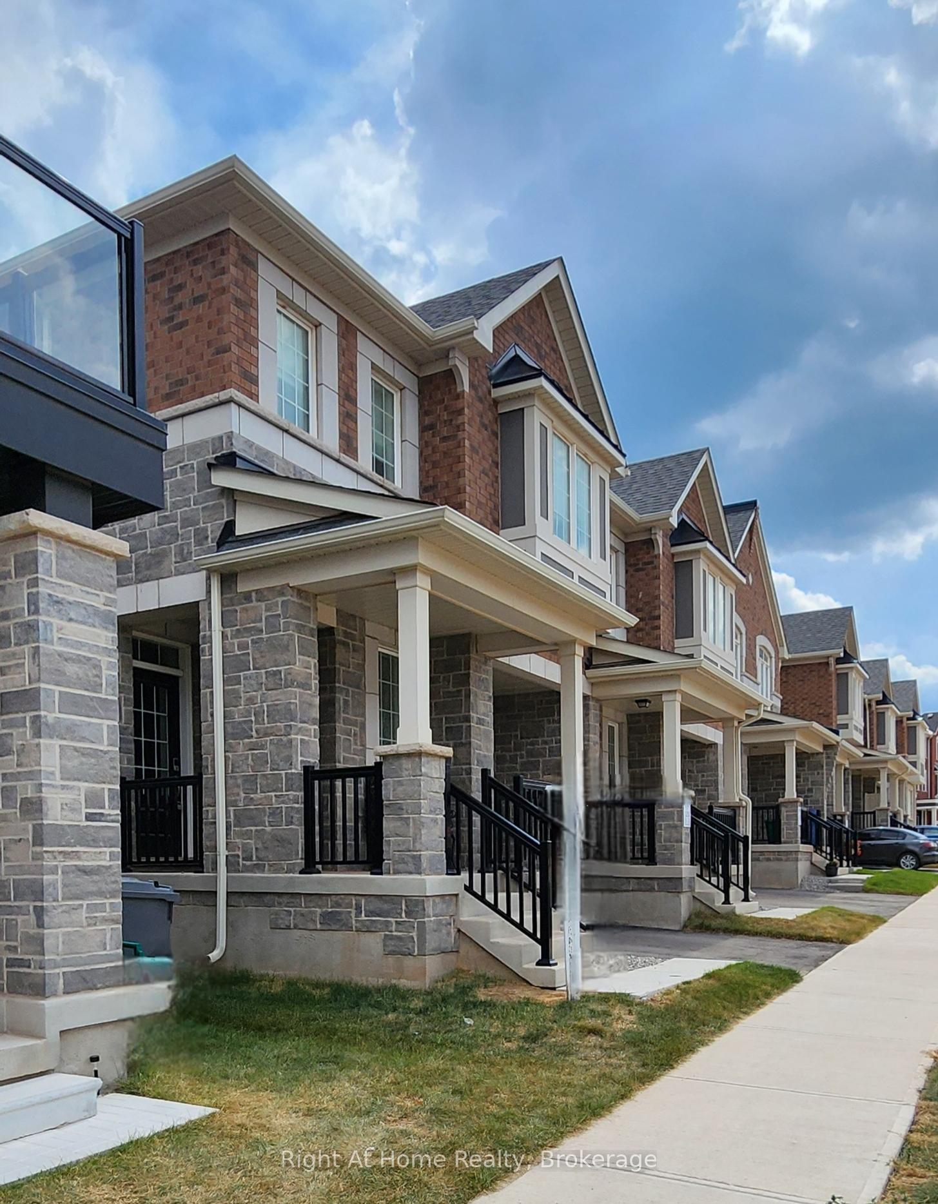
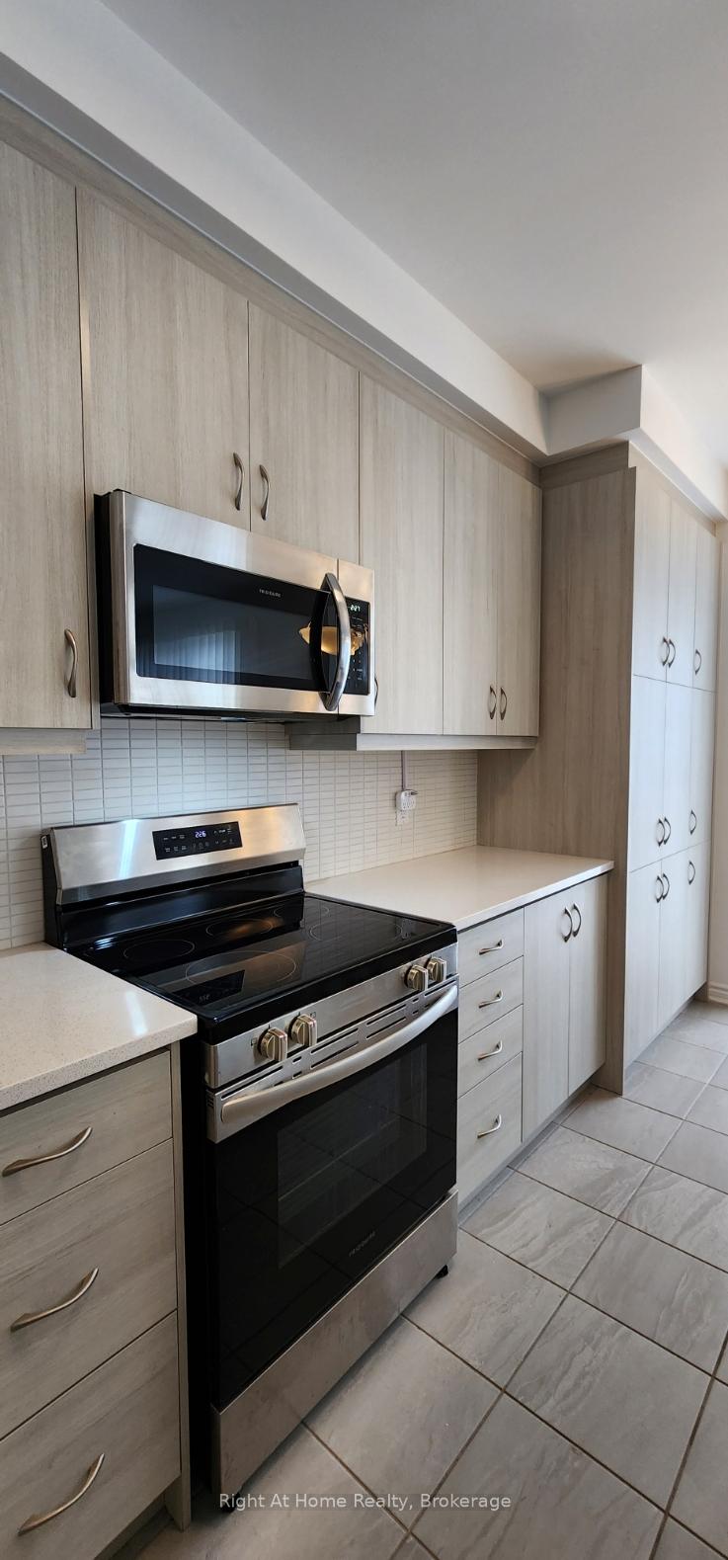
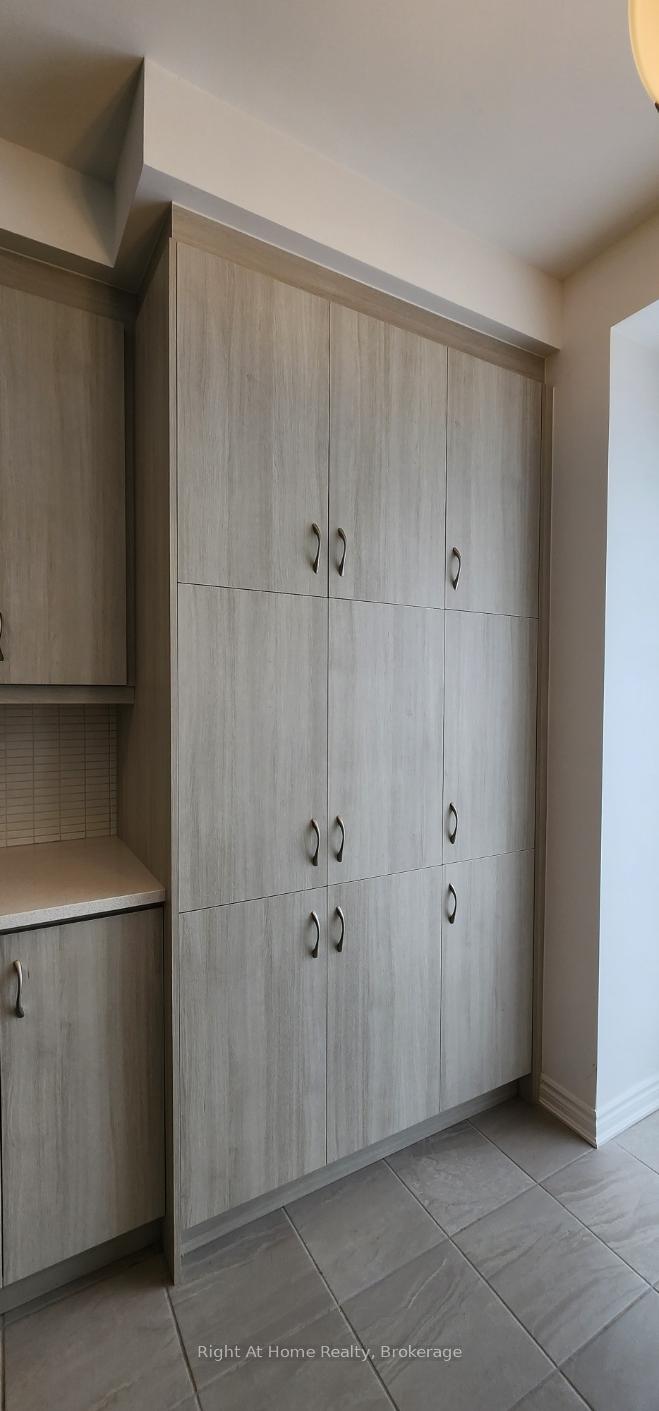
Welcome to 1242 Wheat Boom Drive in one of Oakville's most family friendly and sought after neighbourhoods. Built in 2024 and beautifully maintained, it offers the feel of a semi-detached home, giving you extra privacy and an abundance of natural light throughout. Step inside to soaring 10+ foot ceilings and a bright, open layout designed for both style and comfort. The living room features a sleek electric fireplace, perfect for cozy family evenings, while the modern kitchen with stainless steel appliances and kitchen island, is ideal for everything from weeknight dinners to weekend entertaining. Upstairs, the Primary Bedroom offers a spa-like ensuite, with a deep soaker tub and a glass encased stand up shower for your quiet retreat. There are also three additional bedrooms and plenty of closet space throughout the home to keep everything organized. The laundry is conveniently located on the second floor.... no more carrying clothes up and down stairs. Enjoy the convenience of a built-in garage, generous storage in the unfinished basement, and a prime location right across from the brand new Harvest Oaks Public School. This exceptional home offers luxury, comfort, and an unbeatable location for families looking to settle in a vibrant and growing community.
Ask about this home
A HOMEH agent will answer your questions about this home.
Around this home
Daily convenience, out of 100, from the distances below
Schools nearby
School rating, out of 10.
Helpful calculators
Your HOMEH agent

"I would see it this week."