

1110 Lakeshore Road W
1110 Lakeshore Road W
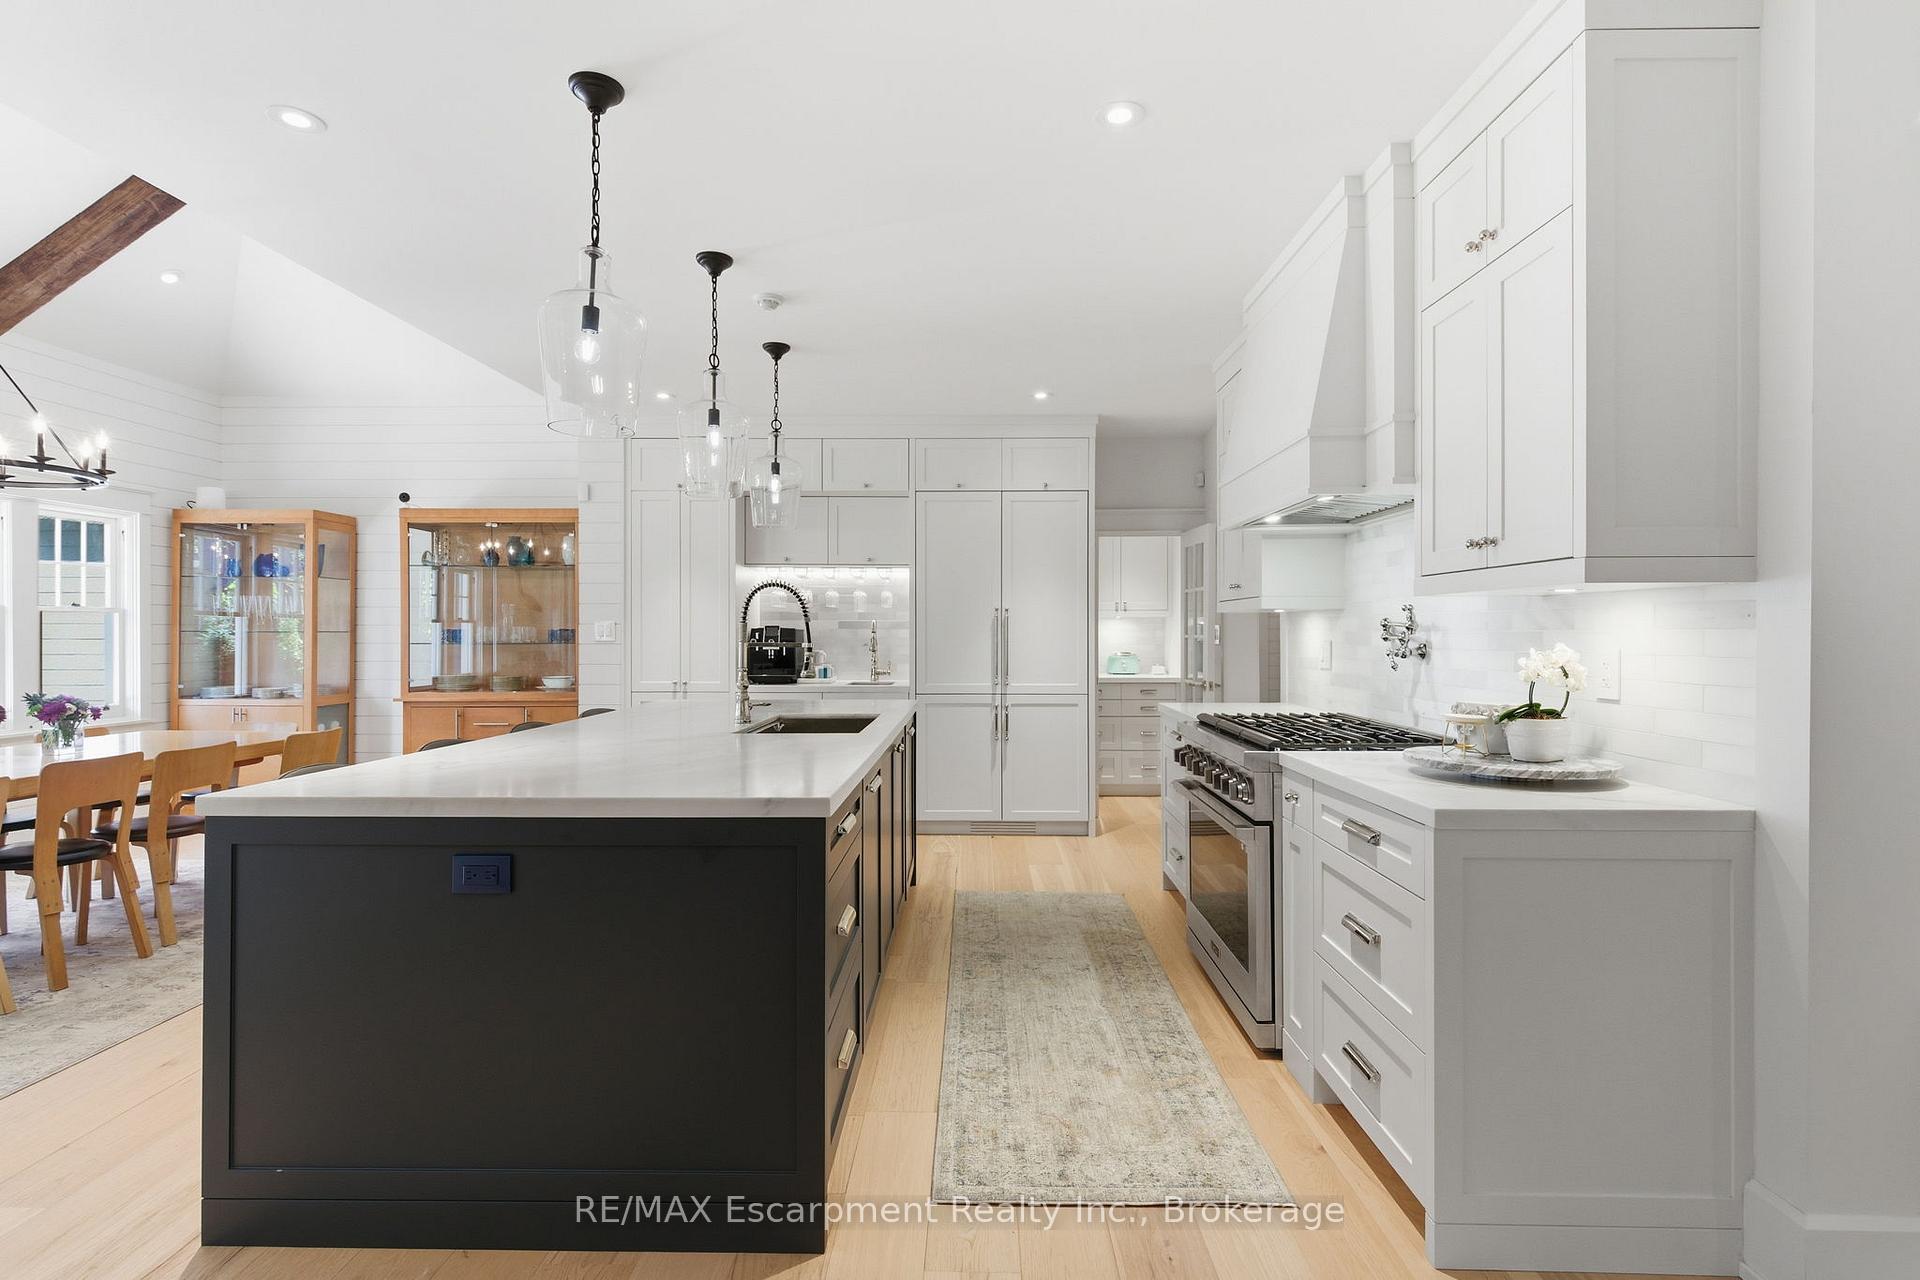 See all 50 photos
Property history
Facts and features
- BasementFinished
- Age of home100+
- Water, sewerMunicipal
- Lot shapeIrregular
- Second kitchen
- Separate entrance
- Fireplace
- Central air
The homeDetached, 1 1/2 storey, 100+
- Type: Detached
- Style: 1 1/2 storey
- Age: 100+
- Living space: 3,500–5,000 sq ft
- Basement: Finished, separate entrance
- View: Garden
- Special designation: Heritage
InsideFireplace Yes, family room, wood, electric, Main level, Accessory apartment, guest accommodations, in-law suite, primary bedroom - main floor
- Fireplace: Yes, family room, wood, electric
- Laundry: Main level
- Features: Accessory apartment, guest accommodations, in-law suite, primary bedroom - main floor
- Security: Alarm system
- Rooms above ground: 16
- Rooms in the basement: 9
- Bedrooms: 3 + 3 in the basement
- Bathrooms: 7
- Kitchens: 2
- Family room: Yes
Outside and lotCedar, Asphalt shingle, Poured concrete
- Exterior: Cedar
- Roof: Asphalt shingle
- Foundation: Poured concrete
- Features: Landscaped, lawn sprinkler system, patio, porch
- Size: 149.63 × 159.54 ft
- Shape: Irregular
- Zoning: RL1 sp:174
Parking2 Garage, Attached, Circular drive, private
- Spaces: 2 Garage
- Garage: Attached
- Driveway: Circular drive, private
Heating, water and powerForced air, gas, Central air, Municipal water
- Heating: Forced air, gas
- Cooling: Central air
- Water: Municipal water
- Sewer: Municipal sewer
Costs and taxesTaxes $18,764 a year, HST included in the price
- Taxes, 2025: $18,764 a year
- HST: HST included in the price
Included in the saleAll appliances, all window coverings, all light fixtures, carved wood bear in front yard, televisions in basement apartment, garage loft and upper level games room, 1 set of central vacuum attachments, Moen water sensor in utility room, 2 sconces & chandelier in primary, bar fridge in garage loft, ev charger, powder room mirror, bookshelves in office, family room tv, bracket & bose sound bar, recreation room tv and bracket, 2 sets of central vacuum attachments, freezer in garage
- Included: All appliances, all window coverings, all light fixtures, carved wood bear in front yard, televisions in basement apartment, garage loft and upper level games room, 1 set of central vacuum attachments
- Not included: Moen water sensor in utility room, 2 sconces & chandelier in primary, bar fridge in garage loft, ev charger, powder room mirror, bookshelves in office, family room tv, bracket & bose sound bar, recreation room tv and bracket, 2 sets of central vacuum attachments, freezer in garage
NearbyFenced yard, lake/pond, place of worship, public transit, school
- Close to: Fenced yard, lake/pond, place of worship, public transit, school
Listing detailsW12472739, Sold, Oct 20, 2025
- MLS® number: W12472739
- Status: Sold
- Listed on: Oct 20, 2025
- Days on market: 7
- Updated: Oct 27, 2025
- Possession: Flexible
- Occupied by: Owner
- Listing brokerage: RE/MAX Escarpment Realty Inc., Brokerage
About this home
1110 Lakeshore Road W, Oakville (Southwest), ON L6L 1G1
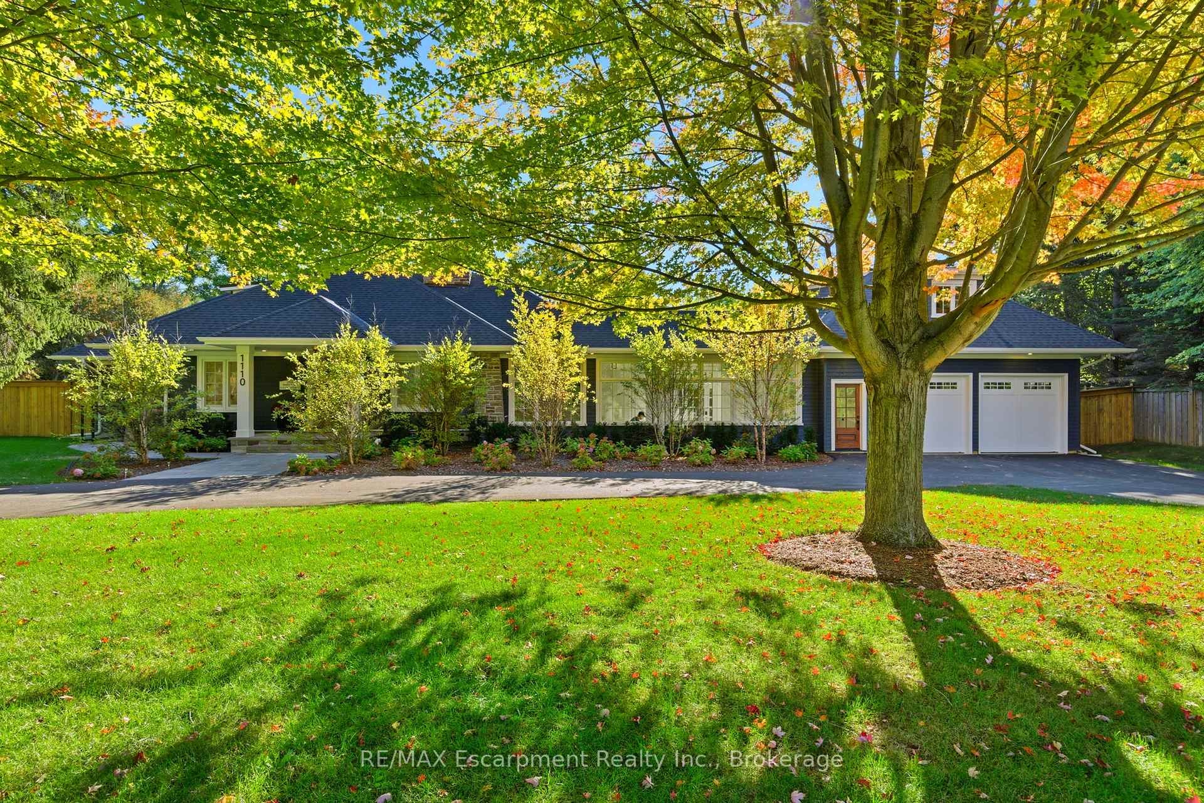
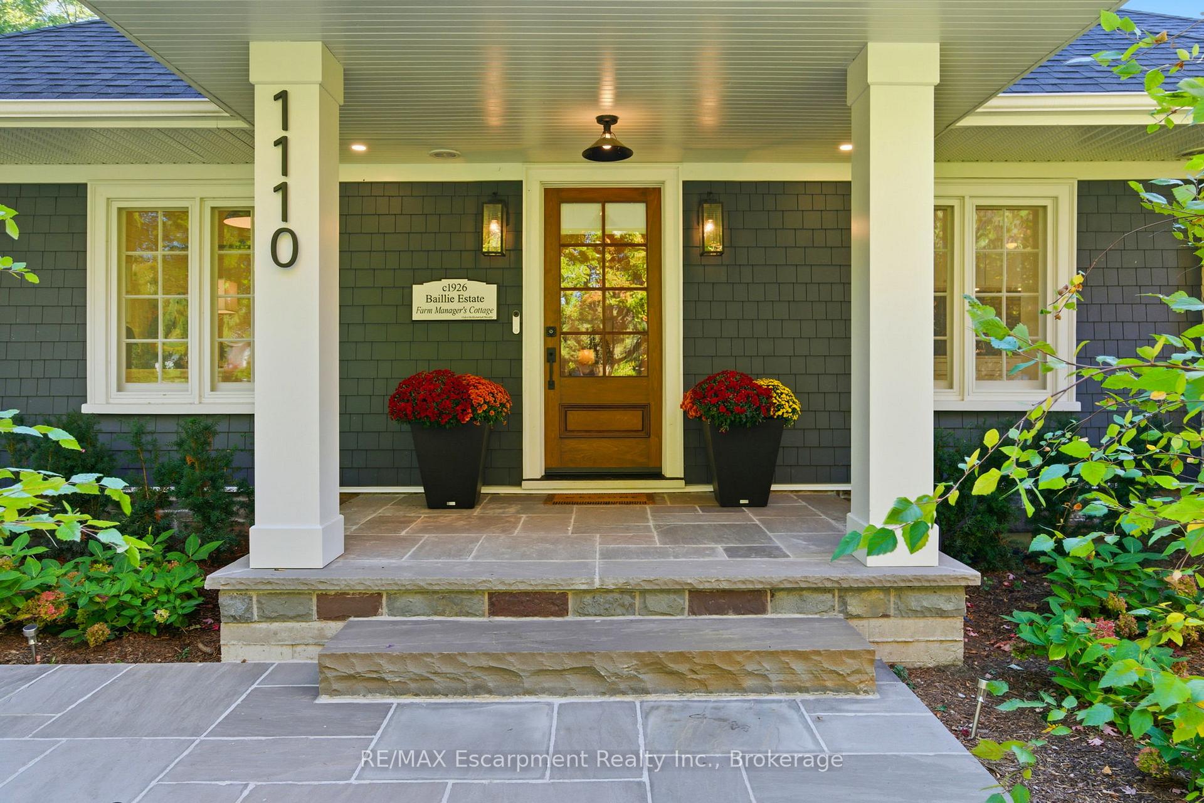
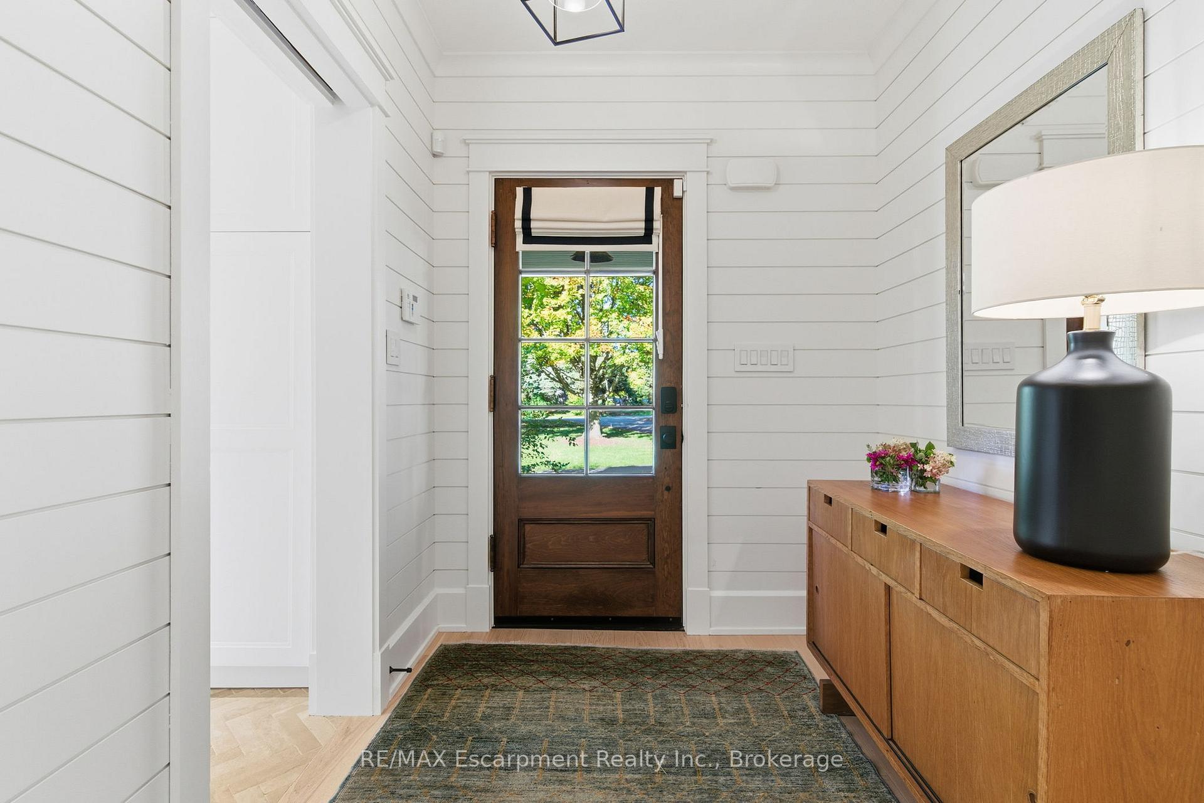
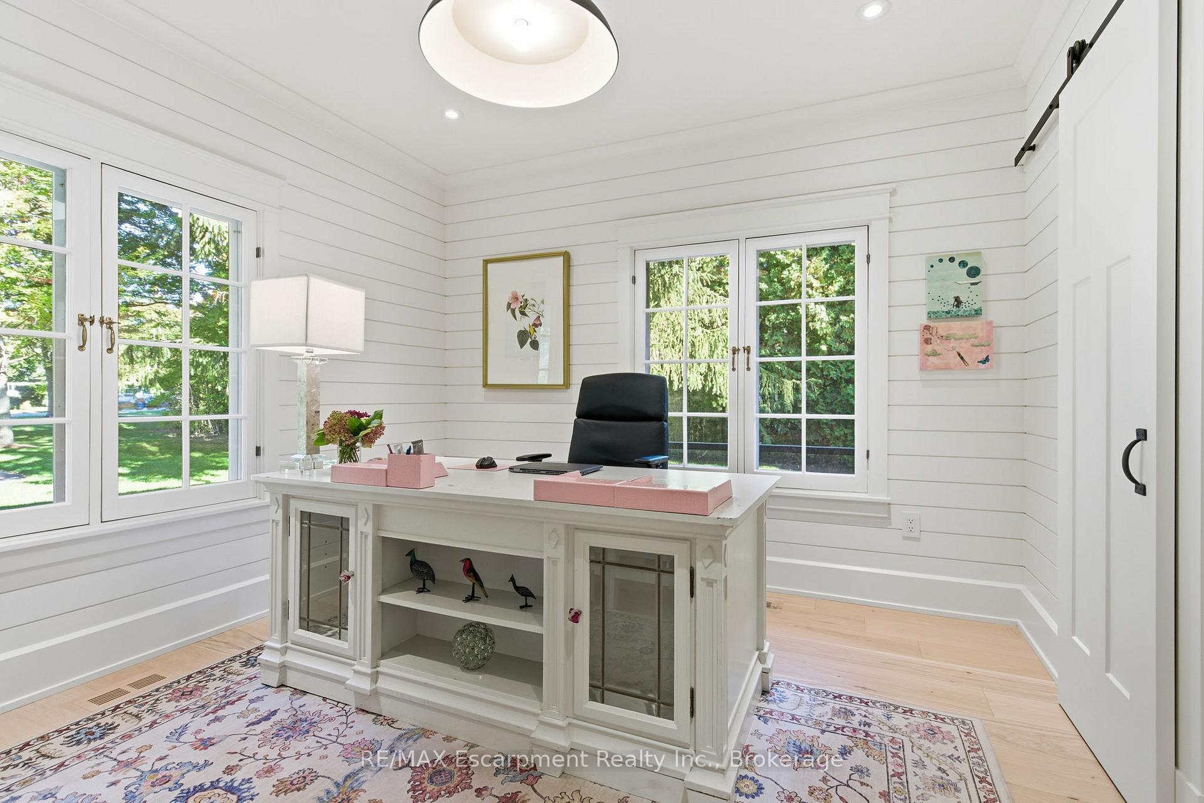
Where Heritage Lives & Luxury Begins. Set on a stunning 149' x 159' private lot beneath towering maples, this masterfully rebuilt 5500+ sq ft residence blends rich heritage with modern luxury in South Oakville's prestigious Baillie Estates. Known as The Farm Manager's Cottage, this architectural showpiece preserves its storied past while delivering refined, contemporary living.Inside, wide-plank flooring, soaring ceilings, honed marble, and custom millwork define timeless craftsmanship. The chef's kitchen impresses with marble countertops, pro-grade appliances, a walk-in pantry, and open-concept dining beneath vaulted, beamed ceilings. The main-floor primary suite offers a spa-like ensuite with steam shower, freestanding tub, and infrared sauna. With 6 bedrooms, 7 baths, a main-floor office, laundry/mudroom, and radiant in-floor heating, every space balances beauty with function. A sunlit loft with ensuite and a licensed accessory apartment provide flexibility for multi-generational living, guests, or income. Additional highlights include a 3-zone HVAC system, EV-ready double garage, and a heated, conditioned workshop-ideal for creative or professional use. Outdoor living is complete with covered porches, a private landscaped courtyard, patio, and fenced yard-perfect for entertaining or quiet retreat. A once-in-a-generation opportunity to own a residence of exceptional character, craftsmanship, and quiet distinction. For full details and features see supplements. Taxes to be verified. Luxury Certified.
Ask about this home
A HOMEH agent will answer your questions about this home.
Around this home
Daily convenience, out of 100, from the distances below
Schools nearby
School rating, out of 10.
Helpful calculators
Your HOMEH agent

"I would see it this week."