

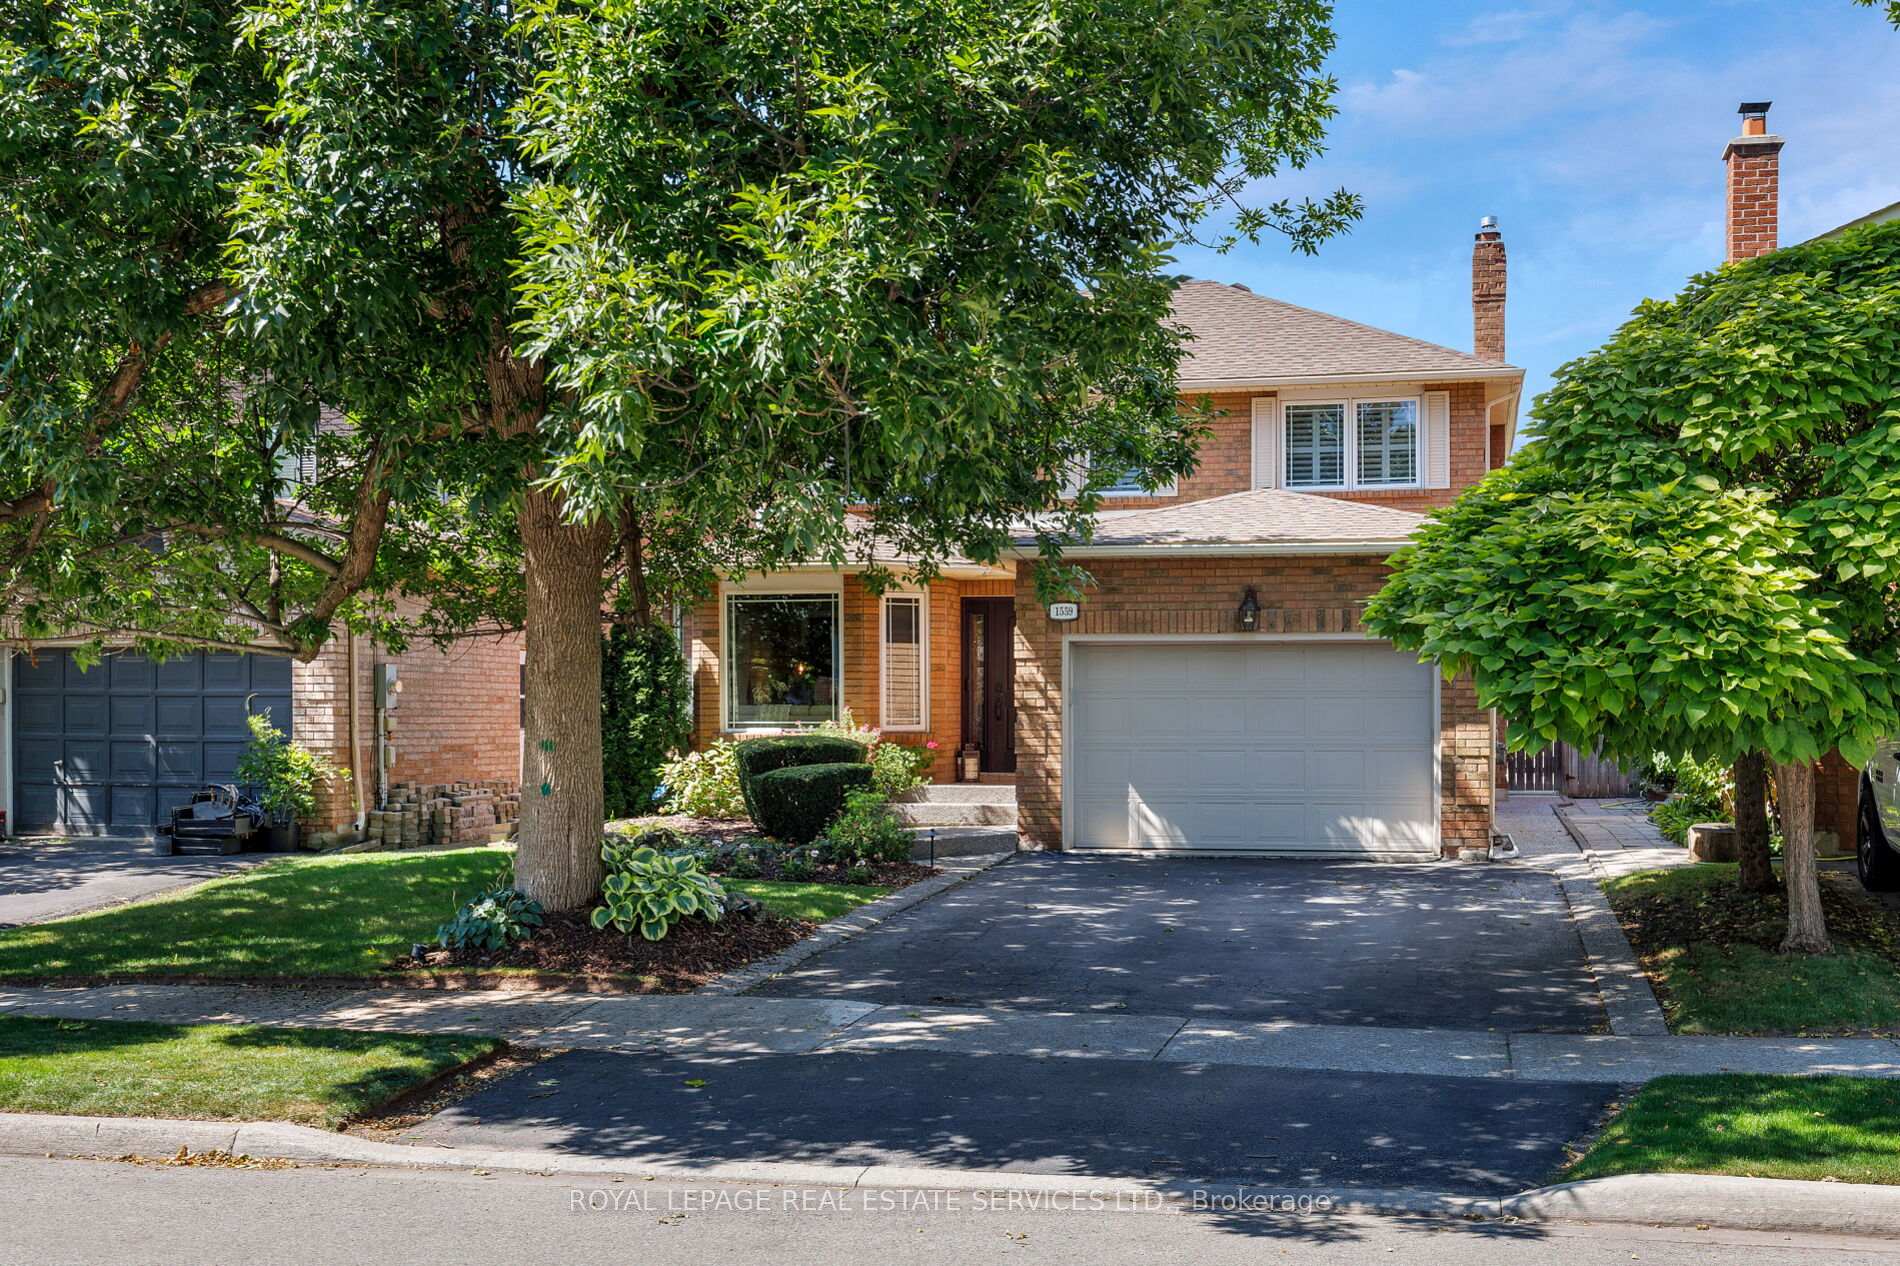
1559 Stoneybrook Trail
1559 Stoneybrook Trail
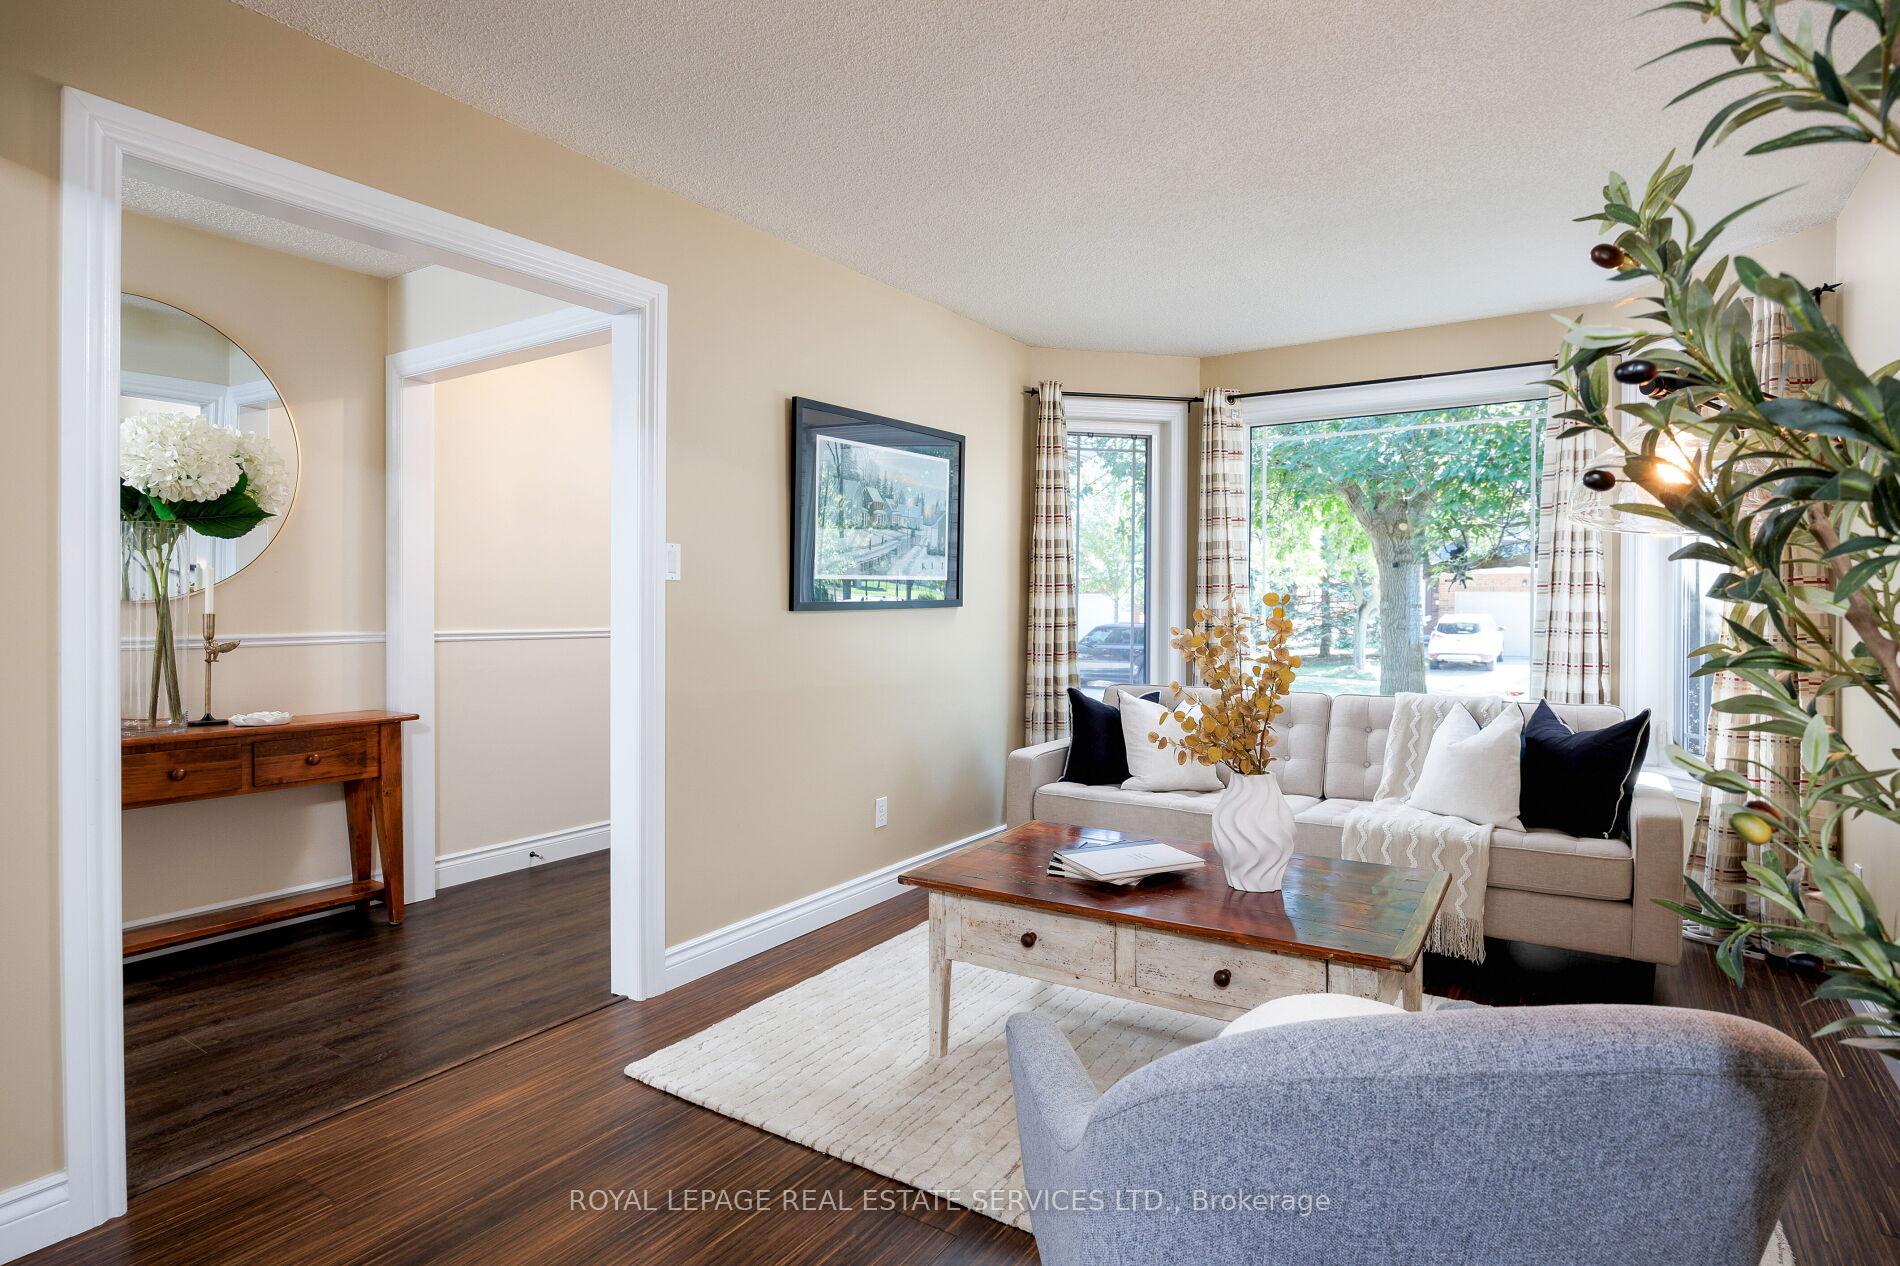 See all 50 photos
Property history
Facts and features
- BasementFinished
- Age of home31–50 years
- Water, sewerMunicipal
- HeatingForced air
- Hardwood floors
- Fireplace
- Central air
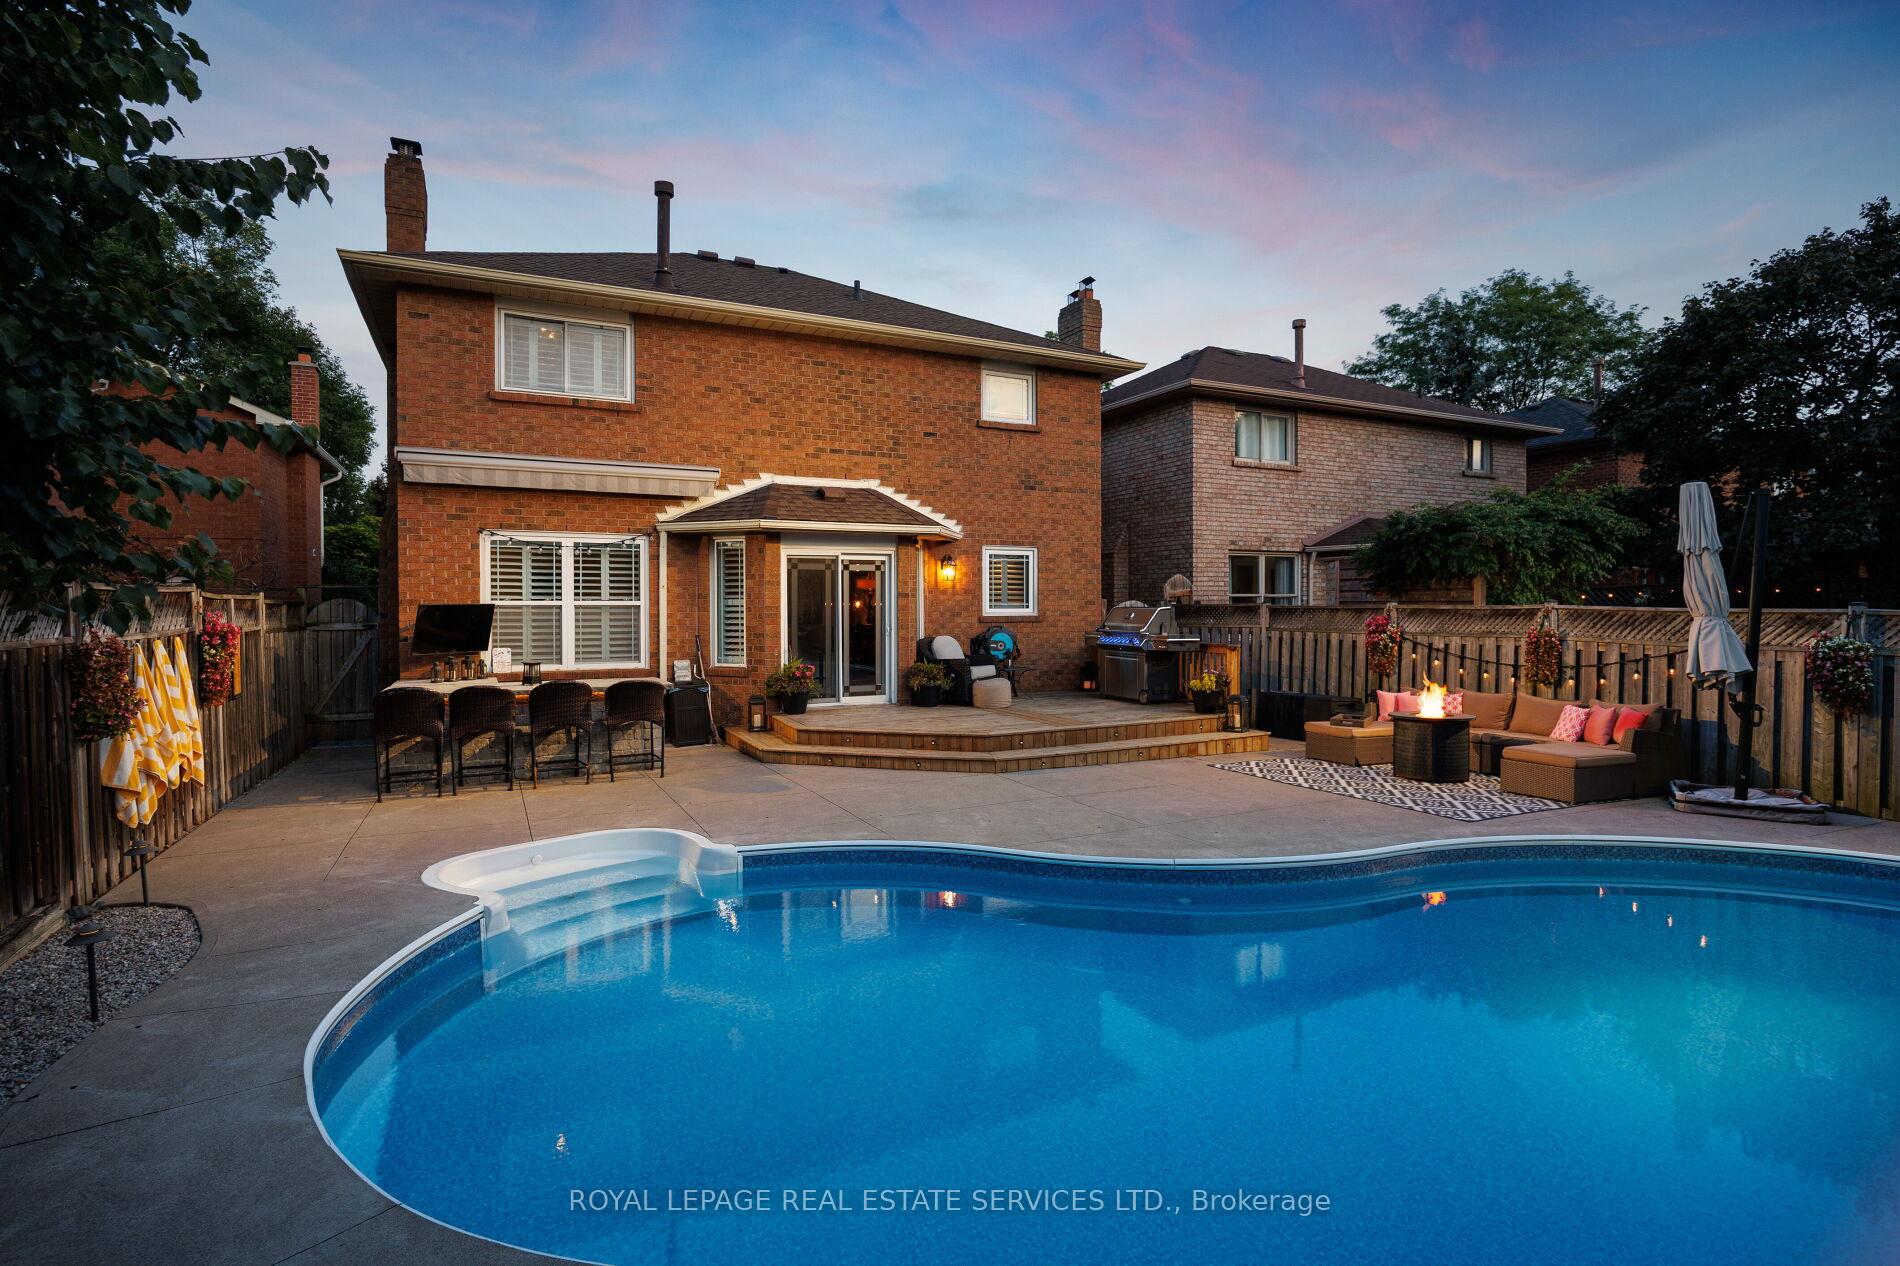
- Inground pool
The homeDetached, 2-storey, Age 31–50 years
- Type: Detached
- Style: 2-storey
- Age: 31–50 years
- Living space: 1,500–2,000 sq ft
- Basement: Full, finished
InsideFireplace Yes, family room, rec room, wood, electric, Hardwood, Vinyl, Main level
- Fireplace: Yes, family room, rec room, wood, electric
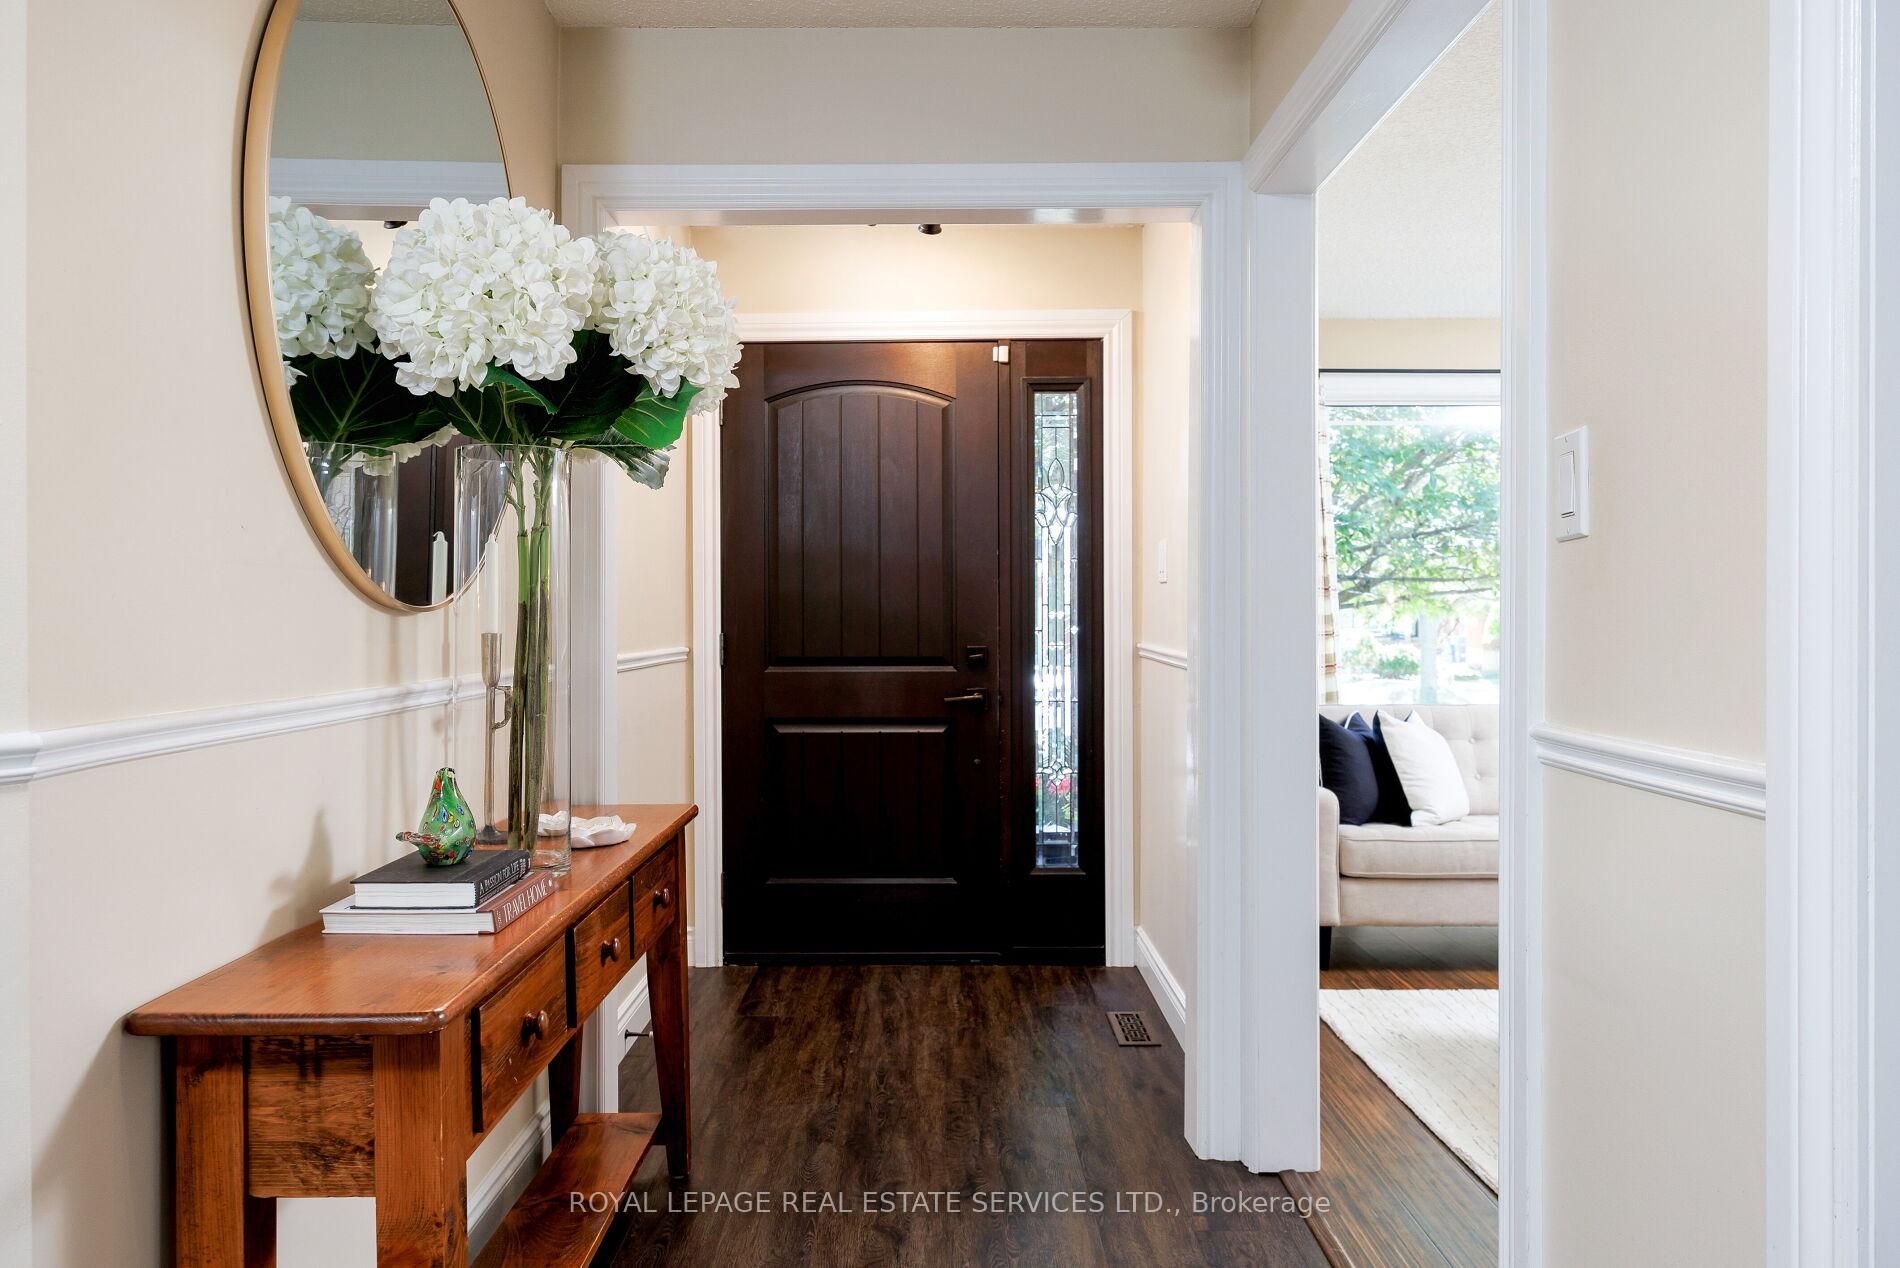
- Flooring: Hardwood, Vinyl
- Laundry: Main level
- Features: Other
- Rooms above ground: 7
- Rooms in the basement: 3
- Bedrooms: 3 + 1 in the basement
- Bathrooms: 4
- Kitchens: 1
- Family room: Yes
Outside and lotBrick, Asphalt shingle, Unknown
- Exterior: Brick
- Roof: Asphalt shingle
- Foundation: Unknown
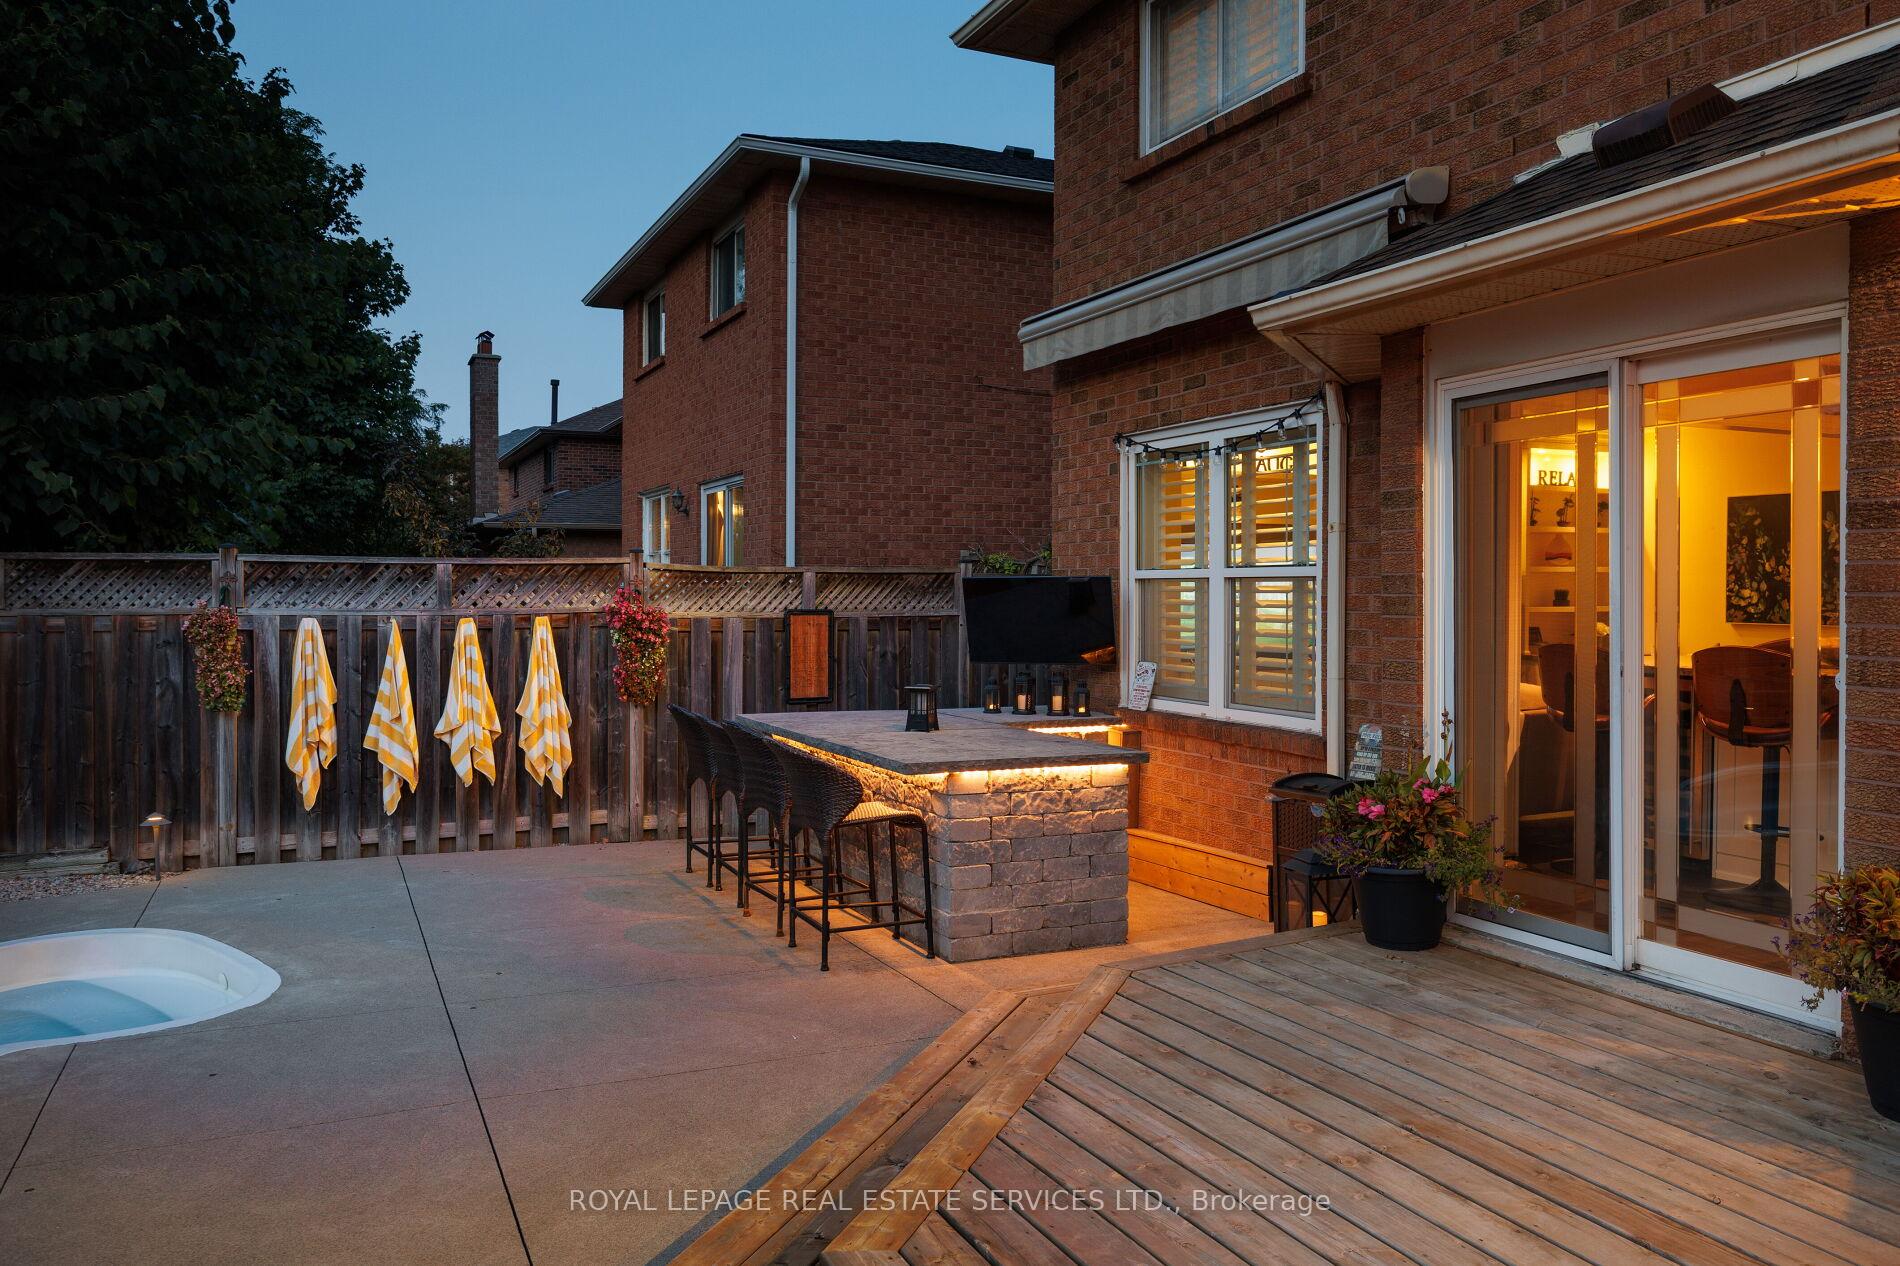
- Pool: Inground, outdoor, salt
- Features: Landscaped, patio, privacy
- Size: 39.37 × 119.75 ft
- Zoning: RL8
Parking1 Garage, Attached, Private double
- Spaces: 1 Garage
- Garage: Attached
- Driveway: Private double
Heating, water and powerForced air, gas, Central air, Municipal water
- Heating: Forced air, gas
- Cooling: Central air
- Water: Municipal water
- Sewer: Municipal sewer
Costs and taxesTaxes $5,976 a year, HST included in the price, Hot water heater
- Taxes, 2025: $5,976 a year
- HST: HST included in the price
- Rental items: Hot water heater
Included in the saleBuilt-in dishwasher, built in microwave, fridge, stove, washer, dryer, all elfs, all window coverings, all pool equipment, wine fridge, gdo, tv in basement, outdoor bar fridge, awning, Outdoor tv & family room tv
- Included: Built-in dishwasher, built in microwave, fridge, stove, washer, dryer, all elfs, all window coverings, all pool equipment, wine fridge, gdo, tv in basement, outdoor bar fridge, awning
- Not included: Outdoor tv & family room tv
NearbyFenced yard, golf, greenbelt/conservation, hospital, level, library
- Close to: Fenced yard, golf, greenbelt/conservation, hospital, level, library
Listing detailsW12433425, Sold, Sep 29, 2025
- MLS® number: W12433425
- Status: Sold
- Listed on: Sep 29, 2025
- Days on market: 28
- Updated: Oct 27, 2025
- Possession: Flexible
- Occupied by: Owner
- Listing brokerage: ROYAL LEPAGE REAL ESTATE SERVICES LTD.
About this home
1559 Stoneybrook Trail, Oakville (Glen Abbey), ON L6M 2R4
Welcome to Glen Abbey, one of Oakvilles most prestigious and family-friendly communities, known for its parks, trails, top-rated schools, and world-class Glen Abbey Golf Club. This beautifully renovated 3-bedroom, 4-bathroom home combines timeless design with modern upgrades, offering exceptional curb appeal and a private backyard oasis with an upgraded (2022) heated in-ground pool, new deck with lighting, expansive patio, and custom stone bar with awning, gas line, and bar fridge an entertainers dream. The chef-inspired kitchen is the heart of the home, featuring quartz countertops, stainless steel appliances, floor-to-ceiling cabinetry with crown mouldings, under-cabinet lighting, and an oversized island with seating for six, all with a seamless walkout to the pool. Formal living and dining rooms create elegant entertaining spaces, while the redesigned family room with a fireplace and custom built-ins is ideal for everyday living. Additional features include new maple hardwood and premium vinyl plank flooring (2022), an updated staircase with iron pickets, oversized windows, and a renovated laundry room. Upstairs, the serene primary retreat offers a spa-like ensuite with heated floors and a glass shower, complemented by two additional bedrooms and a stylish main bath. The fully finished lower level, renovated in 2022, adds valuable living space with a spacious recreation/media room with an electric fireplace, a custom office, a gym, and a 2-piece bath. Extensive updates include upgraded insulation (2021), a reshingled roof (2022), OmniLogic pool automation system and heater (2022), fridge and stove (2023), California Closets, shutters, quartz counters, and more. Steps to schools, Abbey Plaza, Glen Abbey Community Centre, Oakville Hospital, and with quick highway access, this home delivers the ultimate in luxury, lifestyle, and location.Outstanding!
Ask about this home
A HOMEH agent will answer your questions about this home.
Around this home
Daily convenience, out of 100, from the distances below
Schools nearby
School rating, out of 10.
Helpful calculators
Your HOMEH agent

"I would see it this week."