

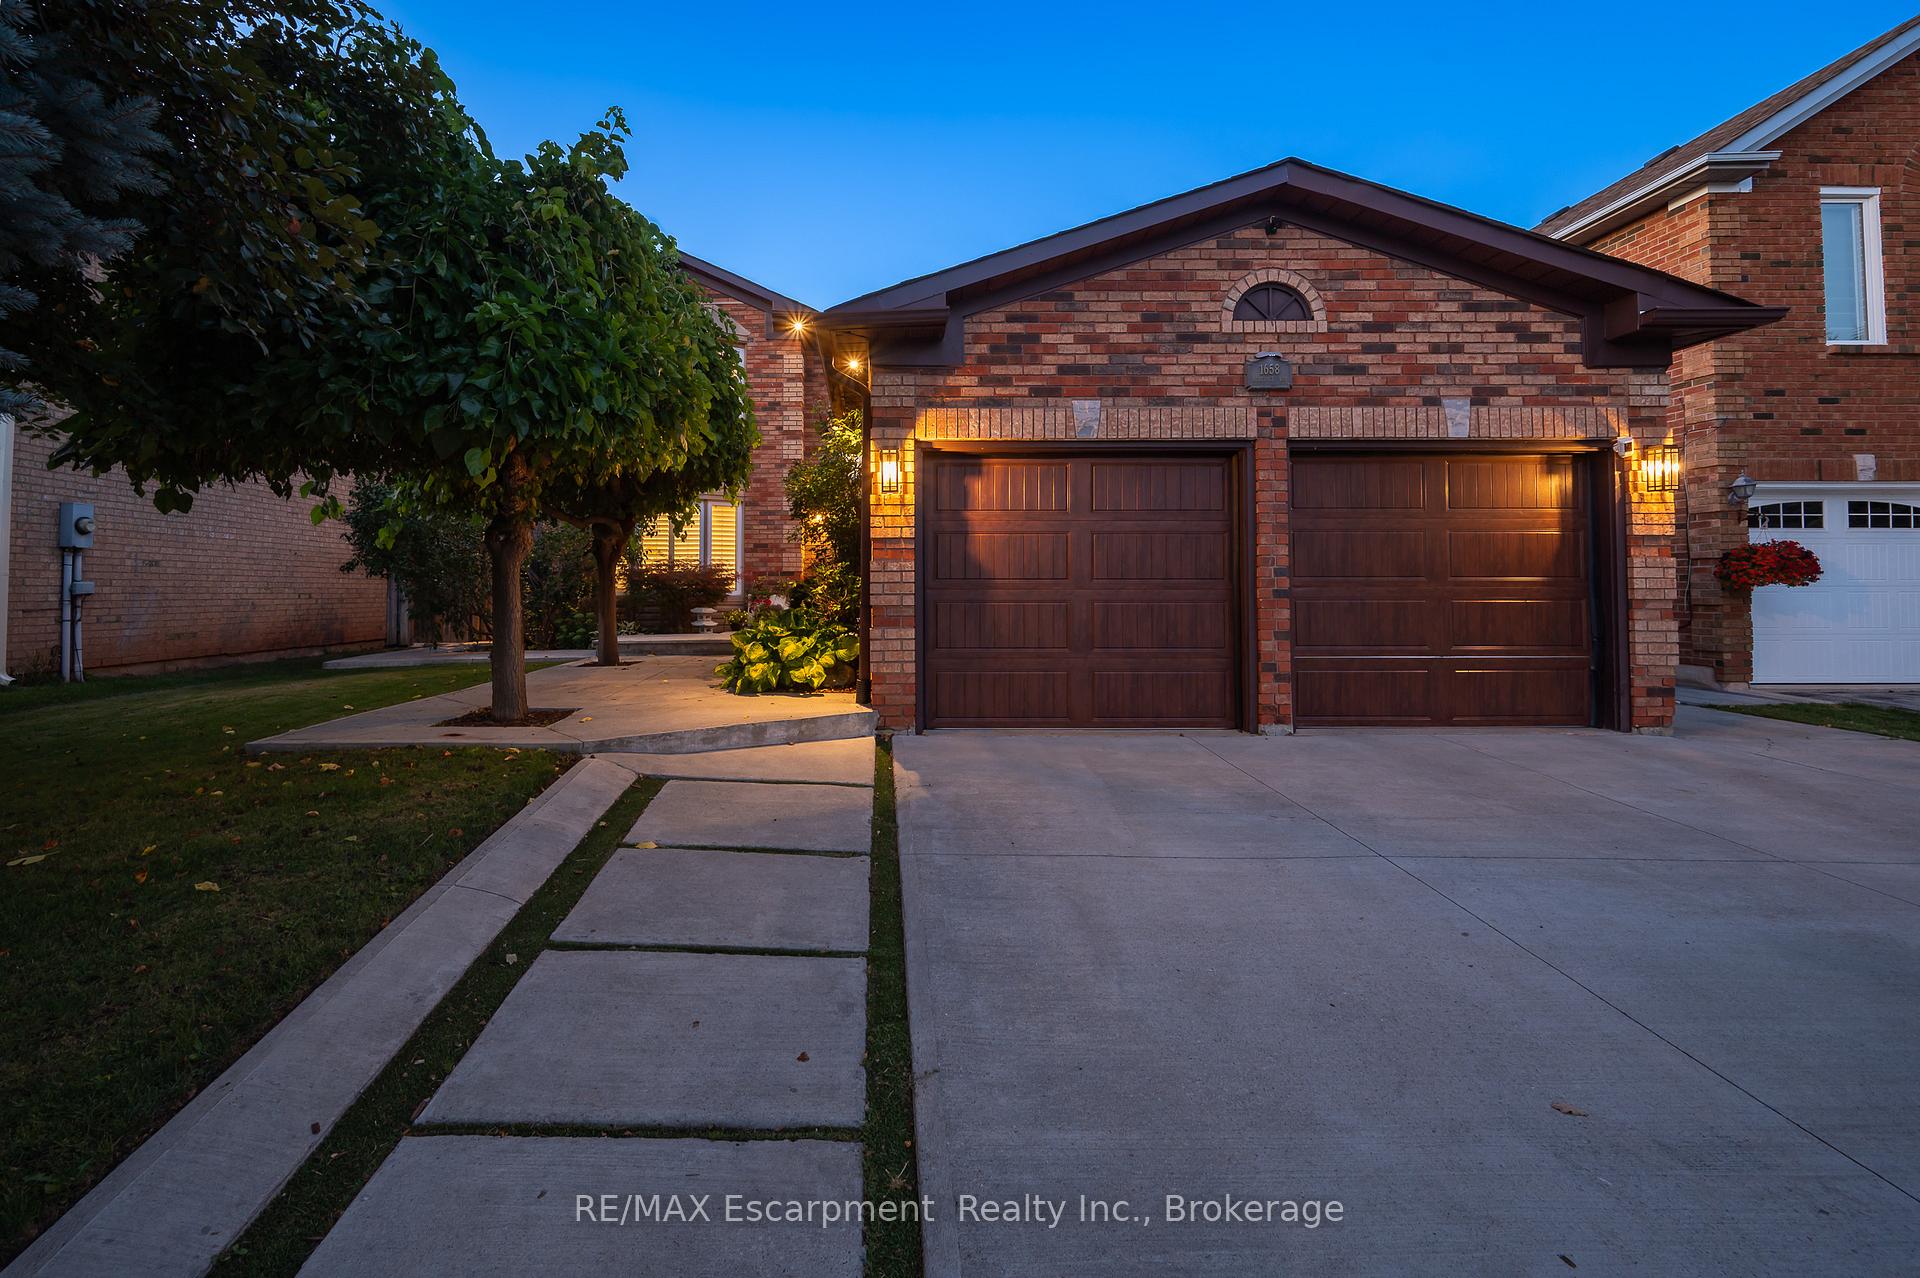
1658 Heritage Way
1658 Heritage Way
 See all 50 photos
Property history
Facts and features
- BasementWalk-out
- Water, sewerMunicipal
- HeatingForced air
- CoolingCentral air
- Central air
The homeDetached, 2-storey, 3,000–3,500 sq ft
- Type: Detached
- Style: 2-storey
- Living space: 3,000–3,500 sq ft
- Basement: Finished with walk-out
InsideMain level, Auto garage door remote, built-in oven, countertop range, Rooms above ground 11
- Laundry: Main level
- Features: Auto garage door remote, built-in oven, countertop range
- Rooms above ground: 11
- Rooms in the basement: 4
- Bedrooms: 4 + 2 in the basement
- Bathrooms: 4
- Kitchens: 1
- Family room: Yes
Outside and lotBrick, Shingles, Concrete
- Exterior: Brick
- Roof: Shingles
- Foundation: Concrete
- Features: Deck, lawn sprinkler system, patio
- Size: 49.21 × 118.11 ft
Parking2 Garage, Attached, Private double
- Spaces: 2 Garage
- Garage: Attached
- Driveway: Private double
Heating, water and powerForced air, gas, Central air, Municipal water
- Heating: Forced air, gas
- Cooling: Central air
- Water: Municipal water
- Sewer: Municipal sewer
Costs and taxesTaxes $7,211 a year, HST No HST, Hot water heater
- Taxes, 2025: $7,211 a year
- HST: No HST
- Rental items: Hot water heater
Included in the saleFridge, wall oven, cooktop, dishwasher, washer dryer, light fixtures, window shutters & blinds, garage door opener, bathroom mirrors, tv wall mount & speaker in family room, screen & projector in media room, Light fixture on basement stairs, theatre seat(negotiable)
- Included: Fridge, wall oven, cooktop, dishwasher, washer dryer, light fixtures, window shutters & blinds, garage door opener, bathroom mirrors, tv wall mount & speaker in family room, screen & projector in media room
- Not included: Light fixture on basement stairs, theatre seat(negotiable)
NearbyFenced yard, park, public transit, ravine, school, wooded/treed
- Close to: Fenced yard, park, public transit, ravine, school, wooded/treed
Listing detailsW12382653, Sold, Sep 4, 2025
- MLS® number: W12382653
- Status: Sold
- Listed on: Sep 4, 2025
- Days on market: 53
- Updated: Oct 27, 2025
- Possession: Flexible
- Occupied by: Owner
- Listing brokerage: RE/MAX Escarpment Realty Inc., Brokerage
About this home
1658 Heritage Way, Oakville (Glen Abbey), ON L6M 2Z9
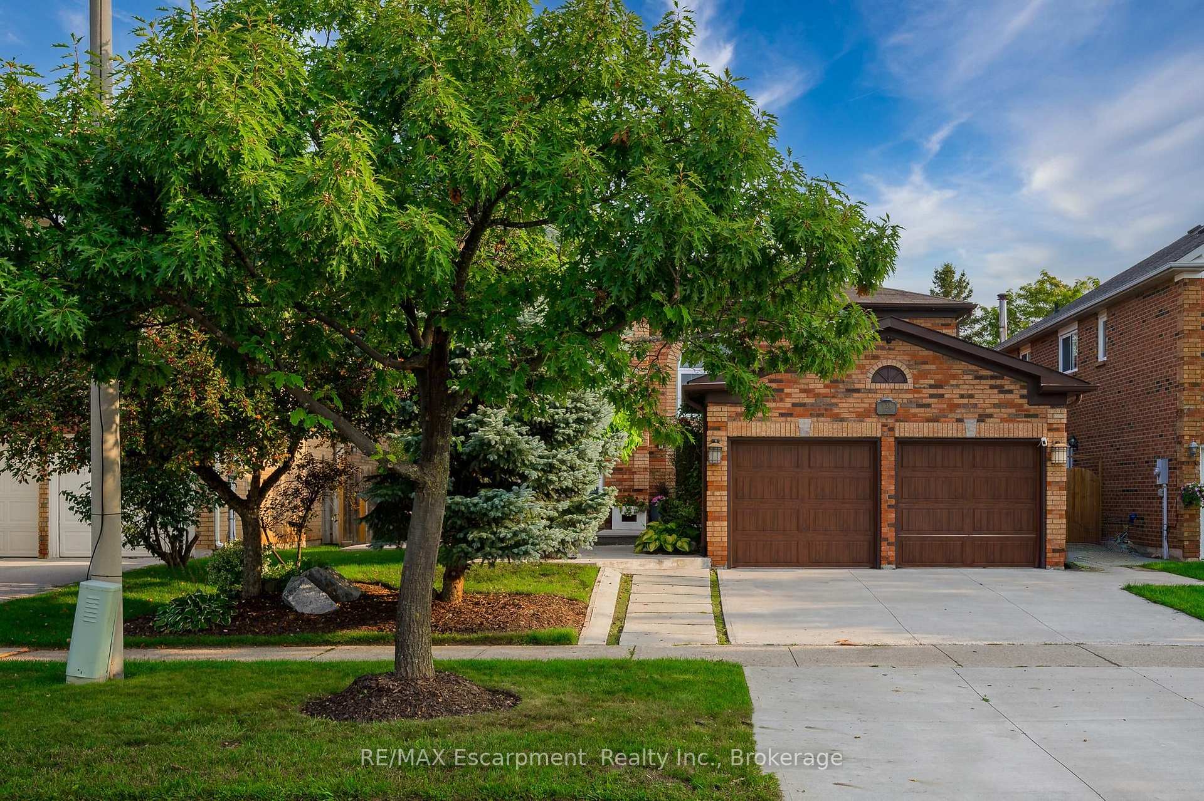
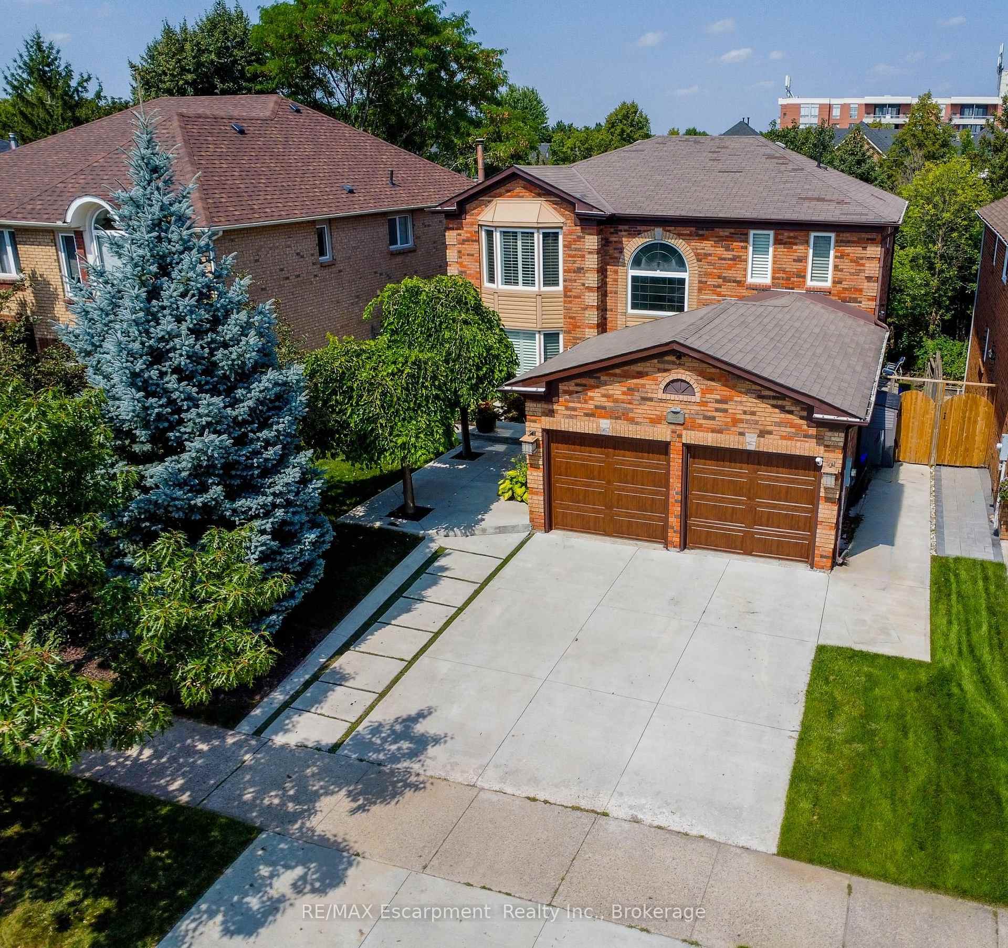
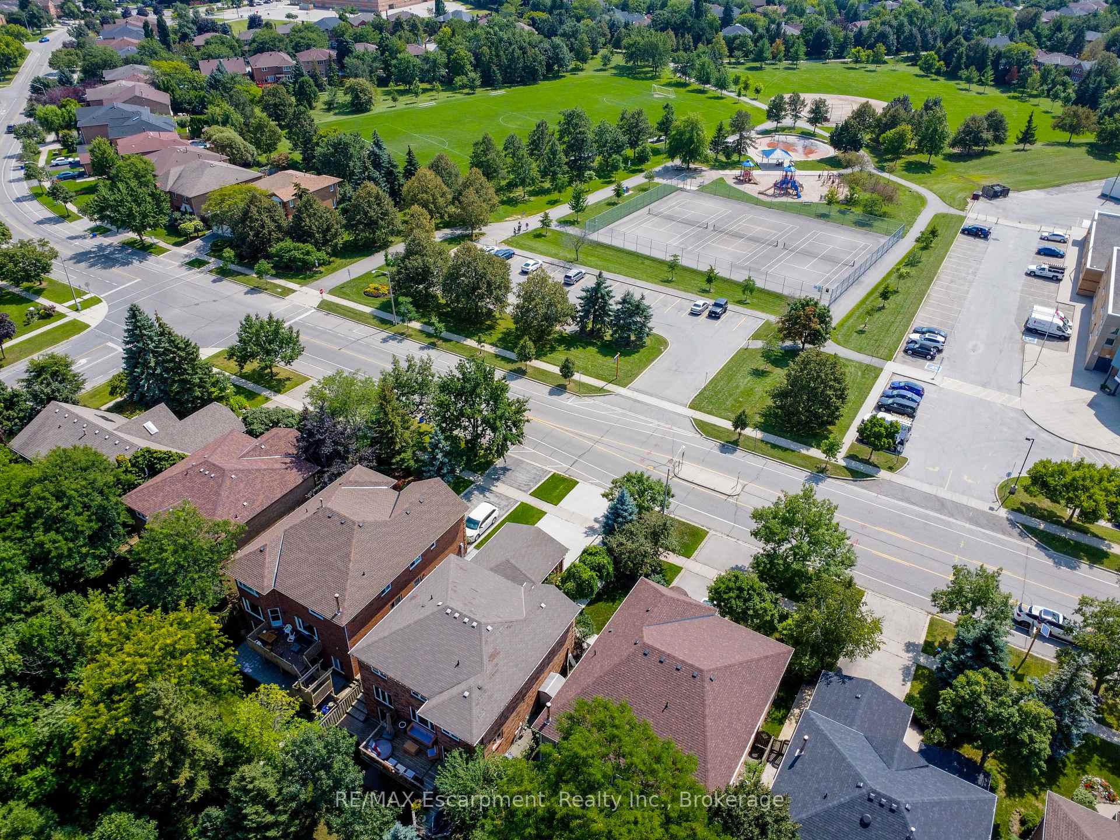
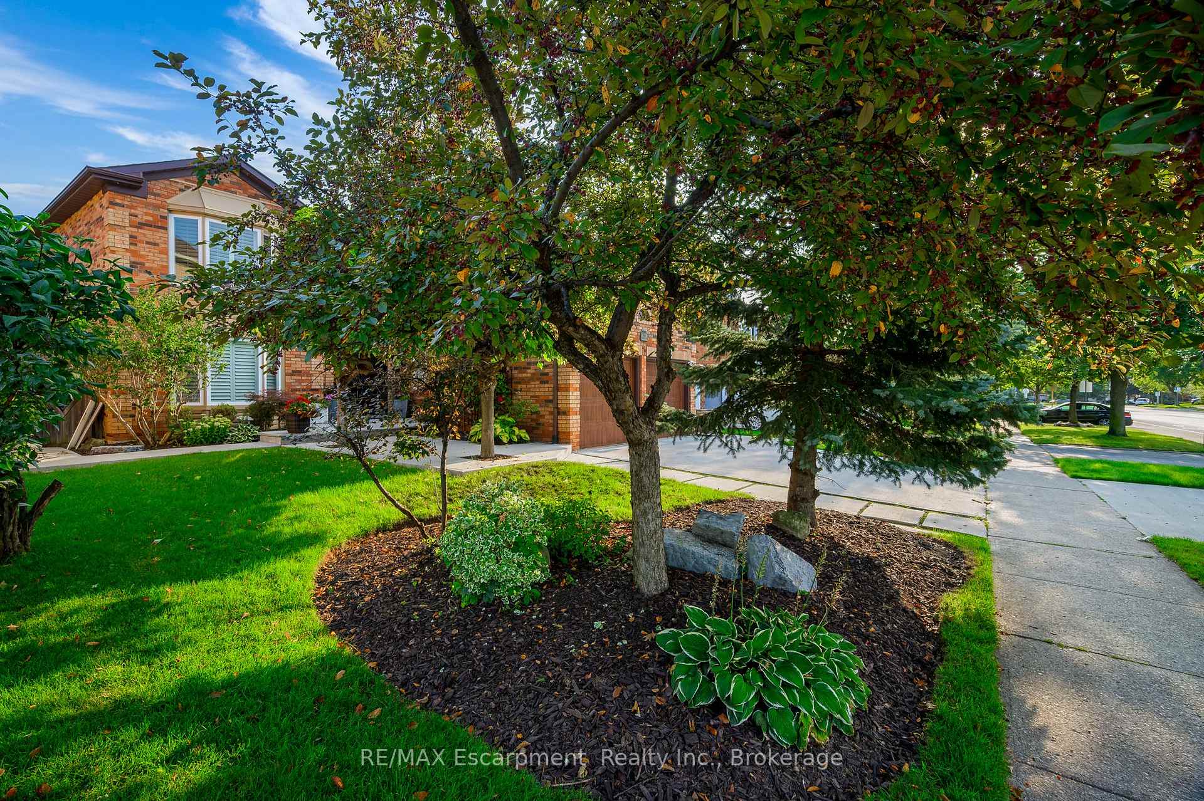
Beautiful Ravine-Lot Home in Glen Abbey | Backing on to Merchants Trail & Across from Heritage Way Park. Welcome to this absolutely stunning nearly 4700 sqft home in one of Oakville's most desirable neighbourhoods - Glen Abbey. Perfectly positioned on a premium ravine lot & directly across from the scenic Heritage Way Park (providing plenty of parking). This home offers the ultimate blend of location, lifestyle, and luxury with unmatched curb appeal with a newer concrete driveway, professional landscaping, and a stately double-door entrance. Inside, enjoy soaring ceilings in the grand foyer, hardwood flooring throughout, and sun-filled living and dining rooms-perfect for entertaining. The upgraded kitchen features stainless steel appliances, abundant cabinetry, island with sink, and breakfast area with walkout to deck overlooking serene, tree-lined views. The cozy family room offers wainscoting & large windows framing the ravine backdrop. Main level also includes a private home office, stylish powder room, & a functional laundry/mudroom. Upstairs, the spacious primary suite is the retreat you've been dreaming of. It's spacious, serene & features bay window, dbl WIC & spa-like 5-pce ens w/dbl sinks, glass shower & freestanding tub. Three additional generous bedrooms & full bath complete the upper level. The walk-out lower level is fully finished with bedroom, full bathroom, home theatre furnished with reclining leather seats on raised platform, ample storage & direct access to a covered patio backing into tranquil ravine - ideal for multigenerational living, a rec room, or guest suite. Plus, you're steps from top-rated elementary & high schools, trails, parks & just minutes to shopping & major HWY's. Additional Features: EV charger, in-ground sprinkler system, smart home automation. This isn't just a home - its a lifestyle. Don't miss this rare opportunity-luxury living in the heart of Glen Abbey to experience the perfect balance of nature, elegance, and convenience!
Ask about this home
A HOMEH agent will answer your questions about this home.
Around this home
Daily convenience, out of 100, from the distances below
Schools nearby
School rating, out of 10.
Helpful calculators
Your HOMEH agent

"I would see it this week."