

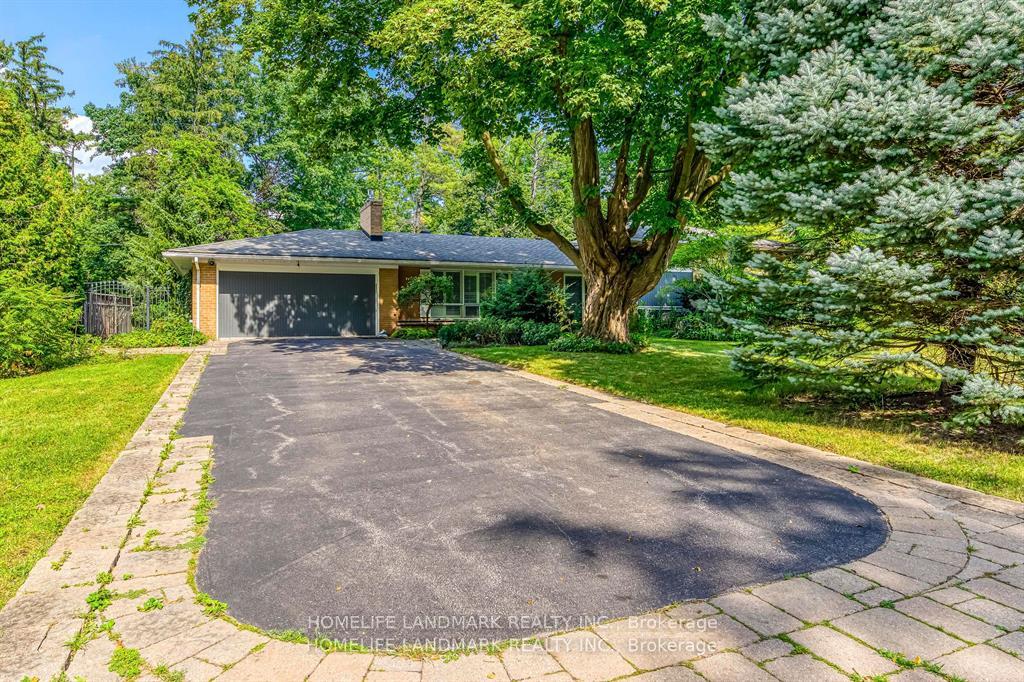
115 Wolfdale Avenue
Detached Sold
1/24115 Wolfdale Avenue
Detached Sold
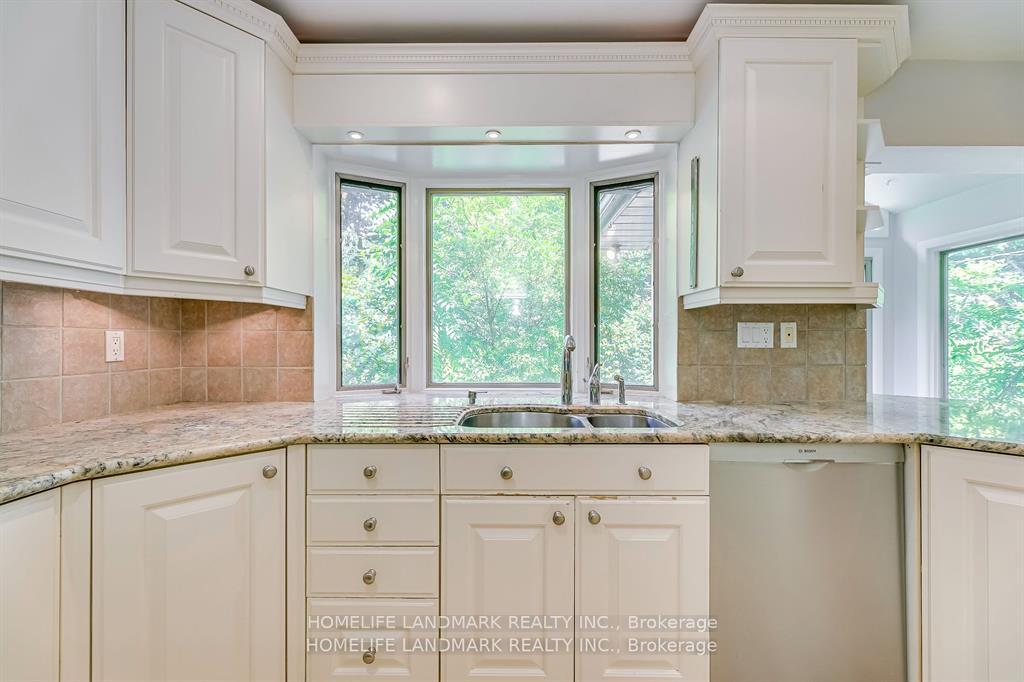 See all 24 photos
3+1 Bedrooms
3 Bathrooms
1 Garage
1.1K–1.5K sq.ft
103.5×145 ft
$10,818/yr
Property history
Facts and features
- BasementFinished
- Age of home31–50 years
- Water, sewerMunicipal
- HeatingForced air
What stands out
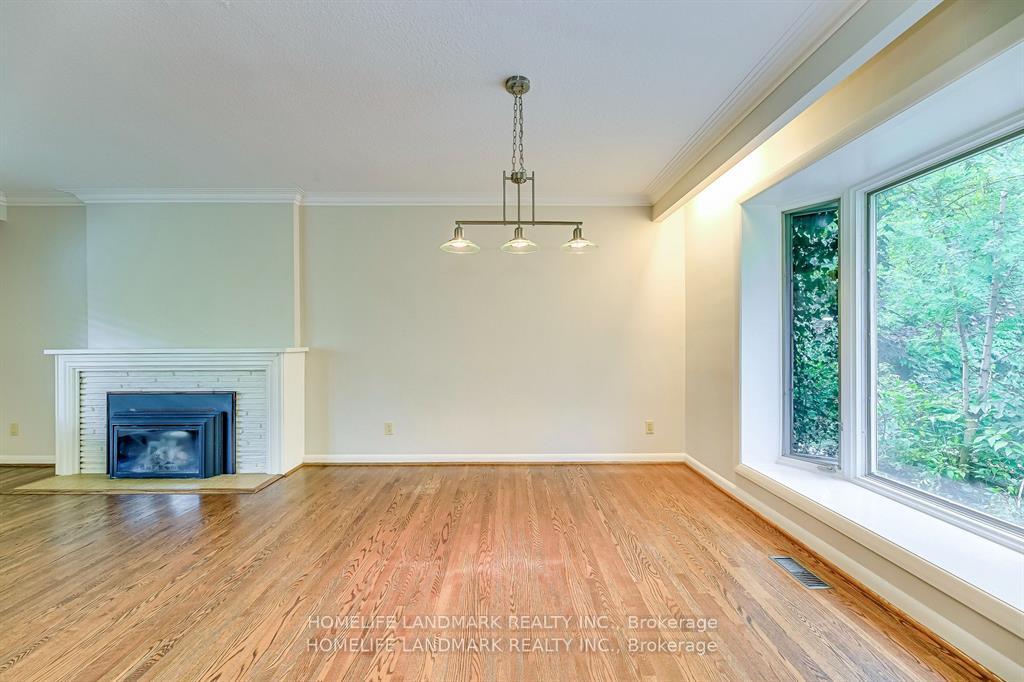
- Fireplace
- Central air
- Inground pool
The homeDetached, Sidesplit 3, Age 31–50 years
- Type: Detached
- Style: Sidesplit 3
- Age: 31–50 years
- Living space: 1,100–1,500 sq ft
- Basement: Finished
InsideFireplace Yes, Rooms above ground 10, 3 + 1 in the basement
- Fireplace: Yes
- Rooms above ground: 10
- Bedrooms: 3 + 1 in the basement
- Bathrooms: 3
- Kitchens: 1
- Family room: Yes
Outside and lotBrick, Asphalt shingle, cedar, Block
Outside
- Exterior: Brick
- Roof: Asphalt shingle, cedar
- Foundation: Block
- Pool: Inground
- Size: 103.5 × 145 ft
Parking1 Garage, Attached, Available
- Spaces: 1 Garage
- Garage: Attached
- Driveway: Available
Heating, water and powerForced air, gas, Central air, Municipal water
- Heating: Forced air, gas
- Cooling: Central air
- Water: Municipal water
- Sewer: Municipal sewer
Costs and taxesTaxes $10,818 a year, HST included in the price, Rental: hot water tank
- Taxes, 2025: $10,818 a year
- HST: HST included in the price
- Rental items: Rental: hot water tank
Included in the saleInclusions:oven, microwave, dishwasher. all electrical light fixtures, all blinds, washer/dryer.
- Included: Inclusions:oven, microwave, dishwasher. all electrical light fixtures, all blinds, washer/dryer.
Listing detailsW12418745, Sold, Sep 22, 2025
- MLS® number: W12418745
- Status: Sold
- Listed on: Sep 22, 2025
- Days on market: 35
- Updated: Oct 27, 2025
- Possession: Other
- Occupied by: Tenant
- Listing brokerage: HOMELIFE LANDMARK REALTY INC.
About this home
115 Wolfdale Avenue, Oakville (Southwest), ON L6L 4R9
Inground
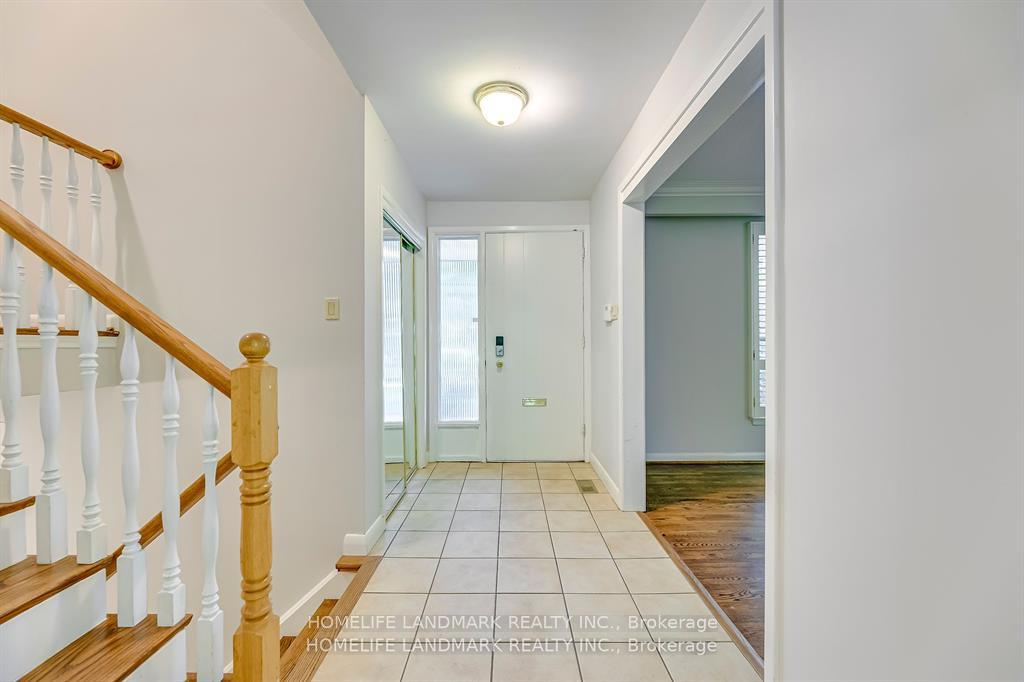
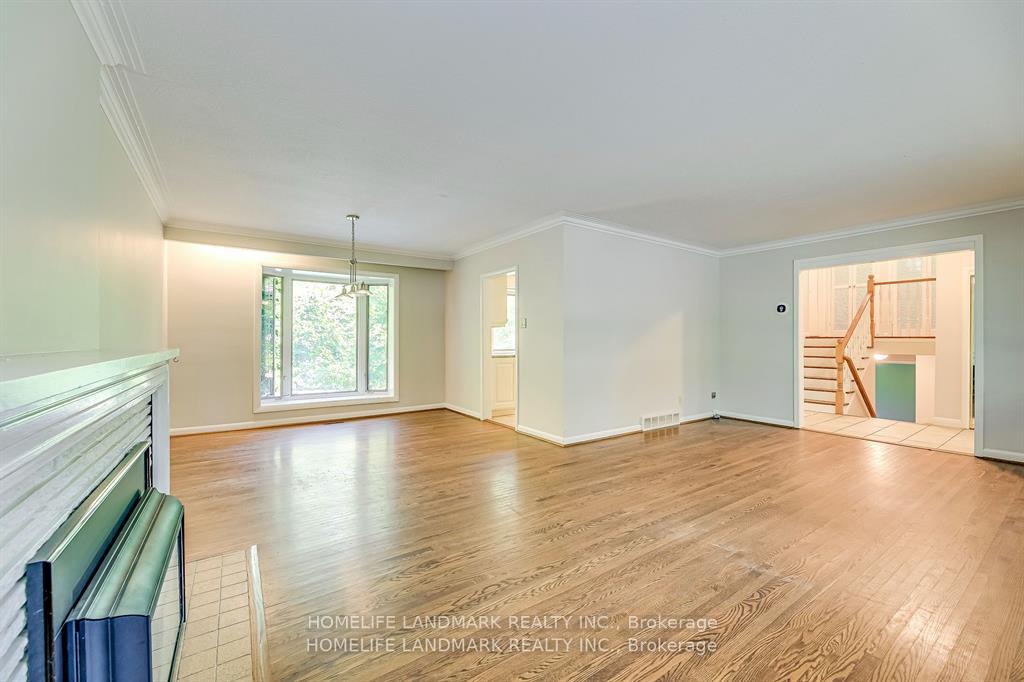
Spectacular 103.5 X 145 Ft Mature Lot! Located South Of Lakeshore Rd W In Desirable Southwest Oakville Among Multi-Million Dollar Homes. Minutes To Appleby College, Downtown Oakville, And Coronation Park. Incredible Opportunity To Live In, Renovate, Or Build Your Dream Home. Features 3+1 Bedrooms, 3 Baths, Primary Ensuite, Gourmet Kitchen With Built-In Appliances, Private Backyard With In-Ground Pool, Lower Level With 4th Bedroom And Dual Entrances.Photos Taken Prior To Tenant Move-In.
Read more
Ask about this home
A HOMEH agent will answer your questions about this home.
Ask a question
Thinking of selling your home?See what your home is worth today.
Around this home
Lakeshore Rd West
Errands
Parks
Schools
Daily convenience, out of 100, from the distances below
ParkWilder Park · 3 within 1 km8 min walk486 m
GroceryOkhee's Corner Store21 min walk1.3 km
SchoolThomas A Blakelock High School10 min walk640 m
PharmacyShoppers Drug Mart25 min walk1.6 km
Cafés & foodBoba Green24 min walk1.4 km
Gym & rec centreGoodLife Fitness for Women24 min walk1.5 km
LibraryOakville Public Library - Woodside Branch13 min walk807 m
WalkDriveStraight-line distance, open map data
Grocery1.3 km
Park0.5 km
Dining1.5 km
Gym1.5 km
Schools nearby
School rating, out of 10.
Thomas A Blakelock High Schoolsecondary · Public · 0.6 km
8.1/10Excellent
École élémentaire Patricia-Picknellelementary · Public · 0.7 km
9.6/10Excellent
Mater Boni Consilii Academyelementary · Private · 0.8 km
—
Contact agent
Helpful calculators
Mortgage
Affordability
Closing costs
Land transfer tax
Property tax
Down payment
CMHC insurance
Stress test
Cashback Rebate
Your HOMEH agent

NimaHOMEH agent · Oakville
"I would see it this week."
Ask Nima