

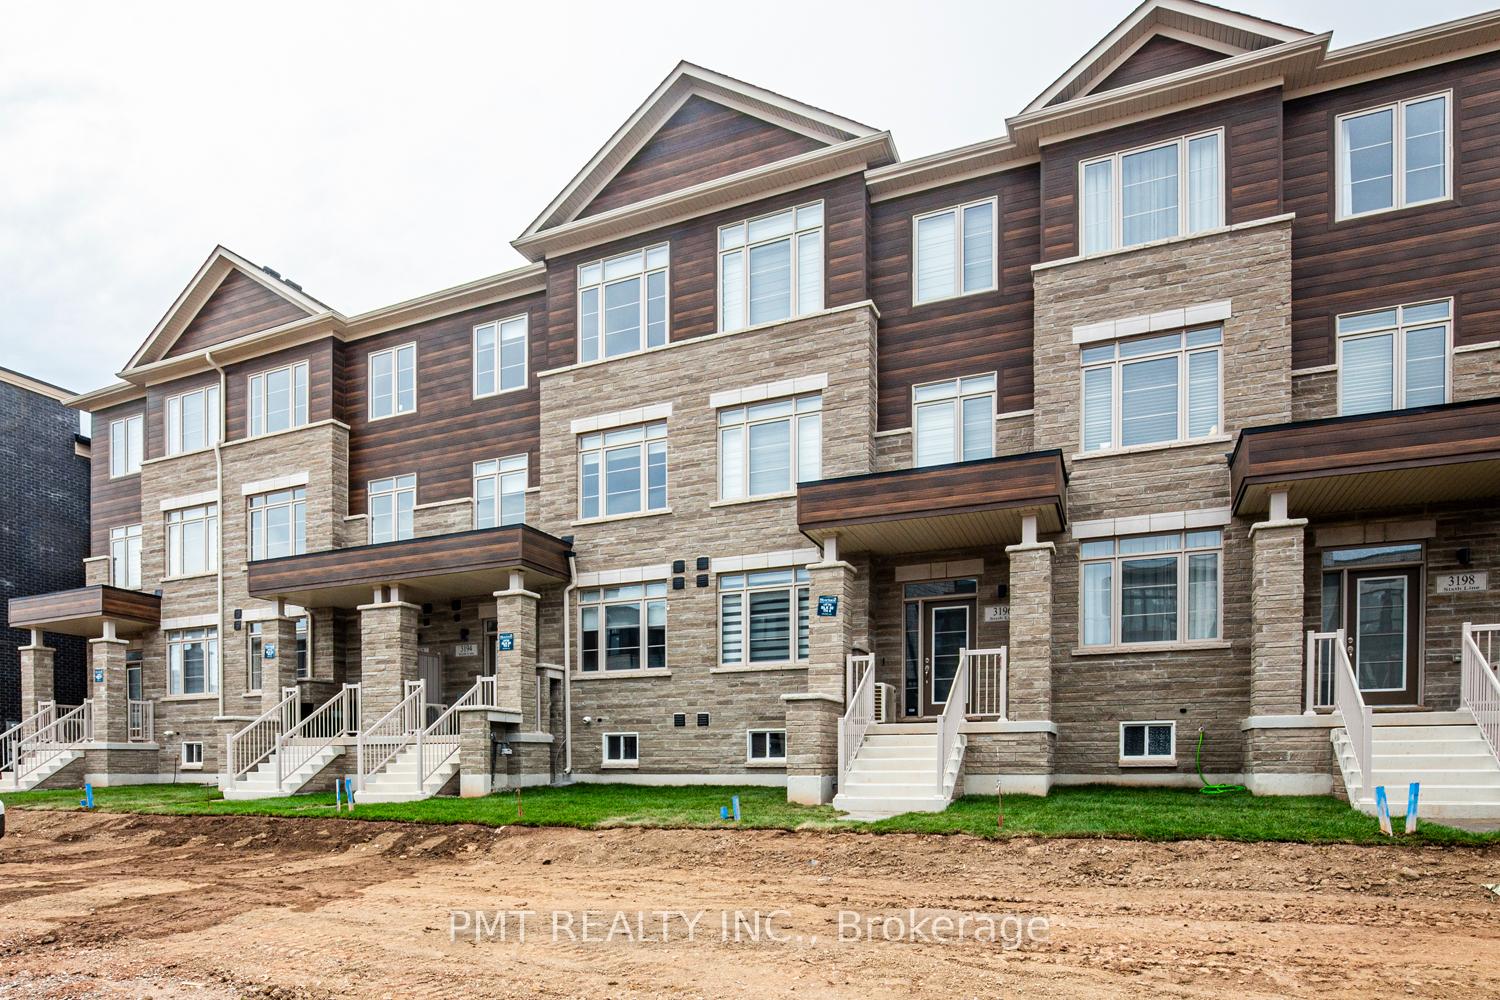
3194 Sixth Line
3194 Sixth Line
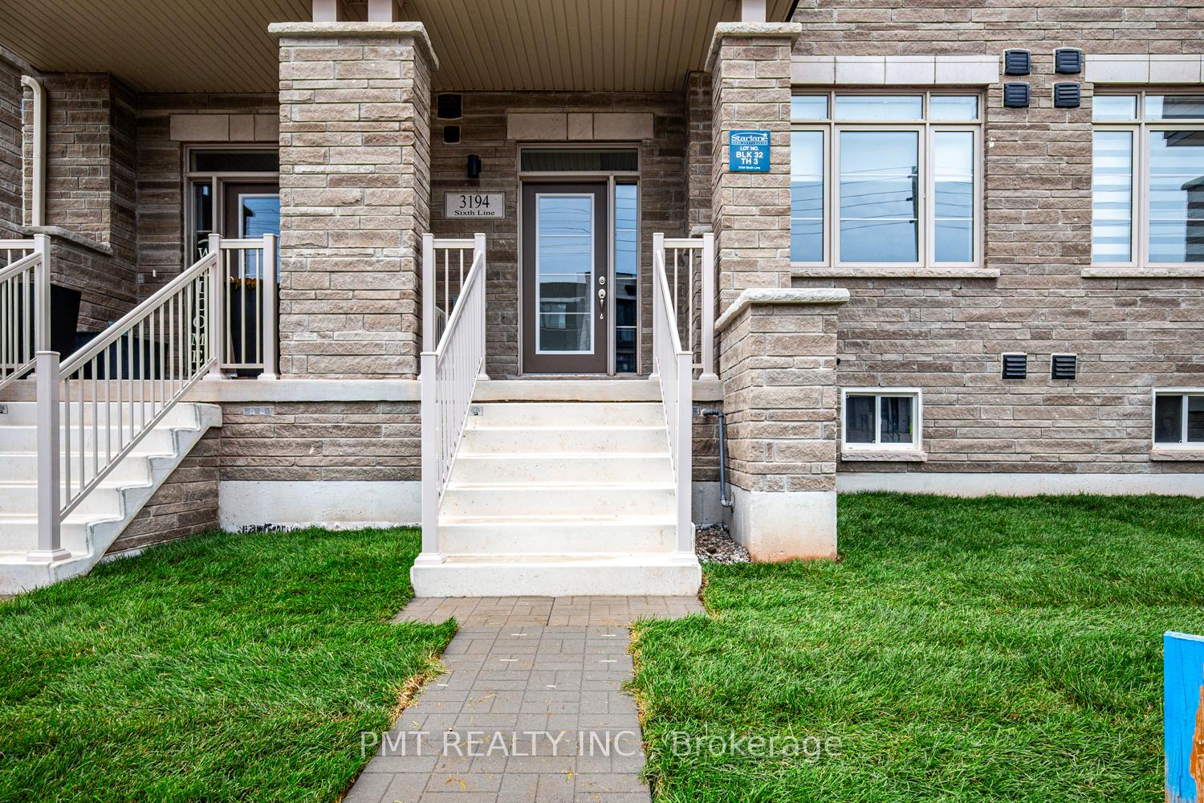
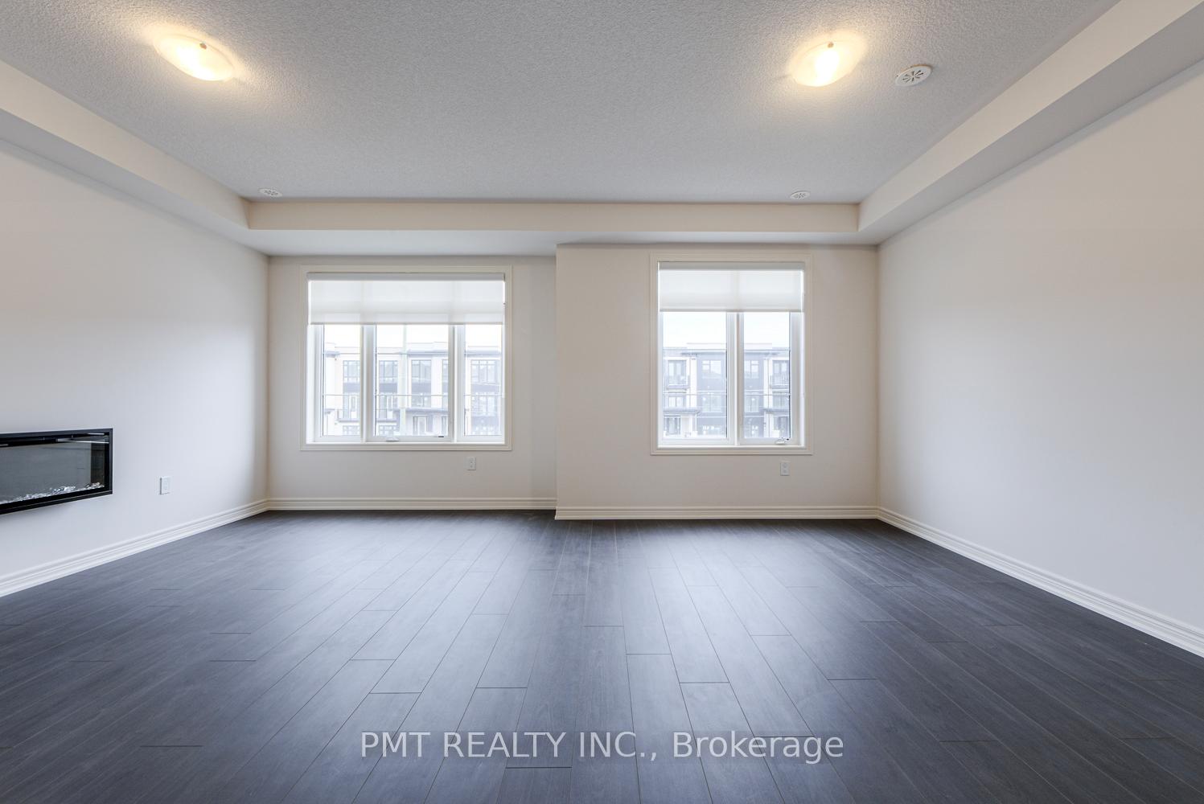
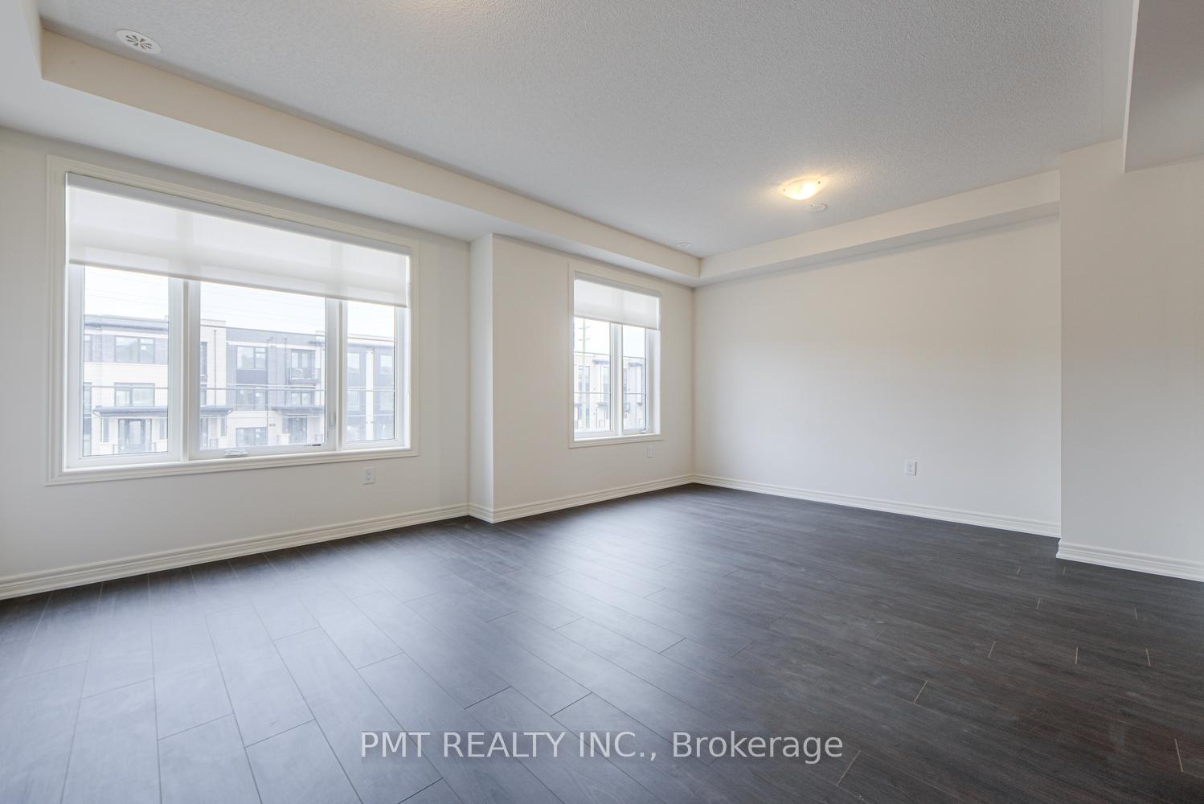
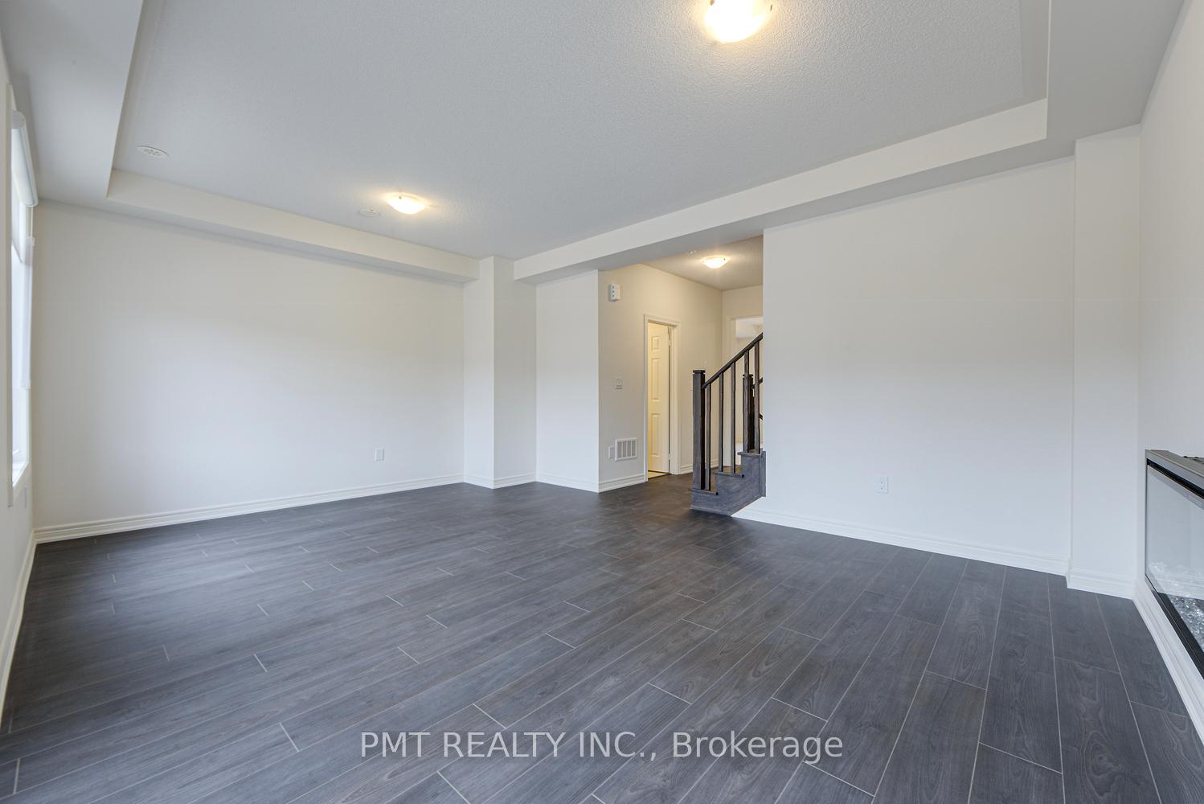 See all 43 photos
Property history
Facts and features
- BasementUnfinished
- Lease term12 months
- FurnishedUnfurnished
- Age of homeNew
- Central air
The homeFreehold Townhouse, 3-storey, New
- Type: Freehold Townhouse
- Style: 3-storey
- Age: New
- Living space: 2,000–2,500 sq ft
- Basement: Unfinished
InsideEnsuite, Water meter, separate heating controls, separate hydro meter, Rooms above ground 12
- Laundry: Ensuite
- Features: Water meter, separate heating controls, separate hydro meter
- Rooms above ground: 12
- Bedrooms: 4
- Bathrooms: 4
- Kitchens: 1
- Family room: Yes
Outside and lotBrick, Shingles, Concrete
- Exterior: Brick
- Roof: Shingles
- Foundation: Concrete
Parking2 Garage, Attached, Private
- Spaces: 2 Garage
- Garage: Attached
- Driveway: Private
Heating, water and powerForced air, gas, Central air, Municipal water
- Heating: Forced air, gas
- Cooling: Central air
- Water: Municipal water
- Sewer: Municipal sewer
Rent and termsRent $3,745 a month, Entire property, Unfurnished
- Rent: $3,745 a month
- Space for rent: Entire property
- Furnished: Unfurnished
- Lease: 12 months
- Paid: Monthly
- Rent includes: Parking
- Deposit: Required
- Credit check: Required
- Employment letter: Required
- Rental application: Required
- References: Required
- Rental items: Hot water tank rental (tenant responsibility)
IncludedFridge (w/waterline & water filtration), stove, microwave/hood fan, dishwasher, washer & dryer; 4 parking spots (2 in garage, & 2 on driveway); window coverings; electric fireplace; conduit into garage to install e-charge (if you desire); dual zone climate controlled smart thermostats; smart door bell; upgraded 200 amp electrical panel., Heat/hydro/water are all extra (tenant responsibility)
- Included: Fridge (w/waterline & water filtration), stove, microwave/hood fan, dishwasher, washer & dryer; 4 parking spots (2 in garage, & 2 on driveway); window coverings; electric fireplace; conduit into garage to install e-charge (if you desire); dual zone climate controlled smart thermostats; smart door bell; upgraded 200 amp electrical panel.
- Not included: Heat/hydro/water are all extra (tenant responsibility)
Listing detailsW12403503, Rented, Sep 15, 2025
- MLS® number: W12403503
- Status: Rented
- Listed on: Sep 15, 2025
- Days on market: 18
- Updated: Oct 3, 2025
- Possession: Immediate
- Occupied by: Vacant
- Listing brokerage: PMT REALTY INC.
About this home
3194 Sixth Line, Oakville (Glenorchy), ON L6M 0T1
Luxurious Brand New 4-Bedroom Townhome with Smart Features in Prime Oakville! Welcome to 3194 Sixth Line, a stunning, never-lived-in freehold townhome offering over 2,000 sq ft of impeccably designed living space in one of Oakville's most sought-after and family-friendly communities. This rare offering seamlessly blends elegant modern design with cutting-edge innovation, delivering the perfect balance of sophistication, comfort, and convenience. Step inside to discover a thoughtfully laid-out 4-bedroom, 3.5-bath residence featuring soaring ceilings, expansive windows, and high-end finishes throughout. The gourmet kitchen will be outfitted with brand new appliances, and comes equipped with contemporary cabinetry, generous counter space, and a walk-out terrace, ideal for culinary enthusiasts and entertainers alike. Enjoy the convenience of a double car garage plus a 2-car private driveway, offering ample parking for family and guests. The spacious living and dining areas flow effortlessly, creating a welcoming environment for both everyday living and special occasions. Retreat to the elegant primary suite, complete with a SECOND BALCONY, a walk-in closet and spa-inspired ensuite. Additional bedrooms offer flexibility for family, guests, or home office needs. This home is designed for modern living and peace of mind, with smart lighting and a smart thermostat controllable by phone, smart doorbell, a water sensor in the basement for flood protection, and a upgraded 200 AMP electrical panel. Custom window coverings being professionally installed, completing this move-in-ready home. Located close to top-rated schools, parks, transit, and all the amenities Oakville has to offer, this residence is perfect for those seeking luxury, space, and functionality in an exceptional location. Be the first to call this remarkable property home, a rare opportunity to lease a brand new, intelligently designed residence in the heart of Oakville.
Ask about this home
A HOMEH agent will answer your questions about this home.
Around this home
Daily convenience, out of 100, from the distances below
Schools nearby
School rating, out of 10.
Helpful calculators
Your HOMEH agent

"I would see it this week."