

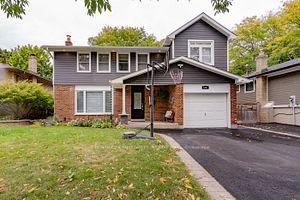
1321 Oxford Avenue
1321 Oxford Avenue
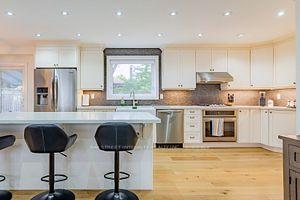 See all 17 photos
Property history
Facts and features
- BasementFinished
- Lease term12 months
- FurnishedUnfurnished
- LaundryEnsuite
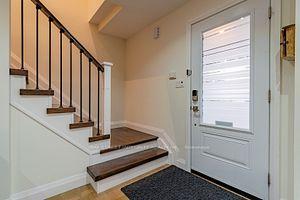
- Hardwood floors
- Fireplace
- Central air
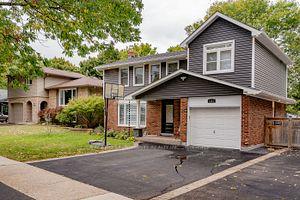
The homeDetached, 2-storey, Finished
- Type: Detached
- Style: 2-storey
- Basement: Finished
InsideFireplace Yes, Hardwood, Vinyl, Ensuite
- Fireplace: Yes
- Flooring: Hardwood, Vinyl
- Laundry: Ensuite
- Features: Carpet free
- Rooms above ground: 8
- Bedrooms: 4
- Bathrooms: 3
- Kitchens: 1
Outside and lotBrick, Asphalt shingle, Concrete
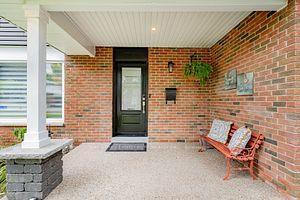
- Exterior: Brick
- Roof: Asphalt shingle
- Foundation: Concrete
Parking1 Garage, Attached, Private
- Spaces: 1 Garage
- Garage: Attached
- Driveway: Private
Heating, water and powerForced air, gas, Central air, Municipal water
- Heating: Forced air, gas
- Cooling: Central air
- Water: Municipal water
- Sewer: Municipal sewer
Rent and termsRent $4,500 a month, Entire property, Unfurnished
- Rent: $4,500 a month
- Space for rent: Entire property
- Furnished: Unfurnished
- Lease: 12 months
- Paid: Monthly
- Rent includes: Parking
- Deposit: Required
- Credit check: Required
- Employment letter: Required
- Rental application: Required
- References: Required
- Rental items: Hot water tank
Listing detailsW12008964, Rented, Mar 8, 2025
- MLS® number: W12008964
- Status: Rented
- Listed on: Mar 8, 2025
- Days on market: 61
- Updated: May 8, 2025
- Possession: 2025-05-01 / Other
- Occupied by: Tenant
- Listing brokerage: BAY STREET INTEGRITY REALTY INC.
About this home
1321 Oxford Avenue, Oakville (College Park), ON L6H 1T2
Fully Renovated Detached House in Oakville's Convenient College Park Community! Bright & Modern Kitchen Boasts Ample Cabinet Space, Quartz Countertops, Stainless Steel Appliances & W/O from Dining Area to Patio & Back Yard.Living Room Has Back-Lit Tiled Feature Wall W/Electric Fireplace & Built-In Speakers. Master Bedroom Luxury With A Full Wall Of Built-In Shelving & Window Seat, Huge Walk-In Closet & A Double-Sink Ensuite W/Heated Floors! 3 Other Good -Sized Bedrooms W/Custom Closets. Plenty Of Potlights & Hardwood Floors/Stairs Throughout Home. Finished Basement W/Gas Fireplace, Vinyl Flooring, Plumbing Rough-in & Laundry/Storage Room.
Ask about this home
A HOMEH agent will answer your questions about this home.
Around this home
Daily convenience, out of 100, from the distances below
Schools nearby
School rating, out of 10.
Helpful calculators
Your HOMEH agent

"I would see it this week."