

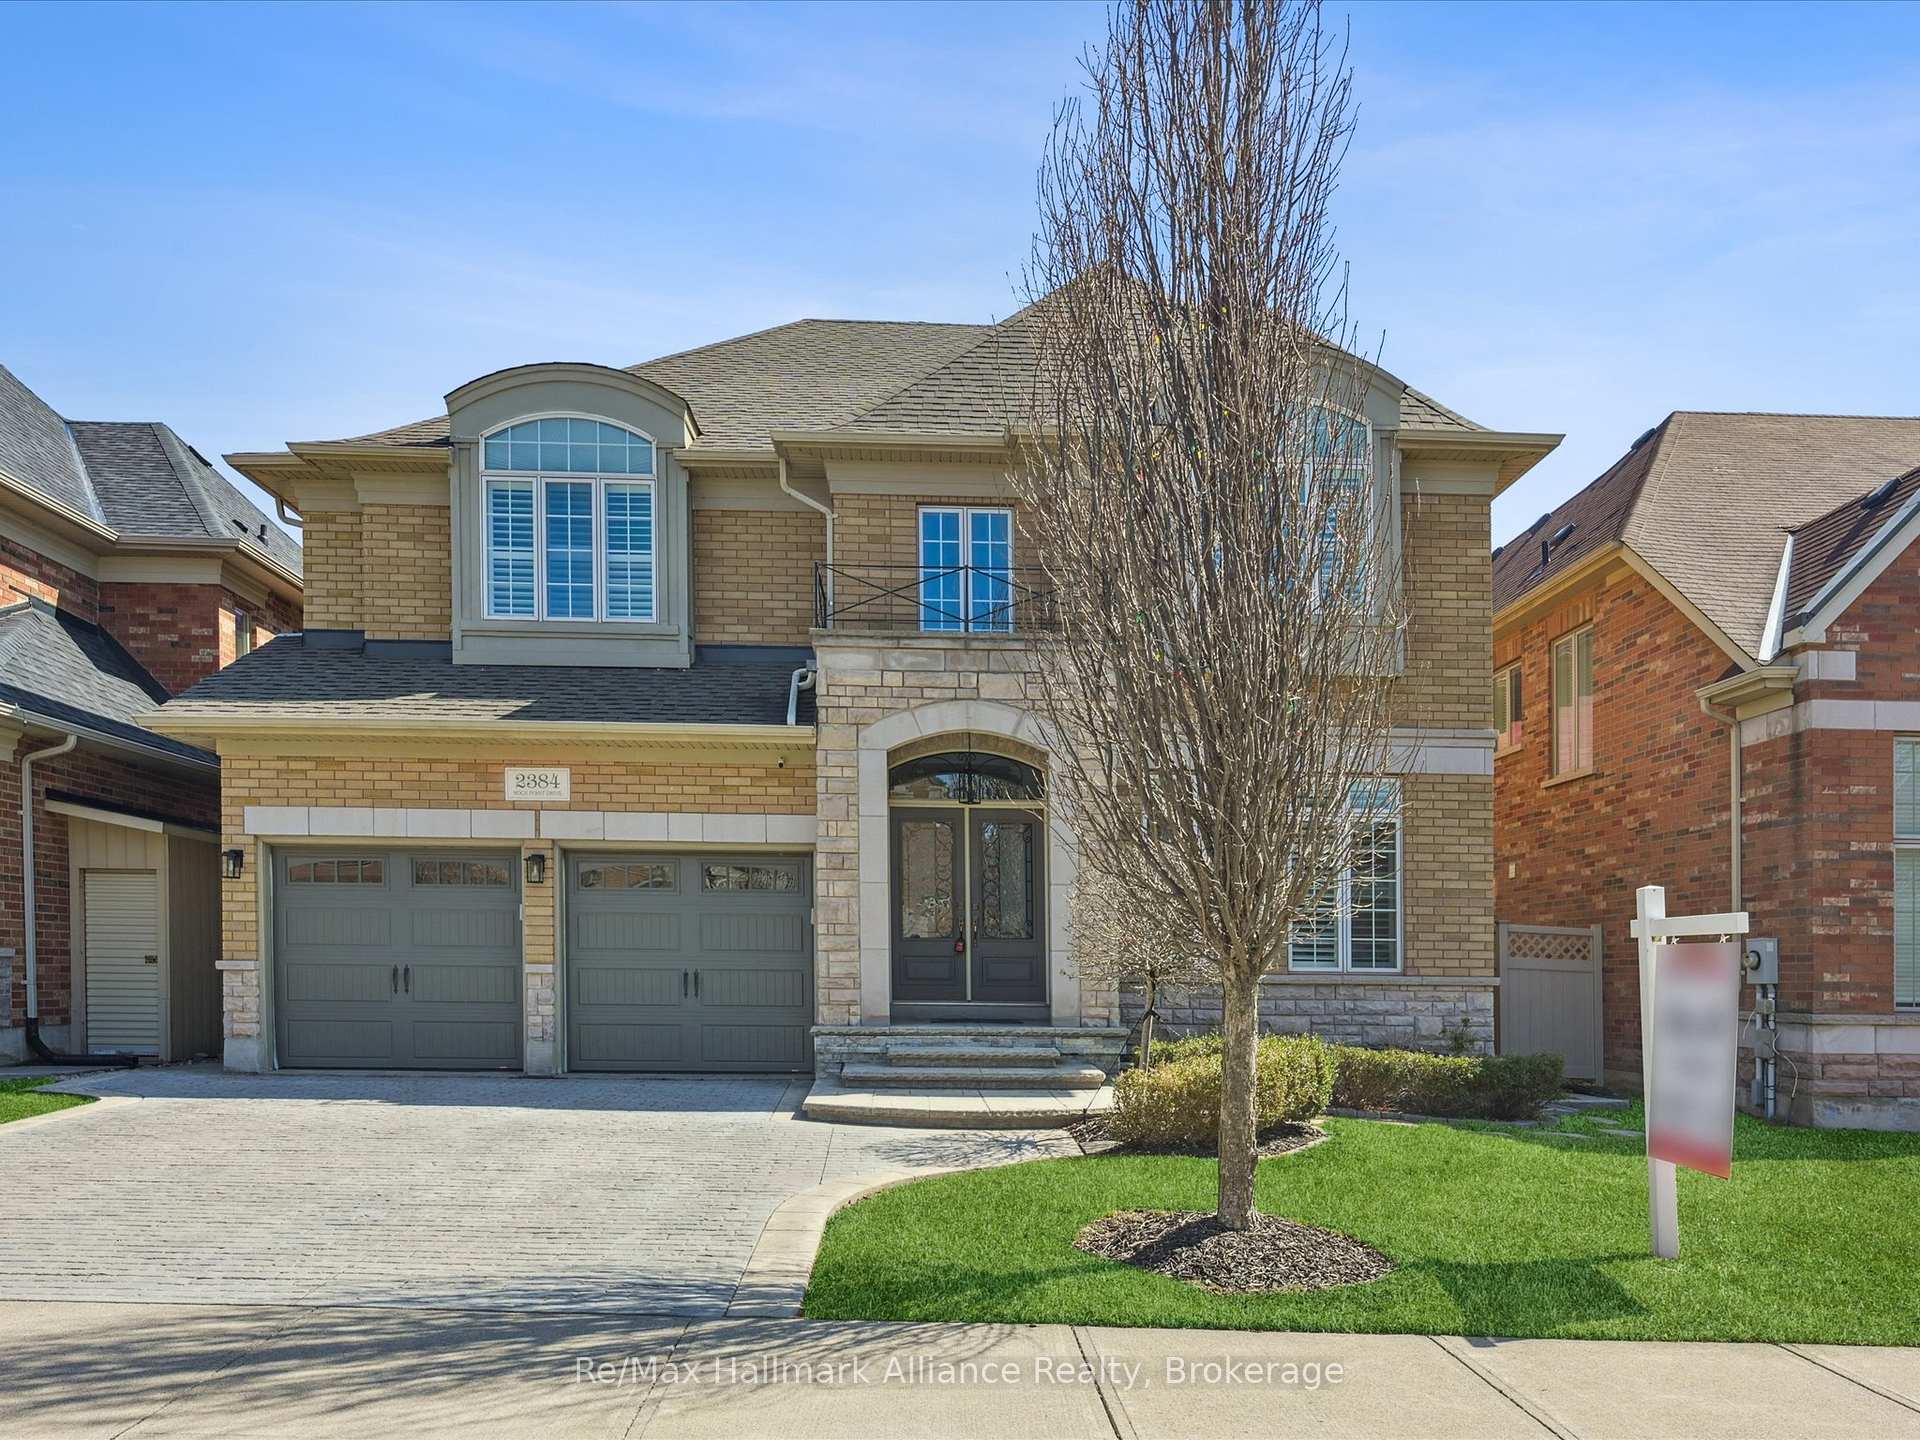
2384 Rock Point Drive
2384 Rock Point Drive
 See all 50 photos
Property history
Facts and features
- BasementFinished
- Lot size49 × 115 ft
- Lease term12 months
- FurnishedUnfurnished
- Hardwood floors
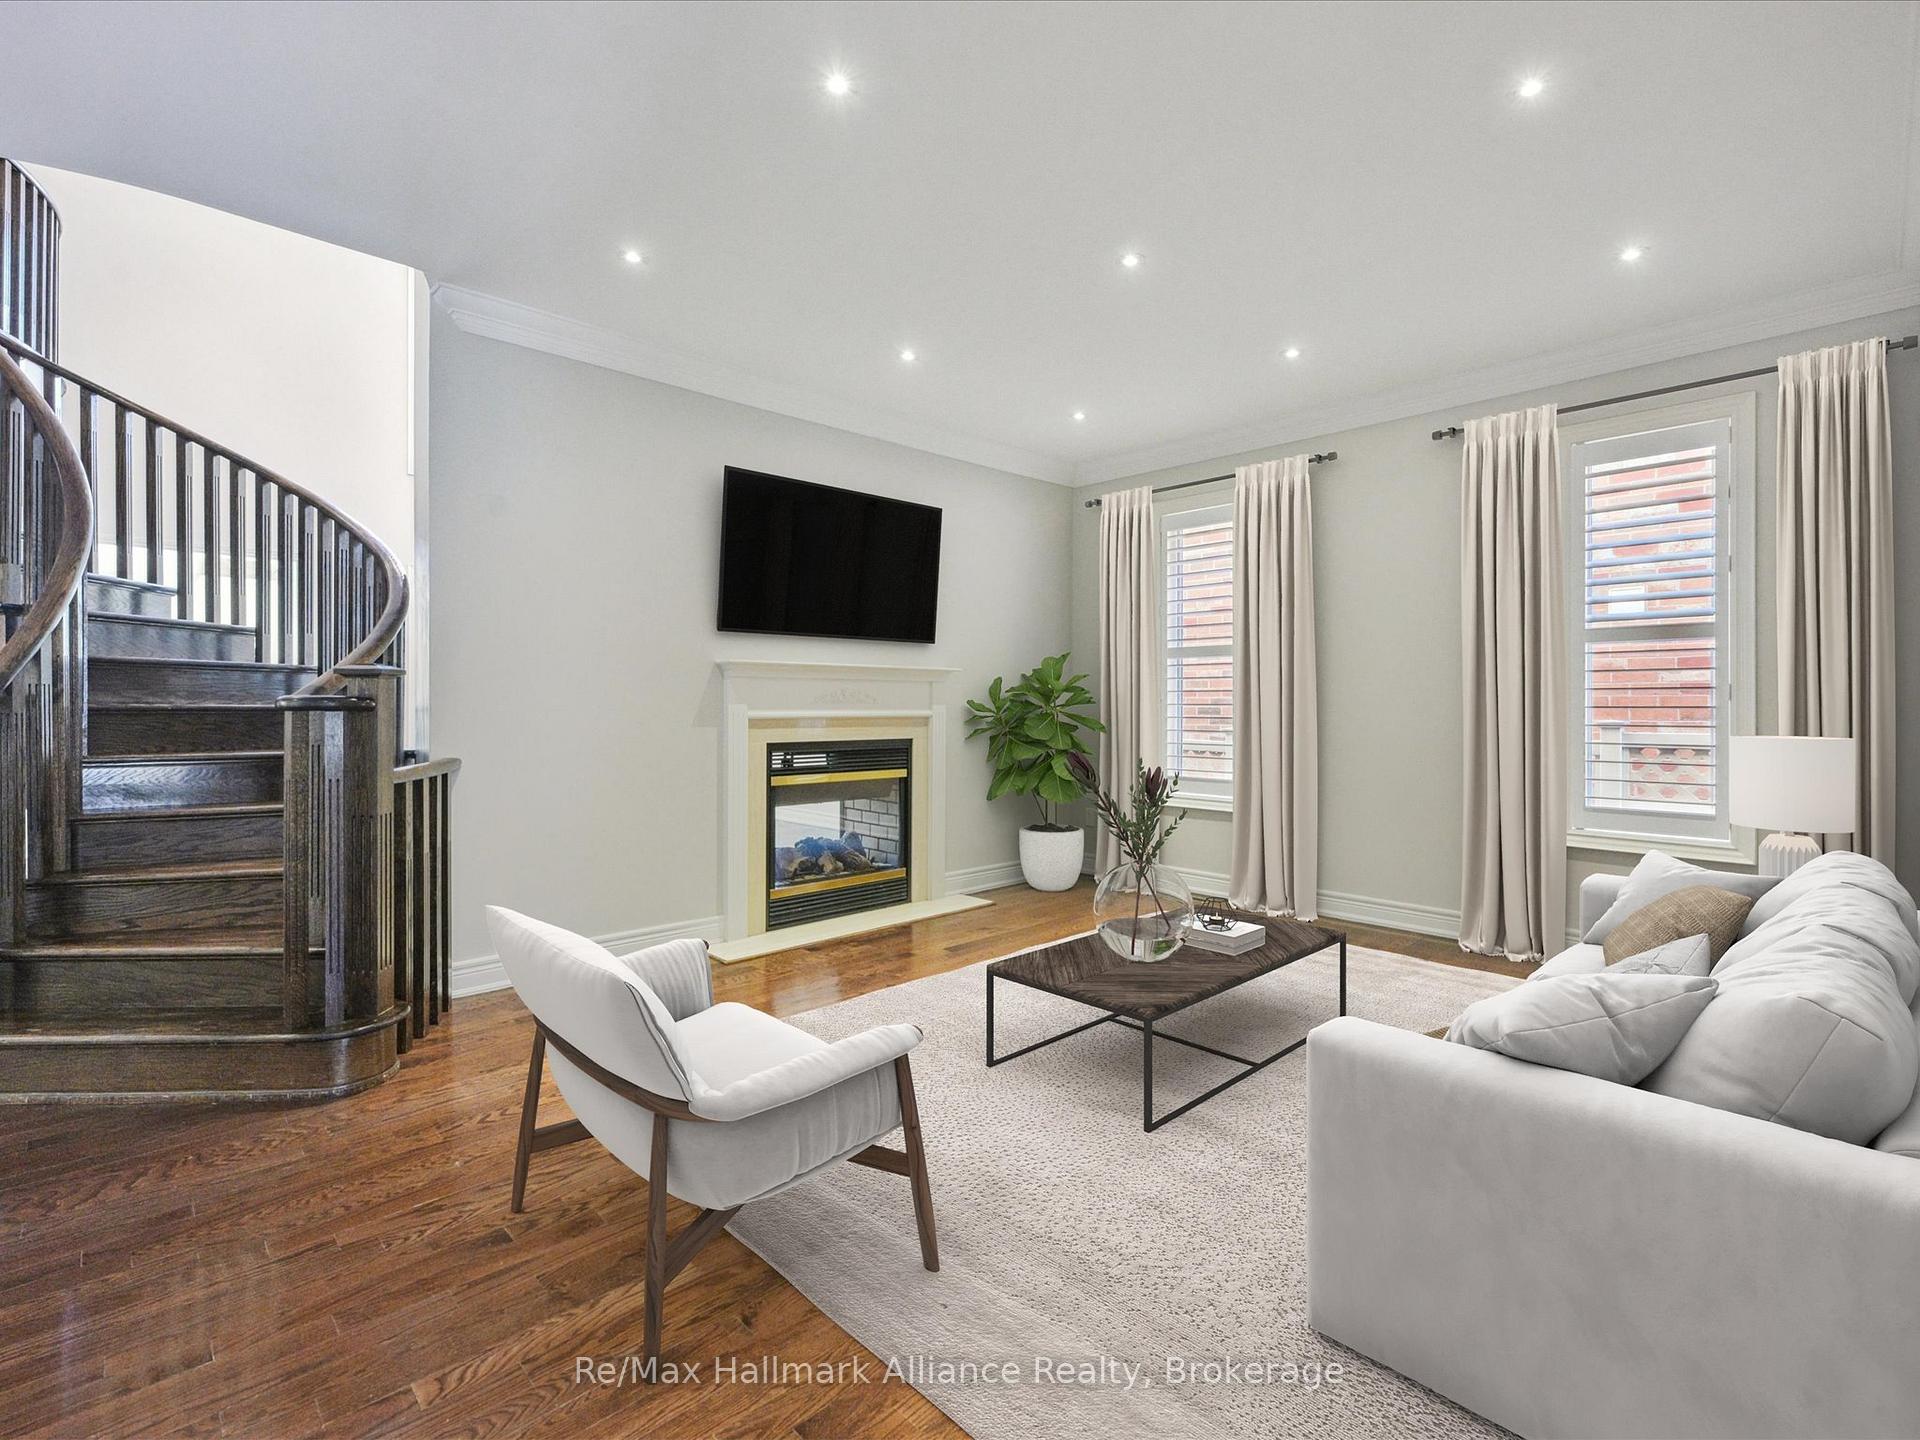
- Fireplace
- Central air
- Inground pool
The homeDetached, 2-storey, Age 16–30 years
- Type: Detached
- Style: 2-storey
- Age: 16–30 years
- Living space: 3,500–5,000 sq ft
- Basement: Finished
- Special designation: Other
InsideFireplace Yes, Tile, Hardwood, Carpet free, In-suite laundry, main level
- Fireplace: Yes
- Flooring: Tile, Hardwood, Carpet free
- Laundry: In-suite laundry, main level
- Features: Central vacuum, carpet free
- Rooms above ground: 14
- Bedrooms: 4
- Bathrooms: 5
- Kitchens: 1
- Family room: Yes
Outside and lotBrick, Shingles, Concrete
- Exterior: Brick
- Roof: Shingles
- Foundation: Concrete
- Pool: Inground
- Features: Privacy, deck
- Other structures: Garden shed
- Size: 49 × 115 ft
Parking2 Garage, Built-in, Available
- Spaces: 2 Garage
- Garage: Built-in
- Driveway: Available
Heating, water and powerForced air, gas, Central air, Municipal water
- Heating: Forced air, gas
- Cooling: Central air
- Water: Municipal water
- Sewer: Municipal sewer
Rent and termsRent $7,000 a month, Entire property, Unfurnished
- Rent: $7,000 a month
- Space for rent: Entire property
- Furnished: Unfurnished
- Lease: 12 months
- Paid: Monthly
- Rent includes: Parking
- Deposit: Required
- Credit check: Required
- Employment letter: Required
- Rental application: Required
- References: Required
- Rental items: Hot water heater
NearbyPark, rec./commun.centre, school
- Close to: Park, rec./commun.centre, school
Listing detailsW12108968, Rented, Apr 28, 2025
- MLS® number: W12108968
- Status: Rented
- Listed on: Apr 28, 2025
- Days on market: 10
- Updated: May 8, 2025
- Possession: Immediate
- Occupied by: Vacant
- Listing brokerage: RE/MAX HALLMARK ALLIANCE REALTY
About this home
2384 Rock Point Drive, Oakville (Joshua Creek), ON L6H 7V3
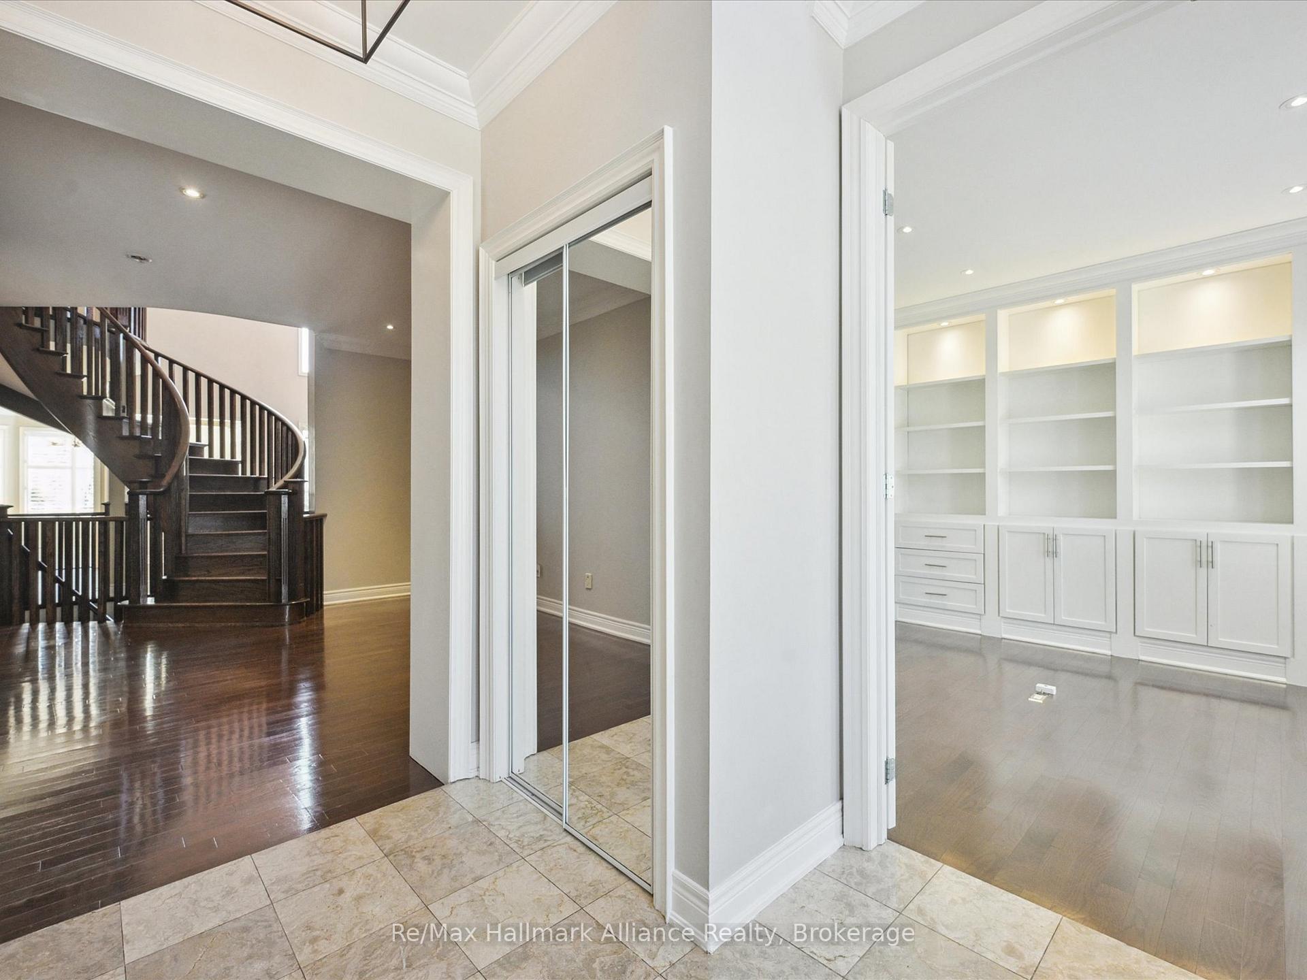
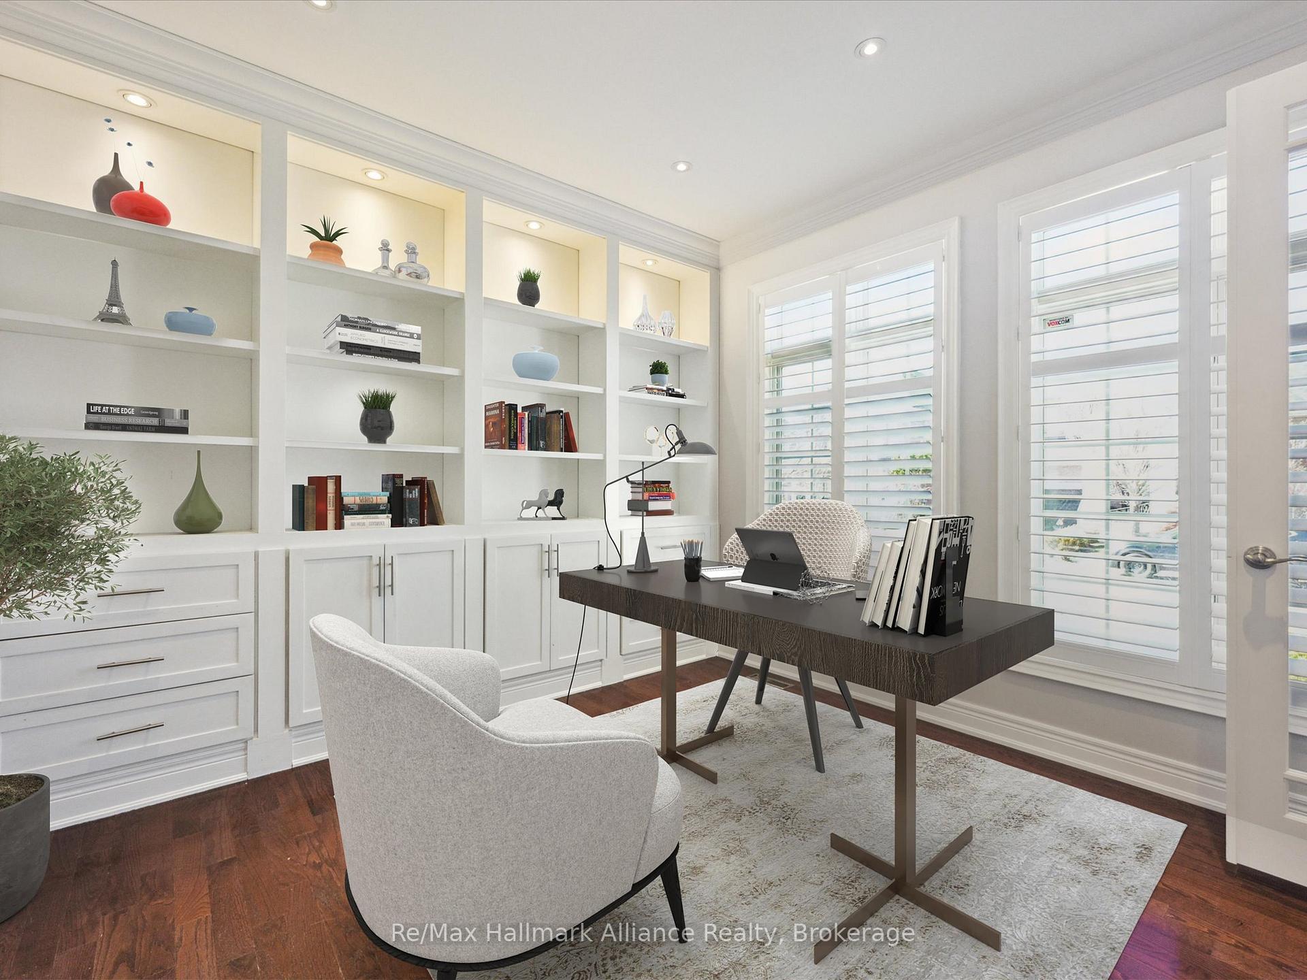
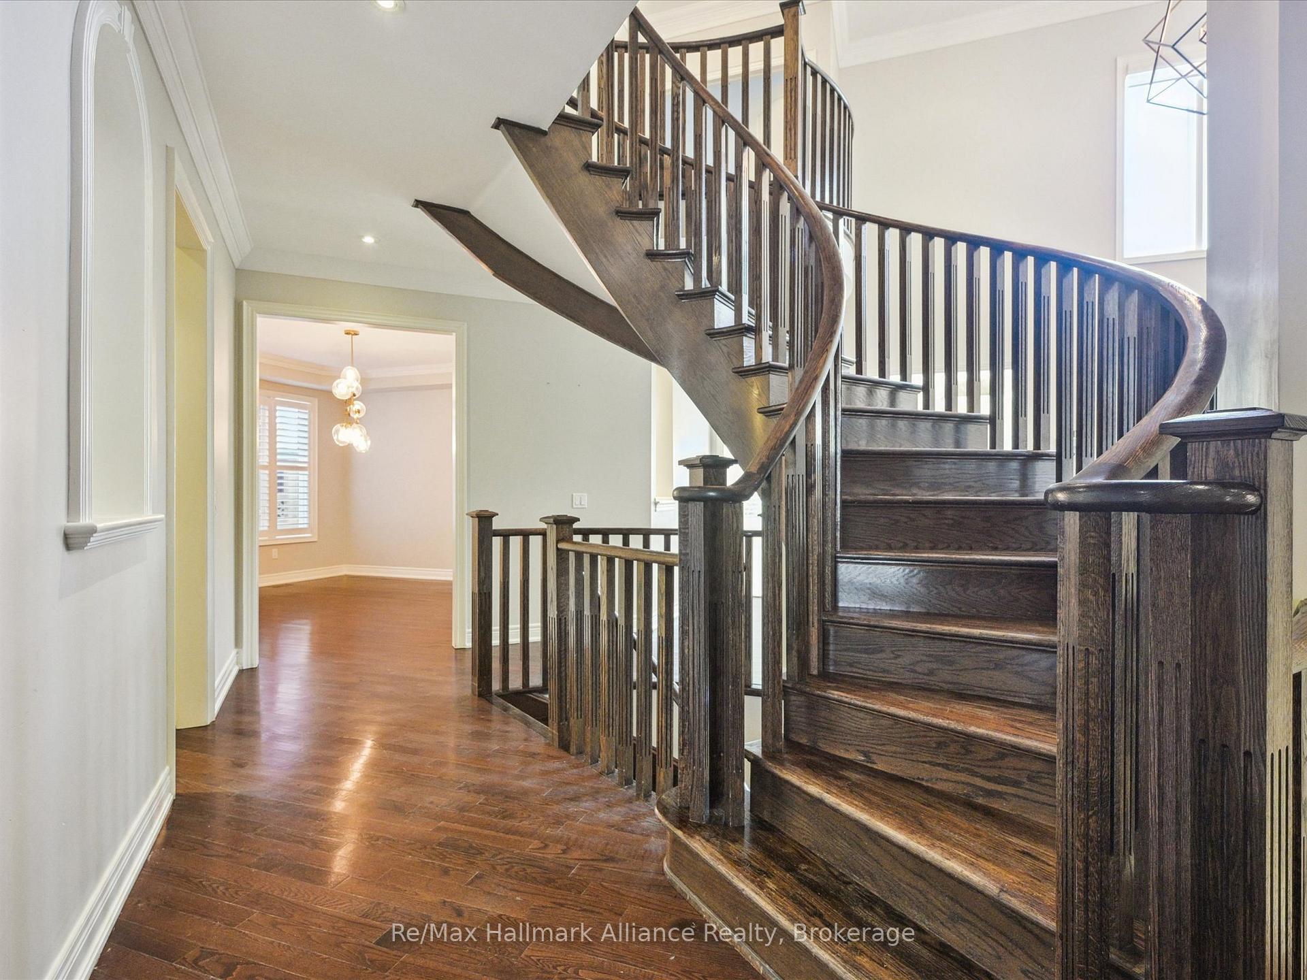
Welcome to luxury living in one of Oakville's most coveted neighbourhoodsJoshua Creek. Nestled within a highly sought-after and exclusive enclave, this meticulously designed residence offers over 6,200 square feet of refined living space across three levels, including 4,300 square feet above grade.Step inside to a bright, welcoming interior featuring soaring ceiling heights and rich hardwood flooring throughout. The homes open yet well-defined layout blends sophistication with functionality. A private main floor office, adorned with French doors, offers a quiet retreat for work or study. The formal living room showcases a striking two-sided gas fireplace, adding ambiance and elegance. The heart of the home lies in the impressive family room with 18 ceilings, seamlessly connected to a chef-inspired kitchen outfitted with premium finishes and abundant space. A servery leads to the formal dining room, ideal for hosting memorable dinners. Additional main floor highlights include a mudroom, laundry room, and stylish powder room.Upstairs, discover a sumptuous primary suite complete with two spacious walk-in closets and a spa-like 5-piece ensuite featuring dual vanities, a standalone soaker tub, and a glass-enclosed shower. Each of the 3 additional bedrooms offers generous closet space and ensuite access, perfect for a growing family. The professionally finished lower level is a true extension of the homes luxurious charm, showcasing a warm and inviting recreation room with a cozy gas fireplace and custom built-ins. Entertain effortlessly at the full-size wet bar, stay fit in your private home gym, and accommodate guests with a full bathroom on this level.Step outside to your private backyard oasisa beautifully landscaped retreat with a large entertaining deck, built-in gas BBQ, and sparkling pool, perfect for relaxed summer living.Situated close to top-rated schools, parks, trails, and amenities.
Ask about this home
A HOMEH agent will answer your questions about this home.
Around this home
Daily convenience, out of 100, from the distances below
Schools nearby
School rating, out of 10.
Helpful calculators
Your HOMEH agent

"I would see it this week."