

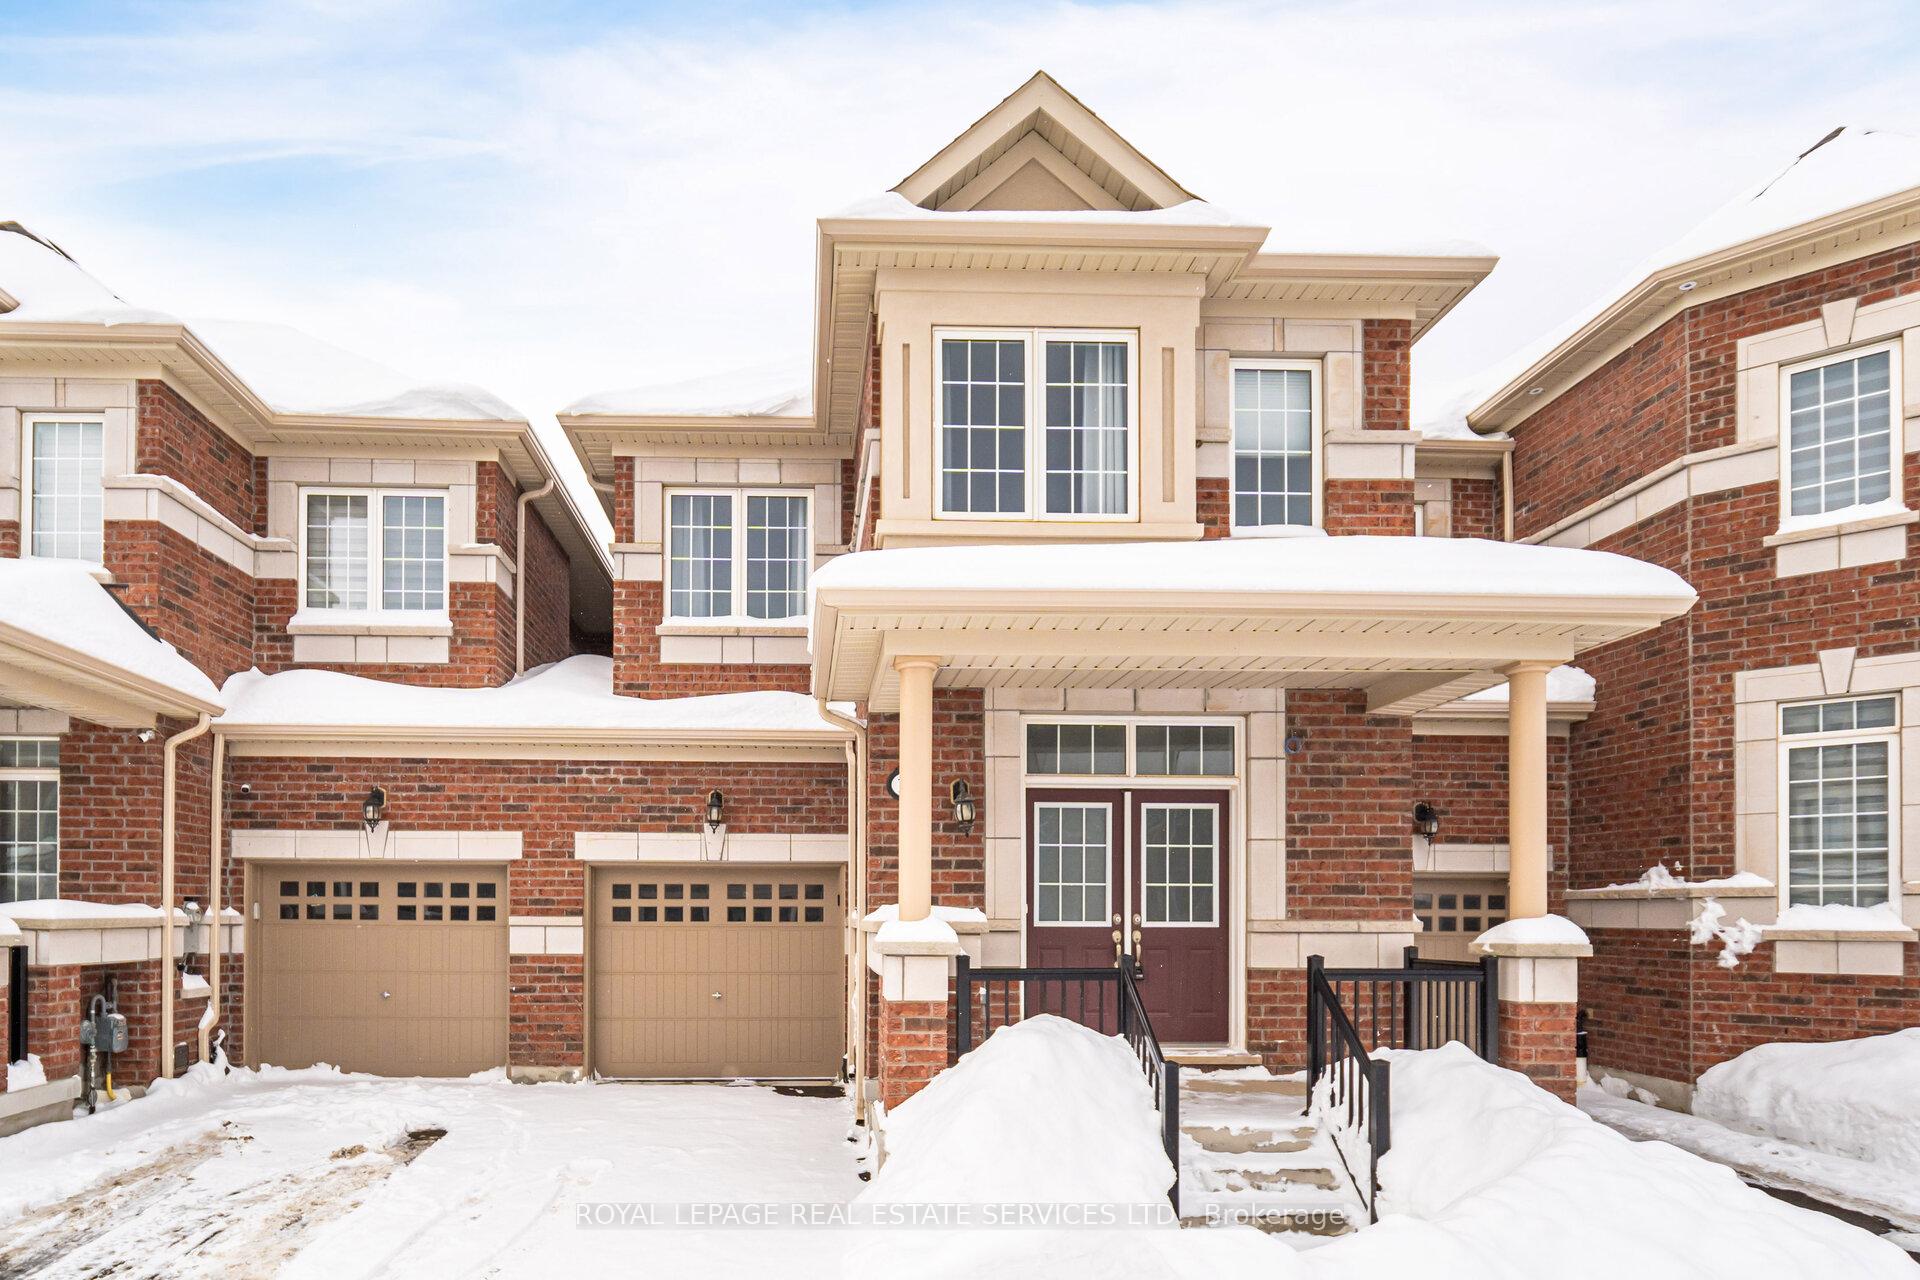
141 Marigold Gardens
141 Marigold Gardens
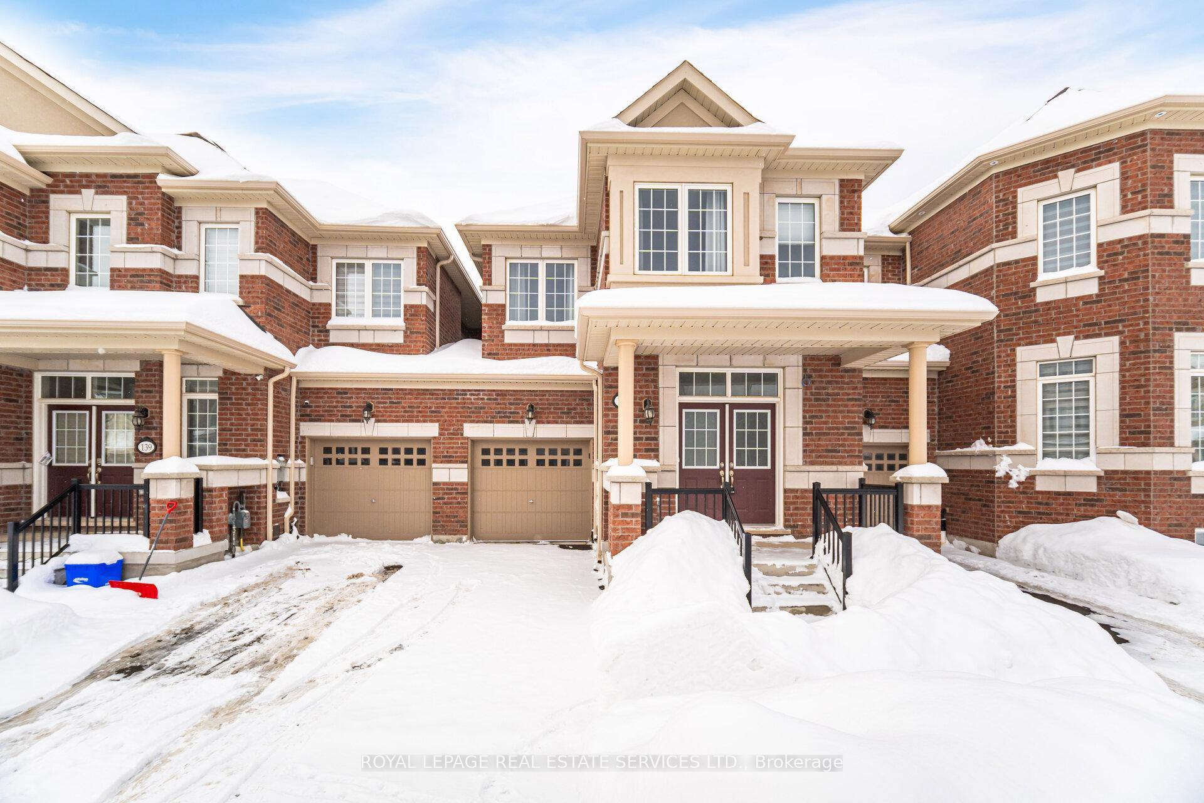
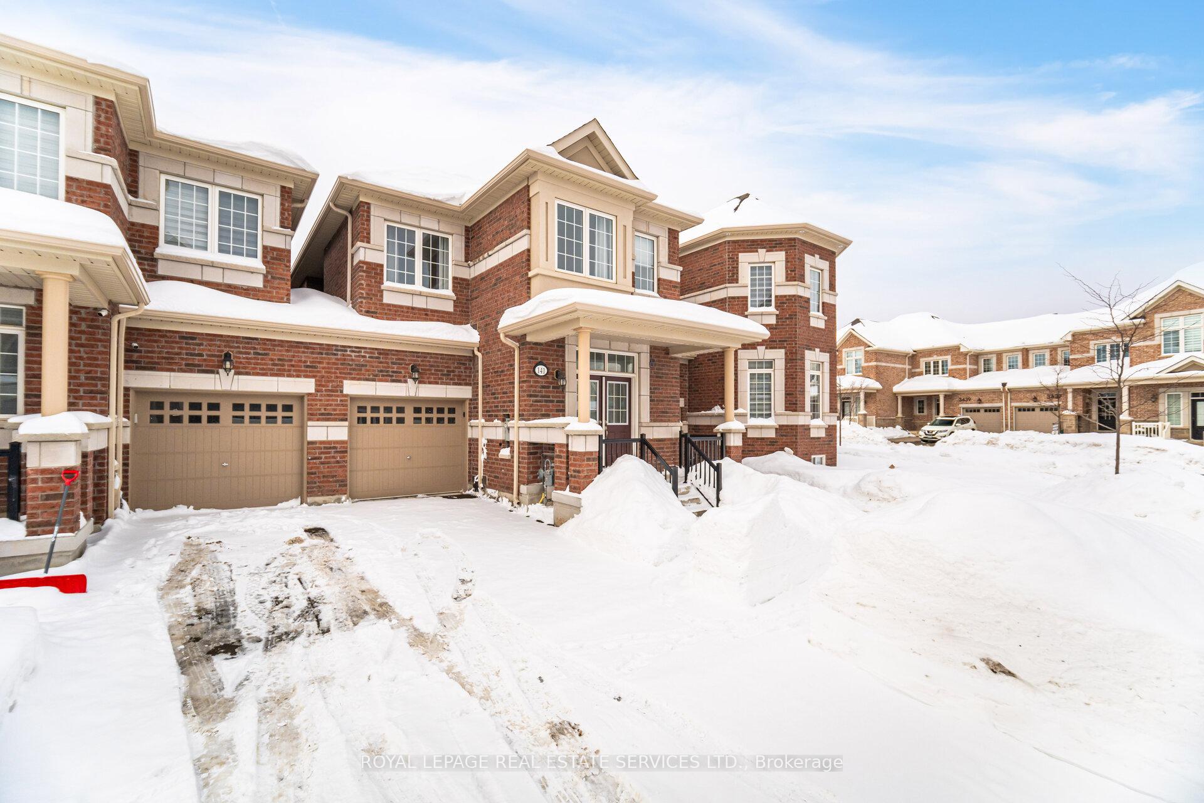
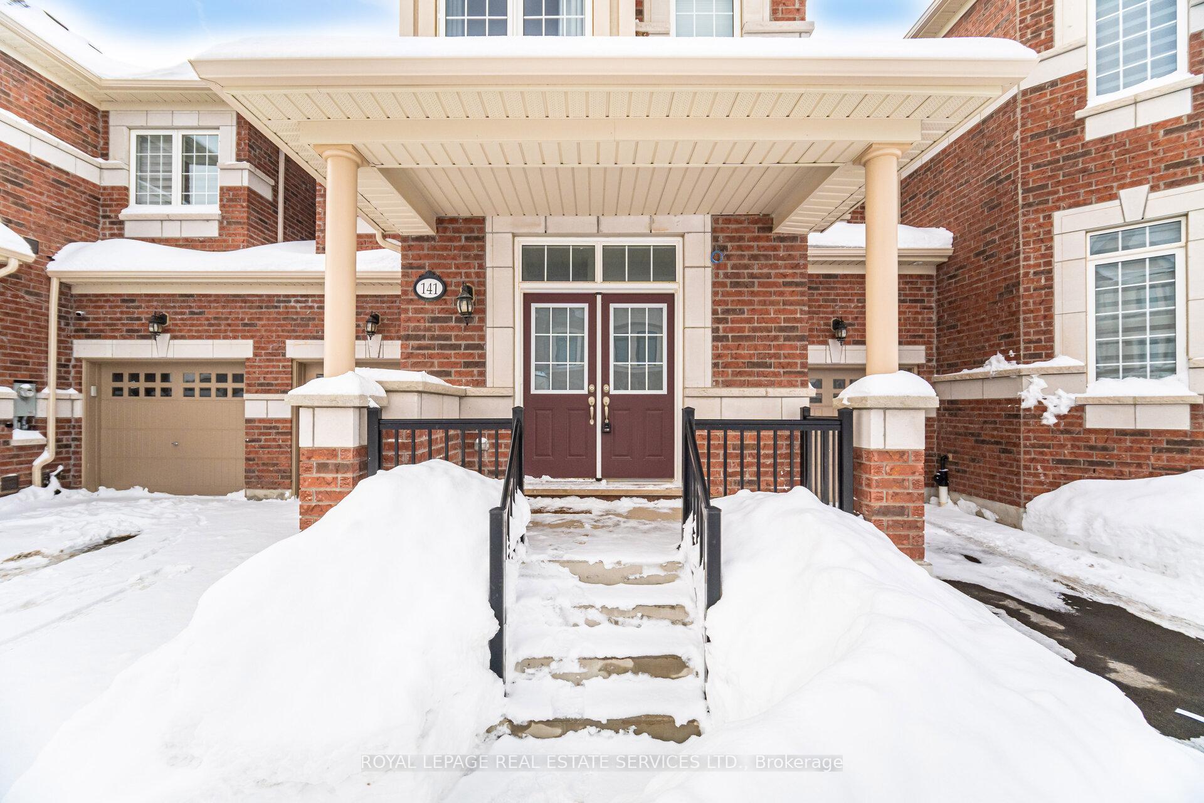
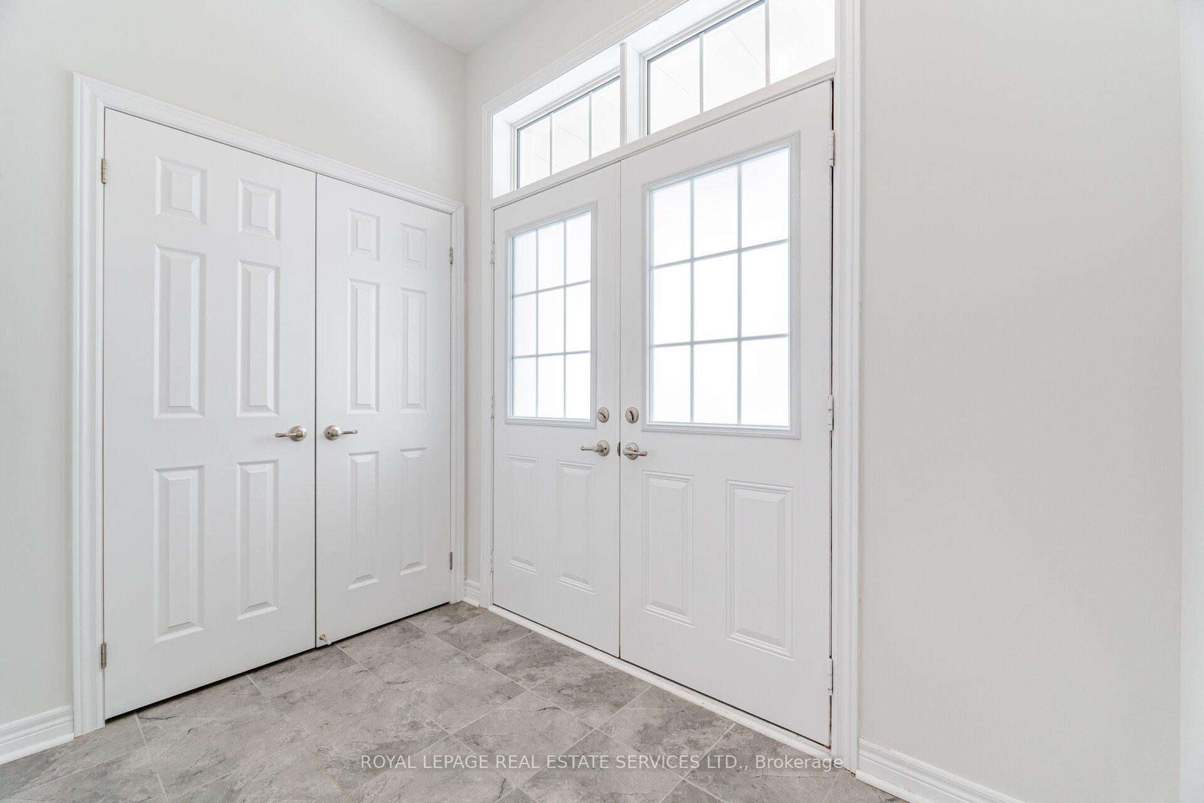 See all 39 photos
Property history
Facts and features
- BasementUnfinished
- Lease term12 months
- FurnishedUnfurnished
- Age of home0–5 years
- Hardwood floors
- Central air
The homeFreehold Townhouse, 2-storey, Age 0–5 years
- Type: Freehold Townhouse
- Style: 2-storey
- Age: 0–5 years
- Living space: 1,500–2,000 sq ft
- Basement: Full, unfinished
InsideHardwood, Tile, Broadloom, Ensuite, Central vacuum, water heater, water meter
- Flooring: Hardwood, Tile, Broadloom
- Laundry: Ensuite
- Features: Central vacuum, water heater, water meter
- Rooms above ground: 7
- Bedrooms: 4
- Bathrooms: 3
- Kitchens: 1
Outside and lotBrick, Asphalt shingle, Concrete
- Exterior: Brick
- Roof: Asphalt shingle
- Foundation: Concrete
Parking1 Garage, Built-in, Private
- Spaces: 1 Garage
- Garage: Built-in
- Driveway: Private
Heating, water and powerForced air, gas, Central air, Municipal water
- Heating: Forced air, gas
- Cooling: Central air
- Water: Municipal water
- Sewer: Municipal sewer
Rent and termsRent $3,600 a month, Entire property, Unfurnished
- Rent: $3,600 a month
- Space for rent: Entire property
- Furnished: Unfurnished
- Lease: 12 months
- Paid: Monthly
- Deposit: Required
- Credit check: Required
- Employment letter: Required
- Rental application: Required
- References: Required
- Rental items: Hot water heater
Listing detailsW12110679, Rented, Apr 29, 2025
- MLS® number: W12110679
- Status: Rented
- Listed on: Apr 29, 2025
- Days on market: 8
- Updated: May 7, 2025
- Possession: Flexible
- Occupied by: Tenant
- Listing brokerage: ROYAL LEPAGE REAL ESTATE SERVICES LTD.
About this home
141 Marigold Gardens, Oakville (Glenorchy), ON L6H 0Y2
Experience a nice living in this stunning, newer-built 2-storey townhouse, Featuring 9-foot ceilings on the main floor, this home offers an open, airy atmosphere perfect for modern living. Enjoy 4 generously sized bedrooms, including a luxurious primary suite complete with a 5-piece en-suite bathroom and a large walk-in closet. The heart of the home is the contemporary open-concept kitchen, highlighted by a central island, stylish backsplash, and quartz countertops seamlessly flowing into the dining area with walkout access to your backyard retreat. Additional features include: Separate garage-to-backyard access for added convenience Sun-filled hardwood living room with large windows that flood the space with natural light Direct access to top-rated schools: Walking distance to Dr. David R. Williams Public School and close proximity to White Oaks Secondary School and Sheridan College Minutes to SmartCentre shopping complex, restaurants, and everyday conveniences Quick access to Highways 403 and 407 for effortless commuting.
Ask about this home
A HOMEH agent will answer your questions about this home.
Around this home
Daily convenience, out of 100, from the distances below
Schools nearby
School rating, out of 10.
Helpful calculators
Your HOMEH agent

"I would see it this week."