

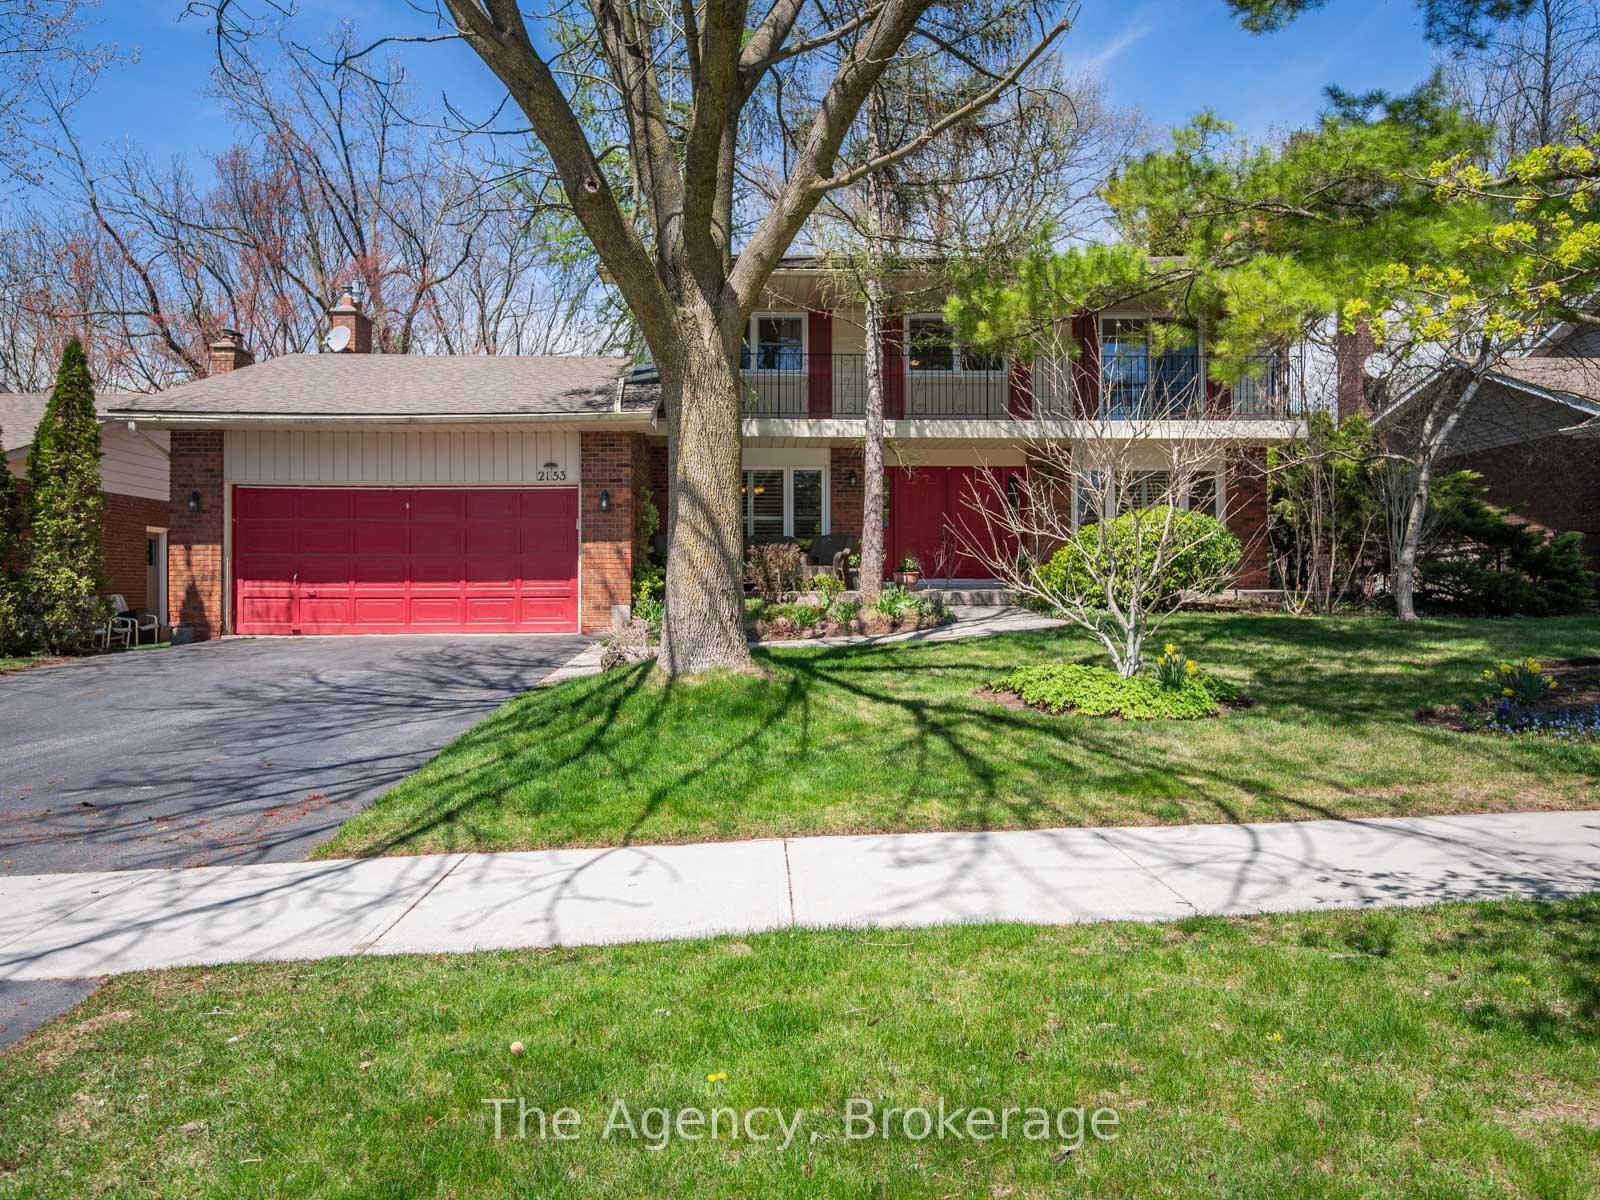
2153 Devon Road
2153 Devon Road
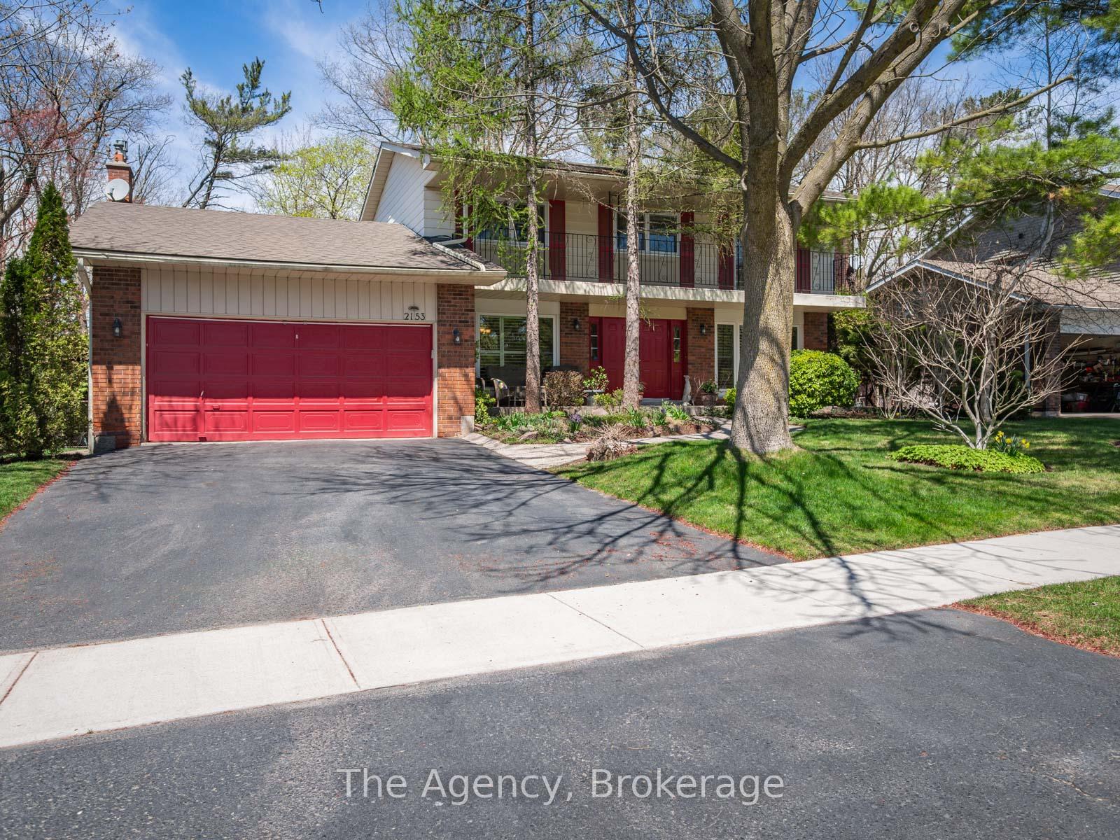
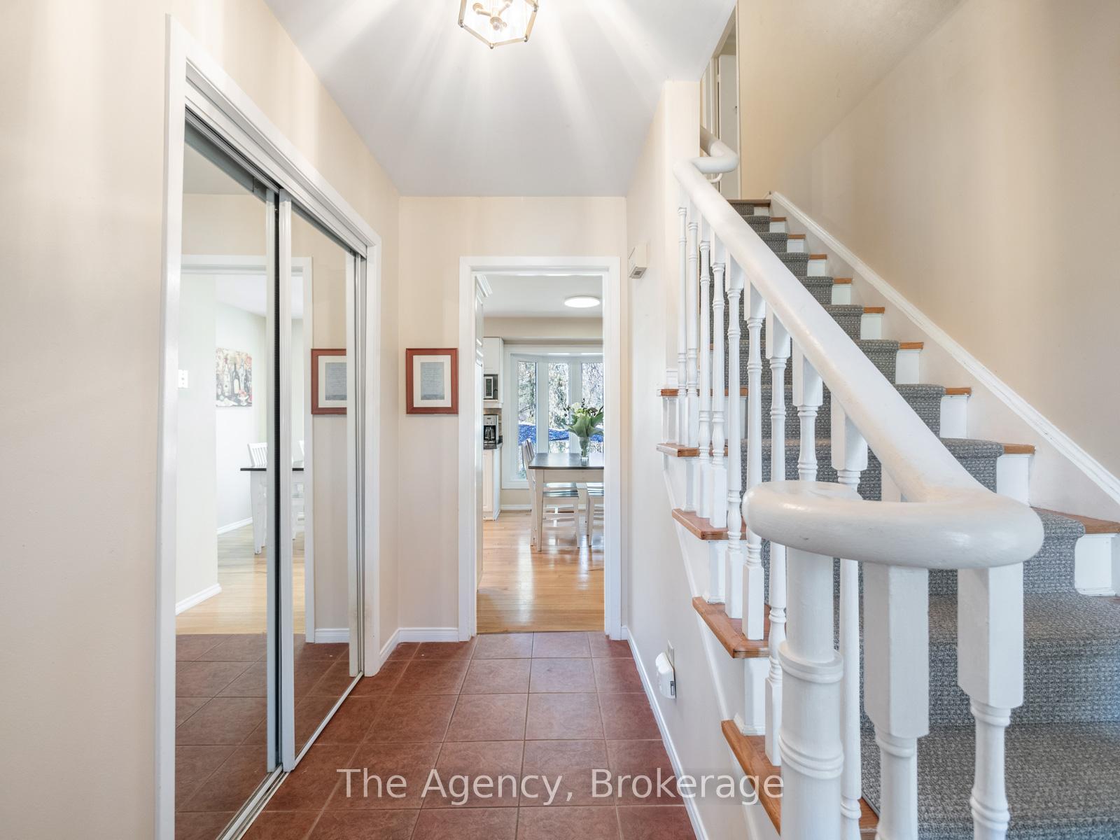
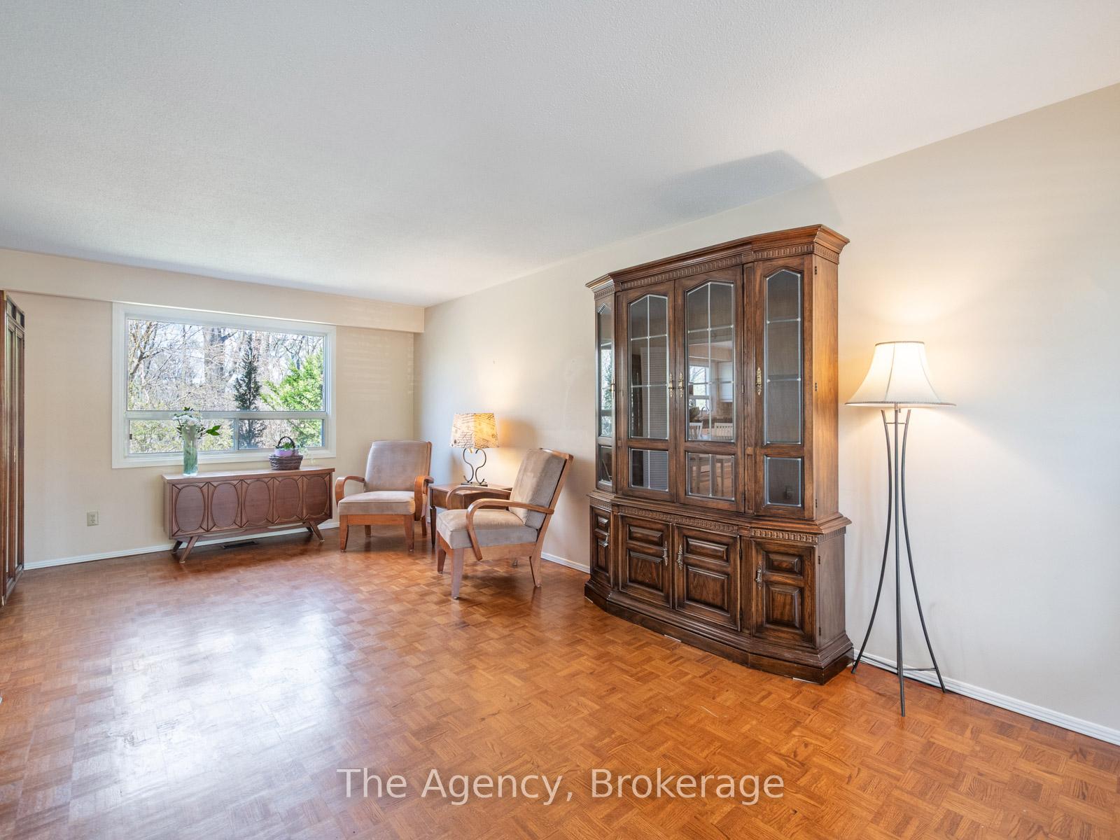
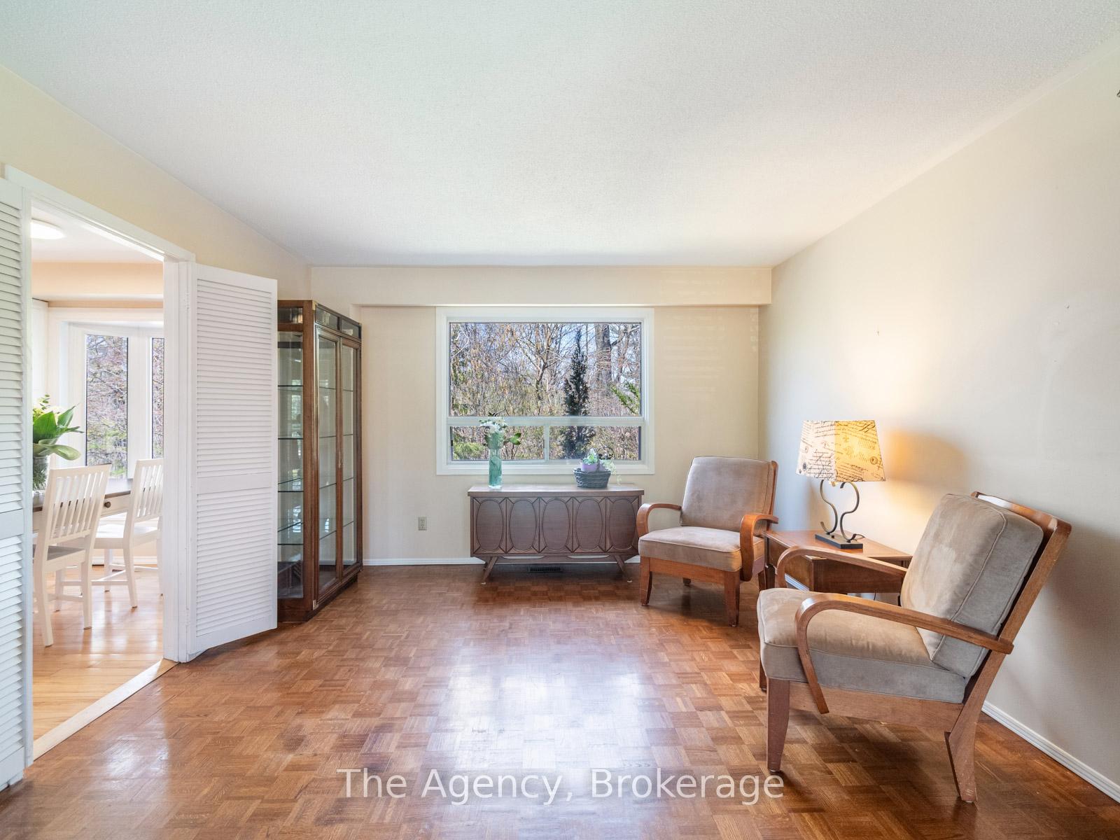 See all 40 photos
Property history
Facts and features
- BasementFinished
- Age of home51–99 years
- Water, sewerMunicipal
- HeatingForced air
- Fireplace
- Central air
The homeDetached, 2-storey, Age 51–99 years
- Type: Detached
- Style: 2-storey
- Age: 51–99 years
- Living space: 2,000–2,500 sq ft
- Basement: Finished
InsideFireplace Yes, fireplace insert, natural gas, Auto garage door remote, built-in oven, countertop range, garburator, Rooms above ground 16
- Fireplace: Yes, fireplace insert, natural gas
- Features: Auto garage door remote, built-in oven, countertop range, garburator
- Rooms above ground: 16
- Bedrooms: 4 + 1 in the basement
- Bathrooms: 4
- Kitchens: 1
- Family room: Yes
Outside and lotBrick, aluminum siding, Asphalt shingle, Concrete
- Exterior: Brick, aluminum siding
- Roof: Asphalt shingle
- Foundation: Concrete
- Size: 70 × 120 ft
- Zoning: RL2-0
Parking2 Garage, Attached, Private double
- Spaces: 2 Garage
- Garage: Attached
- Driveway: Private double
Heating, water and powerForced air, gas, Central air, Municipal water
- Heating: Forced air, gas
- Cooling: Central air
- Water: Municipal water
- Sewer: Municipal sewer
- Natural gas: Yes
- Hydro: Yes
- Cable: Yes
- Telephone: Yes
Costs and taxesTaxes $8,792 a year, HST included in the price, Hot water heater
- Taxes, 2025: $8,792 a year
- HST: HST included in the price
- Rental items: Hot water heater
- Under contract: Hot water heater
Included in the saleWasher, dryer, refridgerator, built in stove, built in dishwasher, gas stove top, all elf's, all window coverings and blinds, fridge in garage, N/a
- Included: Washer, dryer, refridgerator, built in stove, built in dishwasher, gas stove top, all elf's, all window coverings and blinds, fridge in garage
- Not included: N/a
NearbyRavine, public transit, river/stream, school, wooded/treed
- Close to: Ravine, public transit, river/stream, school, wooded/treed
Listing detailsW12117907, Sold, May 1, 2025
- MLS® number: W12117907
- Status: Sold
- Listed on: May 1, 2025
- Days on market: 46
- Updated: Jun 16, 2025
- Possession: Flexible
- Occupied by: Owner
- Listing brokerage: THE AGENCY
About this home
2153 Devon Road, Oakville (Ford), ON L6J 5M1
Welcome to 2153 Devon Road, a rare and incredible opportunity to own a private, ravine-backed property in one of Oakvilles most prestigious and family-friendly communities. Surrounded by mature trees with no possibility of future development behind you, this peaceful setting offers complete privacy and a connection to nature that's simply unmatched. This classic two-storey home, set on a premium lot surrounded by mature trees features 4+1 bedrooms, 3+1 bathrooms, and a finished basement. While the home has been lovingly maintained, it offers an exciting opportunity for a fresh update or full customization to suit your family's vision. The unbeatable location places you in the heart of a top-ranked school catchment, close to parks, trails, shopping, transit, and commuter, the perfect setting for family life. Whether you renovate, reimagine, or rebuild, this is an exceptional opportunity to invest in a one-of-a-kind ravine property in a truly coveted community. Property being sold in as is, where is condition without representations or warranties
Ask about this home
A HOMEH agent will answer your questions about this home.
Around this home
Daily convenience, out of 100, from the distances below
Schools nearby
School rating, out of 10.
Helpful calculators
Your HOMEH agent

"I would see it this week."