

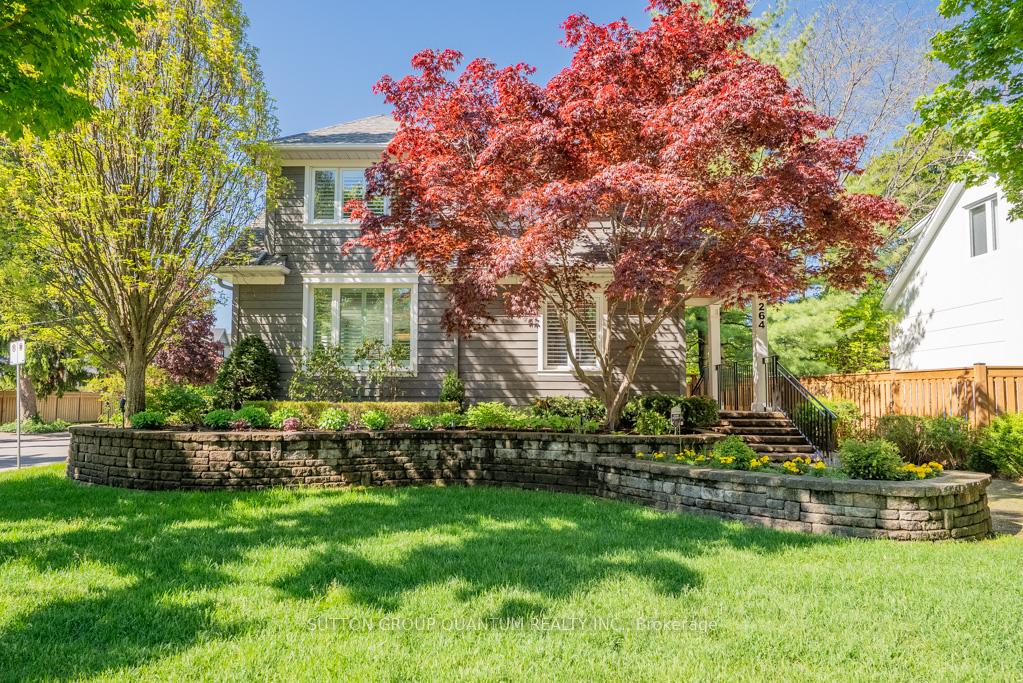
264 Douglas Avenue
264 Douglas Avenue
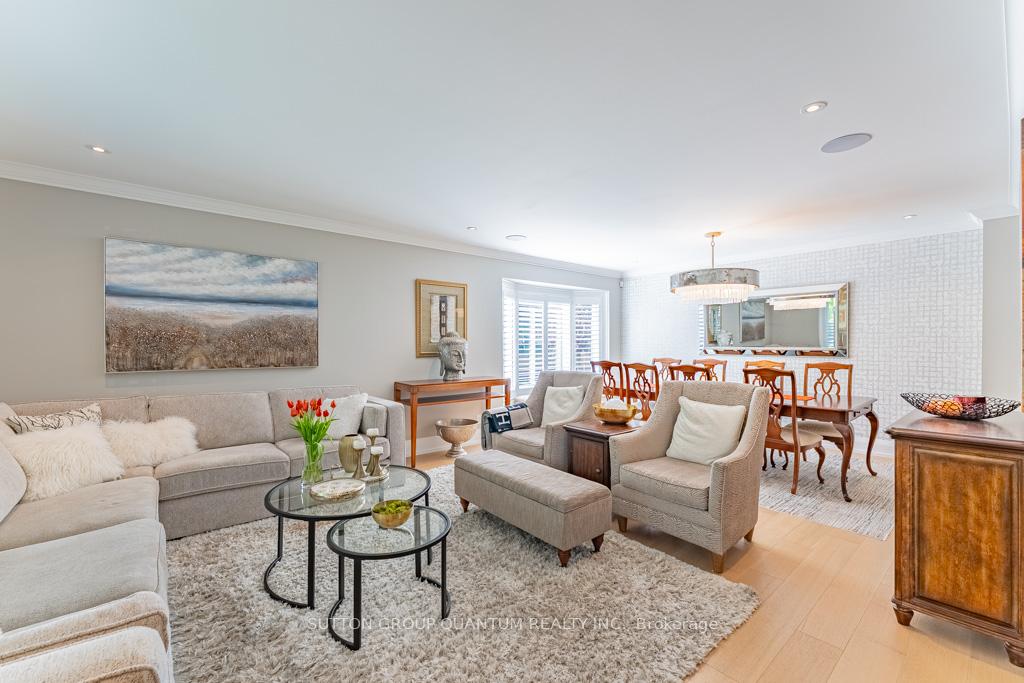 See all 33 photos
Property history
Facts and features
- BasementWalk-out
- Water, sewerMunicipal
- HeatingForced air
- CoolingCentral air
- Hardwood floors
- Fireplace
- Central air
The homeDetached, 2-storey, 2,500–3,000 sq ft
- Type: Detached
- Style: 2-storey
- Living space: 2,500–3,000 sq ft
- Basement: Finished with walk-out
InsideFireplace Yes, Stone, Hardwood, Broadloom, Lower level
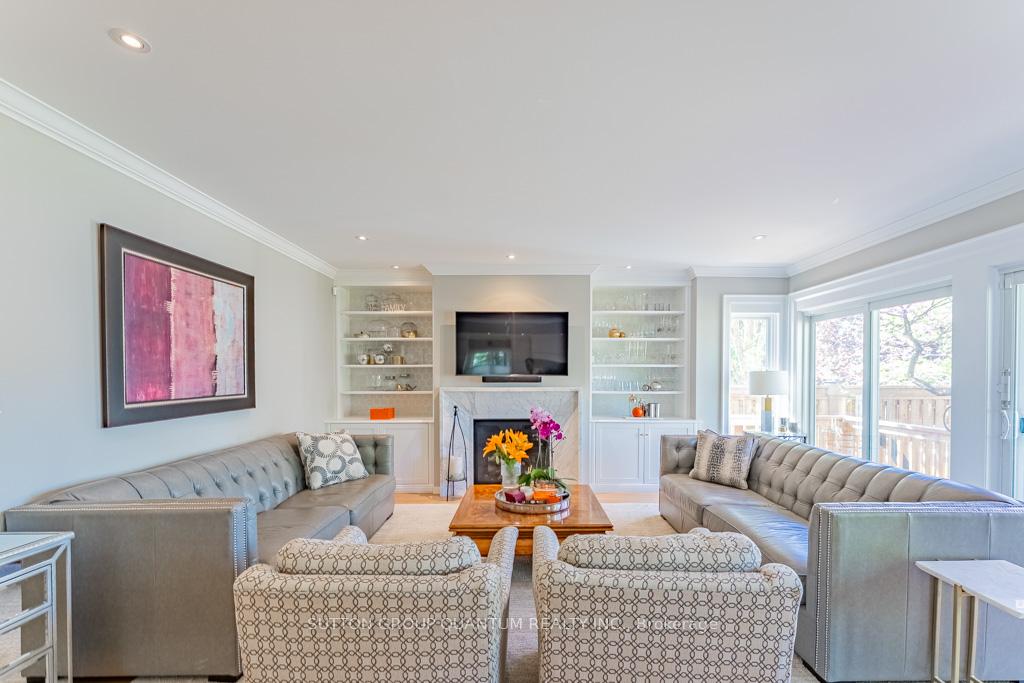
- Fireplace: Yes
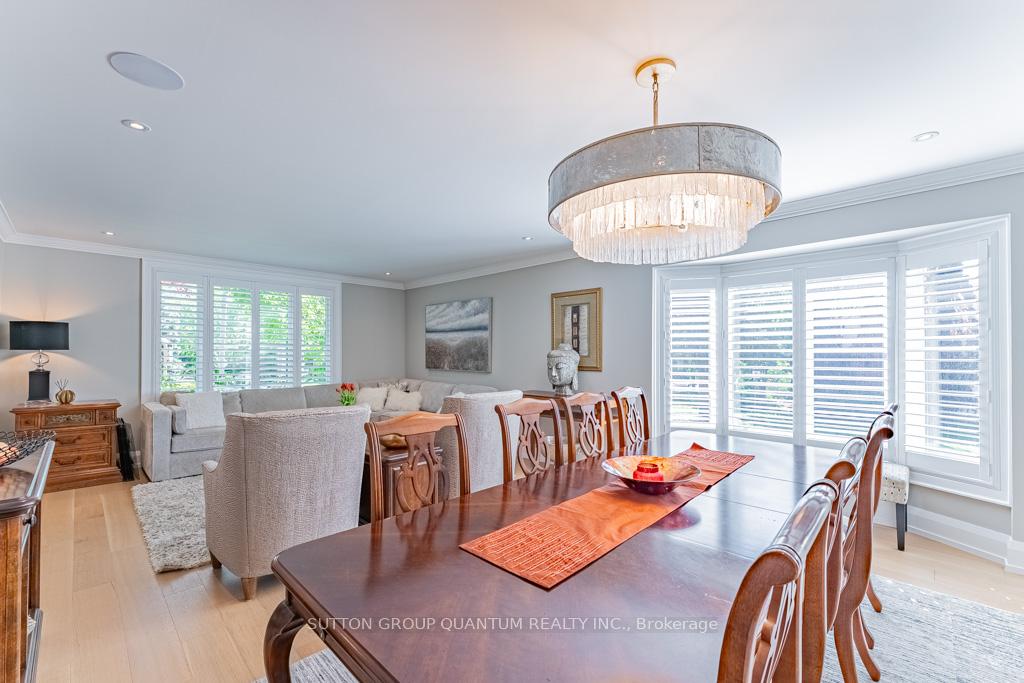
- Flooring: Stone, Hardwood, Broadloom
- Laundry: Lower level
- Features: Auto garage door remote, bar fridge, central vacuum, in-law capability, water heater
- Security: Alarm system, carbon monoxide detectors, monitored, smoke detector
- Rooms above ground: 9
- Rooms in the basement: 4
- Bedrooms: 3 + 1 in the basement
- Bathrooms: 4
- Kitchens: 1
Outside and lotWood, Asphalt shingle, Concrete
- Exterior: Wood
- Roof: Asphalt shingle
- Foundation: Concrete
- Features: Deck, landscaped, privacy, lighting, lawn sprinkler system, patio
- Size: 50.08 × 142.22 ft
Parking1 Garage, Detached, Private double
- Spaces: 1 Garage
- Garage: Detached
- Driveway: Private double
Heating, water and powerForced air, gas, Central air, Municipal water
- Heating: Forced air, gas
- Cooling: Central air
- Water: Municipal water
- Sewer: Municipal sewer
Costs and taxesTaxes $12,144 a year, HST No HST
- Taxes, 2025: $12,144 a year
- HST: No HST
Included in the saleSub zero fridge, wolf 6-burner range, b/i dishwasher, microwave oven, two b/i beverage fridges (one in basement bar), central vac, washer/dryer, security system, anti-shatter security film on windows, all wall hanging tv's, irrigation system, garage door openers, all light fixtures, all window coverings, two garage door openers, smoke and co2 detectors., Dining room light fixture
- Included: Sub zero fridge, wolf 6-burner range, b/i dishwasher, microwave oven, two b/i beverage fridges (one in basement bar), central vac, washer/dryer, security system, anti-shatter security film on windows, all wall hanging tv's, irrigation system, garage door openers, all light fixtures, all window coverings, two garage door openers, smoke and co2 detectors.
- Not included: Dining room light fixture
NearbyFenced yard, level, park, school, rec./commun.centre, public transit
- Close to: Fenced yard, level, park, school, rec./commun.centre, public transit
Listing detailsW12174400, Sold, May 26, 2025
- MLS® number: W12174400
- Status: Sold
- Listed on: May 26, 2025
- Days on market: 21
- Updated: Jun 16, 2025
- Possession: Flexible
- Occupied by: Owner
- Listing brokerage: SUTTON GROUP QUANTUM REALTY INC.
About this home
264 Douglas Avenue, Oakville (Old Oakville), ON L6J 3S4
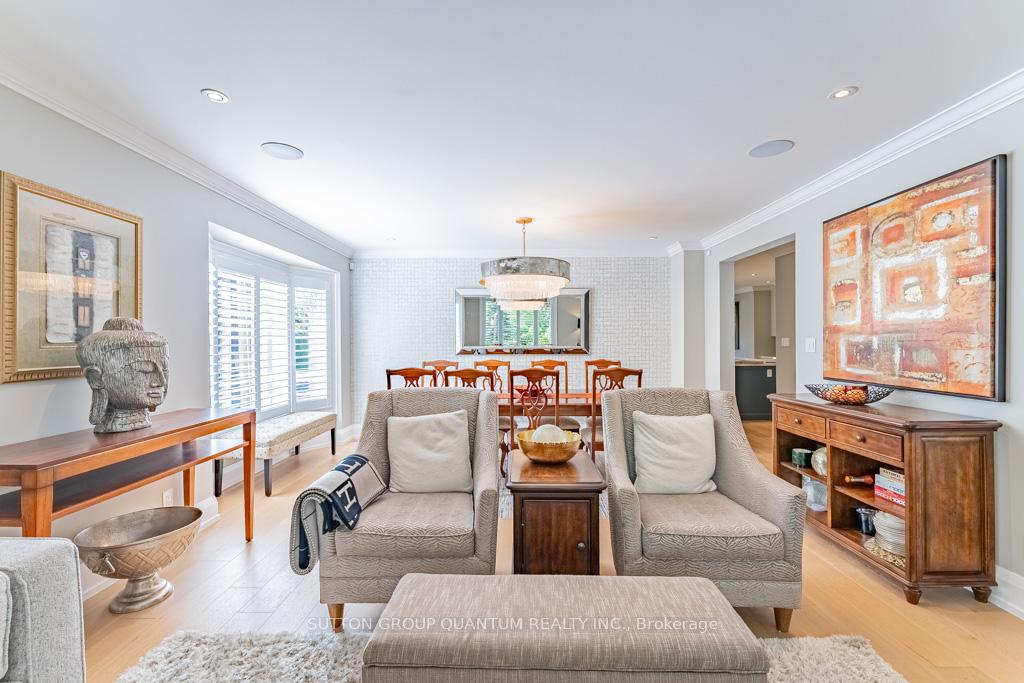
Blending timeless charm with modern updates, this beautifully maintained four bedroom home offers the perfect balance of comfort, privacy, elevated living and convenience. Nestled in an excellent sought after location, it's just a short walk to downtown Oakville, Lake Ontario, shopping, and local amenities. Step inside to find a thoughtful and completely renovated interior that retains traditional characteristics while featuring contemporary finishes throughout. The spacious layout is perfect for growing families, professionals, or downsizers, offering bright living areas, & wonderful entertainment spaces. The foyer opens to the spacious living and dining area and features generous spaces for furnishings, white oak hardwood floors, and crown molding details. A new kitchen with marble counters and backsplash, top of the line appliances, oversized island and cozy breakfast nook await. The kitchen opens to a family room space that features built in bookshelves, a gas fireplace and overlooks the professionally landscaped private back yard. Upstairs are three generous bedrooms including a primary with spa inspired 5-piece ensuite and W/I closet. The basement features a large recreation area, showcases a pool table, B/I bar, & offers a great spot for movie night. A fourth bedroom and bath are located here, and direct access the back yard makes this area ideal for guests, extended family or a nanny suite. Outside, the pool sized, low maintenance backyard is ideal for gardening, entertaining and creating your own private retreat. Enjoy the benefits of a detached garage allowing the property to be enhanced with parking areas at both the front and back of the property, perfect for guests or multi-vehicle households.
Ask about this home
A HOMEH agent will answer your questions about this home.
Around this home
Daily convenience, out of 100, from the distances below
Schools nearby
School rating, out of 10.
Helpful calculators
Your HOMEH agent

"I would see it this week."