

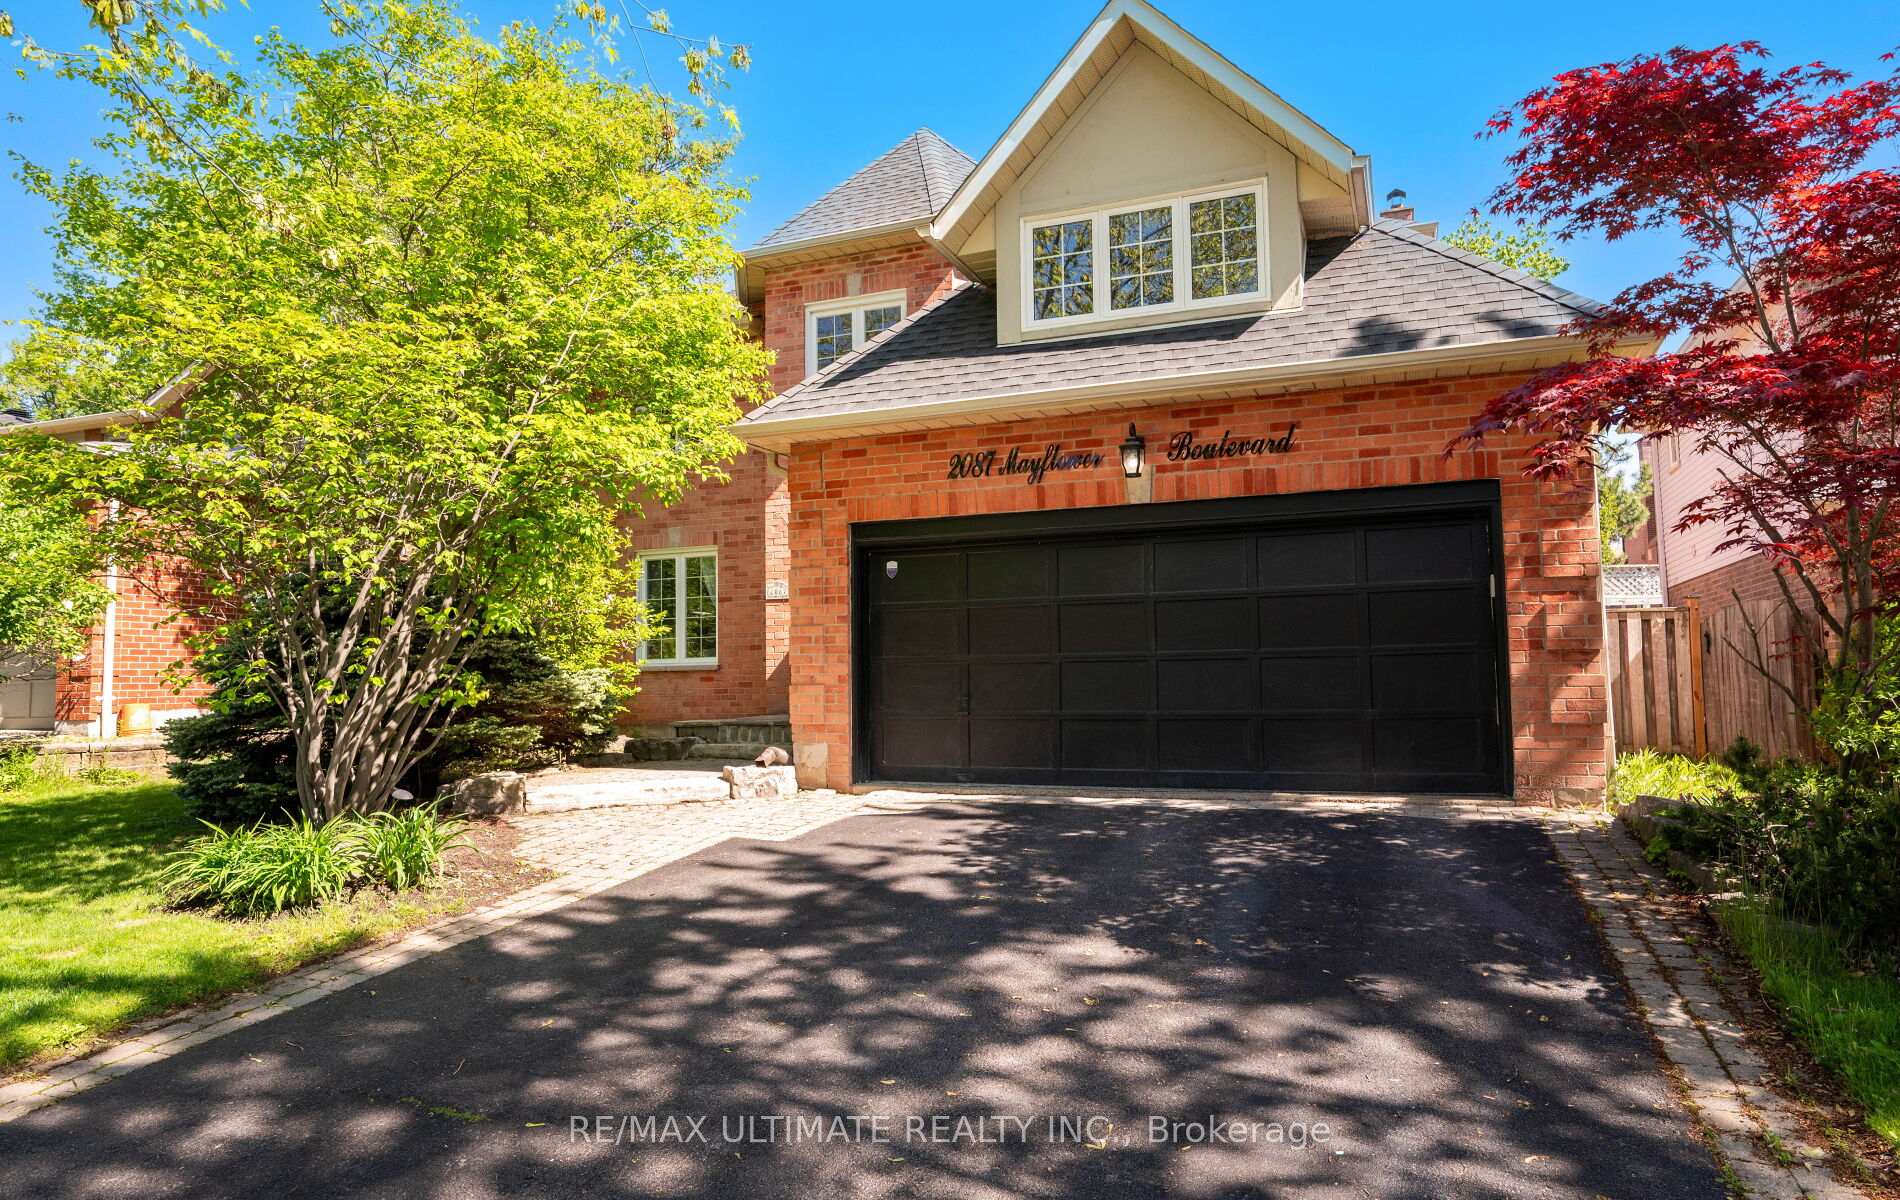
Blvd, 2087 Mayflower Boulevard
Blvd, 2087 Mayflower Boulevard
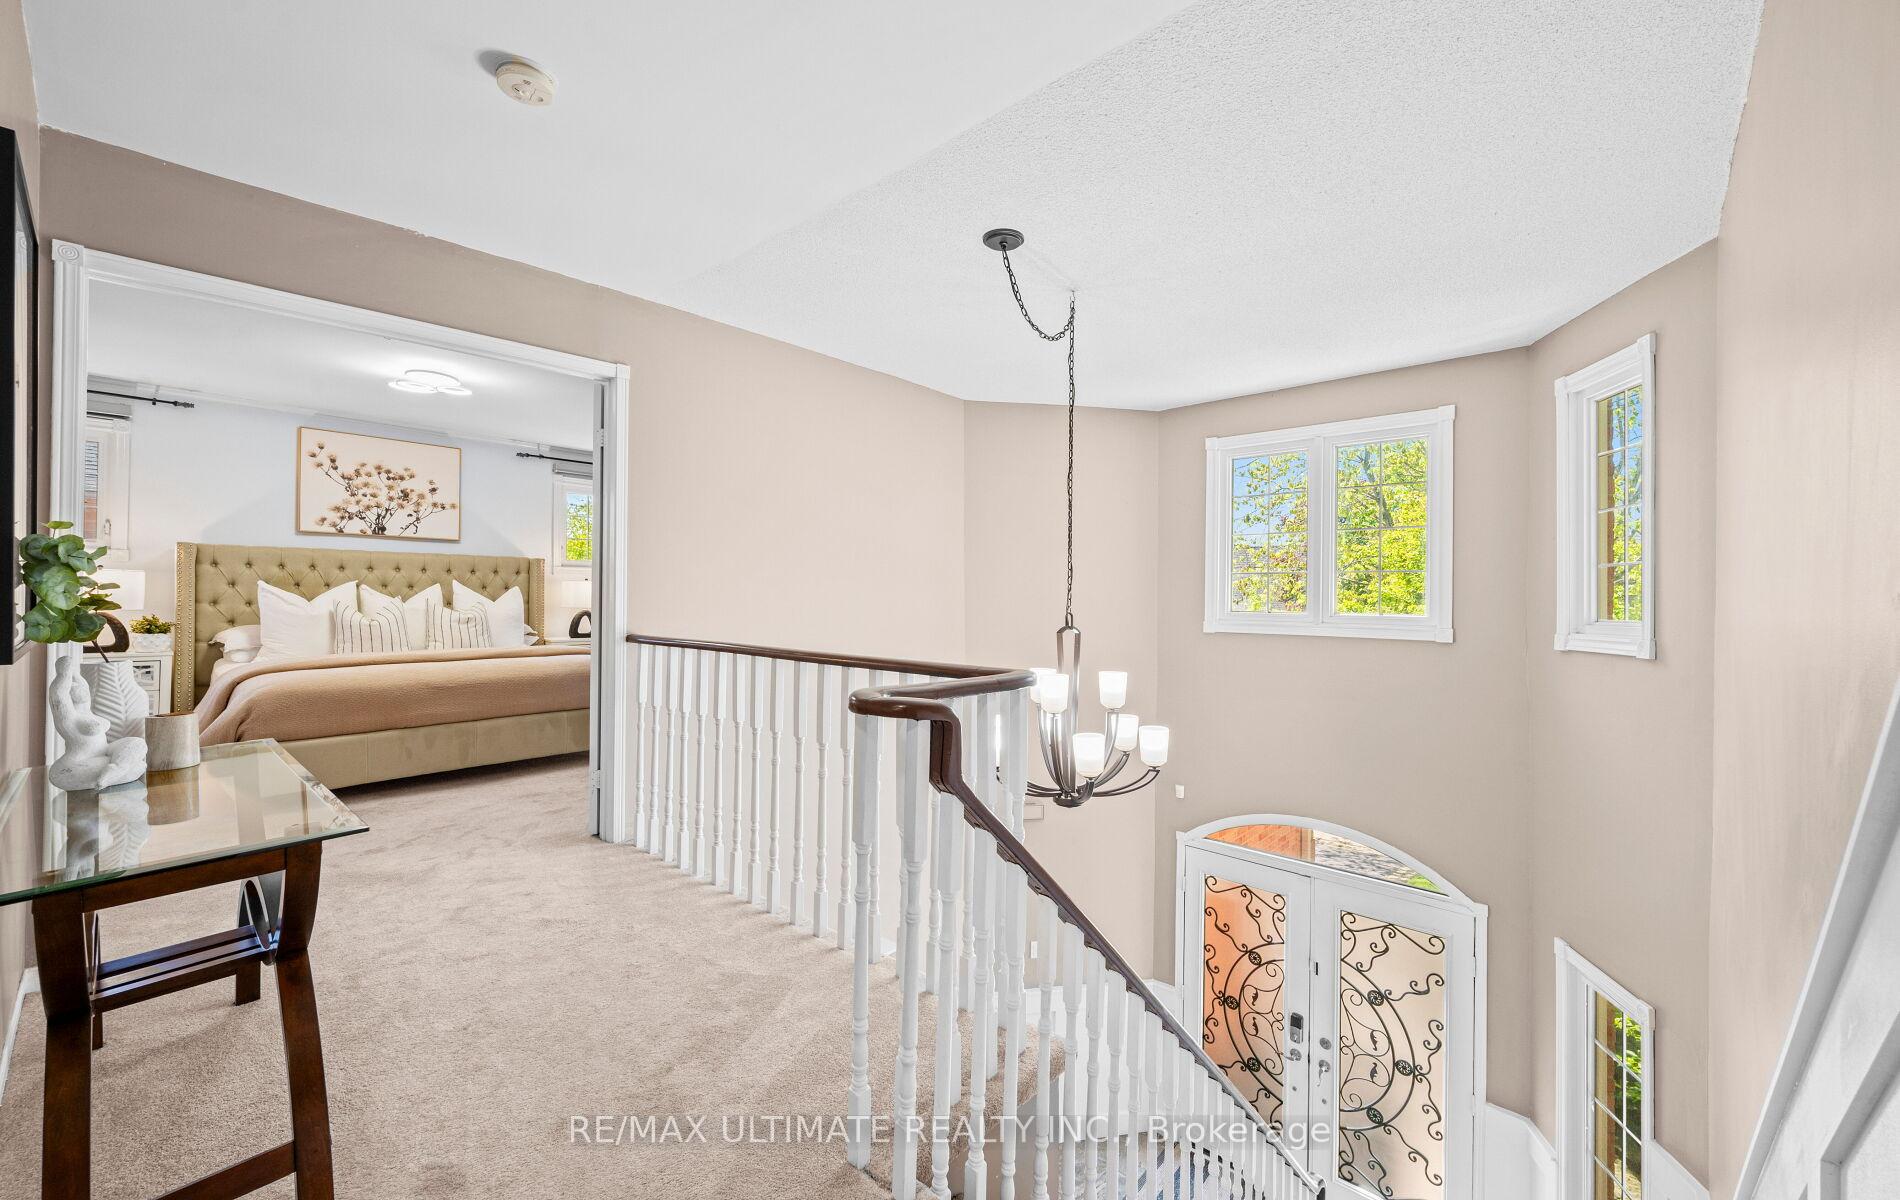 See all 48 photos
Property history
- $1,898,000TerminatedList: 2025-05-27|End: 2025-06-16|20 daysW12176097
Facts and features
- BasementFinished
- Price per sq ft~$844
- Water, sewerMunicipal
- HeatingForced air
- Hardwood floors
- Fireplace
- Central air
- Inground pool
The homeDetached, 2-storey, 2,000–2,500 sq ft
- Type: Detached
- Style: 2-storey
- Living space: 2,000–2,500 sq ft
- Basement: Finished
InsideFireplace Yes, wood, electric, Hardwood, Broadloom, Auto garage door remote, central vacuum
- Fireplace: Yes, wood, electric
- Flooring: Hardwood, Broadloom
- Features: Auto garage door remote, central vacuum
- Rooms above ground: 9
- Rooms in the basement: 3
- Bedrooms: 4 + 2 in the basement
- Bathrooms: 4
- Kitchens: 1
- Family room: Yes
Outside and lotBrick, Shingles, Unknown
- Exterior: Brick
- Roof: Shingles
- Foundation: Unknown
- Pool: Inground
- Size: 49.84 × 115.09 ft
Parking2 Garage, Attached
- Spaces: 2 Garage
- Garage: Attached
Heating, water and powerForced air, gas, Central air, Municipal water
- Heating: Forced air, gas
- Cooling: Central air
- Water: Municipal water
- Sewer: Municipal sewer
Costs and taxesTaxes $7,261 a year, HST included in the price, Hot water tank ($27.95+hst/ month)
- Taxes, 2025: $7,261 a year
- HST: HST included in the price
- Rental items: Hot water tank ($27.95+hst/ month)
Included in the saleRefrigerator, gas stove, built-in dishwasher, microwave, pot filler, range hood, washer & dryer, light fixtures, blinds & window coverings, electric garage door opener (wifi app) and 2 remotes, central vacuum & equipment, pool equipment (2024), removable pool fence, hot tub (in "as-is" condition), hot tub equipment, furnace & central air (2019 under warranty), roof (2018 under warranty), nest thermostat, ring camera (front door) + 2 additional cameras (front and backyard). see attachment for features and updates
- Included: Refrigerator, gas stove, built-in dishwasher, microwave, pot filler, range hood, washer & dryer, light fixtures, blinds & window coverings, electric garage door opener (wifi app) and 2 remotes, central vacuum & equipment, pool equipment (2024), removable pool fence, hot tub (in "as-is" condition), hot tub equipment, furnace & central air (2019 under warranty), roof (2018 under warranty), nest thermostat, ring camera (front door) + 2 additional cameras (front and backyard). see attachment for features and updates
Listing detailsW12176097, Terminated, May 27, 2025
- MLS® number: W12176097
- Status: Terminated
- Listed on: May 27, 2025
- Days on market: 20
- Updated: Jun 16, 2025
- Possession: Flexible
- Occupied by: Owner
- Listing brokerage: RE/MAX ULTIMATE REALTY INC.
About this home
Blvd, 2087 Mayflower Boulevard, Oakville (River Oaks), ON L6H 4E8
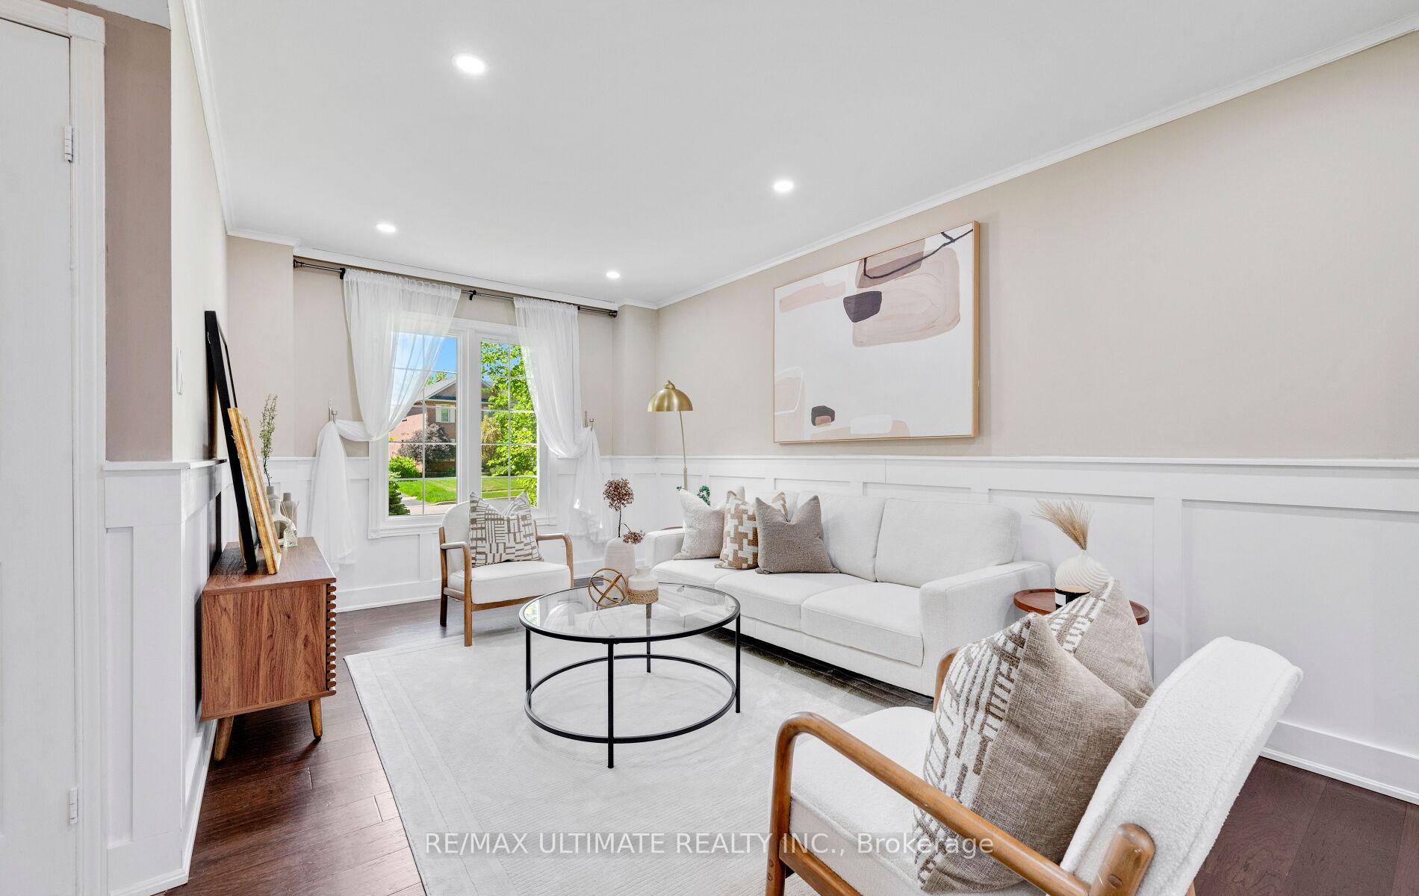
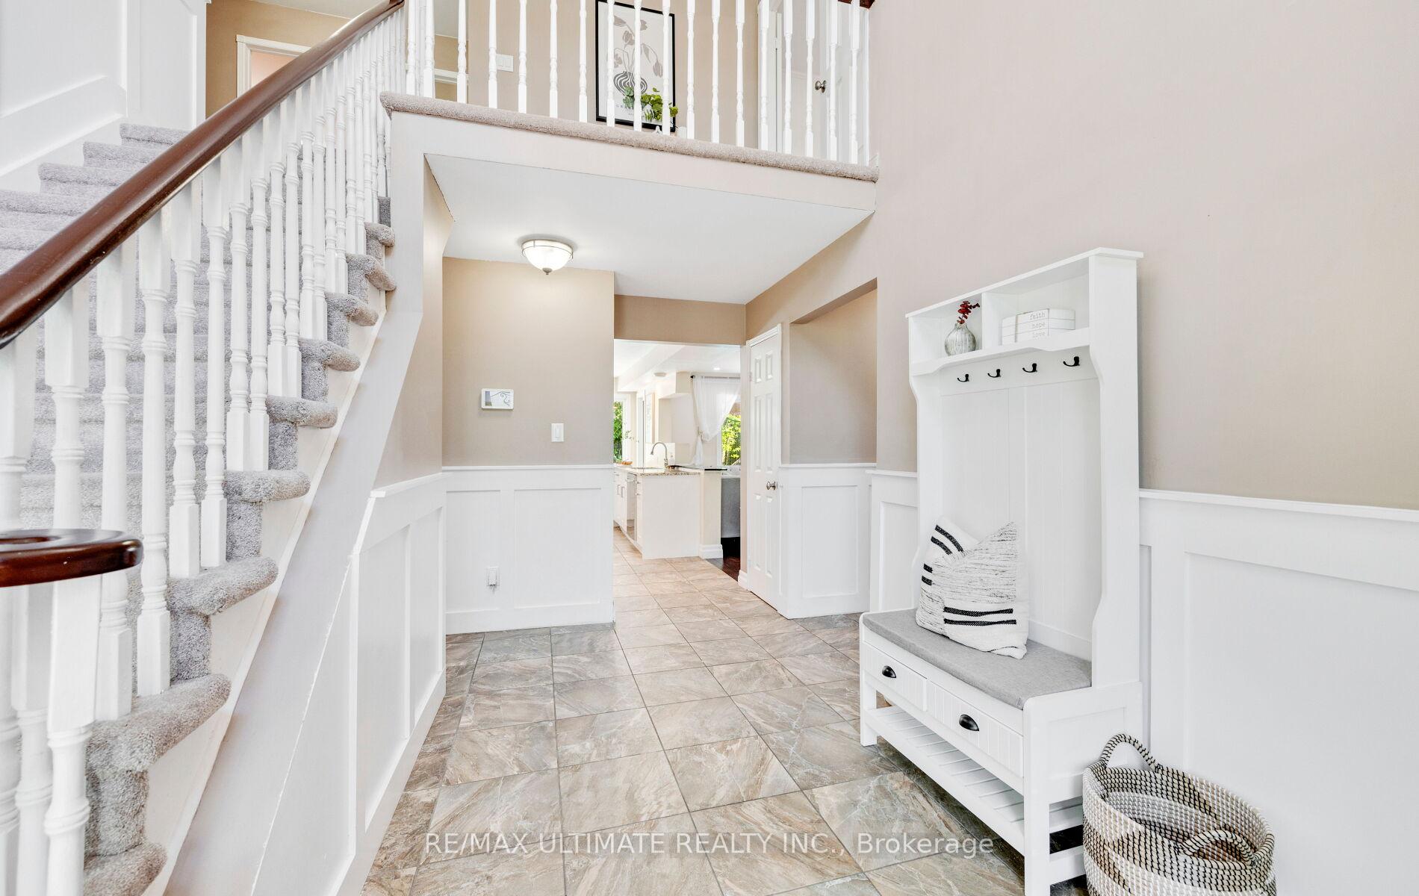
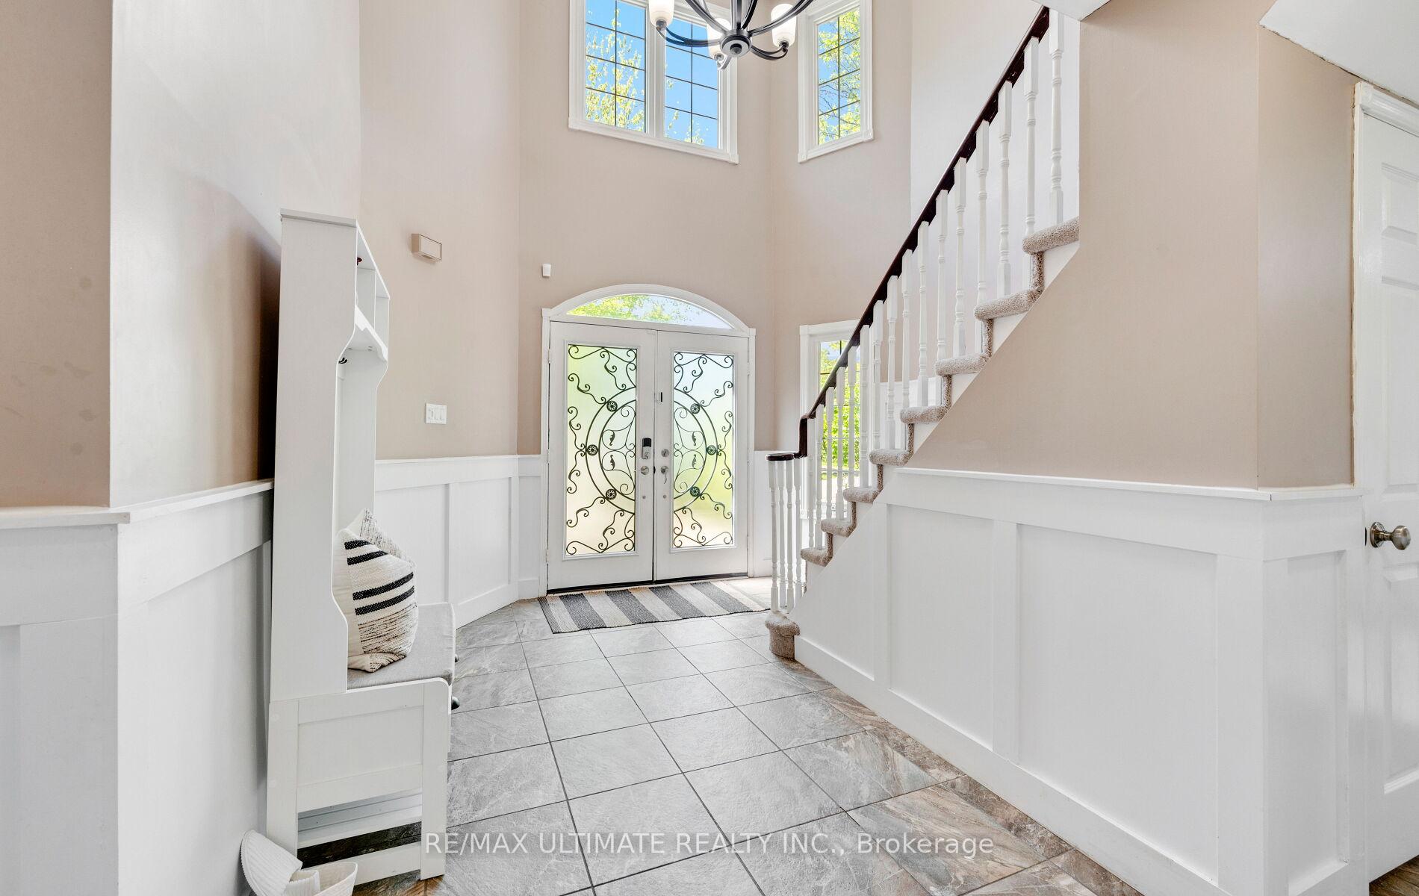
Stunning family home with ravine-like backyard oasis in River Oaks! Welcome to this beautiful home located on a quiet street in the highly desirable River Oaks community. 1 of only 3 with this unique floor plan, this property is a rare find. Enjoy summers in your private ravine-like backyard oasis, featuring an in-ground saltwater heated pool with new equipment (2024), relaxing hot tub, & plenty of space to entertain. Spend your days exploring the scenic Heritage Trails or visiting the nearby River Oaks Rec Centre, then unwind in your personal paradise. Boasting approximately 2,993 sqft of living space, this home greets you with a bright 2-storey foyer that flows seamlessly into the elegant living and dining rooms. The gourmet kitchen is a chef's dream with granite countertops, overhead pot filler, & a spacious breakfast bar with a view of the pool. Brand-new kitchen appliances (2025) add modern convenience. The family room features hardwood flooring & a wood-burning fireplace, perfect for family gatherings. Main floor laundry room with side yard & garage access for added convenience. Upstairs, discover 4 generously sized bedrooms, including a luxurious primary suite. The five-piece ensuite is a true retreat, complete with an oversized walk-in shower, jetted bathtub, and heated floors. An additional versatile room off the primary bedroom serves as the perfect home office, nursery, walk-in closet or private reading nook. The finished basement offers endless possibilities, with a gym/recreational room, home office/bedroom, & an in-law/nanny suite. A 2-piece bathroom, roughed-in plumbing for a future kitchen & ample storage space complete this level. Just steps away from top-rated schools, parks, trails, 5 min drive to Oakville Go Station (30 min express train to Toronto's Union Station), grocery stores & River Oak Rec Centre. This home is move-in ready and waiting for you to make it your own. Don't miss the opportunity to own this exceptional home in River Oaks!
Ask about this home
A HOMEH agent will answer your questions about this home.
Around this home
Daily convenience, out of 100, from the distances below
Schools nearby
School rating, out of 10.
Helpful calculators
Your HOMEH agent

"Priced 26% over the Hestimate. I would see it this week."