

1155 Falgarwood Drive
1155 Falgarwood Drive
 See all 42 photos
Property history
Facts and features
- BasementPart finished
- Age of home51–99 years
- Water, sewerMunicipal
- Lot shapeRectangular
- Fireplace
- Central air
The homeDetached, Backsplit 4, Age 51–99 years
- Type: Detached
- Style: Backsplit 4
- Age: 51–99 years
- Living space: 2,000–2,500 sq ft
- Basement: Partial basement, finished
InsideFireplace Yes, natural gas, Main level, Carpet free
- Fireplace: Yes, natural gas
- Laundry: Main level
- Features: Carpet free
- Rooms above ground: 8
- Rooms in the basement: 2
- Bedrooms: 4
- Bathrooms: 4
- Kitchens: 1
- Family room: Yes
Outside and lotBrick, Asphalt shingle, flat, Poured concrete
- Exterior: Brick
- Roof: Asphalt shingle, flat
- Foundation: Poured concrete
- Size: 64.96 × 137.64 ft
- Shape: Rectangular
- Zoning: RL7
Parking2 Garage, Attached, Private double
- Spaces: 2 Garage
- Garage: Attached
- Driveway: Private double
Heating, water and powerForced air, gas, Central air, Municipal water
- Heating: Forced air, gas
- Cooling: Central air
- Water: Municipal water
- Sewer: Municipal sewer
Costs and taxesTaxes $6,874 a year, HST No HST, Hot water tank
- Taxes, 2024: $6,874 a year
- HST: No HST
- Rental items: Hot water tank
Included in the saleExisting fridge, stove, built-in dishwasher, washer, dryer, electric light xtures, window covering , garage door opener, storage shed, baby gates, and professional child-proofing system (removable if desired). level 2 ev charger (can be removed if not needed), Tvs, sheers
- Included: Existing fridge, stove, built-in dishwasher, washer, dryer, electric light xtures, window covering , garage door opener, storage shed, baby gates, and professional child-proofing system (removable if desired). level 2 ev charger (can be removed if not needed)
- Not included: Tvs, sheers
NearbyFenced yard
- Close to: Fenced yard
Listing detailsW12184981, Sold, May 30, 2025
- MLS® number: W12184981
- Status: Sold
- Listed on: May 30, 2025
- Days on market: 16
- Updated: Jun 15, 2025
- Possession: Other
- Occupied by: Owner
- Listing brokerage: RE/MAX ABOUTOWNE REALTY CORP.
About this home
1155 Falgarwood Drive, Oakville (Falgarwood), ON L6H 2L4
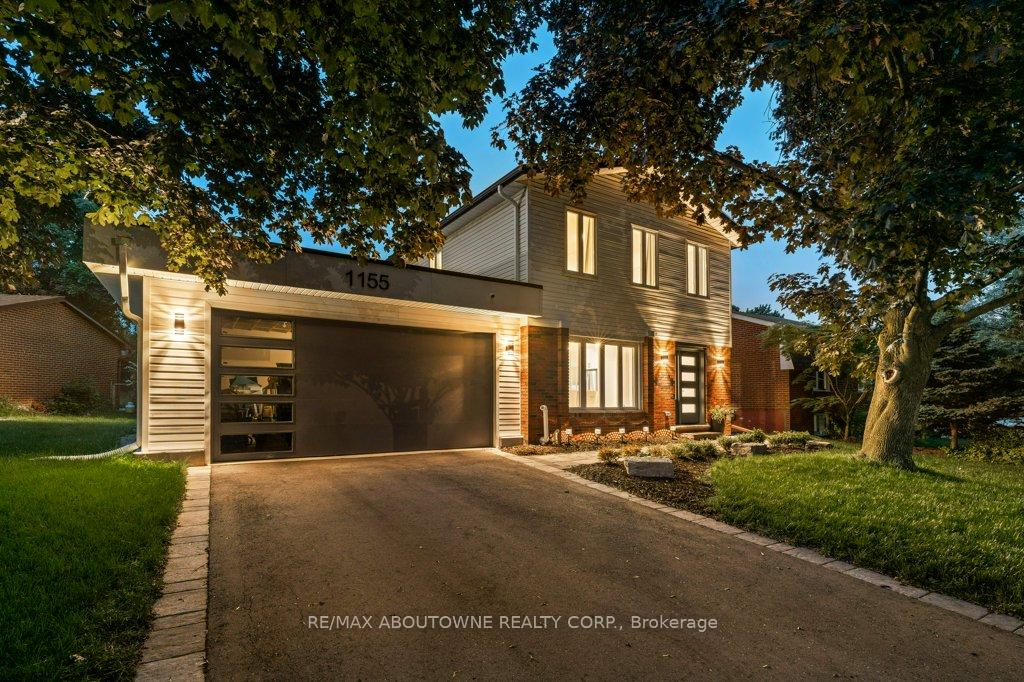
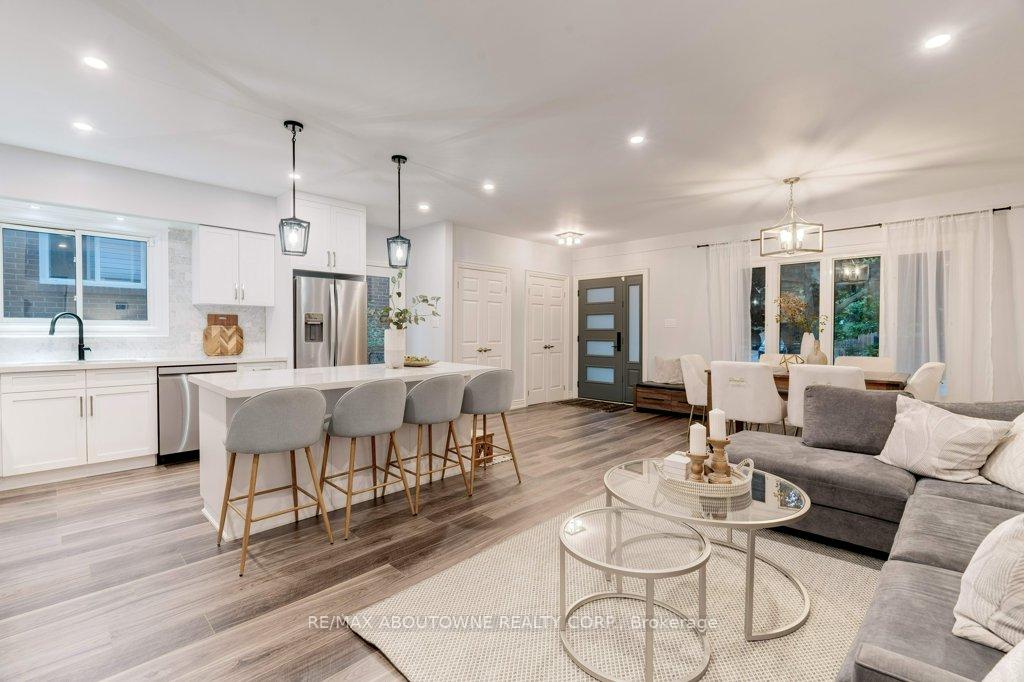
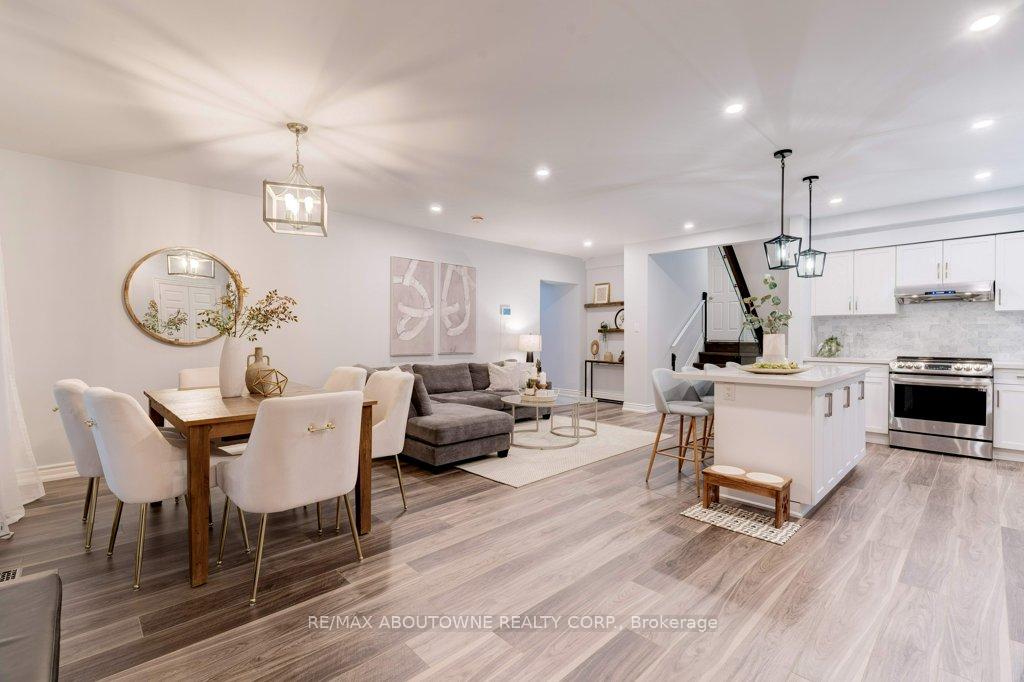
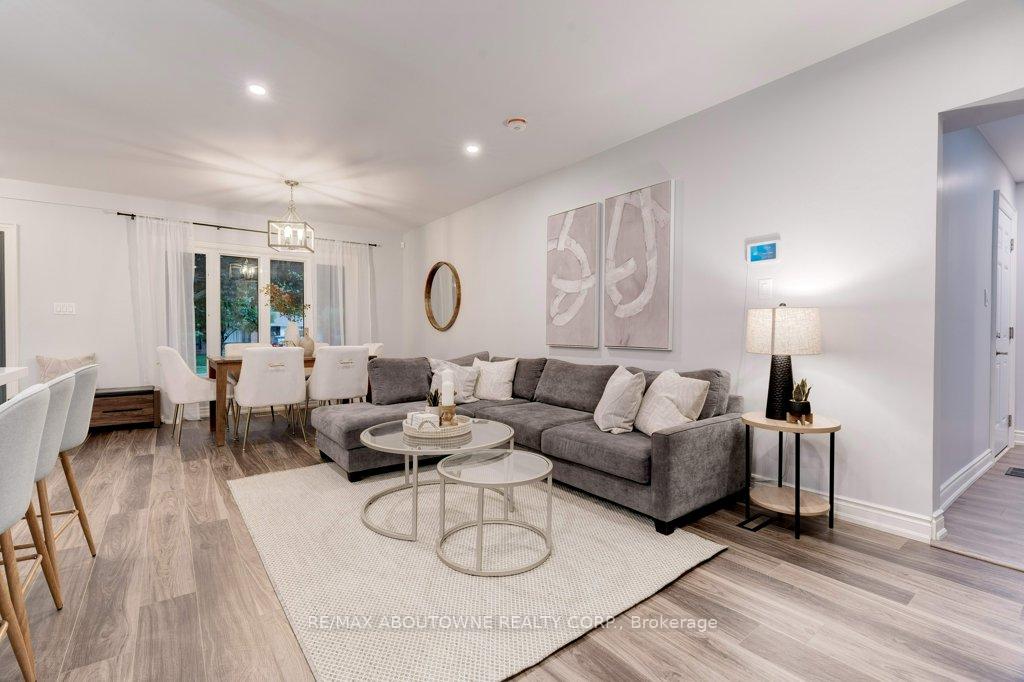
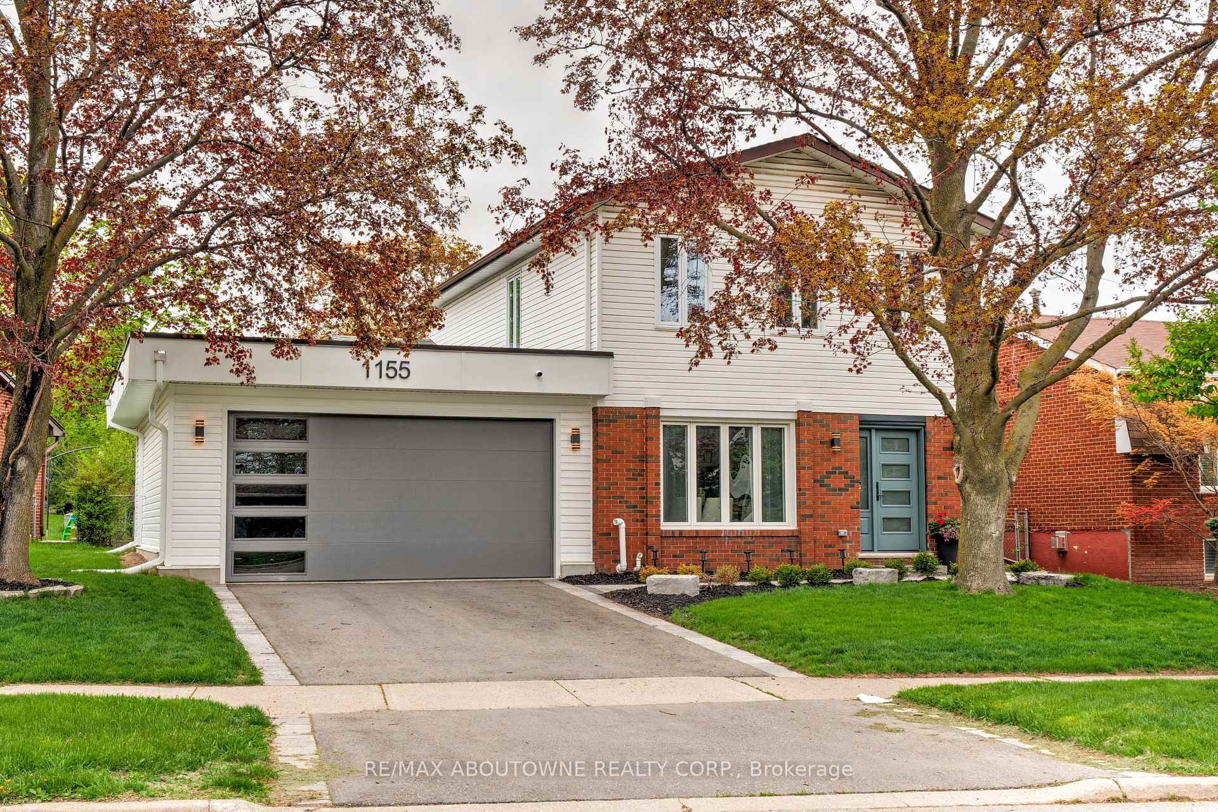
So much bigger than it looks! Step into this beautifully transformed home that seamlessly blends style, function, and thoughtful upgrades. Originally purchased 5 years ago, this property already boasted a stunning primary bedroom retreat addition. Since then, the current owners have taken it to the next level with a fantastic second addition (with permits). Approx. $300k in upgrades! The main floor now offers a spacious open-concept layout perfect for modern living and entertaining, combining a bright white kitchen with island, Quartz countertops, and generous living/dining and an additional main floor family room! Walk out from the family room to the private backyard with a freshly laid patio with pergola (2024). The fully fenced, pool sized yard, enjoys full afternoon sun and has tons of space for your kids and pets to play. Attractive shed with clean lines add a modern aesthetic & offers extra outdoor storage. Enjoy carpet free living! Strategically placed skylights let in lots of natural light! Convenience is key with the main-floor powder room and laundry, and the newly added enlarged garage, which fits 2 small cars, provides parking and/or extra storage. The primary ensuite has been upgraded with the reno, and turned into a luxurious spa like escape featuring a standalone soaker tub, sept double shower and double vanity. The curb appeal offers a modern contemporary vibe with upgraded front door and garage door. The lower level boasts lookout window and a fireplace (2023) and a separate den which could be extra space for work or hobbies. Crown molding, sleek glass railings and pot lights are just some of the details that add to the presentation. Tons of space for your family to gather and grow. Huge crawlspace for extra storage. IROQUOIS RIDGE school district. Walk to elementary schools, shops, restaurants and easy commuter access to 403, 407,QEW, and GO. Surrounded by many parks, trails and mature trees this neighborhood is super family friendly.
Ask about this home
A HOMEH agent will answer your questions about this home.
Around this home
Daily convenience, out of 100, from the distances below
Schools nearby
School rating, out of 10.
Helpful calculators
Your HOMEH agent

"I would see it this week."