

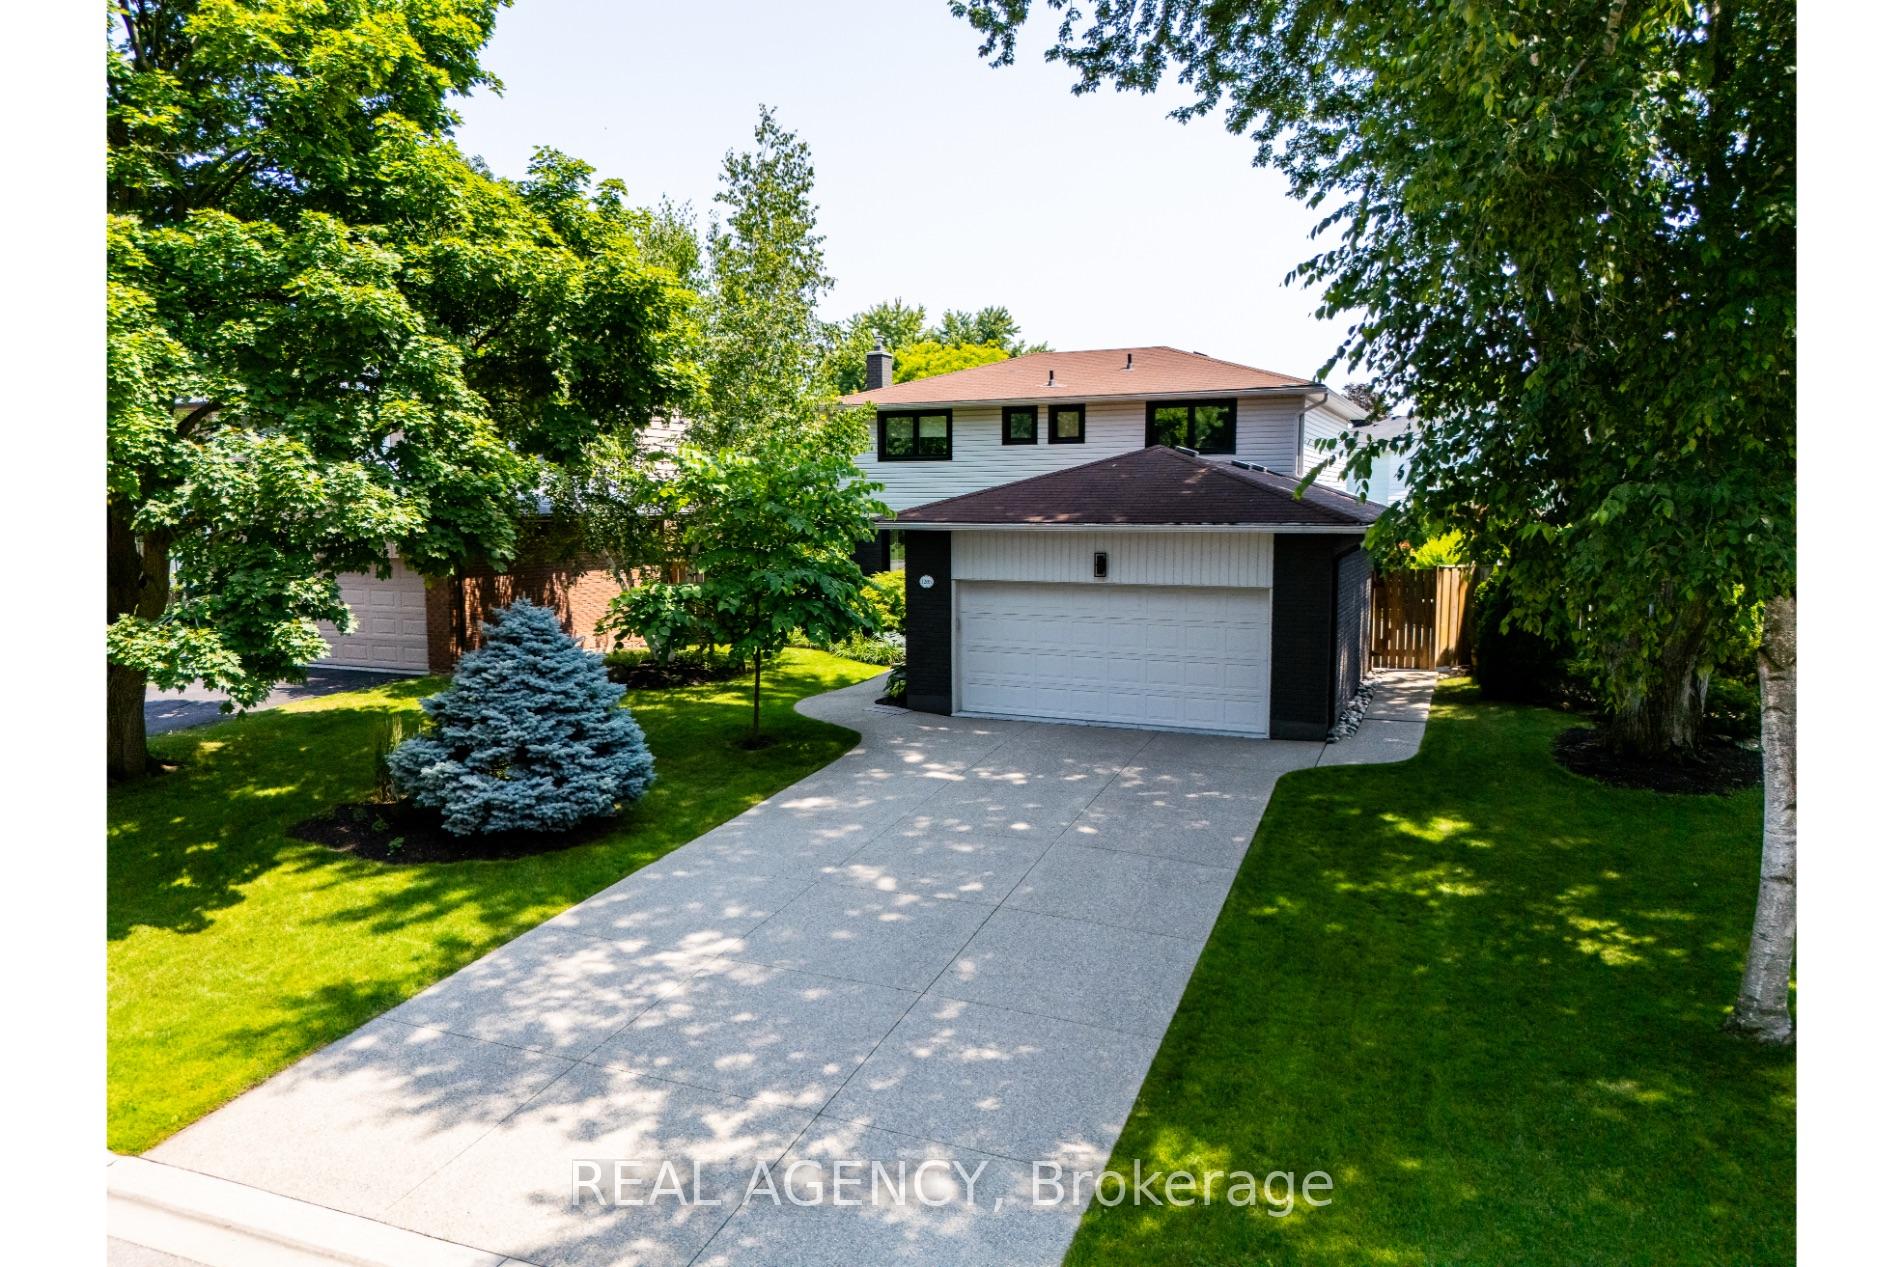
1205 Lambeth Road
1205 Lambeth Road
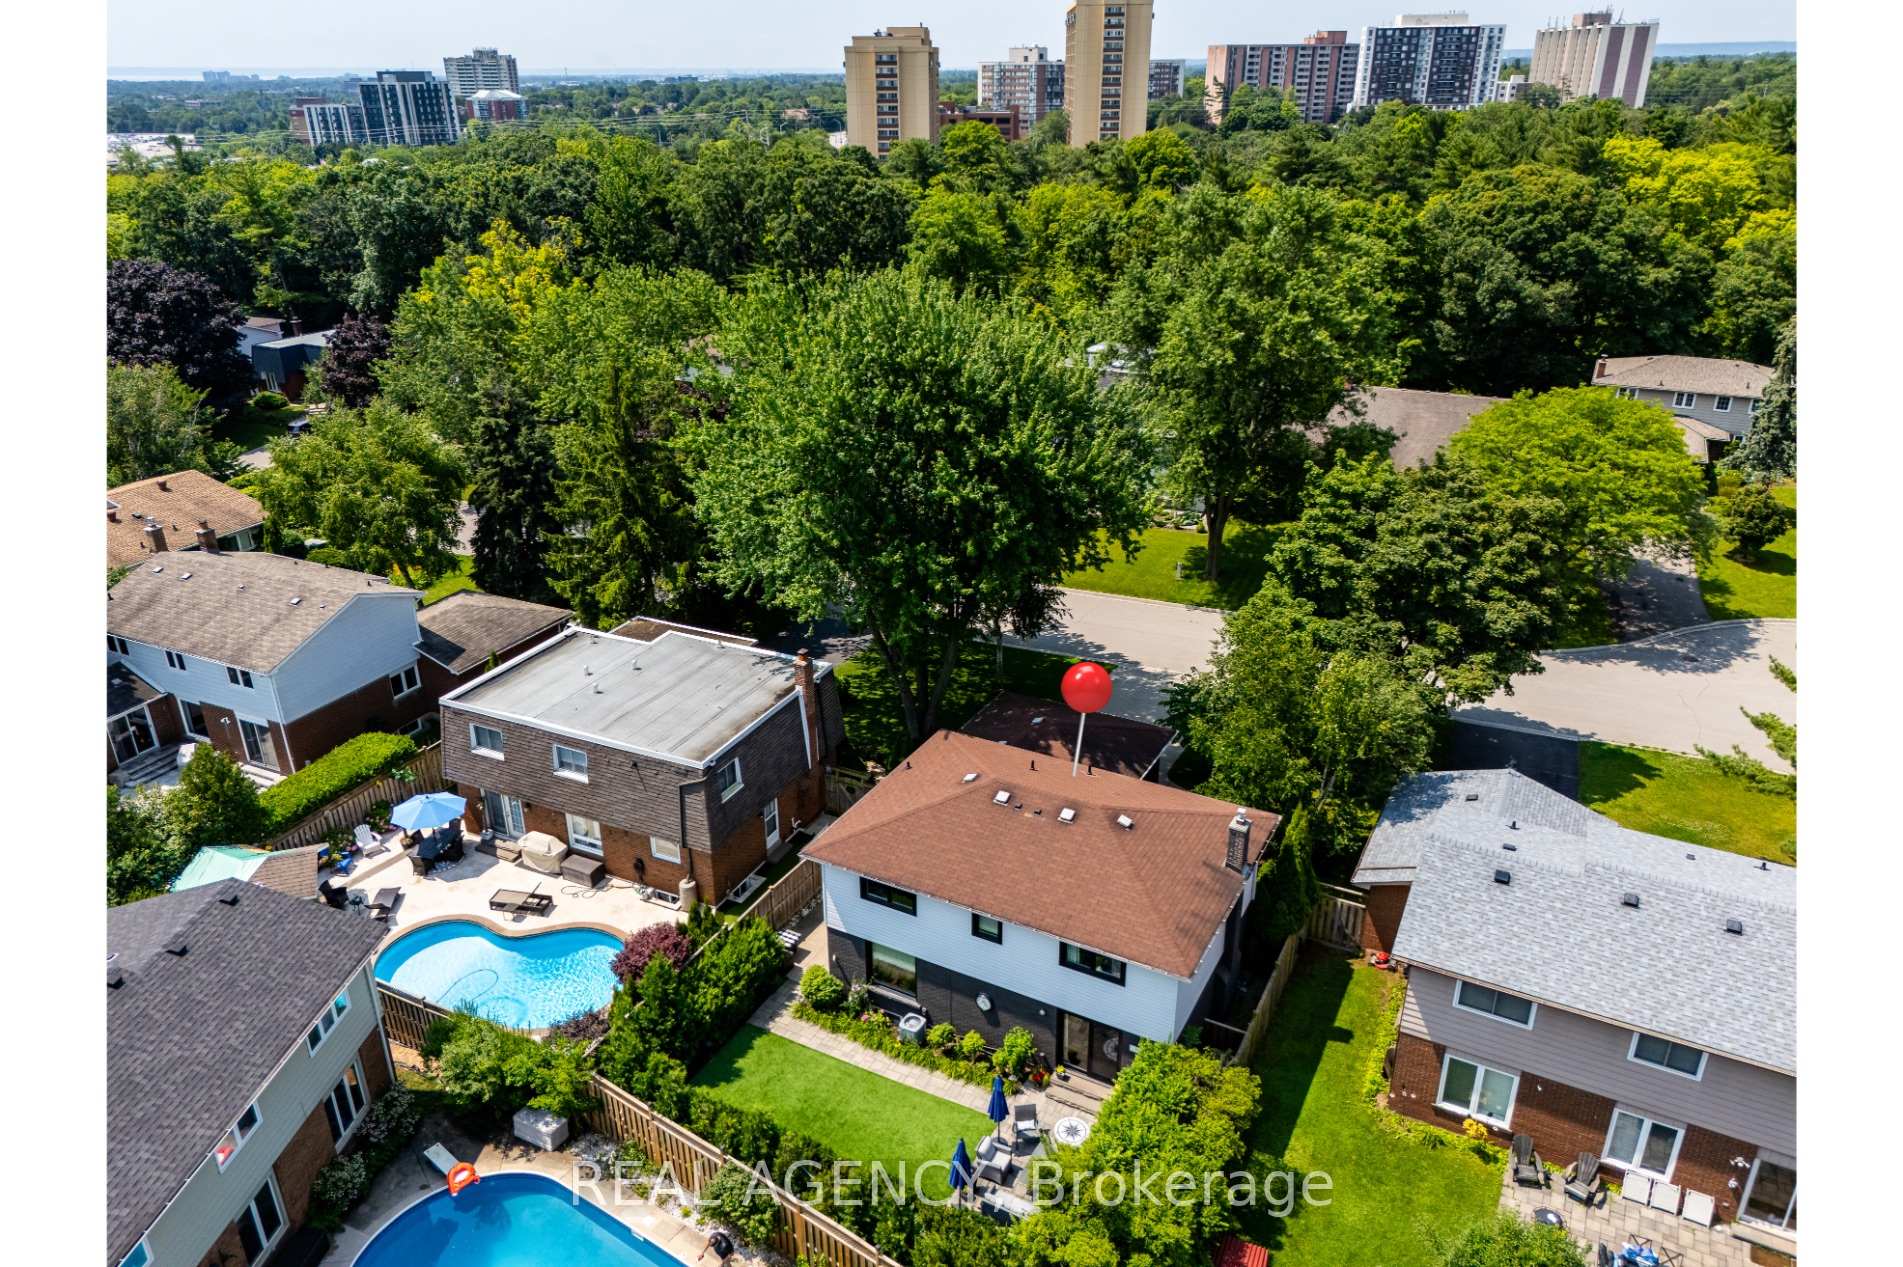 See all 39 photos
Property history
Facts and features
- BasementFinished
- Water, sewerMunicipal
- HeatingForced air
- CoolingCentral air
- Hardwood floors
- Fireplace
- Central air
The homeDetached, 2-storey, 1,500–2,000 sq ft
- Type: Detached
- Style: 2-storey
- Living space: 1,500–2,000 sq ft
- Basement: Finished, full
InsideFireplace Yes, Hardwood, Marble, Rooms above ground 8
- Fireplace: Yes
- Flooring: Hardwood, Marble
- Rooms above ground: 8
- Rooms in the basement: 3
- Bedrooms: 4 + 1 in the basement
- Bathrooms: 4
- Kitchens: 1
- Family room: Yes
Outside and lotAluminum siding, brick, Asphalt shingle, Poured concrete
- Exterior: Aluminum siding, brick
- Roof: Asphalt shingle
- Foundation: Poured concrete
- Size: 55.09 × 100.17 ft
Parking2 Garage, Attached, Private double
- Spaces: 2 Garage
- Garage: Attached
- Driveway: Private double
Heating, water and powerForced air, gas, Central air, Municipal water
- Heating: Forced air, gas
- Cooling: Central air
- Water: Municipal water
- Sewer: Municipal sewer
Costs and taxesTaxes $6,342 a year, HST included in the price, Hot water
- Taxes, 2024: $6,342 a year
- HST: HST included in the price
- Rental items: Hot water
- Under contract: Hot water heater
Included in the saleIncludes fridge, stove, dishwasher, front load washer/dryer, all electrical light fixtures, all custom window coverings, central vac & equipment - as is, garage door opener with 2 remotes., Drapery panels in master bedroom
- Included: Includes fridge, stove, dishwasher, front load washer/dryer, all electrical light fixtures, all custom window coverings, central vac & equipment - as is, garage door opener with 2 remotes.
- Not included: Drapery panels in master bedroom
Listing detailsW12179966, Sold, May 28, 2025
- MLS® number: W12179966
- Status: Sold
- Listed on: May 28, 2025
- Days on market: 18
- Updated: Jun 15, 2025
- Possession: Flexible
- Occupied by: Owner
- Listing brokerage: REAL AGENCY
About this home
1205 Lambeth Road, Oakville (Falgarwood), ON L6H 2E1
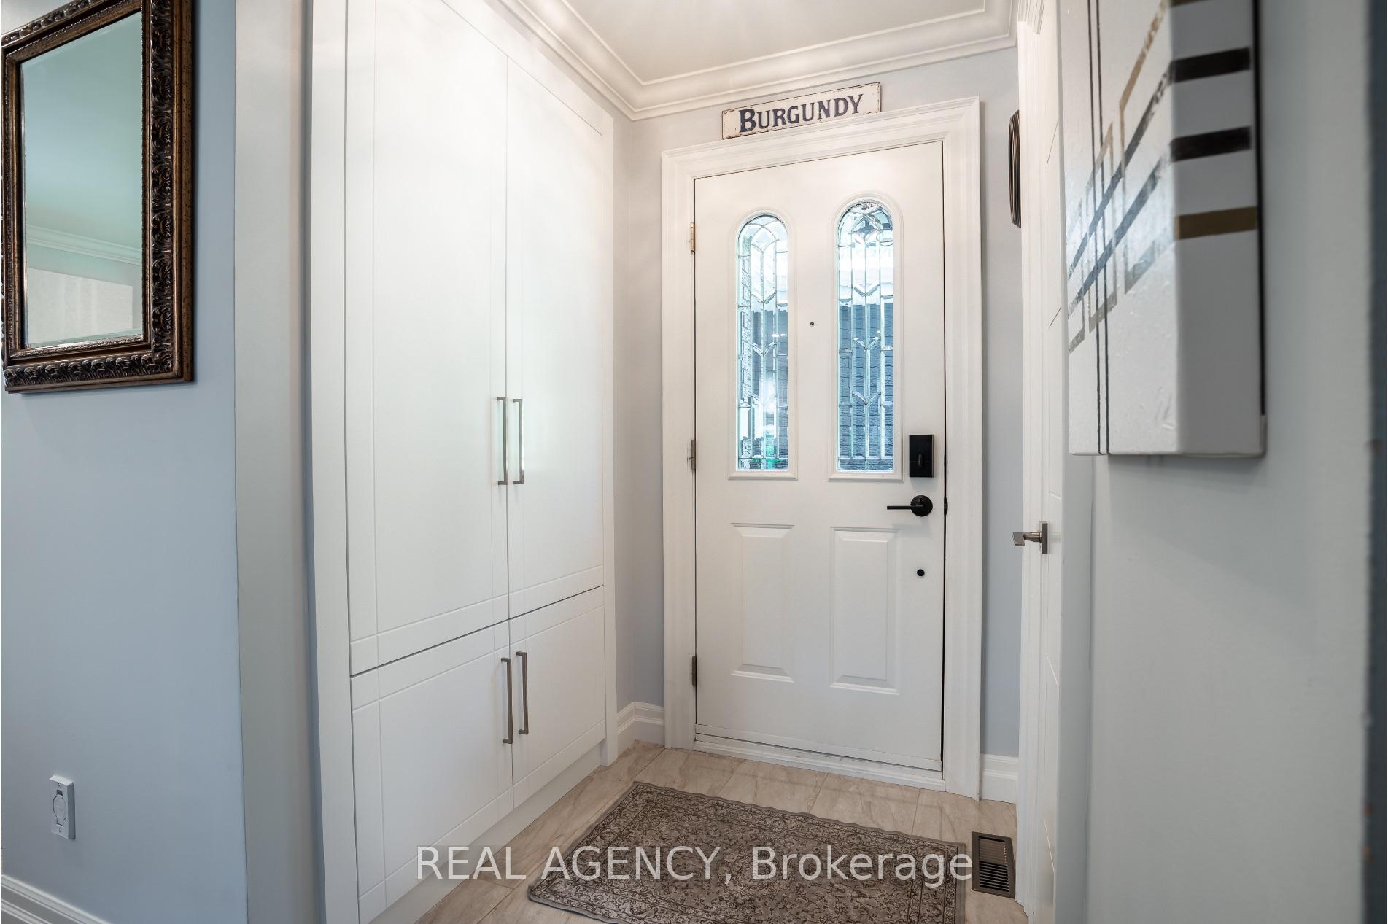
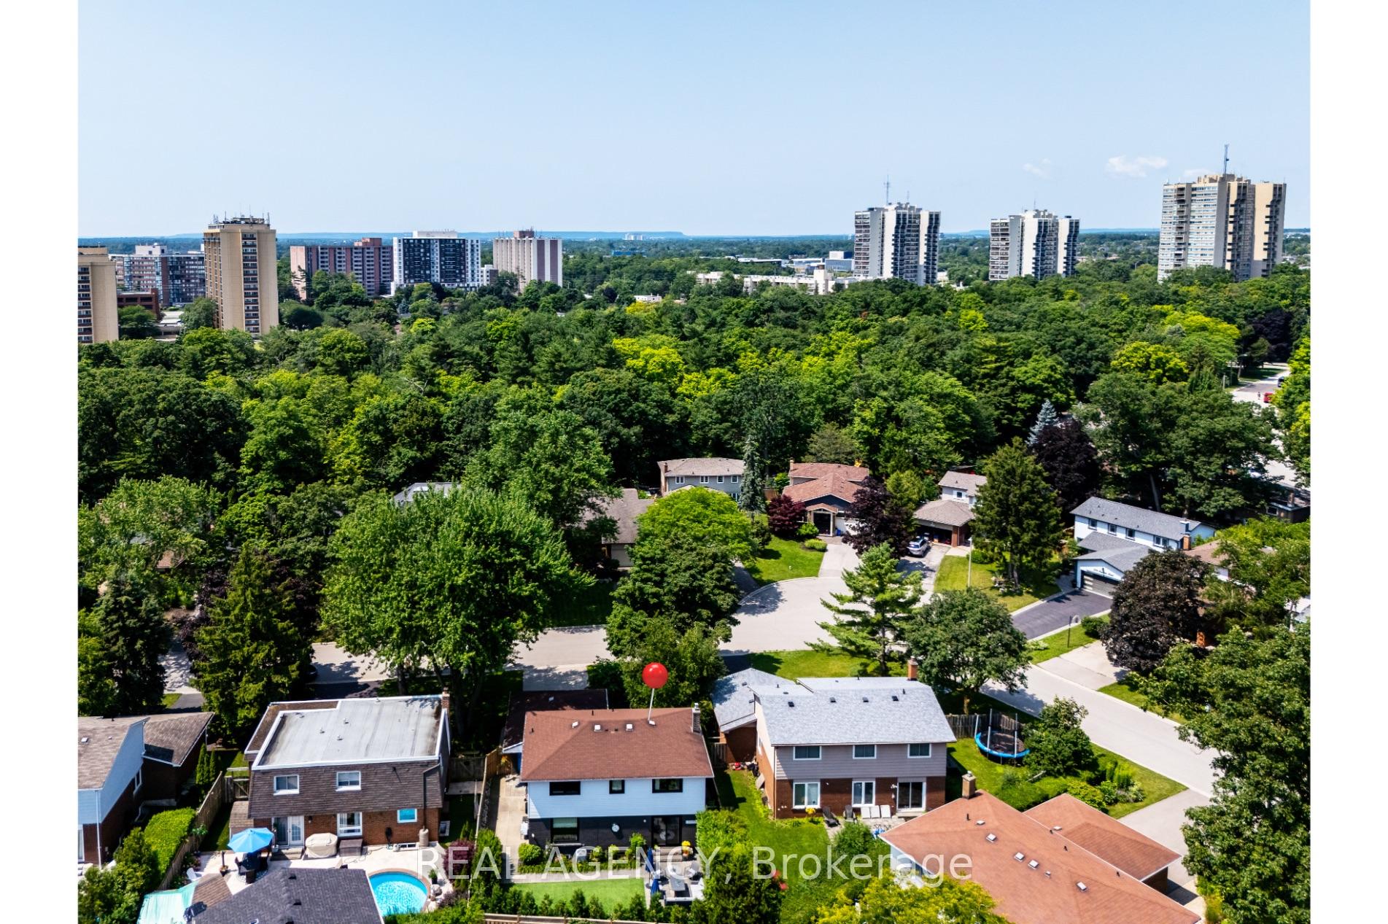
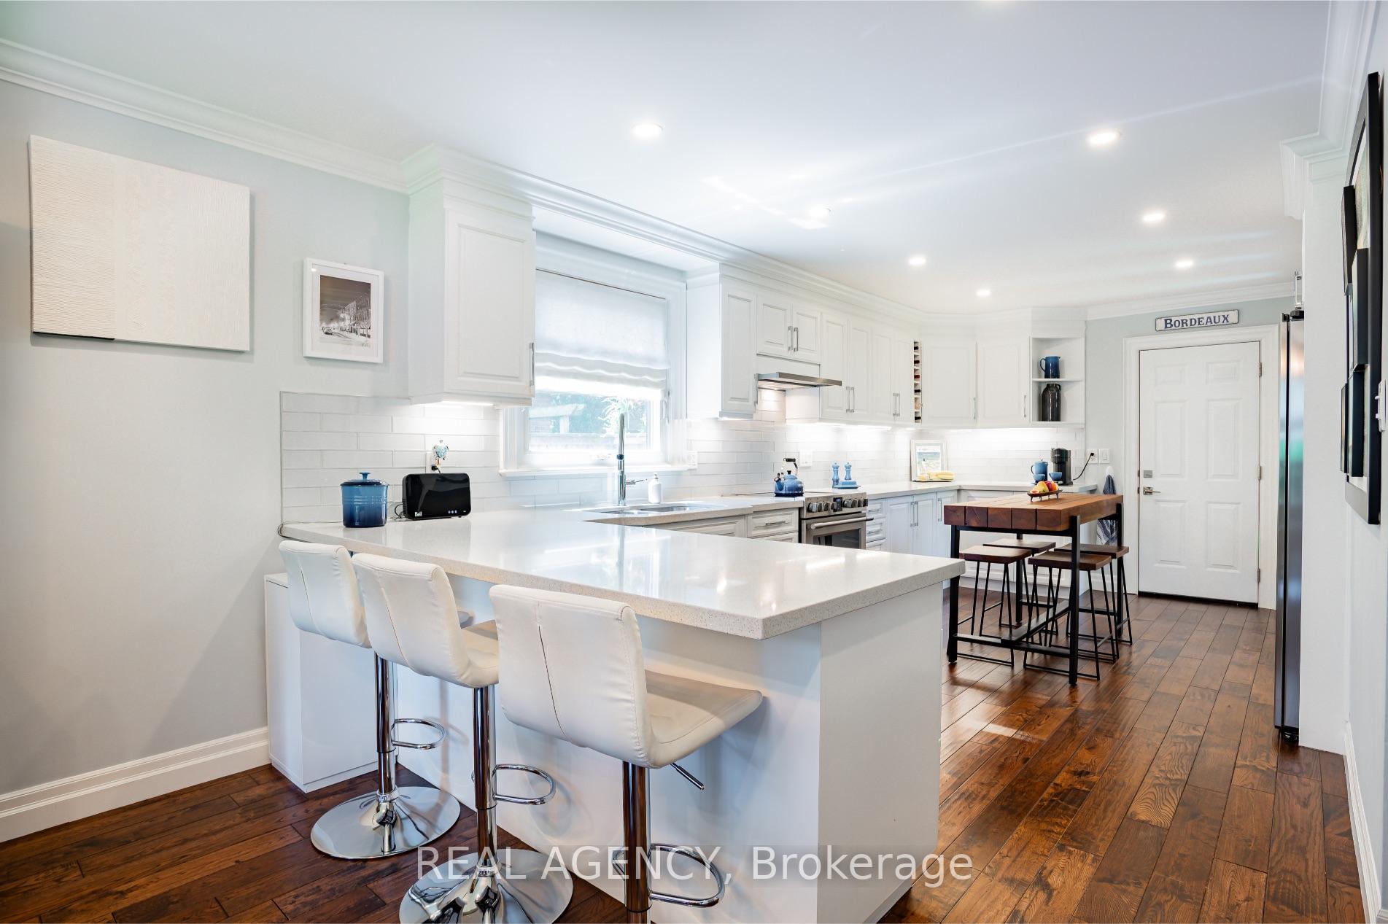
Dont miss this stunning home with thousands spent in upgrades and meticulously maintained reflecting pride of ownership. Highly desirable quiet street with access to beautiful Morrison Valley trail system! Recent improvements include new triple glazed windows, front porch slate resurfacing, custom entrance closet and new dishwasher 2023, new high efficiency furnace and patio doors 2022, professional landscaping at front and rear including landscape lighting, sprinkler system, artificial turf, backyard patio and walkway, fencing, cedar hedge and plantings 2019-2023, basement media wall with electric fireplace, sump pump and new air conditioner 2018. Custom drapery and blinds throughout.
Ask about this home
A HOMEH agent will answer your questions about this home.
Around this home
Daily convenience, out of 100, from the distances below
Schools nearby
School rating, out of 10.
Helpful calculators
Your HOMEH agent

"I would see it this week."