

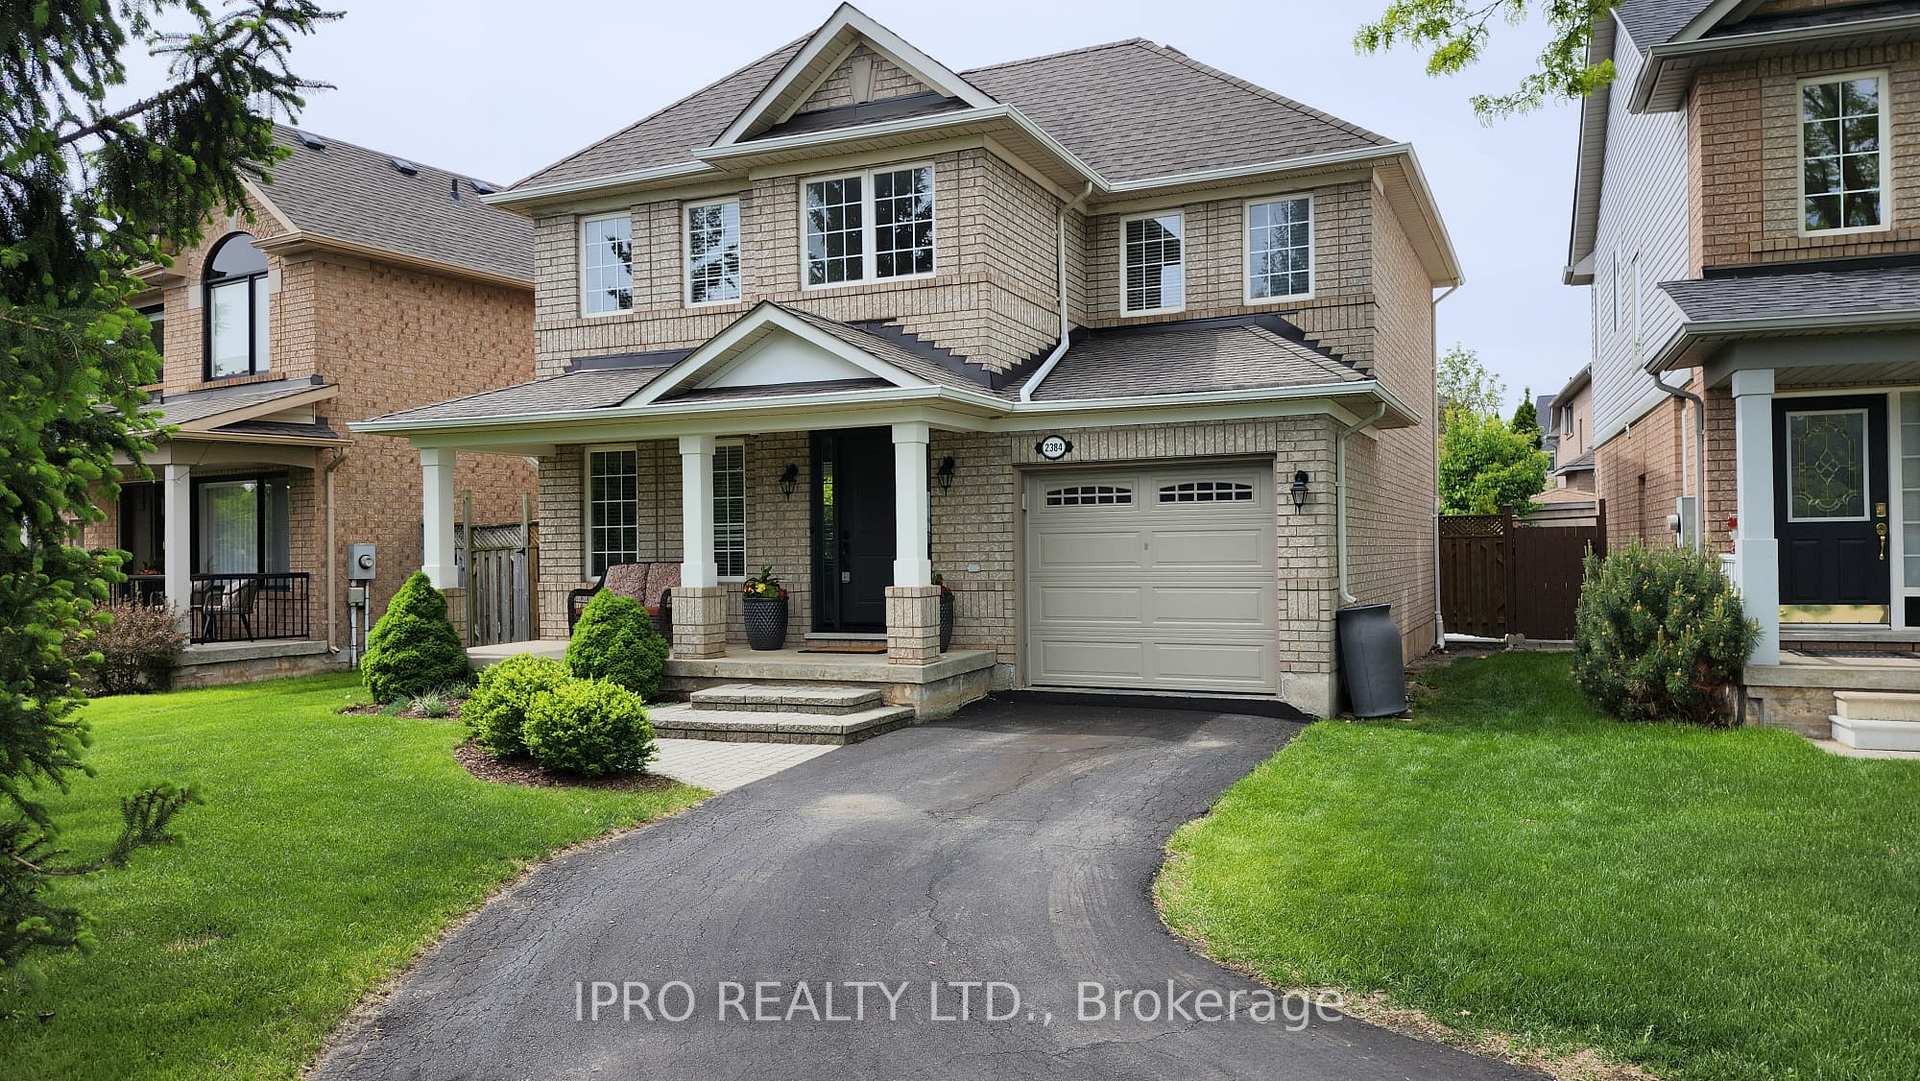
2384 Proudfoot Trail
2384 Proudfoot Trail
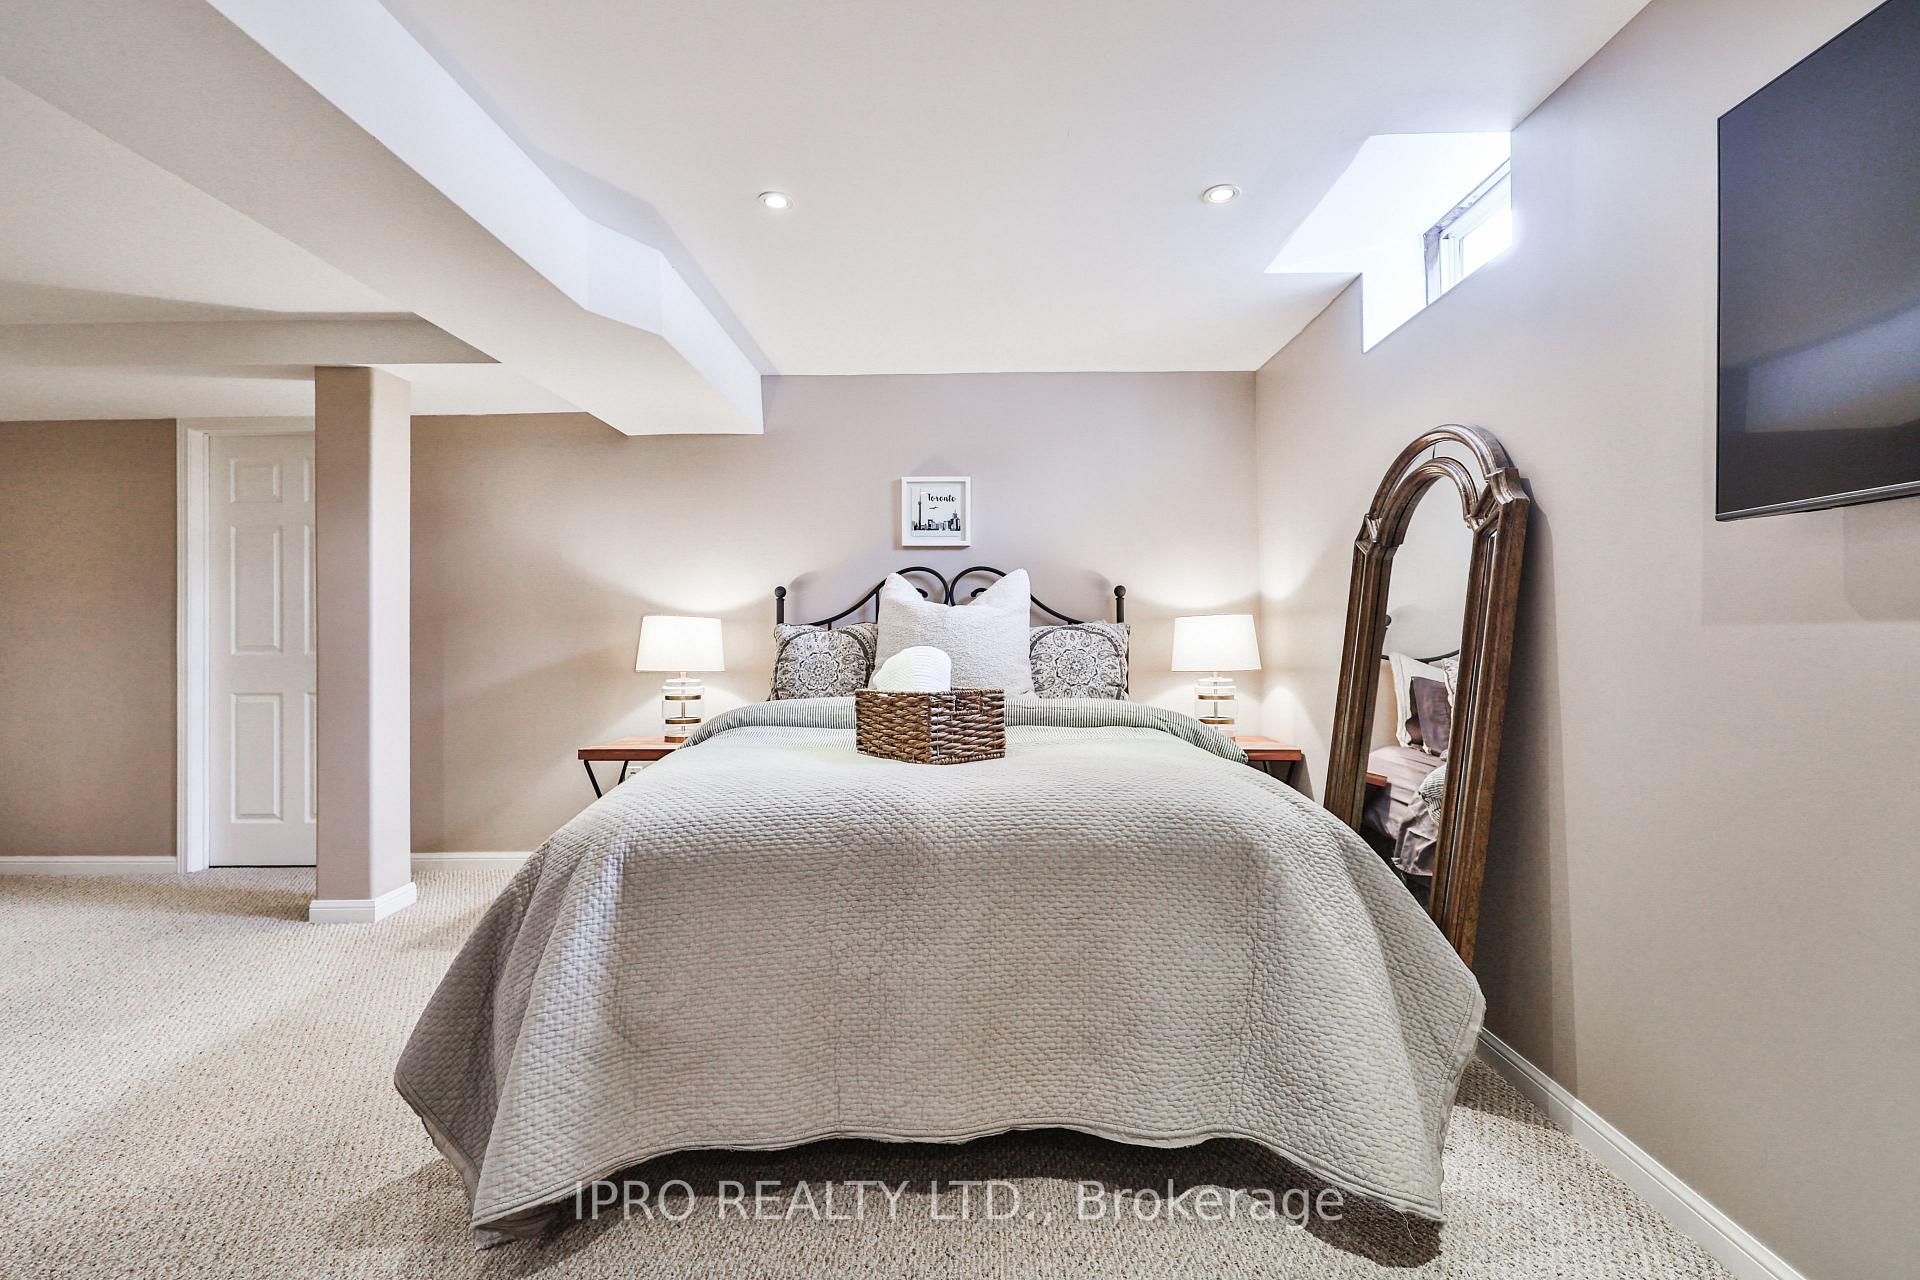 See all 45 photos
Property history
Facts and features
- BasementFinished
- Age of home16–30 years
- Water, sewerMunicipal
- HeatingForced air
- Hardwood floors
- Central air
The homeDetached, 2-storey, Age 16–30 years
- Type: Detached
- Style: 2-storey
- Age: 16–30 years
- Living space: 1,100–1,500 sq ft
- Basement: Finished, full
InsideCeramic, Hardwood, Broadloom, Lower level, Auto garage door remote, central vacuum
- Flooring: Ceramic, Hardwood, Broadloom
- Laundry: Lower level
- Features: Auto garage door remote, central vacuum
- Rooms above ground: 7
- Rooms in the basement: 1
- Bedrooms: 3
- Bathrooms: 3
- Kitchens: 1
Outside and lotBrick, Asphalt shingle, Concrete
- Exterior: Brick
- Roof: Asphalt shingle
- Foundation: Concrete
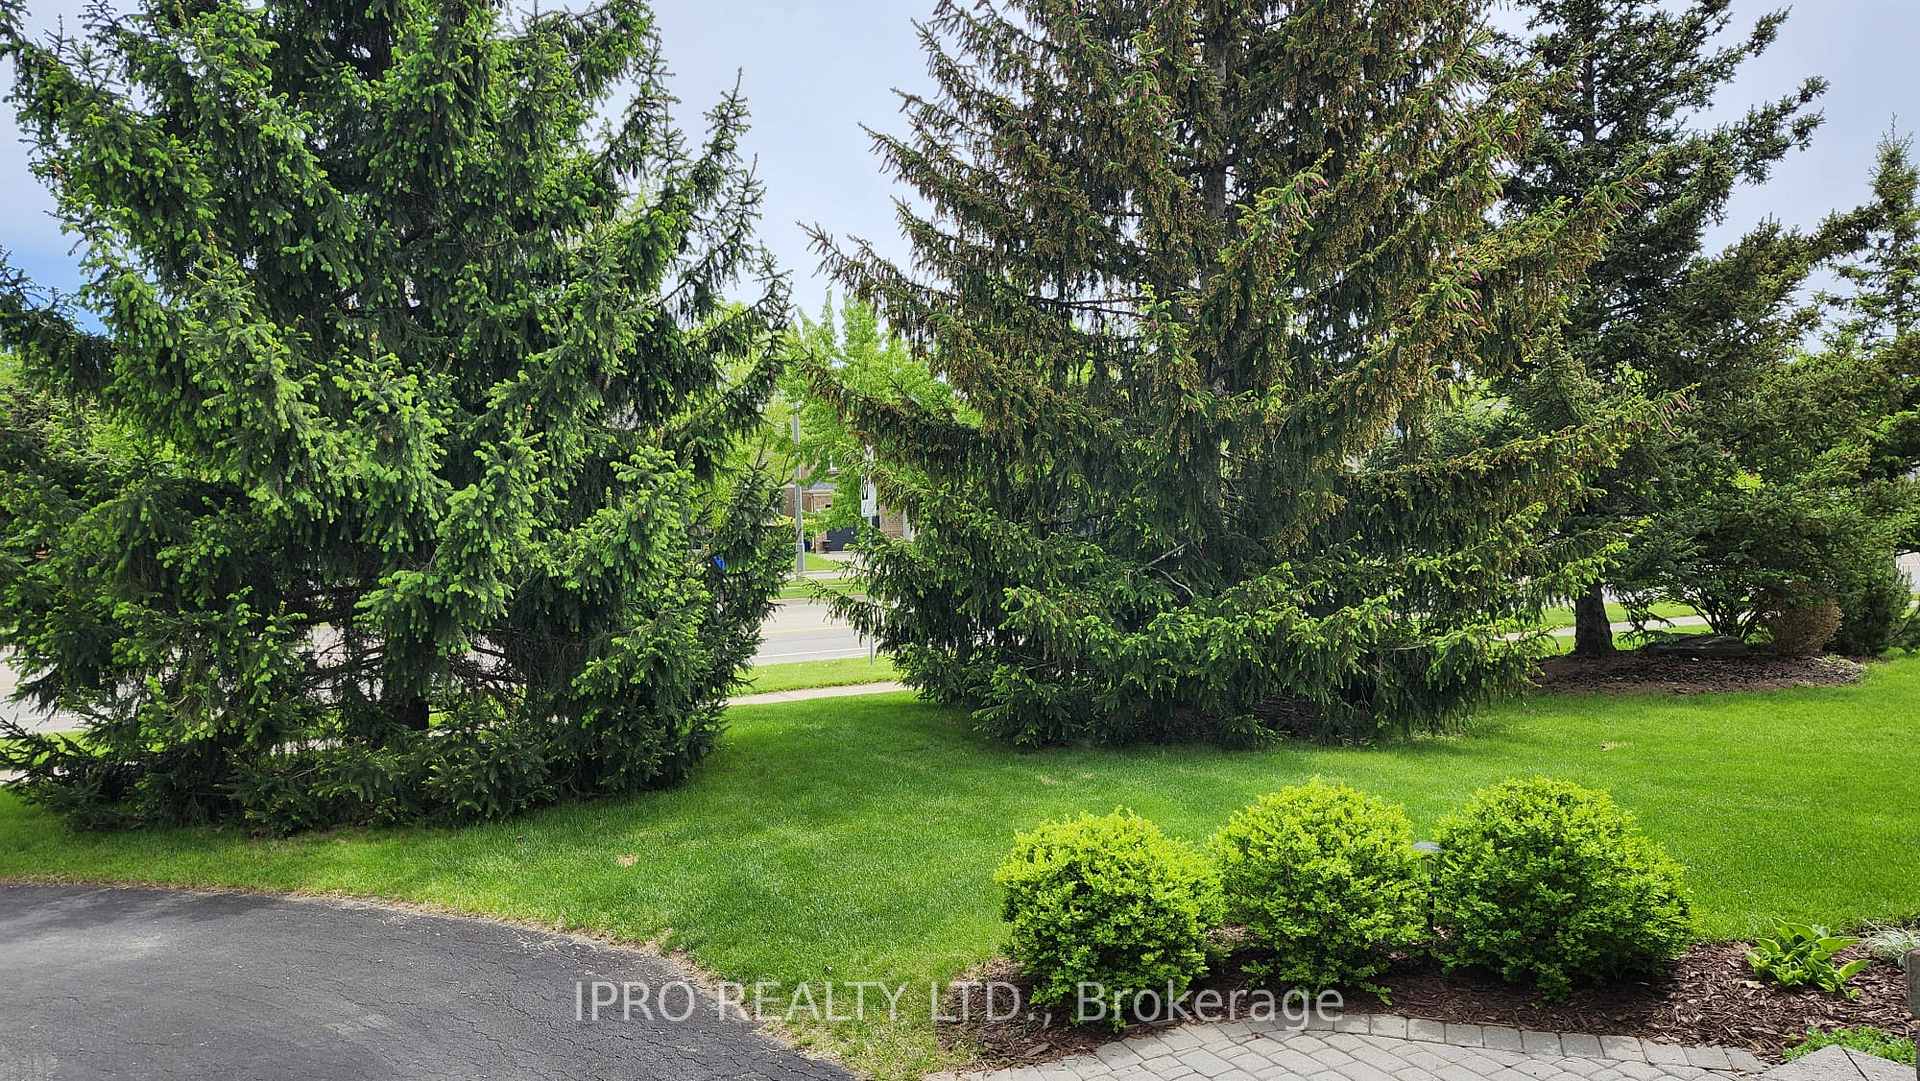
- Features: Landscaped
- Other structures: Garden shed
- Size: 40.35 × 86.58 ft
- Zoning: Residential
Parking1 Garage, Attached, Private triple
- Spaces: 1 Garage
- Garage: Attached
- Driveway: Private triple
Heating, water and powerForced air, gas, Central air, Municipal water
- Heating: Forced air, gas
- Cooling: Central air
- Water: Municipal water
- Sewer: Municipal sewer
Costs and taxesTaxes $4,703 a year, HST No HST, Hot water tank
- Taxes, 2024: $4,703 a year
- HST: No HST
- Rental items: Hot water tank
- Under contract: Hot water tank-gas
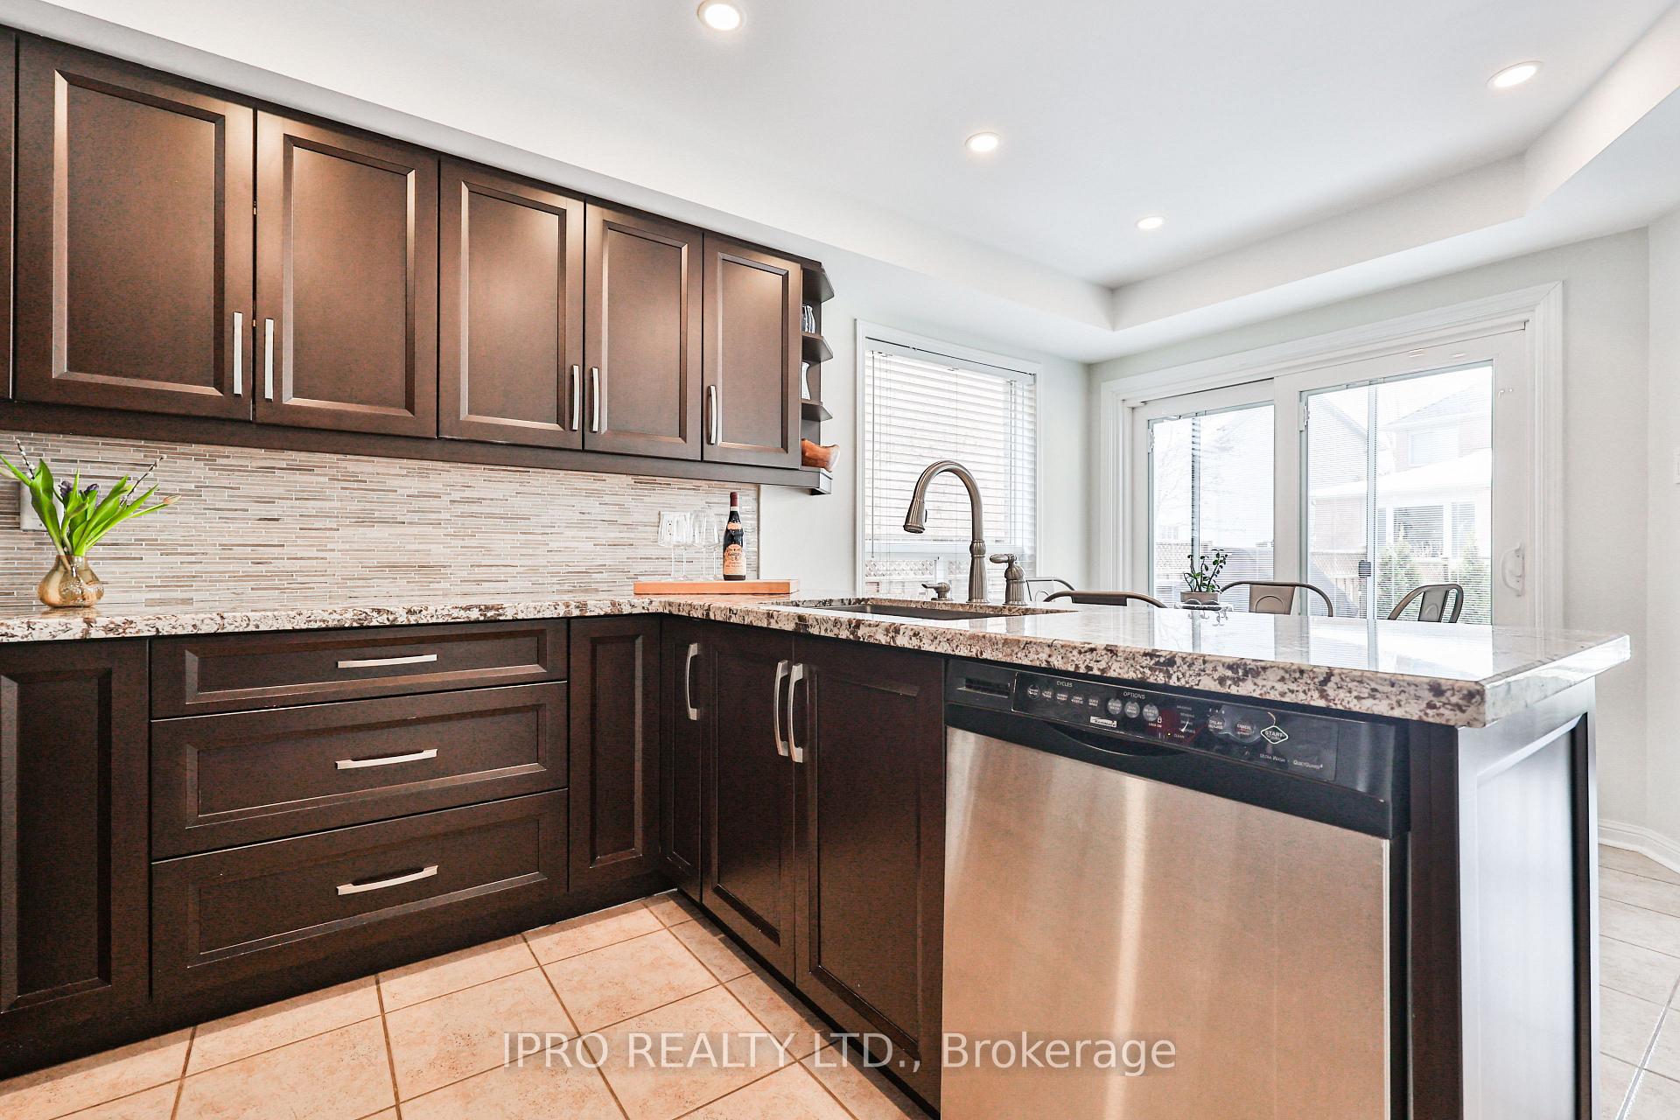
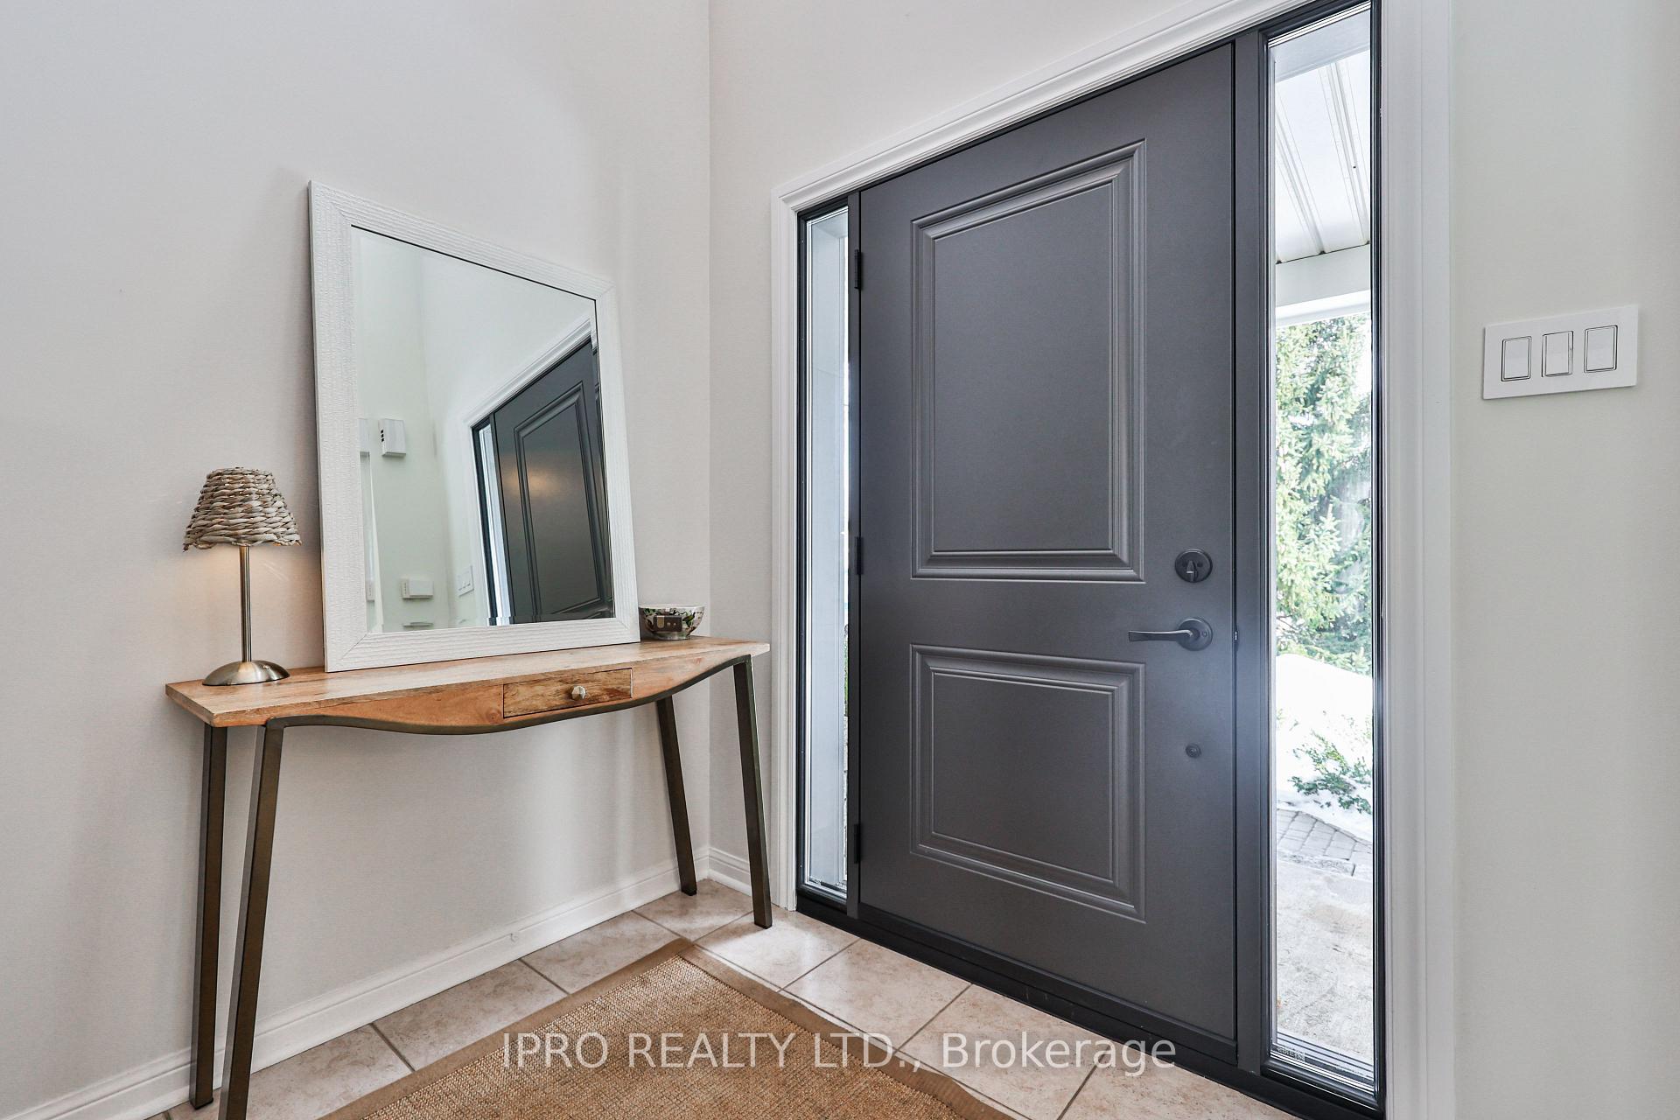
Included in the sale(stainless steel fridge, stove, b/i dishwasher), front load washer & dryer. central vacuum, all upgraded electric light fixtures, all window blinds, upgraded new front door, humidifier, garden shed in backyard, garage door opener and remote. bbq gas line, professionally landscaped, fully fenced lot and 3 car driveway., Excludes: gas bbq, all window drapes and rods
- Included: (stainless steel fridge, stove, b/i dishwasher), front load washer & dryer. central vacuum, all upgraded electric light fixtures, all window blinds, upgraded new front door, humidifier, garden shed in backyard, garage door opener and remote. bbq gas line, professionally landscaped, fully fenced lot and 3 car driveway.
- Not included: Excludes: gas bbq, all window drapes and rods
NearbyFenced yard, greenbelt/conservation, hospital, school, rec./commun.centre, place of worship
- Close to: Fenced yard, greenbelt/conservation, hospital, school, rec./commun.centre, place of worship
Listing detailsW12161246, Sold, May 21, 2025
- MLS® number: W12161246
- Status: Sold
- Listed on: May 21, 2025
- Days on market: 24
- Updated: Jun 14, 2025
- Possession: 60-89 days
- Occupied by: Owner
- Listing brokerage: IPRO REALTY LTD.
About this home
2384 Proudfoot Trail, Oakville (West Oak Trails), ON L6M 3Y1
Welcome to family-friendly West Oak Trails! This bright and inviting home is situated steps to Pine Glen Public School (with French Immersion program). The home features over 1900 Square feet of living space including a soaring entryway, three sizeable bedrooms, parking for four vehicles, an open floor plan ideal for entertaining, a light-drenched living and dining room, eat-in kitchen, upgraded hardwood stairs, three separate washrooms (one full, two half), and a stunning front porch perfect for sipping morning coffee. The gorgeously landscaped, south-facing backyard was recently redone to include a newly- built cedar deck, flagstone patio, garden shed, vegetable plot and perennial gardens. The warm and comfy finished lower level is a flexible space that can be used as a second living room, home gym, children's play space or all three! Escape the hustle and bustle without sacrificing convenience. This home is a short walk to 16 Mile Creek nature trails, several restaurants, a grocery store, pharmacy and bakery, as well as only a 15 minute drive to charming downtown Oakville. Walking distance to Oakville Trafalgar Memorial Hospital. Close to Highways 401, 403 and QEW.
Ask about this home
A HOMEH agent will answer your questions about this home.
Around this home
Daily convenience, out of 100, from the distances below
Schools nearby
School rating, out of 10.
Helpful calculators
Your HOMEH agent

"I would see it this week."