

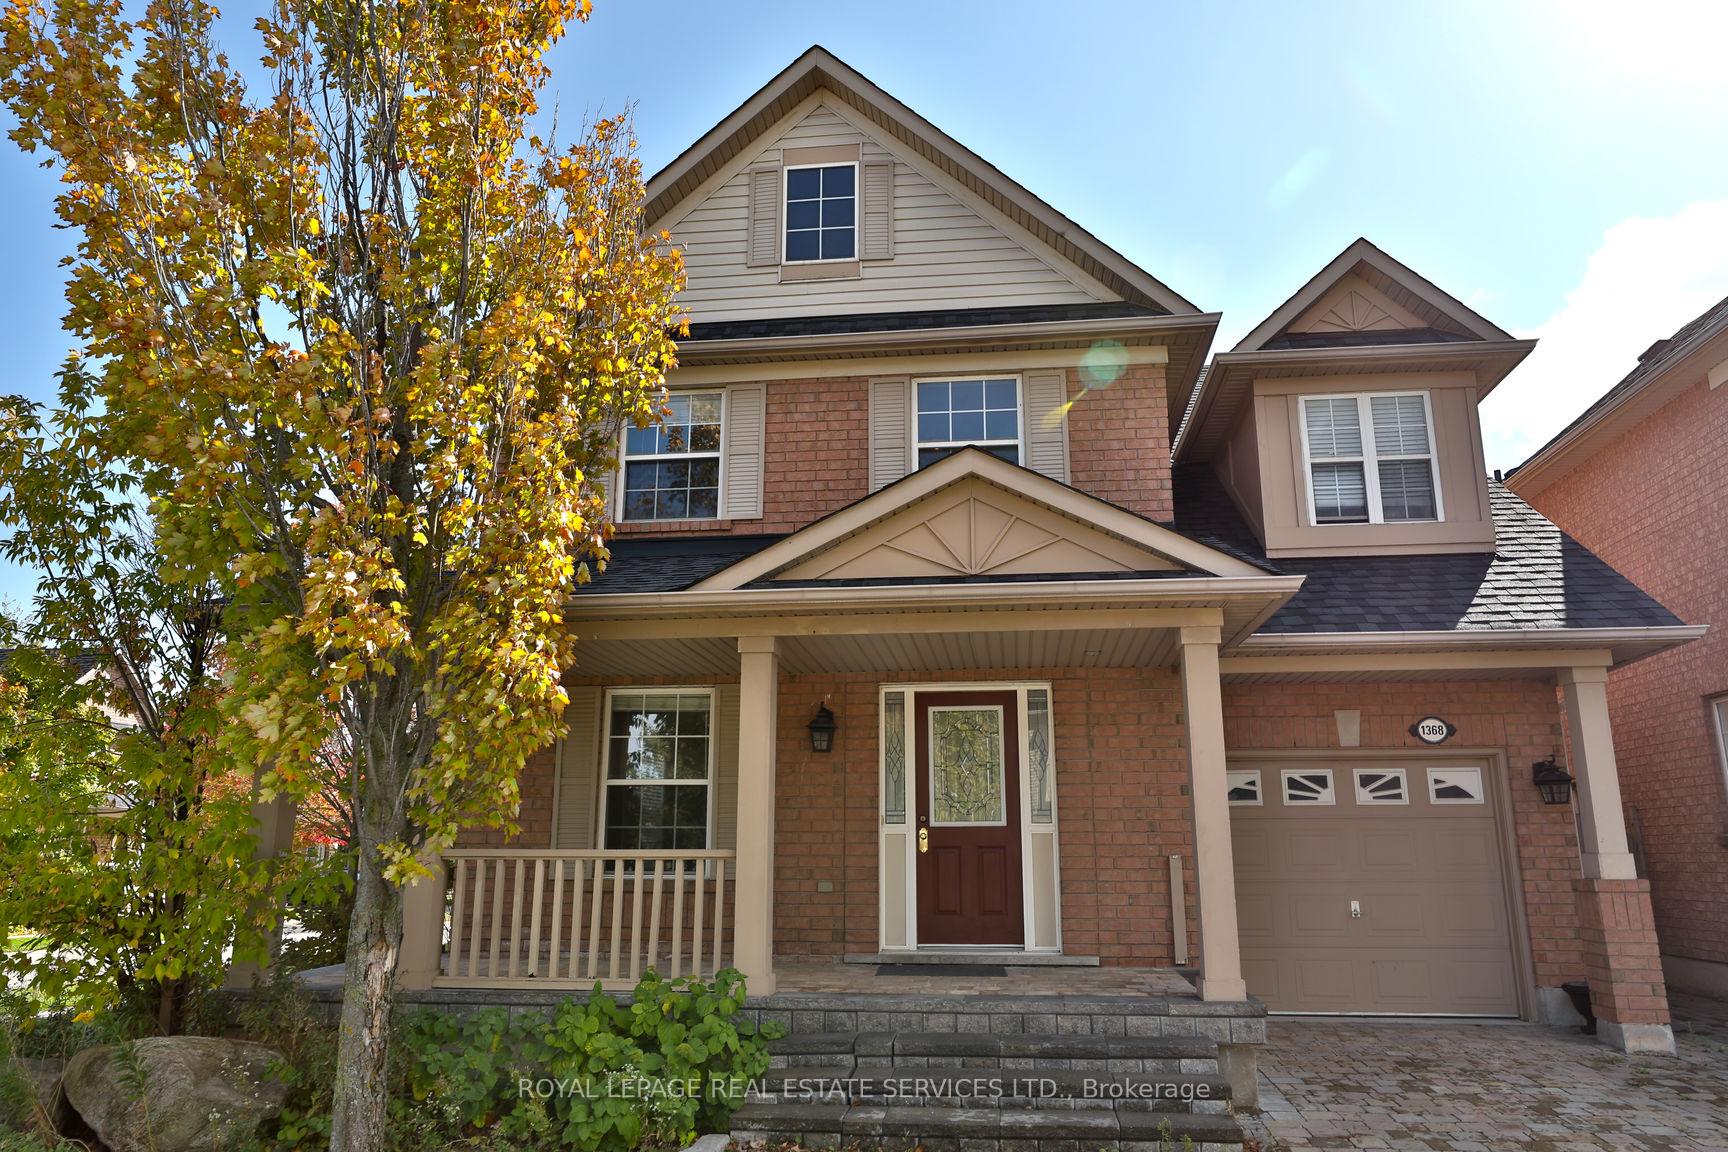
1368 Weeping Willow Drive
1368 Weeping Willow Drive
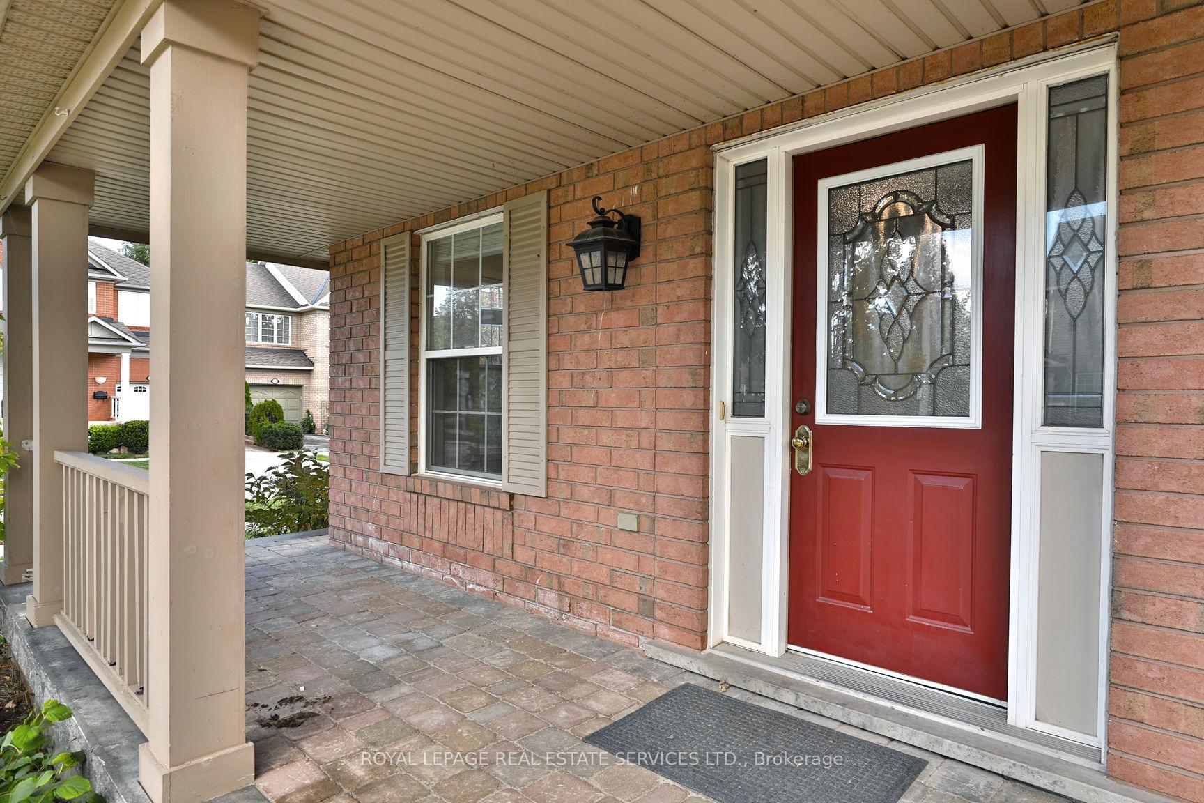
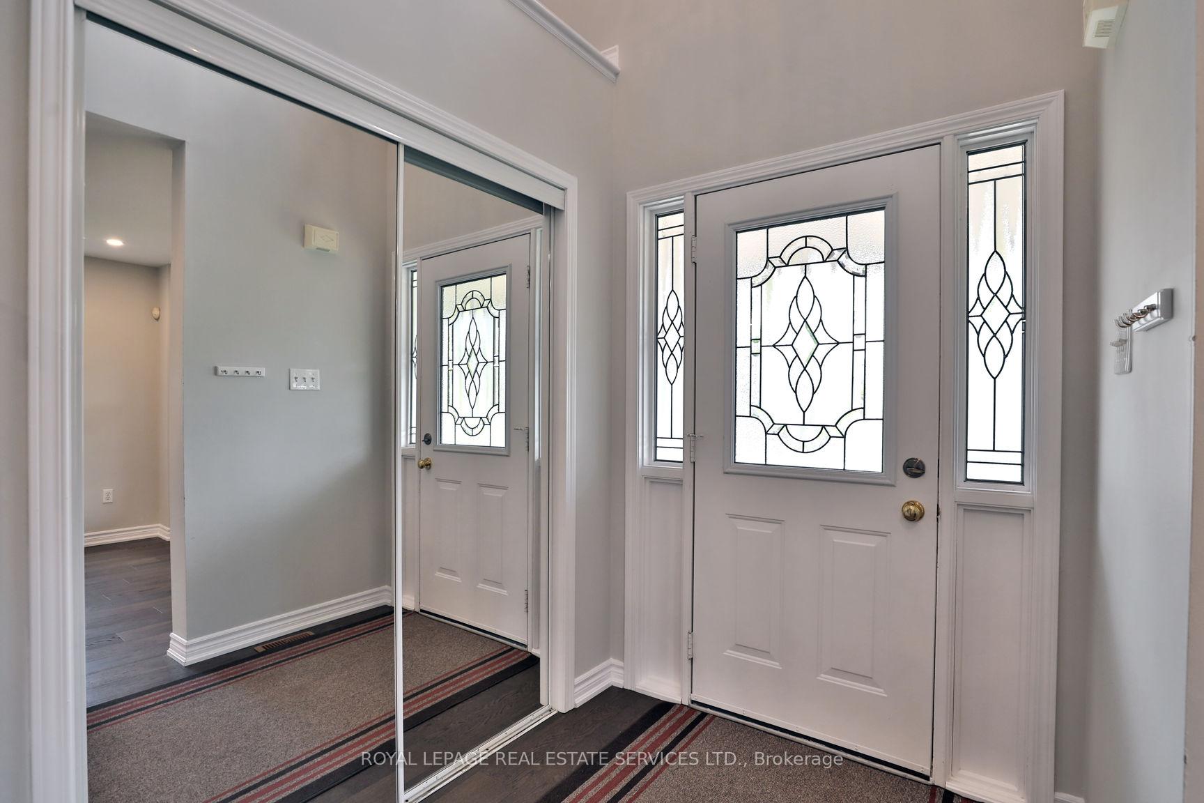
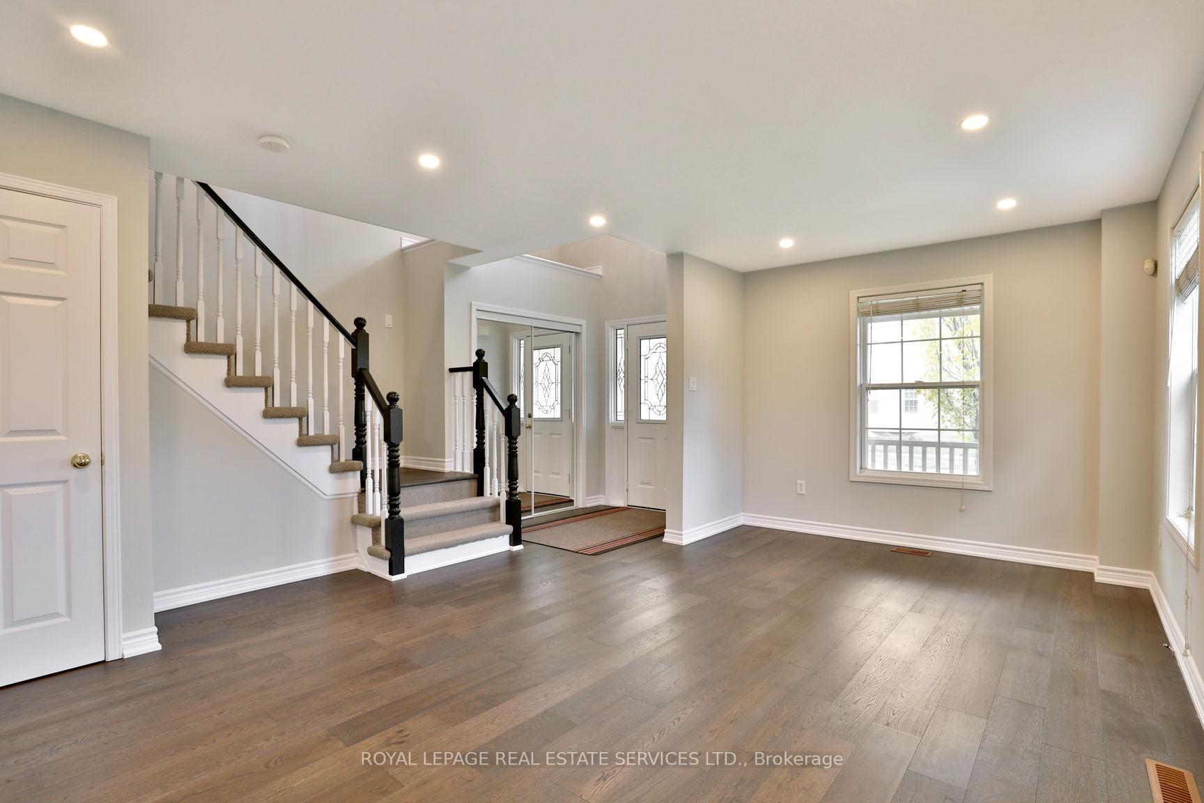
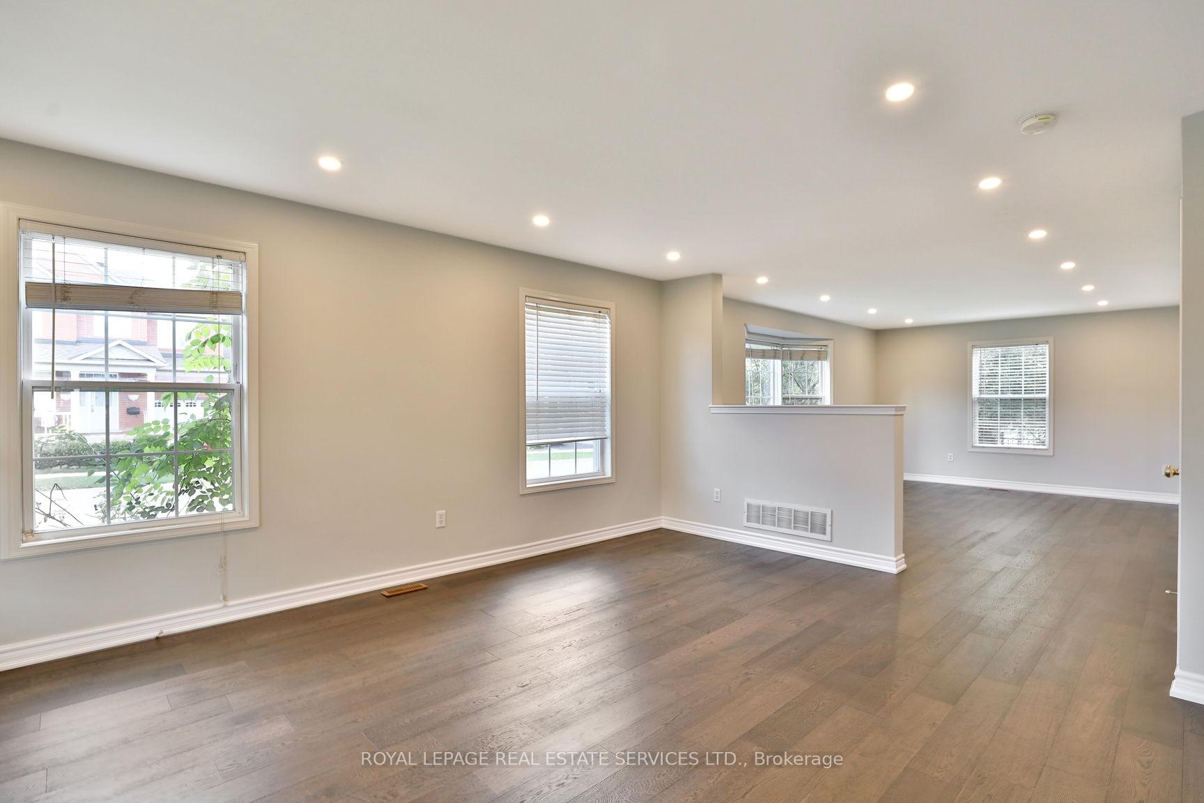 See all 16 photos
Property history
Facts and features
- BasementFinished
- Lot size41 × 75 ft
- Lease term12 months
- FurnishedUnfurnished
- Central air
The homeDetached, 2-storey, Age 16–30 years
- Type: Detached
- Style: 2-storey
- Age: 16–30 years
- Living space: 1,500–2,000 sq ft
- Basement: Full, finished
InsideIn basement, lower level, Rooms above ground 7, Bedrooms 3
- Laundry: In basement, lower level
- Rooms above ground: 7
- Bedrooms: 3
- Bathrooms: 3
- Kitchens: 1
- Family room: Yes
Outside and lotBrick, wood, Asphalt shingle, Concrete
- Exterior: Brick, wood
- Roof: Asphalt shingle
- Foundation: Concrete
- Size: 40.94 × 75.46 ft
Parking1 Garage, Attached
- Spaces: 1 Garage
- Garage: Attached
Heating, water and powerForced air, gas, Central air, Municipal water
- Heating: Forced air, gas
- Cooling: Central air
- Water: Municipal water
- Sewer: Municipal sewer
- Natural gas: Yes
- Hydro: Yes
- Cable: Yes
Rent and termsRent $3,650 a month, Entire property, Unfurnished
- Rent: $3,650 a month
- Space for rent: Entire property
- Furnished: Unfurnished
- Lease: 12 months
- Paid: Monthly
- Deposit: Required
- Credit check: Required
- Employment letter: Required
- Rental application: Required
- References: Required
IncludedBuilt-in microwave, dishwasher, dryer, refrigerator, stove, washer, window coverings
- Included: Built-in microwave, dishwasher, dryer, refrigerator, stove, washer, window coverings
Listing detailsW12112678, Rented, Apr 30, 2025
- MLS® number: W12112678
- Status: Rented
- Listed on: Apr 30, 2025
- Days on market: 7
- Updated: May 7, 2025
- Possession: Immediate
- Occupied by: Vacant
- Listing brokerage: ROYAL LEPAGE REAL ESTATE SERVICES LTD.
About this home
1368 Weeping Willow Drive, Oakville (West Oak Trails), ON L6M 4B6
Located in sought after West Oak Trails! This 1,900 sq. ft, 3-bedroom, 3-bathroom home is available for rent and ready for immediate move-in. Only main floor and upper level for rent. Tenant will have access to the basement for laundry only as basement is currently being used by owner as storage. New kitchen with quartz countertops, backsplash, centre island and new stainless-steel appliances with walk-out to spacious fenced in yard. Laminate floors and freshly painted throughout. New 2-piece bathroom. Second level boasts 3 large bedrooms, including master with walk-in closet and spa-like ensuite. New 4-piece main bathroom. Attached single car garage with inside entry. Walking distance to parks, plaza and schools.
Ask about this home
A HOMEH agent will answer your questions about this home.
Around this home
Daily convenience, out of 100, from the distances below
Schools nearby
School rating, out of 10.
Helpful calculators
Your HOMEH agent

"I would see it this week."