

1334 Devon Road
1334 Devon Road
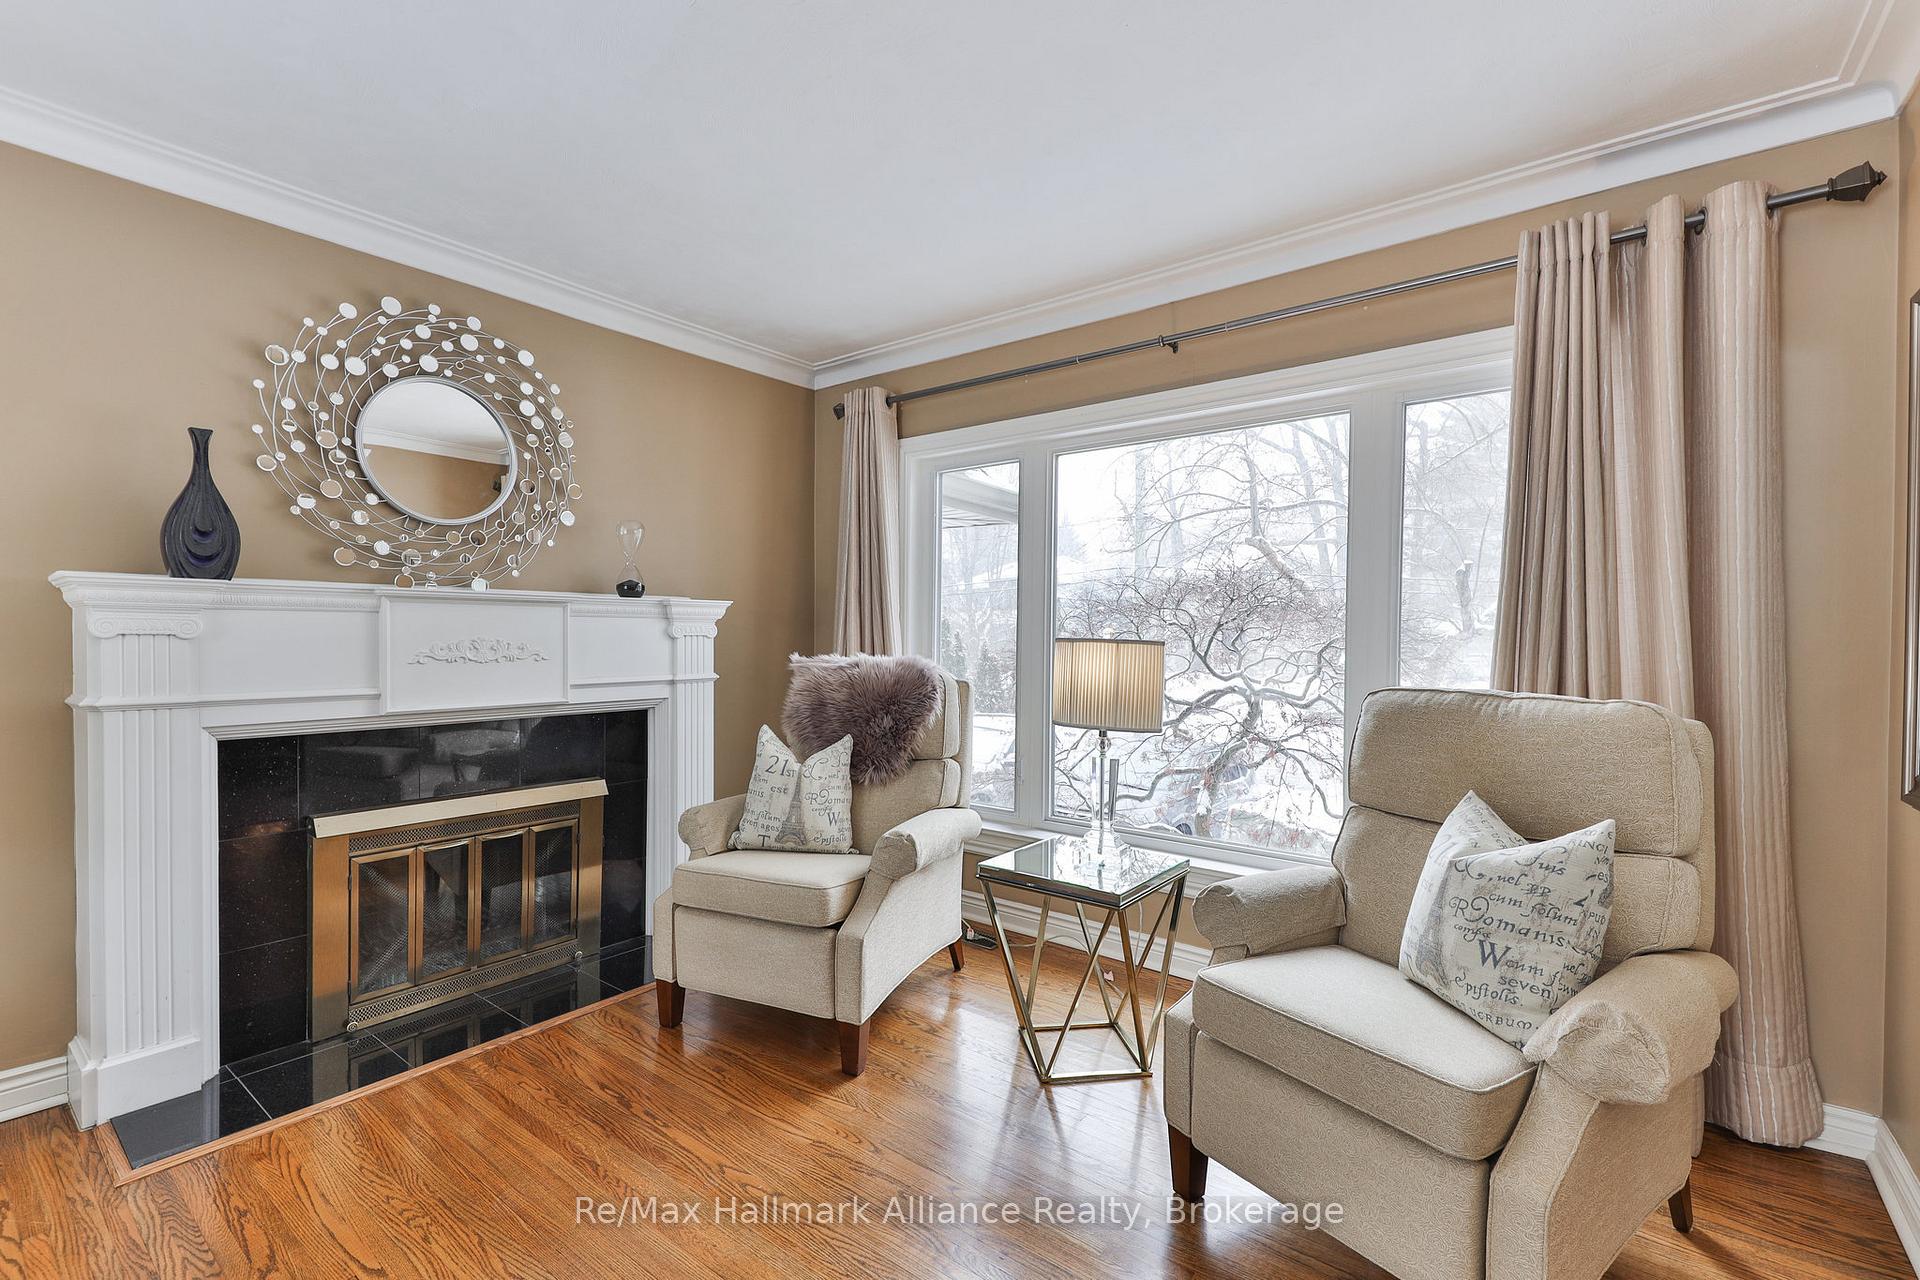 See all 40 photos
Property history
- $8,000ExpiredList: 2025-03-26|End: 2025-09-30|188 daysW12041965
Facts and features
- BasementWalk-up
- Lot size82 × 150 ft
- Lease term12 months
- FurnishedUnfurnished
- Fireplace
- Central air
The homeDetached, 2-storey, Under 700 sq ft
- Type: Detached
- Style: 2-storey
- Living space: Under 700 sq ft
- Basement: Finished, walk-up
- View: Forest, trees/woods, park/greenbelt
InsideFireplace Yes, natural gas, wood, In-suite laundry, Central vacuum, in-law capability, primary bedroom - main floor, storage
- Fireplace: Yes, natural gas, wood
- Laundry: In-suite laundry
- Features: Central vacuum, in-law capability, primary bedroom - main floor, storage
- Security: Security system, monitored, alarm system
- Rooms above ground: 9
- Rooms in the basement: 4
- Bedrooms: 4 + 1 in the basement
- Bathrooms: 4
- Kitchens: 1
- Family room: Yes
Outside and lotBrick, stone, Asphalt shingle, Unknown
- Exterior: Brick, stone
- Roof: Asphalt shingle
- Foundation: Unknown
- Size: 82.22 × 150.24 ft
- Shape: Pie
Parking1 Garage, Attached, Other, inside entry
- Spaces: 1 Garage
- Garage: Attached
- Driveway: Other, inside entry
Heating, water and powerForced air, gas, Central air, Municipal water
- Heating: Forced air, gas
- Cooling: Central air
- Water: Municipal water
- Sewer: Municipal sewer
Rent and termsRent $8,000 a month, Entire property, Unfurnished
- Rent: $8,000 a month
- Space for rent: Entire property
- Furnished: Unfurnished
- Lease: 12 months
- Paid: Monthly
- Rent includes: Grounds maintenance, parking
- Deposit: Required
- Credit check: Required
- Employment letter: Required
- Rental application: Required
- References: Required
- Rental items: Ac & hot water tank
NearbyPark, ravine, school, wooded/treed
- Close to: Park, ravine, school, wooded/treed
Listing detailsW12041965, Expired, Mar 26, 2025
- MLS® number: W12041965
- Status: Expired
- Listed on: Mar 26, 2025
- Days on market: 188
- Updated: Sep 30, 2025
- Possession: Flexible
- Occupied by: Owner
- Listing brokerage: RE/MAX HALLMARK ALLIANCE REALTY
About this home
1334 Devon Road, Oakville (Morrison), ON L6J 2M1
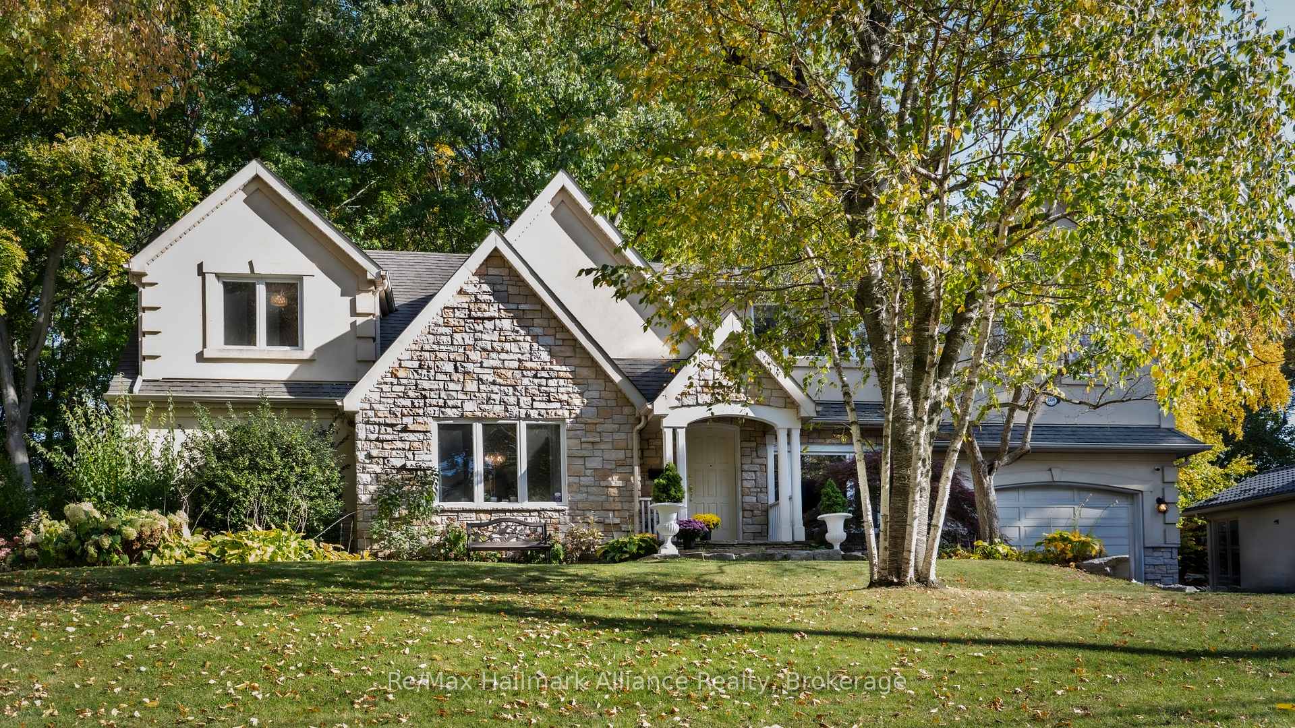
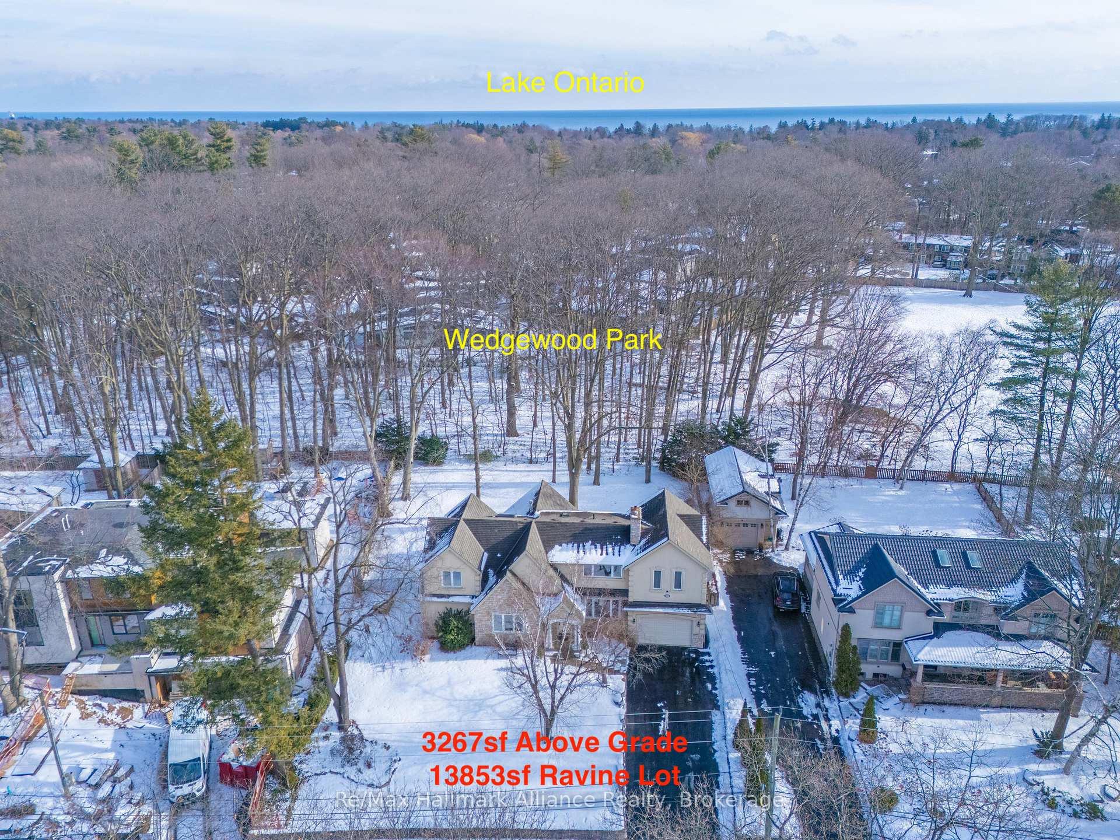
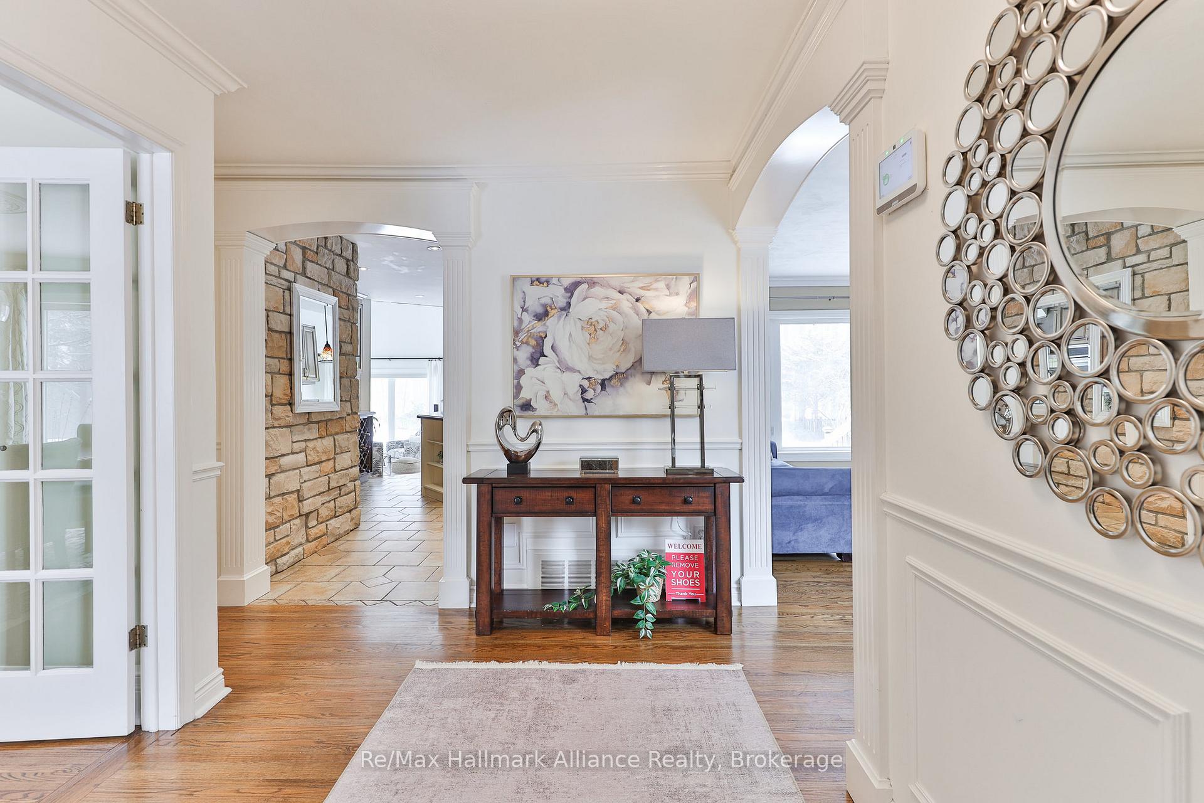
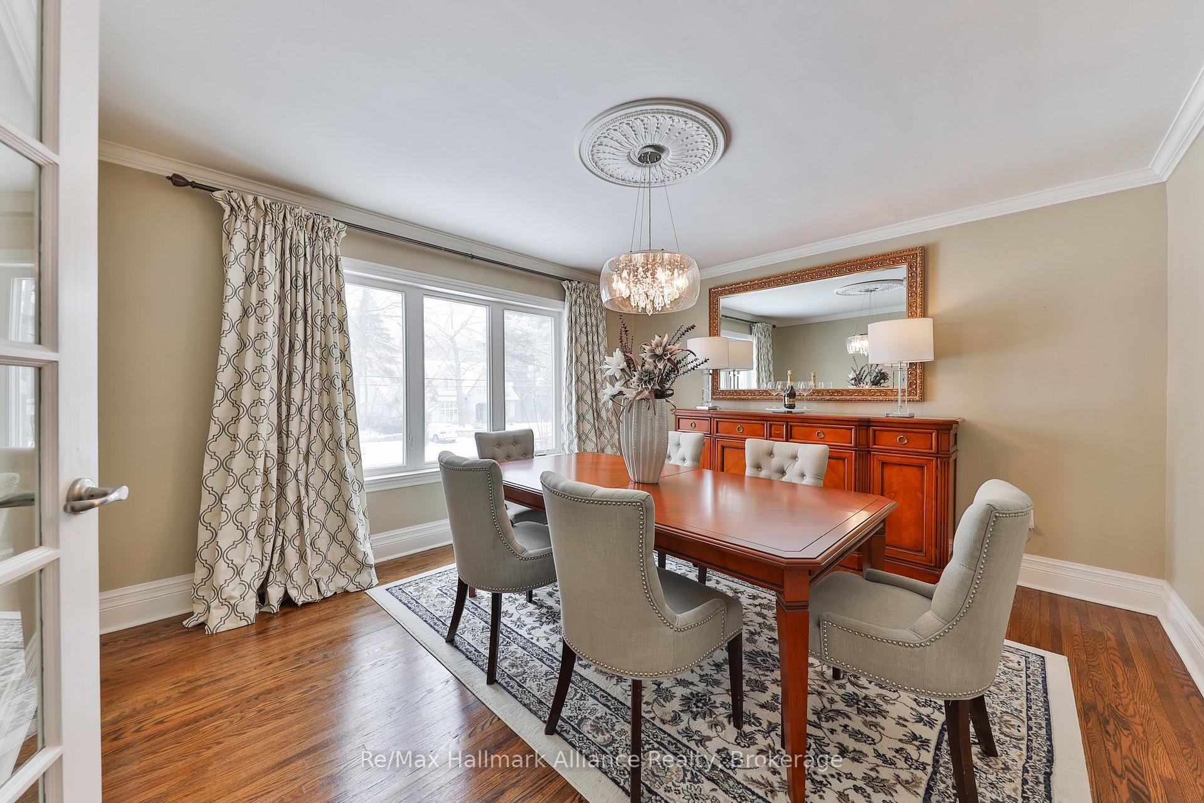
Muskoka-like 4 bedroom family home in sought after Morrison backing onto tranquil woods and ravine, evoking character, charm & cosy cottage elegance, offers 3267sf above grade on a 0.32c acre ravine lot, walking distance to top rated schools, minutes to lake, downtown Oakville and QEW & GO station.The home offers warm country stone&wood exterior finishes, extensive landscaping, double driveway to park 6+ cars with armour stone rocks each side and steps up to the entrance. The main floor boasts separate formal living room, dining room, large great room overlooking forest with soaring vaulted ceiling, central kitchen with warm maple custom cabinetry, granite counter tops and high end appliances, a large library with 2 large closets which can also be used as main floor bedroom.Upstairs there are 4 spacious bedrooms and 2 generously proportioned bathrooms. The impressive bright master suite has high vaulted ceilings & large windows, a balcony deck off the bedroom with beautiful views of the garden and ravine. A perfect spot to enjoy morning coffee while listening to the birds. It also has 2 separate walk-in closets and a gas fireplace with stone surround. The master suite enjoys its own sitting room and 4 piece en-suite. This sitting room has been roughed in for a kitchen and with its separate entrance can be converted to serve as private guest wing unit. The other 3 bedrooms are comfortable and spacious with large closets and large windows which showcase the lovely garden and surrounding woodland. One bedroom is currently in use as an art studio or office with the lovely light from the ceiling skylight. The shared bathroom is large with high angled ceilings giving it a unique feel. It has a free standing tub, large shower and double vanity with ample storage.The upgraded basement has separate entrance through the garage, it offers a large modern rec room, music room, exercise room and a good sized bedroom with a modern 3 piece bathroom and plenty of storage shelves.
Ask about this home
A HOMEH agent will answer your questions about this home.
Around this home
Daily convenience, out of 100, from the distances below
Schools nearby
School rating, out of 10.
Helpful calculators
Your HOMEH agent

"I would see it this week."