

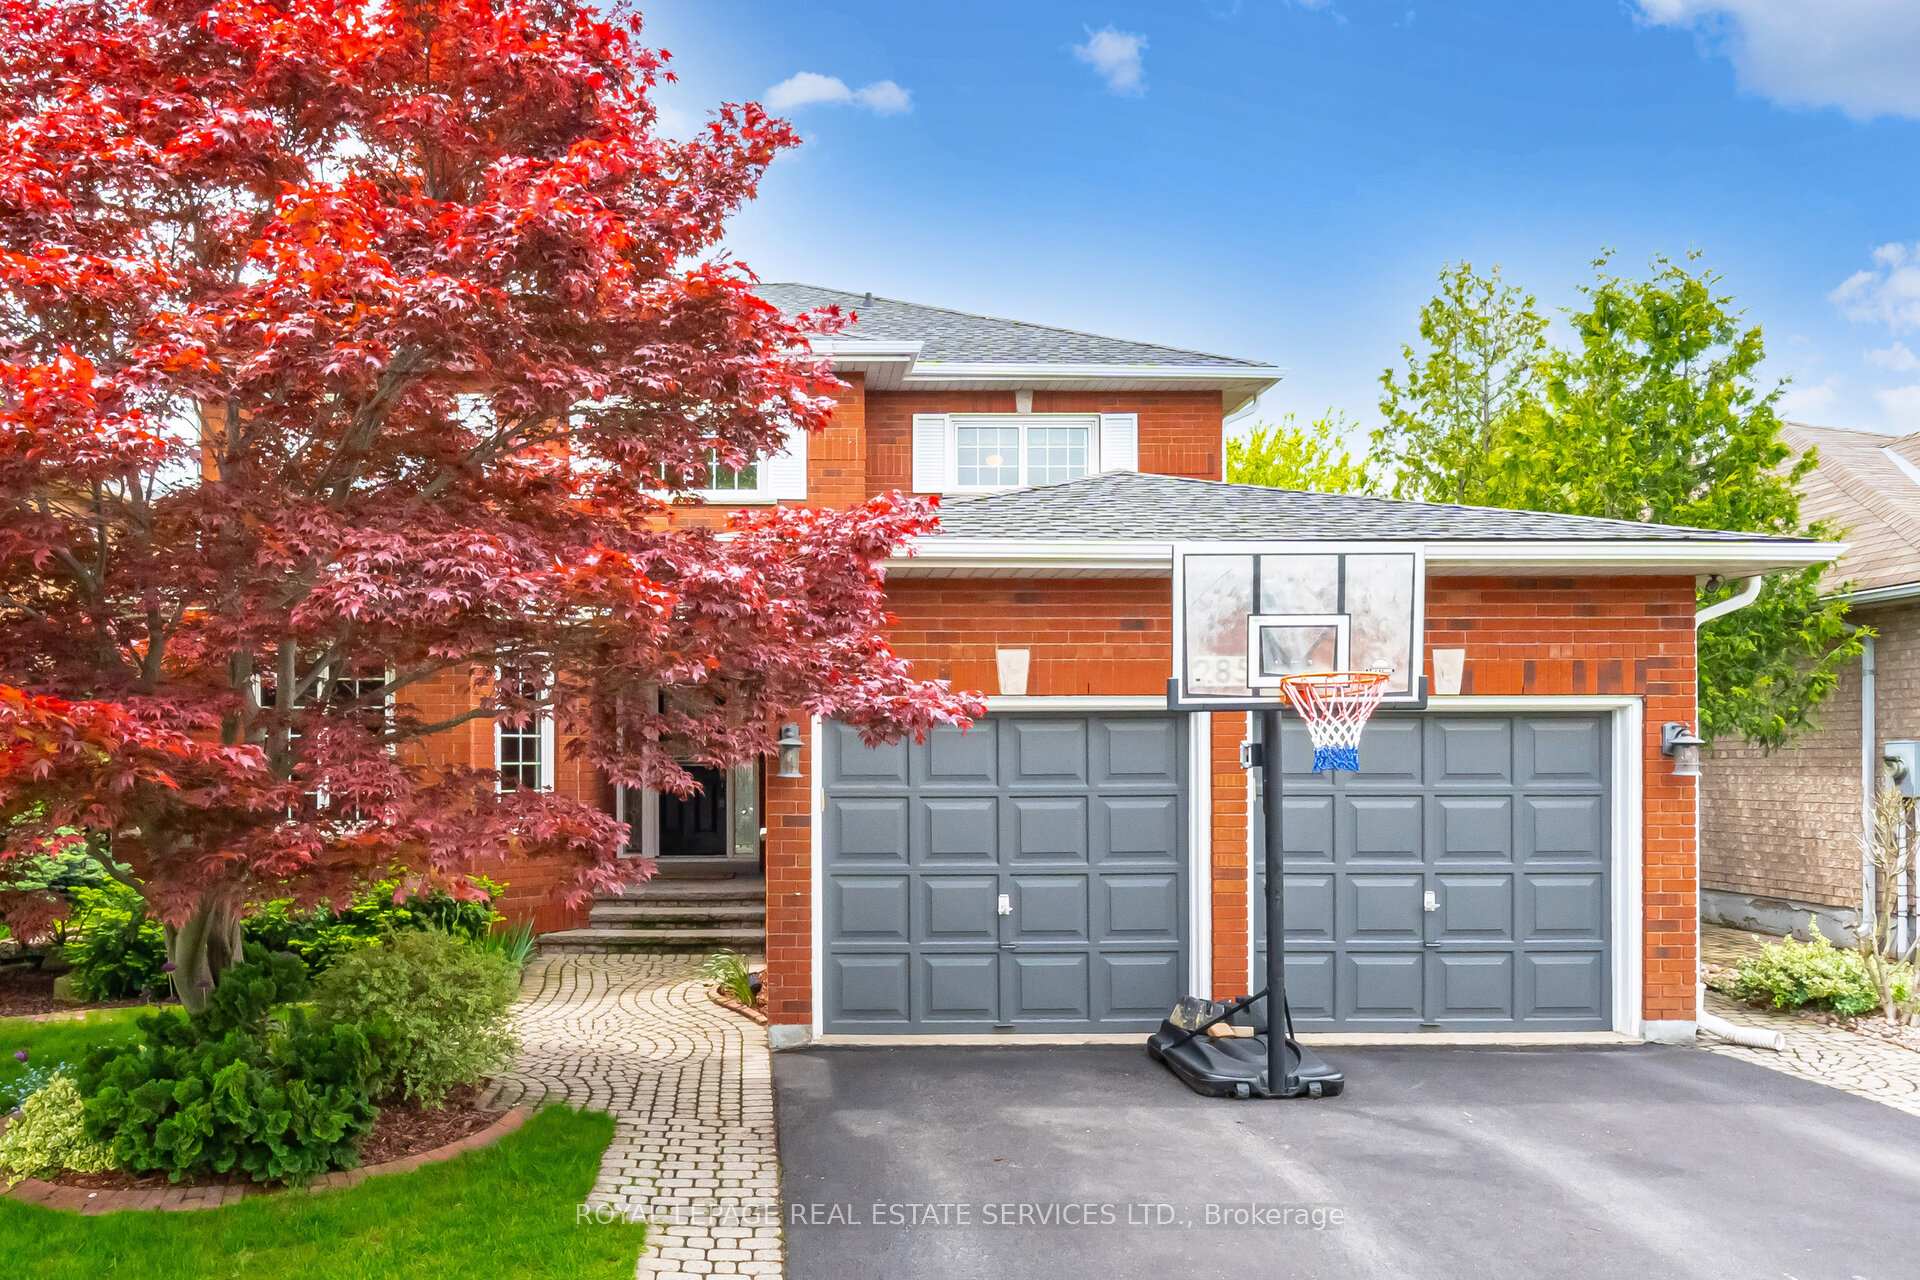
2853 Rosewood Lane
2853 Rosewood Lane
 See all 34 photos
Property history
Facts and features
- BasementFinished
- Lot size53 × 103 ft
- Lease term12 months
- FurnishedPartially
- Fireplace
- Central air
The homeDetached, 2-storey, Age 31–50 years
- Type: Detached
- Style: 2-storey
- Age: 31–50 years
- Living space: 2,500–3,000 sq ft
- Basement: Finished
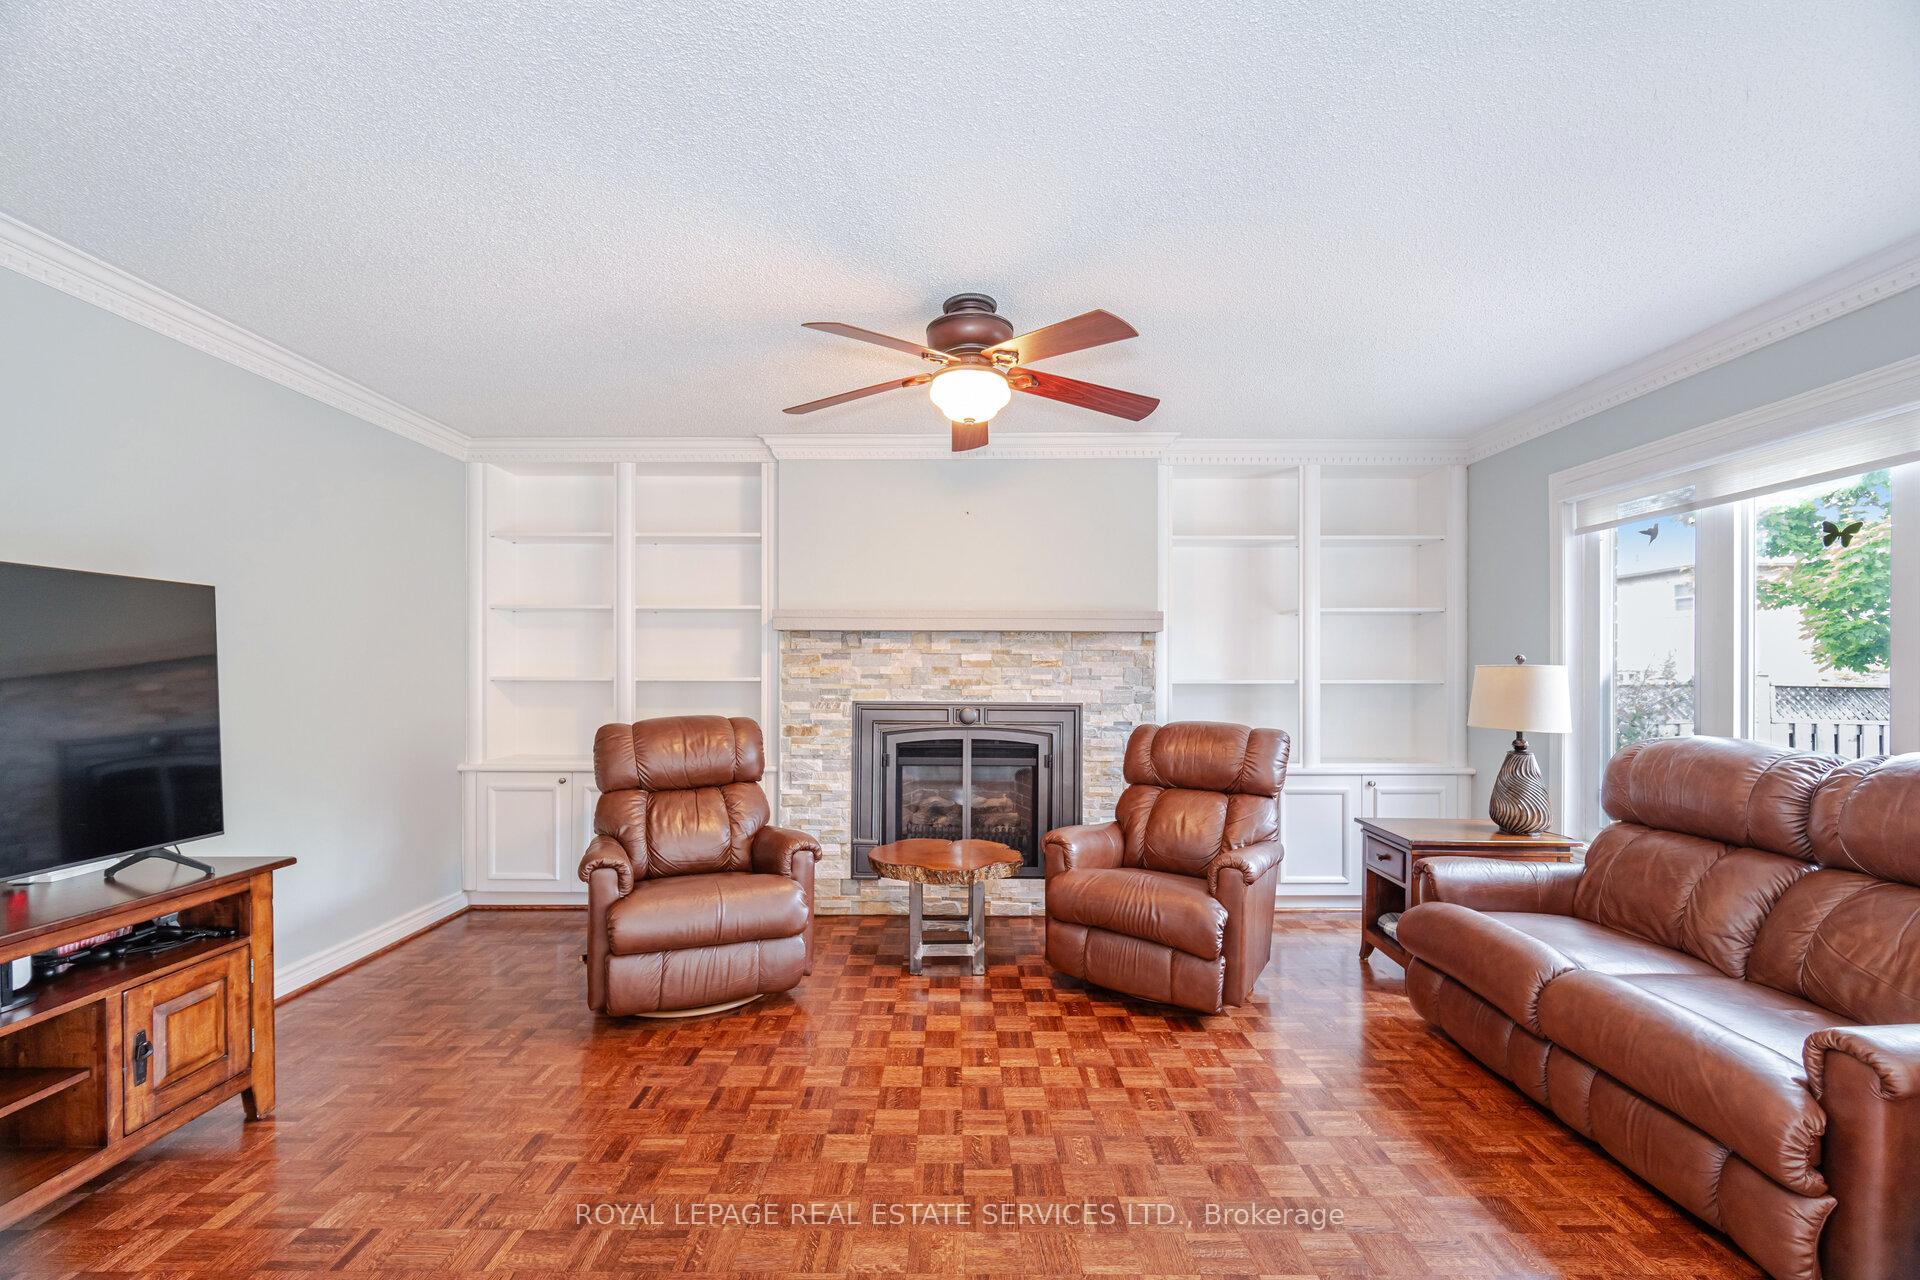
InsideFireplace Yes, family room, natural gas, Other, main level, Auto garage door remote, central vacuum
- Fireplace: Yes, family room, natural gas
- Laundry: Other, main level
- Features: Auto garage door remote, central vacuum
- Rooms above ground: 9
- Rooms in the basement: 1
- Bedrooms: 4
- Bathrooms: 4
- Kitchens: 1
- Family room: Yes
Outside and lotBrick, vinyl siding, Asphalt shingle, Poured concrete
- Exterior: Brick, vinyl siding
- Roof: Asphalt shingle
- Foundation: Poured concrete
- Other structures: Garden shed
- Size: 52.99 × 103.25 ft
Parking2 Garage, Attached, Private double
- Spaces: 2 Garage
- Garage: Attached
- Driveway: Private double
Heating, water and powerForced air, gas, Central air, Municipal water
- Heating: Forced air, gas
- Cooling: Central air
- Water: Municipal water
- Sewer: Municipal sewer
Rent and termsRent $4,900 a month, Entire property, Partially
- Rent: $4,900 a month
- Space for rent: Entire property
- Furnished: Partially
- Lease: 12 months
- Paid: Monthly
- Rent includes: Water heater
- Deposit: Required
- Credit check: Required
- Employment letter: Required
- Rental application: Required
- References: Required
- Rental items: Hot water tank
IncludedSs fridge, ss walk over, microwave, gas cooktop, ss dishwasher, washer, dryer, all elfs, gdo, central vac
- Included: Ss fridge, ss walk over, microwave, gas cooktop, ss dishwasher, washer, dryer, all elfs, gdo, central vac
NearbyFenced yard, park, public transit, school
- Close to: Fenced yard, park, public transit, school
Listing detailsW12187354, Rented, Jun 1, 2025
- MLS® number: W12187354
- Status: Rented
- Listed on: Jun 1, 2025
- Days on market: 5
- Updated: Jun 6, 2025
- Possession: 2025-08-01 / 30-59 days
- Occupied by: Owner
- Listing brokerage: ROYAL LEPAGE REAL ESTATE SERVICES LTD.
About this home
2853 Rosewood Lane, Oakville (Clearview), ON L6J 7M5
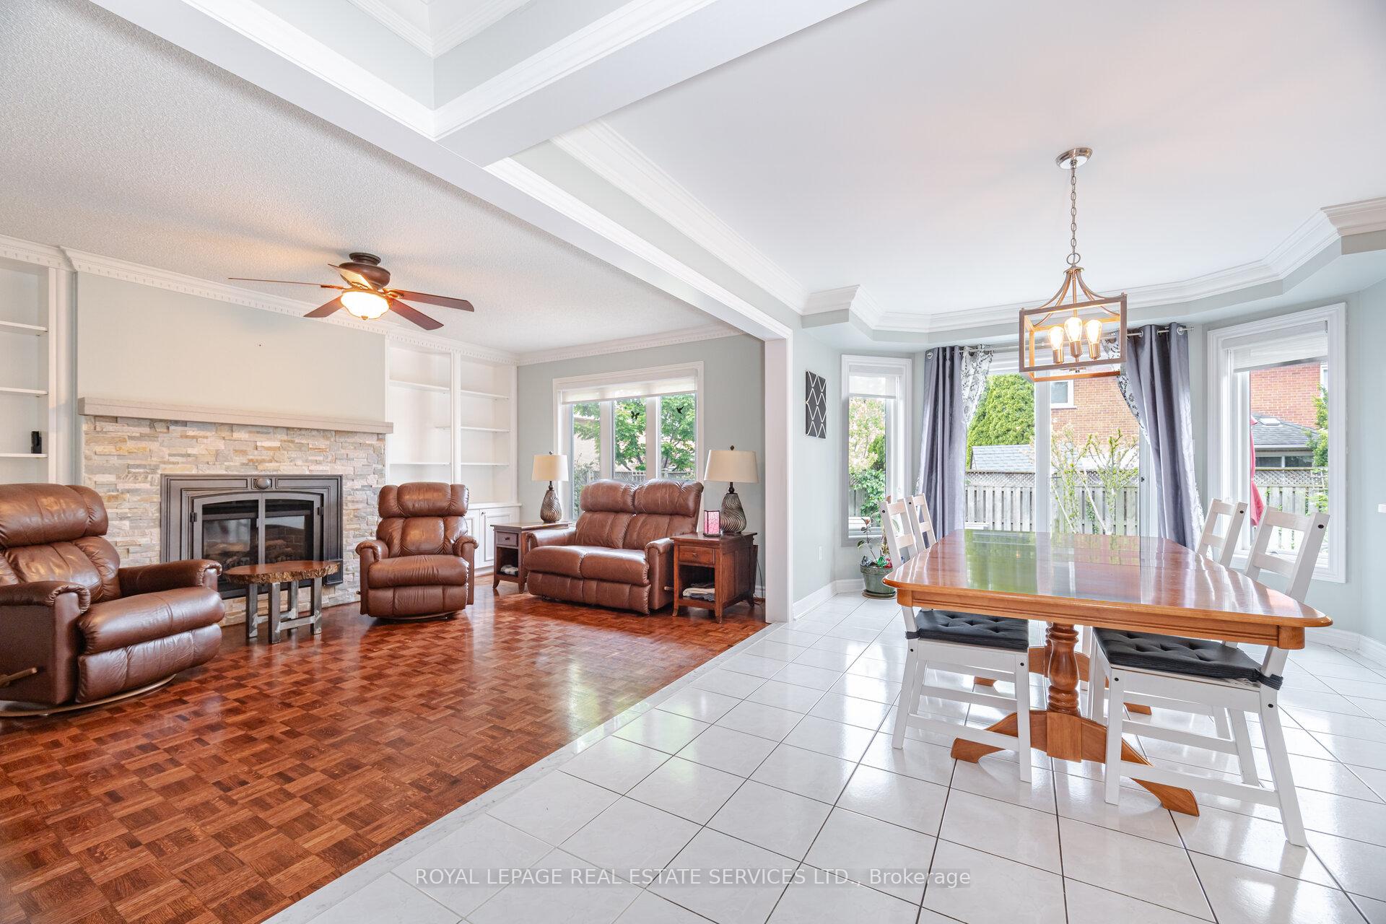
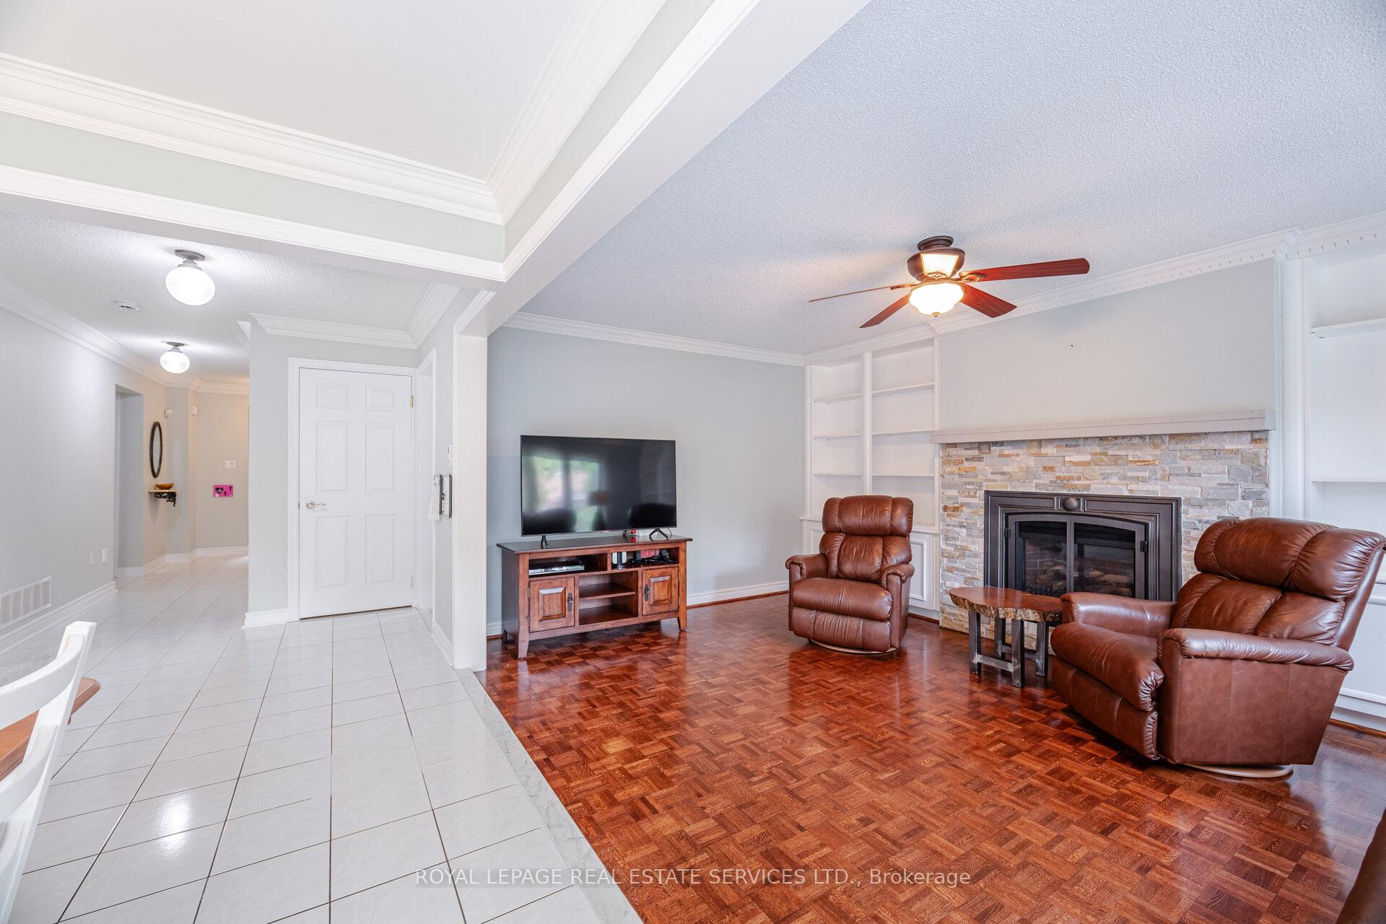
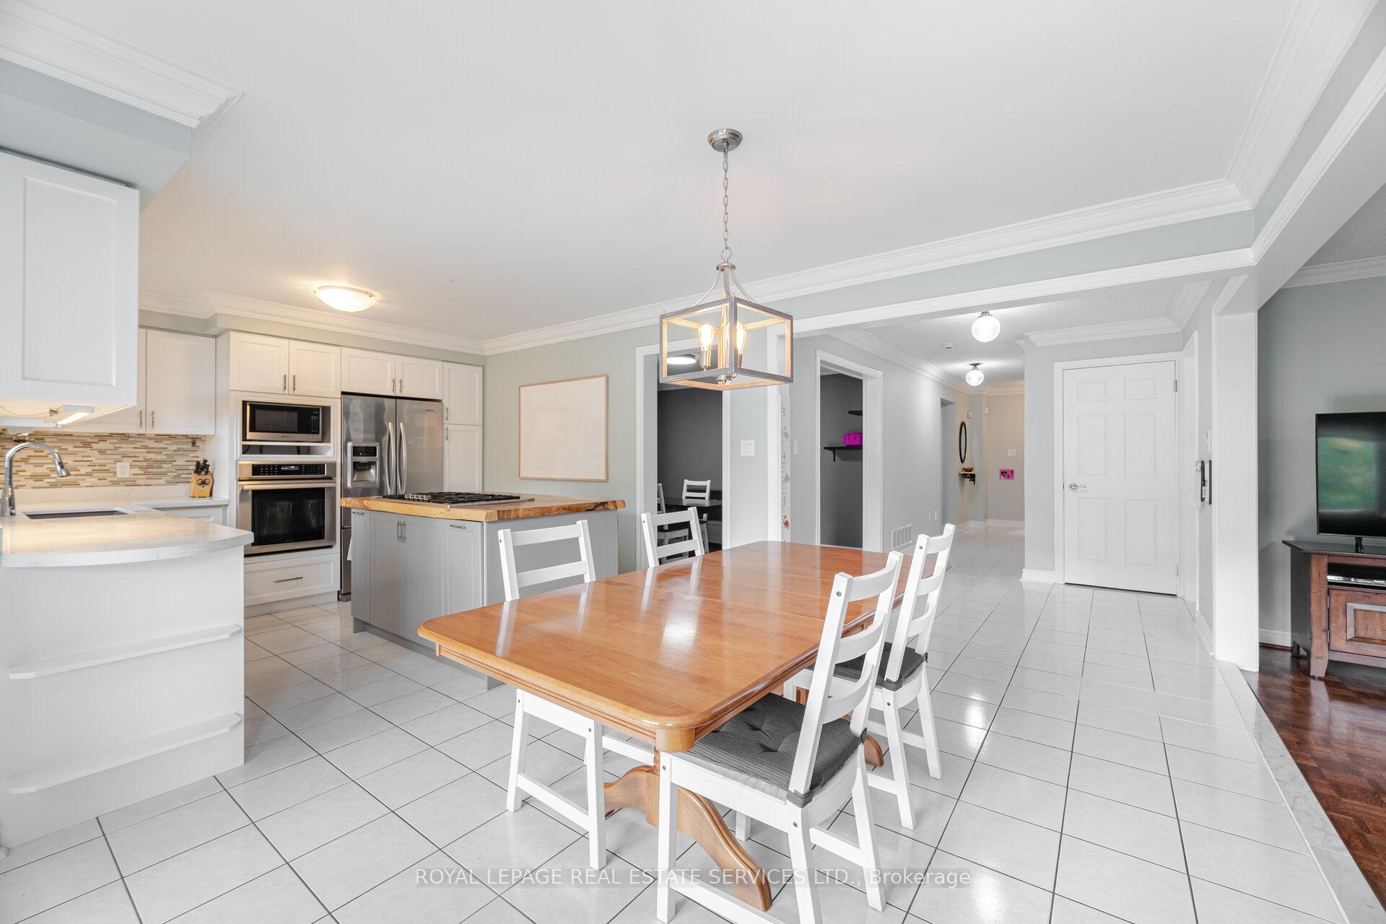
This beautifully updated 2,822 sq. ft. home offers stunning Formal living, perfect for entertaining or family life. The redesigned kitchen features built-in appliances and a spacious centre island that flows seamlessly into the Eat-in kitchen and family room. Enjoy cozy evenings by the cast iron gas fireplace, surrounded by custom built-in bookshelves. Rich, dark-stained parquet floors and elegant crown moulding enhance the main living spaces, with Separate living room and dining room spaces and a dedicated main floor office provides the ideal work-from-home setup. Step outside to a private, impeccably landscaped backyard with a serene garden and patio, your personal oasis. The upper level features 4 great sized rooms, the Primary Huge Primary Bedroom features a walk-in closet with organizers as well as a fully renovated 5 Piece ensuite with soaker tub and huge walk-in shower with 2 shower heads and heated floors. This home is loaded with upgrades and includes a fully finished recreation room for additional living space and work shop. This home is available furnished or unfurnished to suit your needs.
Ask about this home
A HOMEH agent will answer your questions about this home.
Around this home
Daily convenience, out of 100, from the distances below
Schools nearby
School rating, out of 10.
Helpful calculators
Your HOMEH agent

"I would see it this week."