

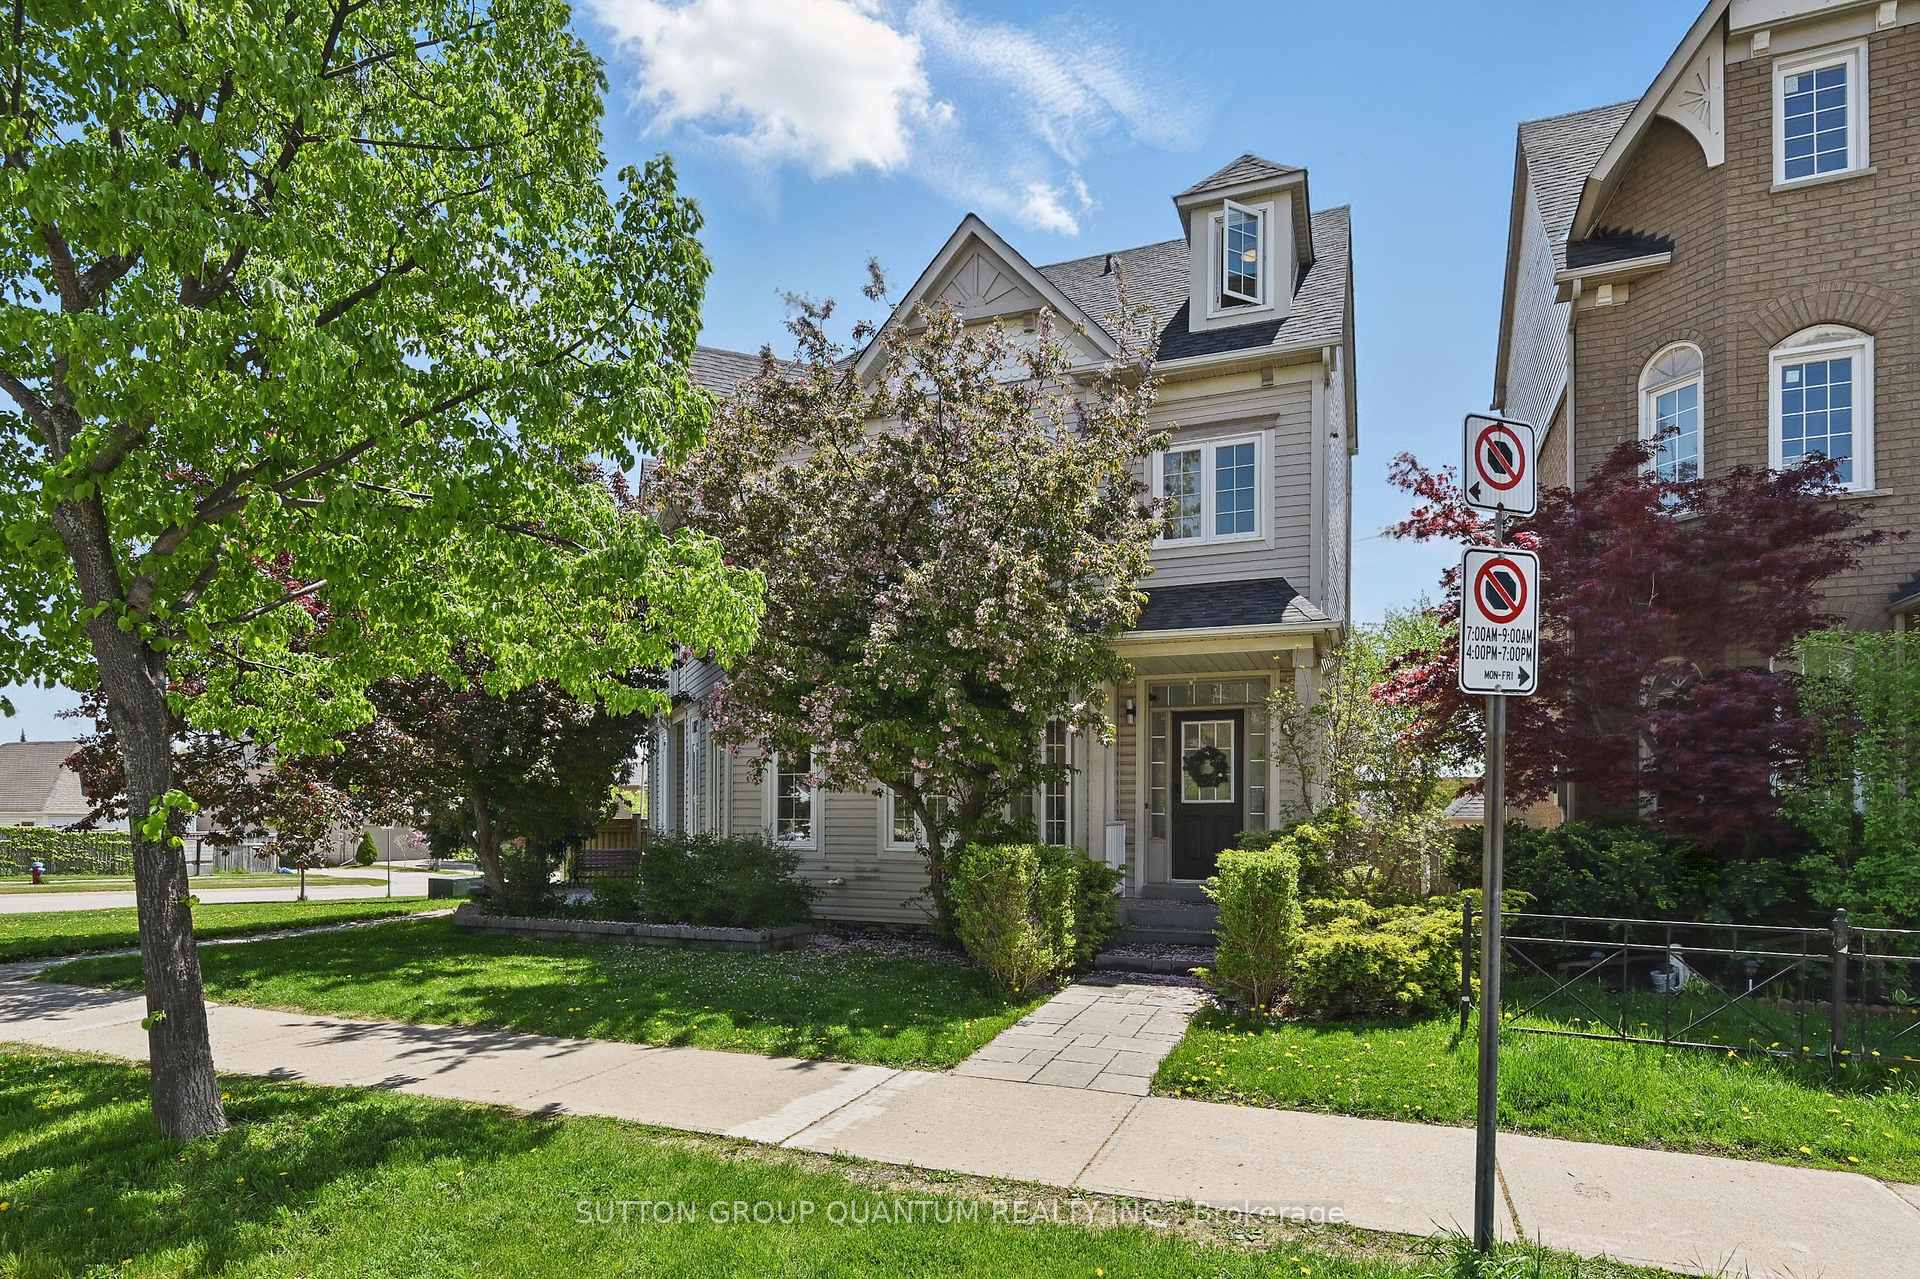
180 Glenashton Drive
180 Glenashton Drive
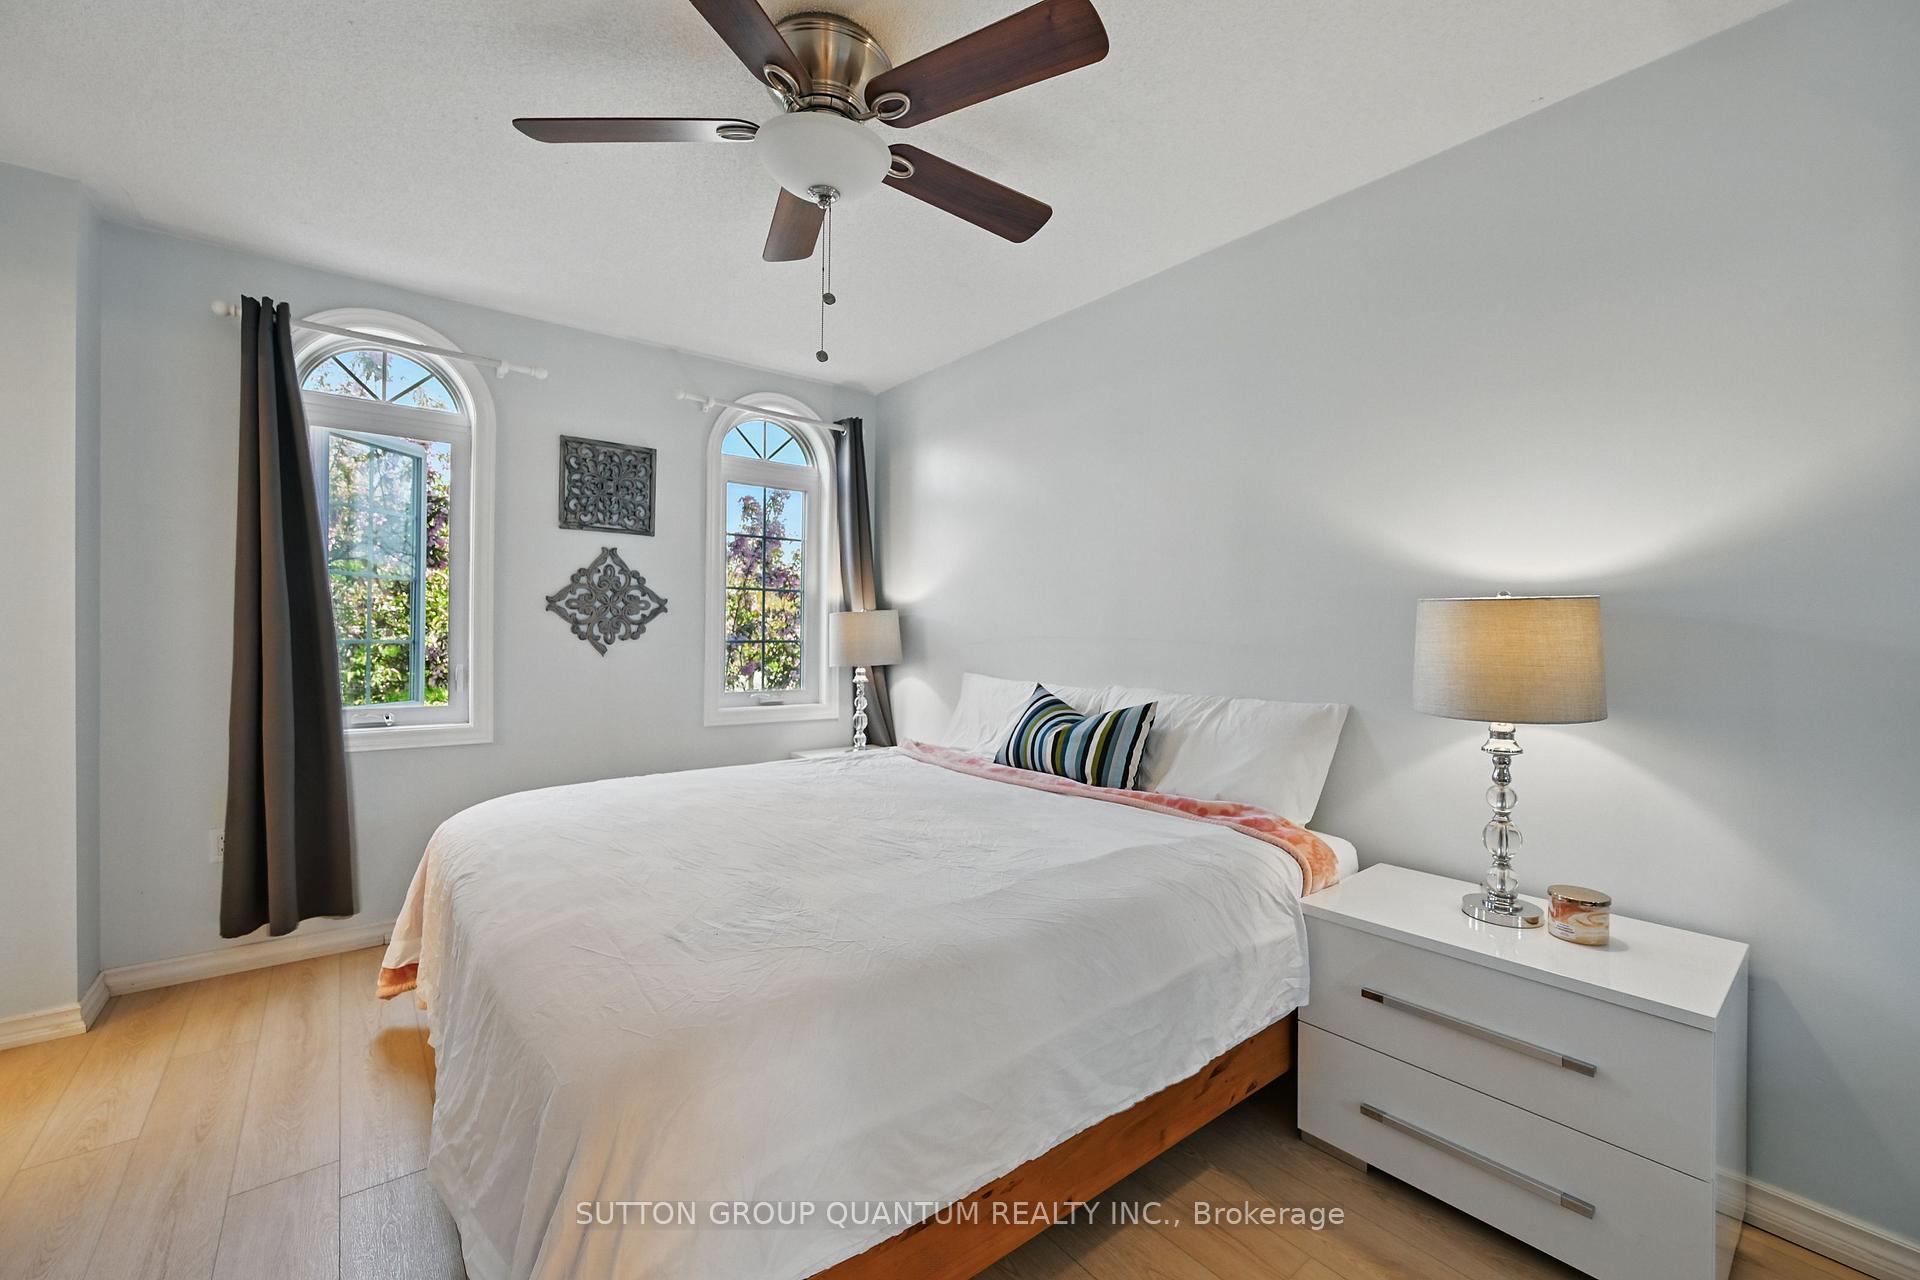 See all 36 photos
Property history
Facts and features
- BasementFinished
- Lot size25 × 88 ft
- Lease term12 months
- FurnishedUnfurnished
- Central air
The homeSemi-Detached, 3-storey, Age 16–30 years
- Type: Semi-Detached
- Style: 3-storey
- Age: 16–30 years
- Living space: 1,500–2,000 sq ft
- Basement: Finished
InsideIn-suite laundry, lower level, Water heater, Rooms above ground 7
- Laundry: In-suite laundry, lower level
- Features: Water heater
- Rooms above ground: 7
- Rooms in the basement: 3
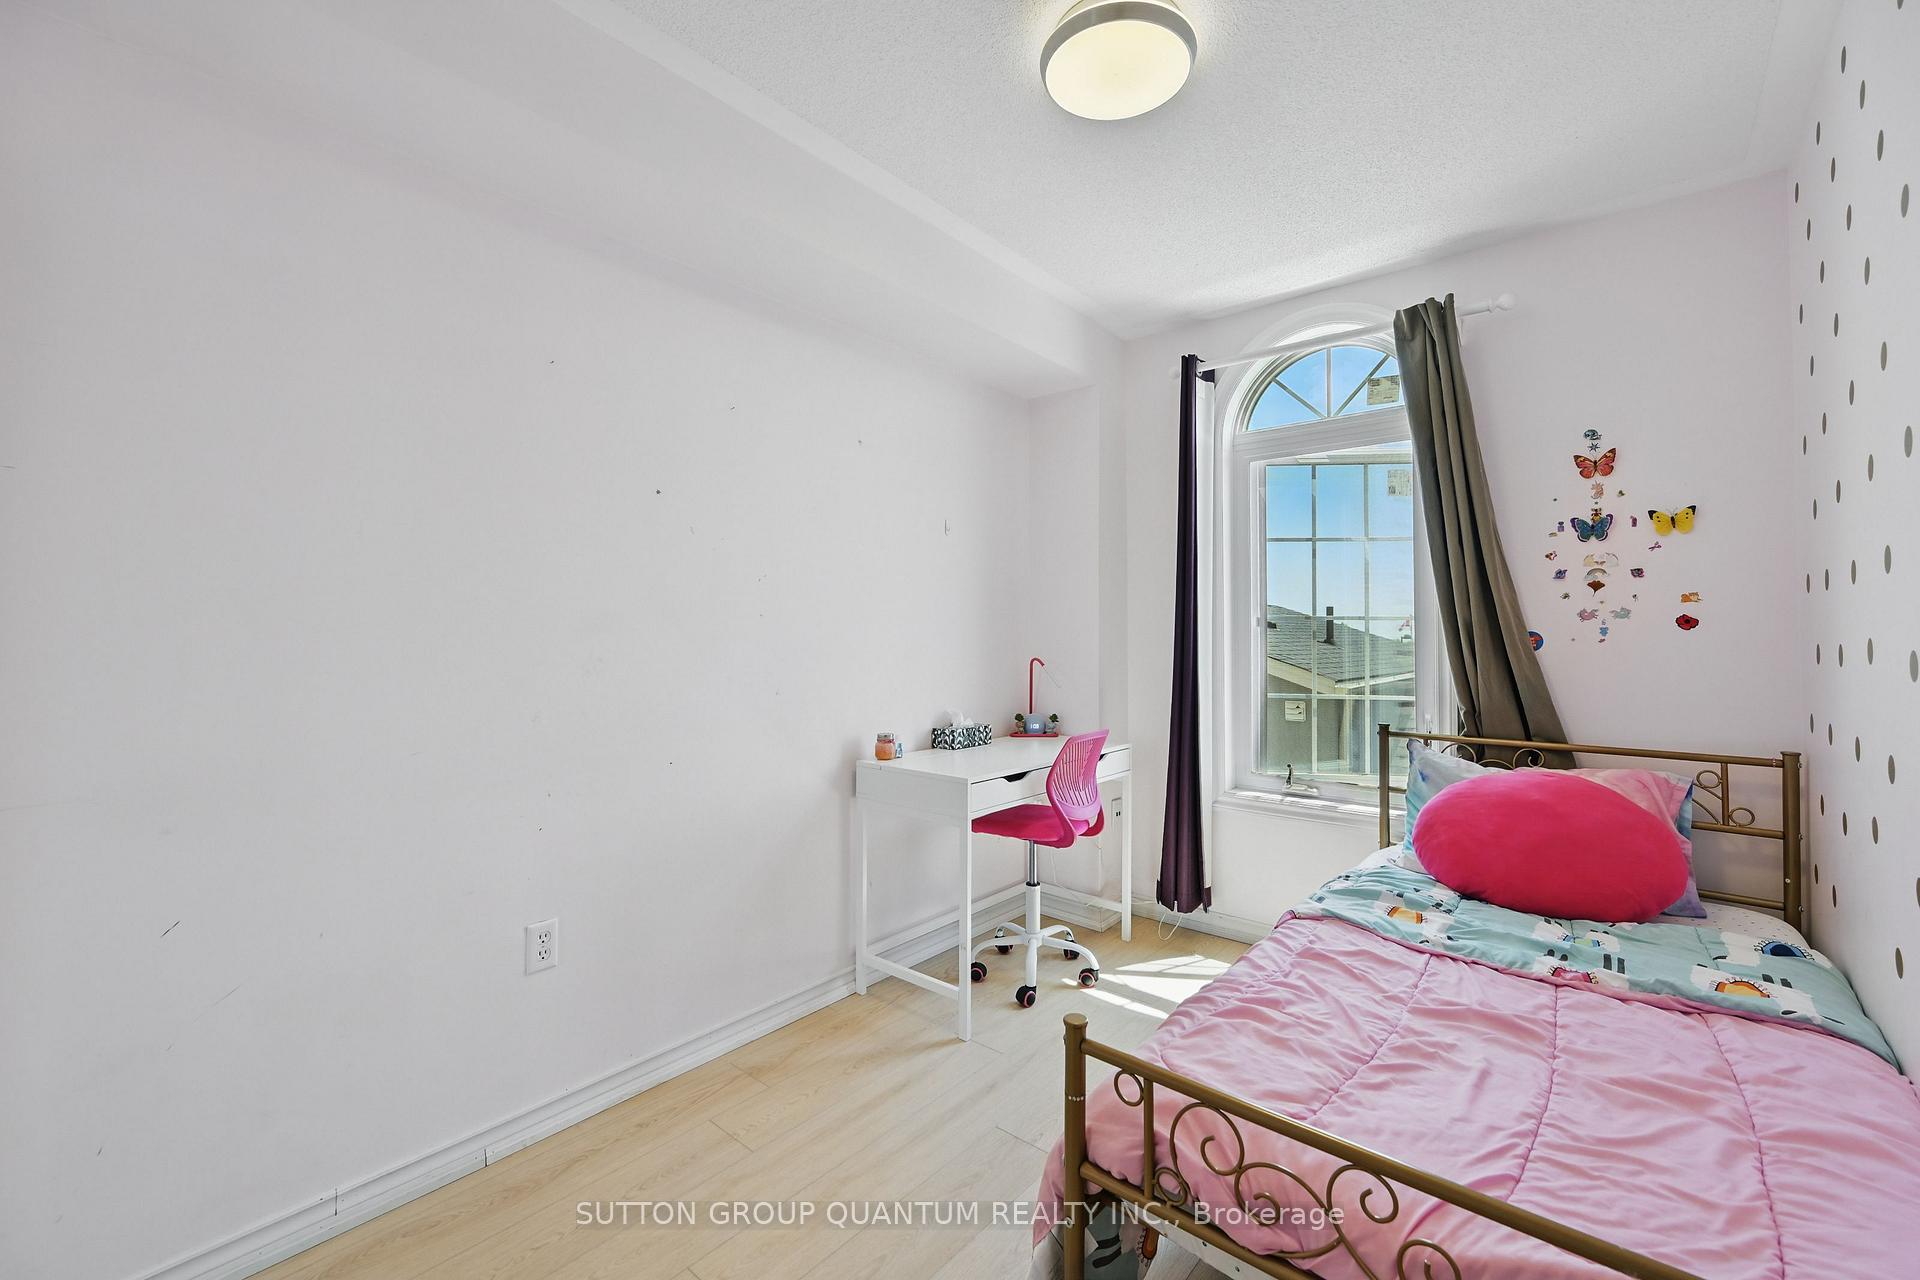
- Bedrooms: 3 + 1 in the basement
- Bathrooms: 4
- Kitchens: 1
- Family room: Yes
Outside and lotVinyl siding, Asphalt shingle, Poured concrete
- Exterior: Vinyl siding
- Roof: Asphalt shingle
- Foundation: Poured concrete
- Size: 24.9 × 87.93 ft
Parking2 Garage, Detached
- Spaces: 2 Garage
- Garage: Detached
Heating, water and powerForced air, gas, Central air, Municipal water
- Heating: Forced air, gas
- Cooling: Central air
- Water: Municipal water
- Sewer: Municipal sewer
Rent and termsRent $3,599 a month, Entire property, Unfurnished
- Rent: $3,599 a month
- Space for rent: Entire property
- Furnished: Unfurnished
- Lease: 12 months
- Rent includes: Parking
- Deposit: Required
- Credit check: Required
- Employment letter: Required
- Rental application: Required
- References: Required
IncludedFridge, stove, dishwasher, microwave, washer and dryer, light fixtures, window treatments, basement freezer, lawn mower, shovels,
- Included: Fridge, stove, dishwasher, microwave, washer and dryer, light fixtures, window treatments, basement freezer, lawn mower, shovels,
Listing detailsW12157471, Rented, May 19, 2025
- MLS® number: W12157471
- Status: Rented
- Listed on: May 19, 2025
- Days on market: 19
- Updated: Jun 7, 2025
- Possession: 2025-08-01 / 60-89 days
- Occupied by: Owner
- Listing brokerage: SUTTON GROUP QUANTUM REALTY INC.
About this home
180 Glenashton Drive, Oakville (River Oaks), ON L6H 6H6
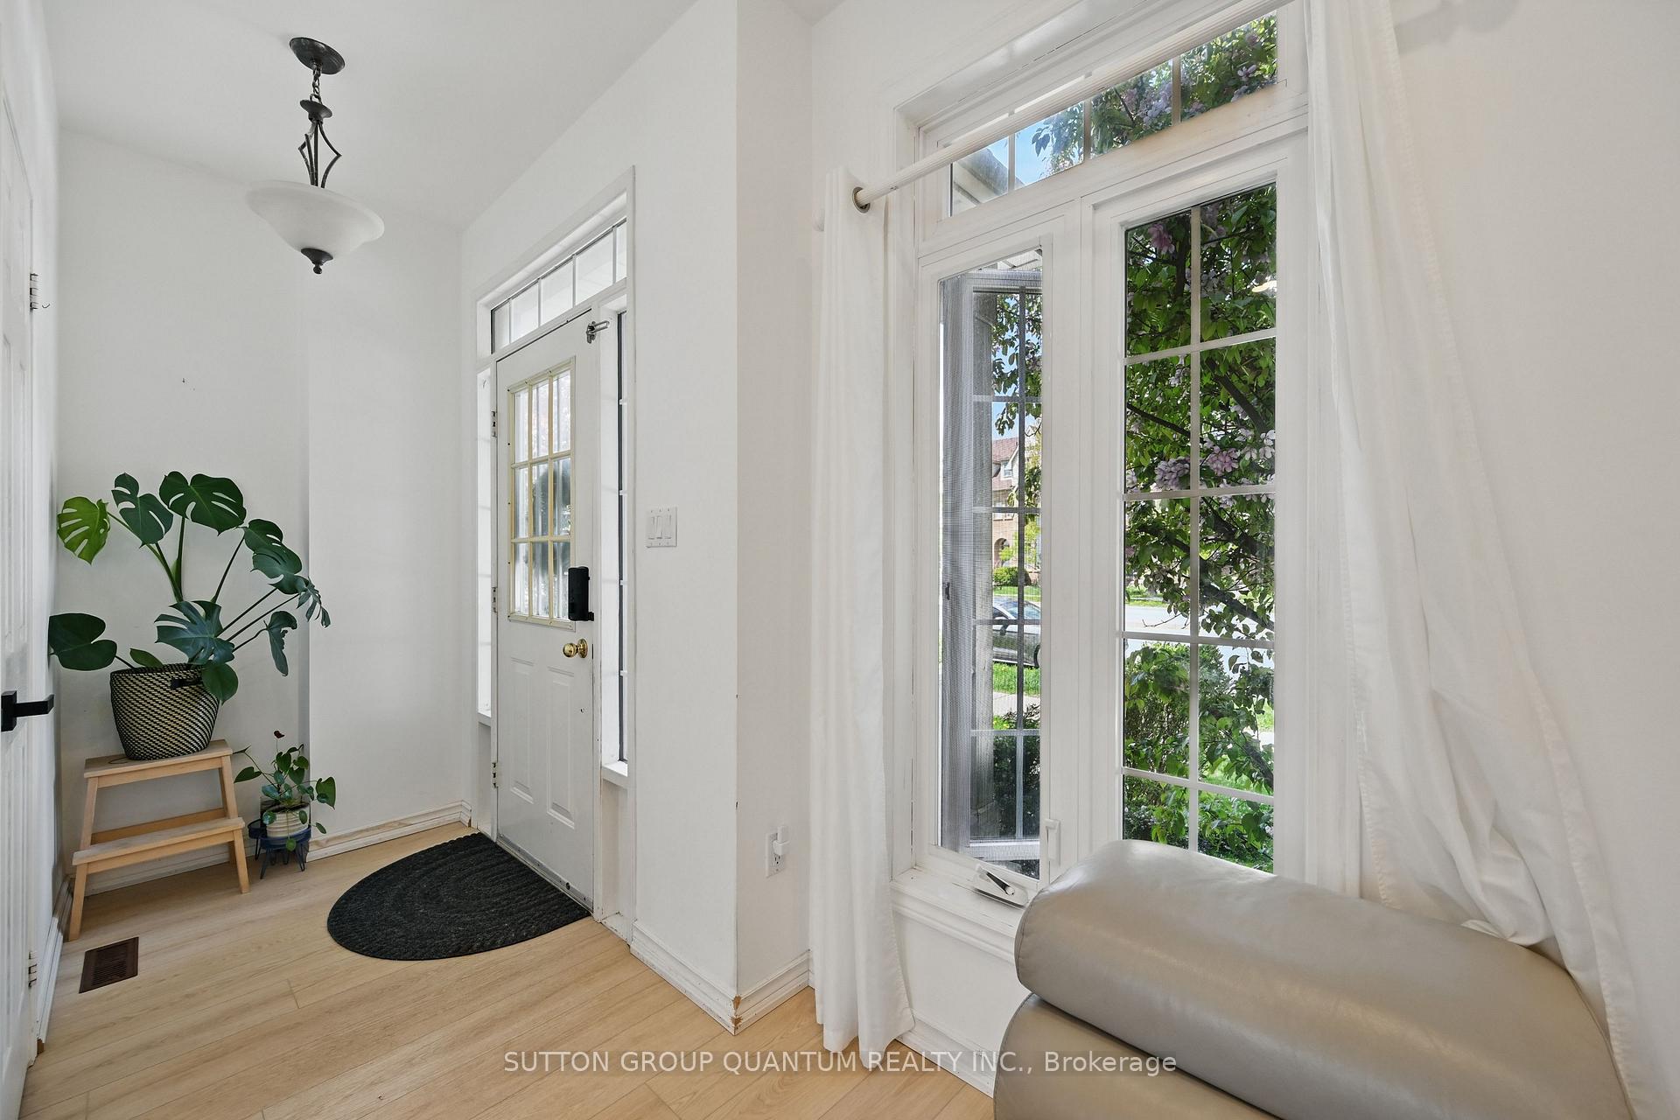
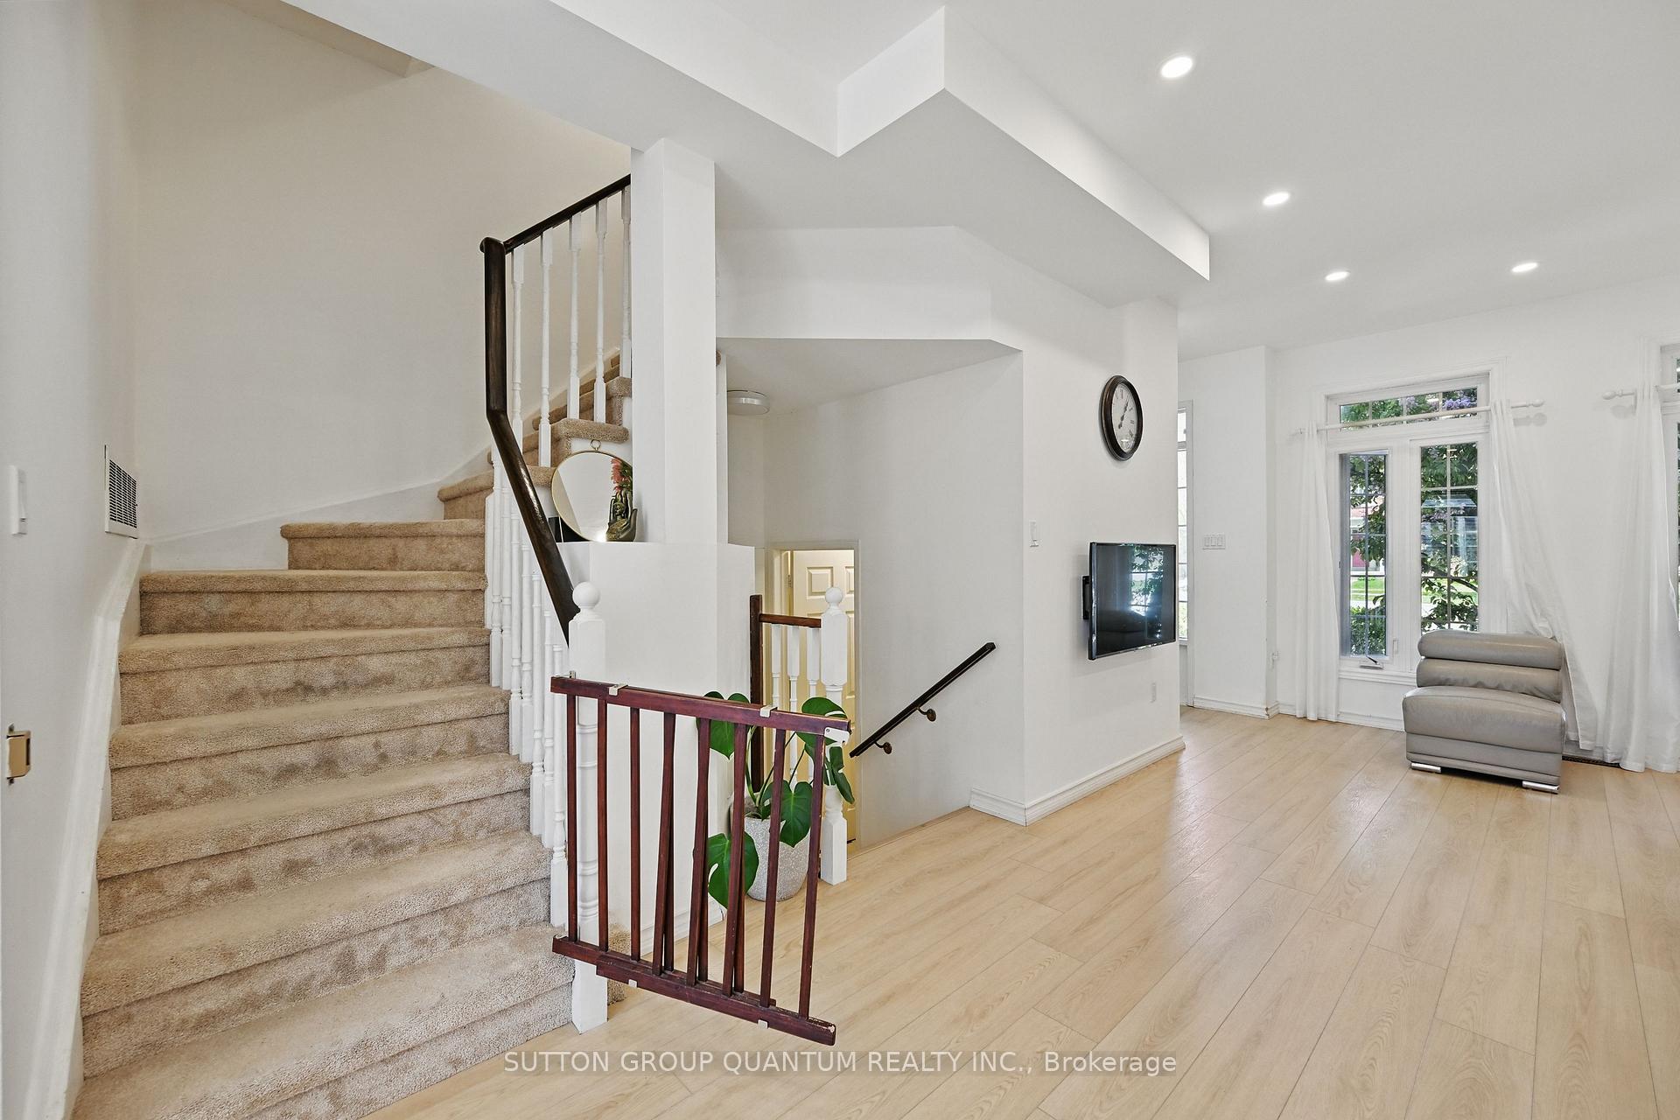
Finally!..Be the first to rent this renovated semi-detached home for lease literally steps away from Posts Corners Elementary (86th percentile) in Oak Park! (River Oaks). Which brings me to the Top 7 Reasons to Rent This home! 1. With the finished basement youve got over 2000 sqft of living space making it one of the largest overall homes for the price in Oakville. 2. This 4 bed, 4 bath layout means a master ensuite bathroom for the parents and two spare full bathrooms for the kids or guests. 3. While we do have a ground floor living/family room, the real fun happens in the enormous third floor rec room; approx 20 by 20ft! 4. Modern Toronto-style home means a cozy low-maintenance backyard with an entertainers deck, and a large double car garage (almost 19 ft wide) to safely store your cars from theft and the elements. 5. Excellent build year, 97 means modern construction with 9ft ceilings, without any of the experimental stuff in the brand-new homes which equals peace of mind living with zero leaks and HVAC issues. 6. Amazing location: with amazing schools and neighbours this is a location people never want to leave. Oak Park, in the heart of Oakville, is naturally only 2-5 minutes from trails, kids parks, dog parks etc., and even the major Walmart plaza is only a 15 minute walk away. Also only a 10 minute drive to the Oakville GO or QEW; everything at your finger tips! 7. Pride of ownership shows in this never before rented, and fully updated home including the gourmet kitchen (5 yrs) with new cabinetry, quartz counters, s/s appliances, trendy backsplash, pendant lighting and popular island layout. Also features luxury vinyl plank flooring throughout, pot lights, updated hardware, light fixtures, renovated bathrooms (brand-new vanities), 5 year old basement with bedroom, living room and full bathroom plus storage. Lvl 2 EV charger. low-price to attract AAA tenants; avail August 1st. Apply today to live in one of Ontarios premier family neighbourhoods!
Ask about this home
A HOMEH agent will answer your questions about this home.
Around this home
Daily convenience, out of 100, from the distances below
Schools nearby
School rating, out of 10.
Helpful calculators
Your HOMEH agent

"I would see it this week."