

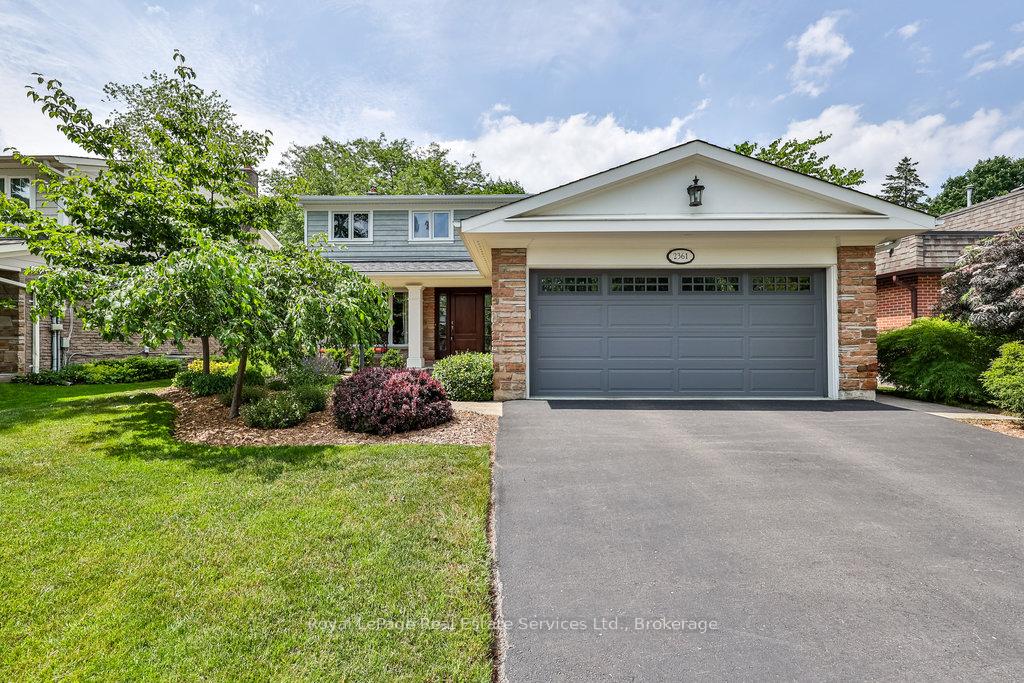
2361 Baccaro Road
2361 Baccaro Road
 See all 46 photos
Property history
Facts and features
- BasementFinished
- Age of home51–99 years
- Water, sewerMunicipal
- HeatingForced air
- Fireplace
- Central air
The homeDetached, 2-storey, Age 51–99 years
- Type: Detached
- Style: 2-storey
- Age: 51–99 years
- Living space: 1,500–2,000 sq ft
- Basement: Full, finished
- View: Trees/woods
InsideFireplace Yes, family room, wood, Lower level, Other
- Fireplace: Yes, family room, wood
- Laundry: Lower level
- Features: Other
- Rooms above ground: 12
- Rooms in the basement: 4
- Bedrooms: 4
- Bathrooms: 3
- Kitchens: 1
- Family room: Yes
Outside and lotBrick, wood, Shingles, Poured concrete
- Exterior: Brick, wood
- Roof: Shingles
- Foundation: Poured concrete
- Features: Landscaped, landscape lighting, patio, privacy
- Other structures: Garden shed
- Size: 55.09 × 101.13 ft
- Zoning: RL3-0
Parking2 Garage, Attached, Private double
- Spaces: 2 Garage
- Garage: Attached
- Driveway: Private double
Heating, water and powerForced air, gas, Central air, Municipal water
- Heating: Forced air, gas
- Cooling: Central air
- Water: Municipal water
- Sewer: Municipal sewer
Costs and taxesTaxes $6,710 a year, HST included in the price, Rental items None
- Taxes, 2025: $6,710 a year
- HST: HST included in the price
- Rental items: None
Included in the saleFridge, dishwasher, gas range and exhaust hood, washer and dryer, window coverings, elfs, agdo and remote, built in speakers in basement, tv mounts (tv's excluded), garden shed, Attached speakers in basement, tvs
- Included: Fridge, dishwasher, gas range and exhaust hood, washer and dryer, window coverings, elfs, agdo and remote, built in speakers in basement, tv mounts (tv's excluded), garden shed
- Not included: Attached speakers in basement, tvs
NearbyFenced yard, lake/pond, park, school, wooded/treed
- Close to: Fenced yard, lake/pond, park, school, wooded/treed
Listing detailsW12246848, Sold, Jun 26, 2025
- MLS® number: W12246848
- Status: Sold
- Listed on: Jun 26, 2025
- Days on market: 18
- Updated: Jul 14, 2025
- Possession: Flexible
- Occupied by: Owner
- Listing brokerage: Royal LePage Real Estate Services Ltd., Brokerage
About this home
2361 Baccaro Road, Oakville (Ford), ON L6J 5V9
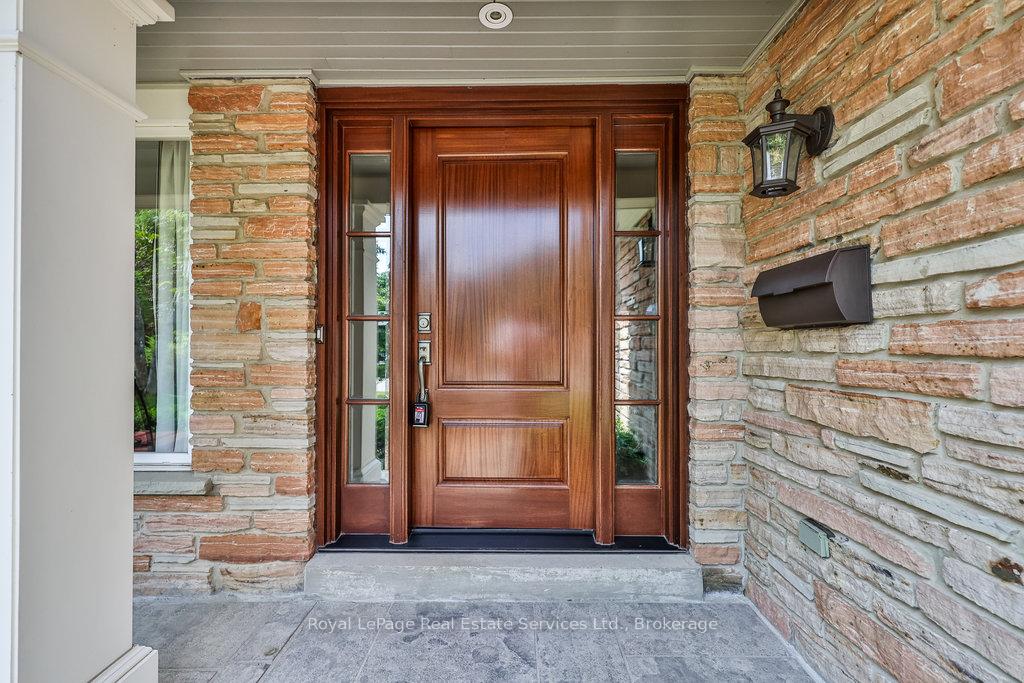
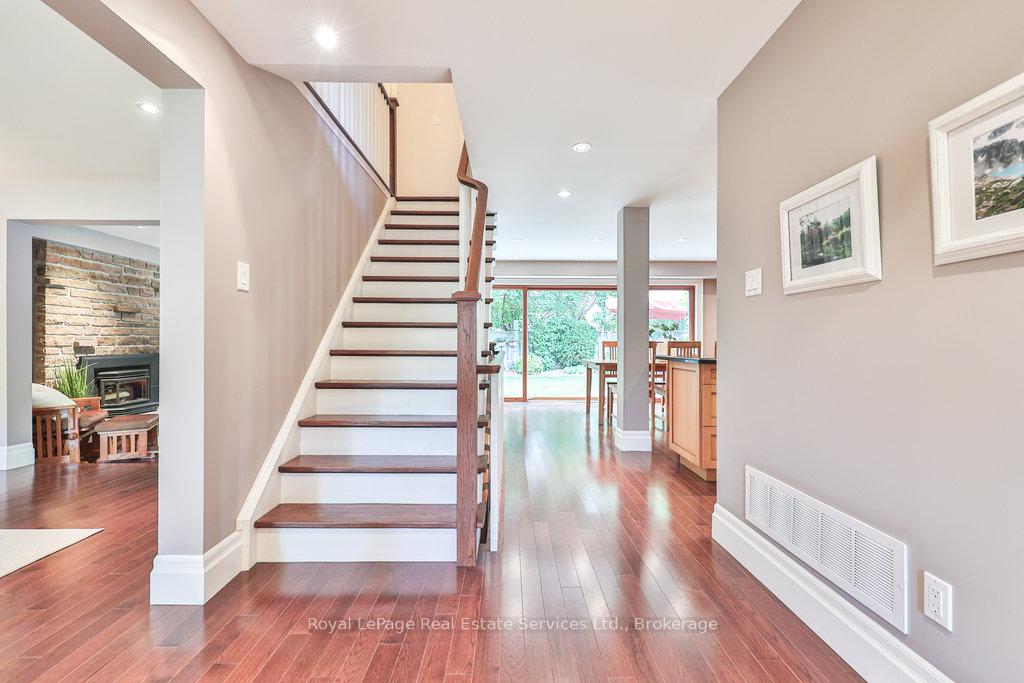
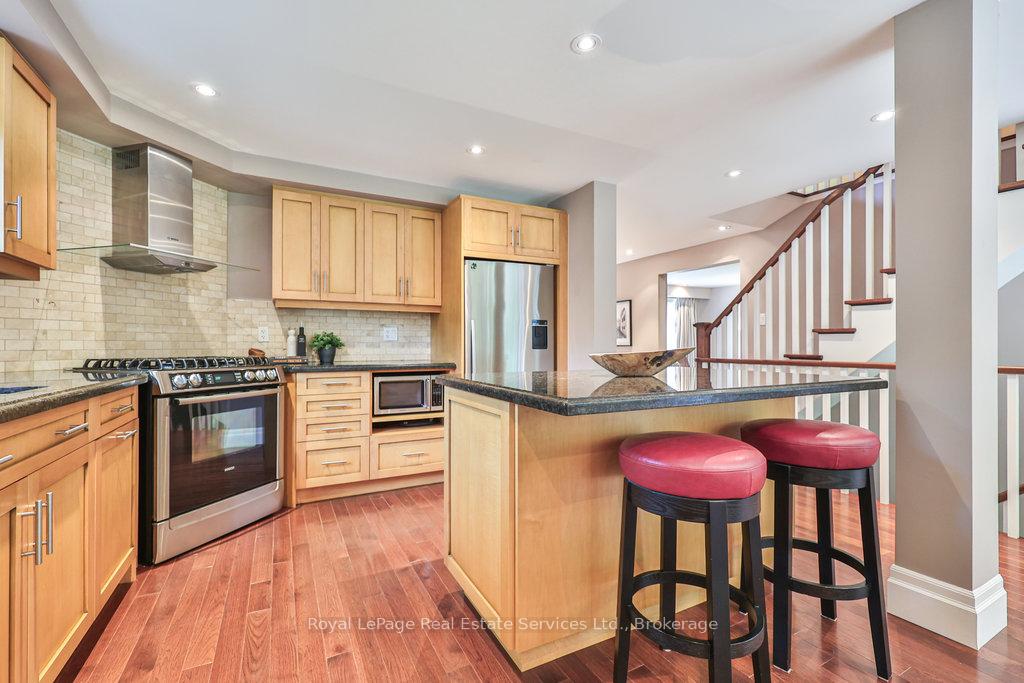
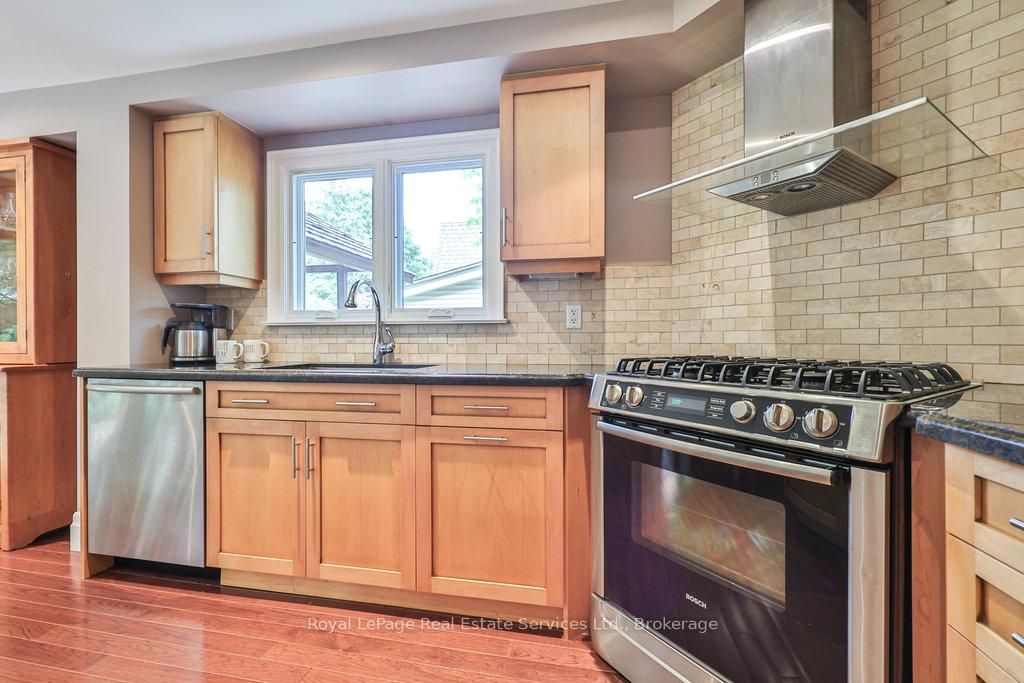
Welcome to 2361 Baccaro Road. Extensively remodeled in 2009 (design by John Willmott), this beautifully maintained home is tucked away on a quiet street in one of Oakville's most sought-after neighbourhoods. Proudly cared for by the long-time owner, this spacious 4-bedroom residence offers just over 3,000 sq ft of total living space. Step inside to a welcoming foyer featuring a wide entryway, convenient mudroom with inside access to the garage, a large double coat closet, and a 2-piece powder room. The open-concept kitchen boasts a large central island with bar seating and built-in storage, granite countertops, stainless steel appliances including a gas range, a tile backsplash, and ample cabinetry. The kitchen flows seamlessly into the dining area with walk-out access to the patio and backyard. Perfect for indoor-outdoor entertaining. A sunken family room with a cozy wood-burning fireplace and stone surround adds warmth and charm, while the formal living room with its large picture window offers a bright, peaceful retreat. Upstairs, the spacious primary bedroom features a walk-in closet and a stunning, newly renovated 3-piece ensuite (2025) with a double vanity and glass-enclosed shower. Three additional generously sized bedrooms and a 4-piece main bath complete the upper level. The finished basement offers a large rec room, home gym, and a newly updated laundry room (2019) with four large built-in storage cupboards ideal for busy family living. Step outside to enjoy summer evenings in the very private landscaped backyard, complete with a covered BBQ area. The perfect space for hosting friends and family. Located close to top-rated schools, the lake, scenic Joshua's Creek, and just a short drive to downtown Oakville, this home is truly a standout.
Ask about this home
A HOMEH agent will answer your questions about this home.
Around this home
Daily convenience, out of 100, from the distances below
Schools nearby
School rating, out of 10.
Helpful calculators
Your HOMEH agent

"I would see it this week."