

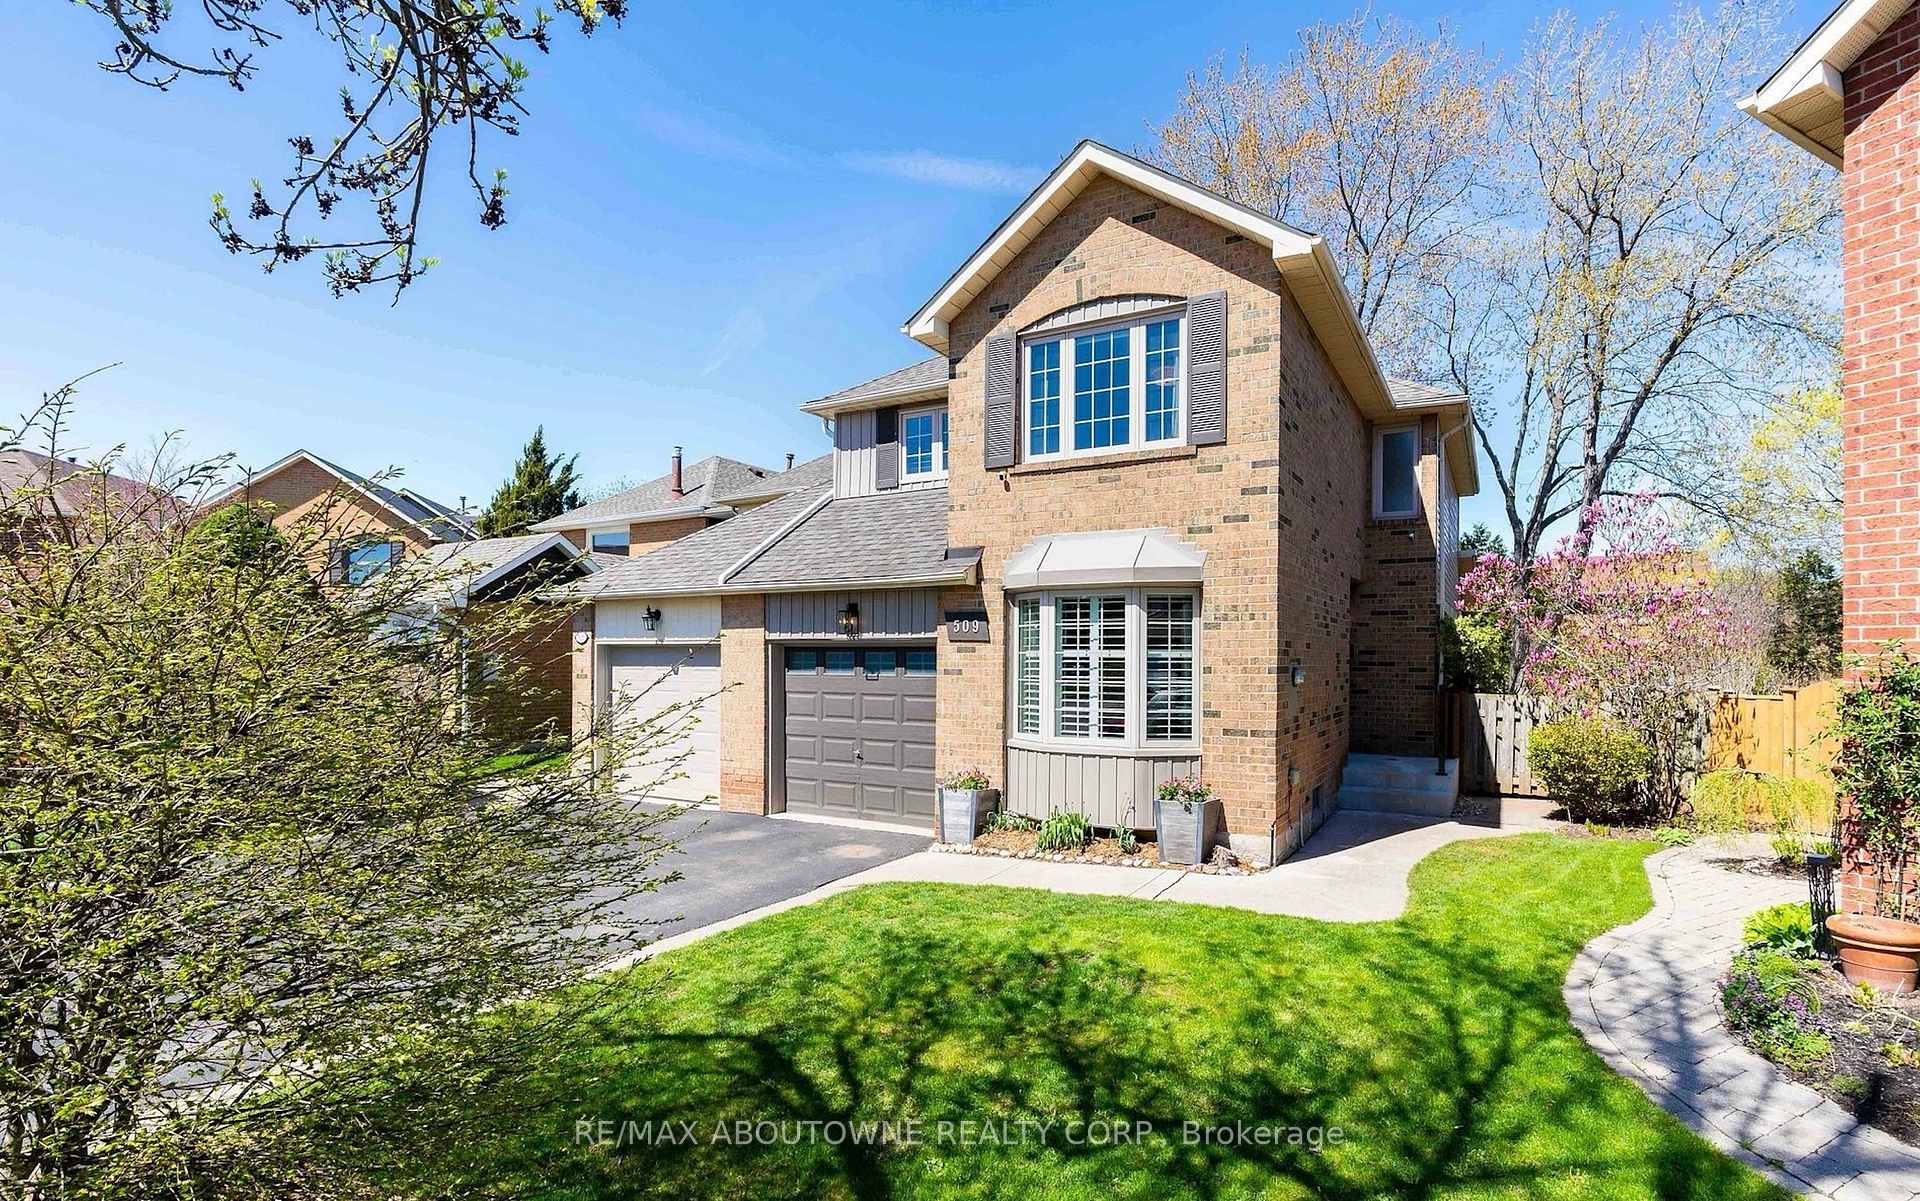
509 Ridgewood Court
509 Ridgewood Court
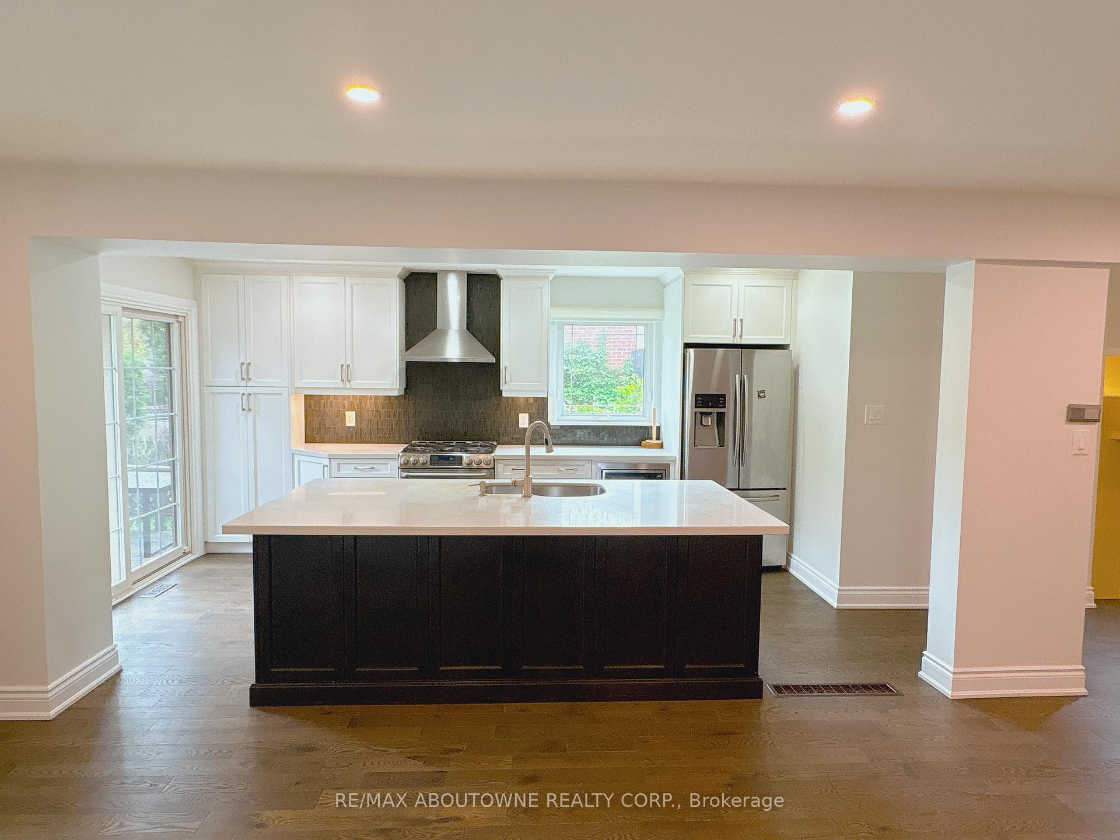
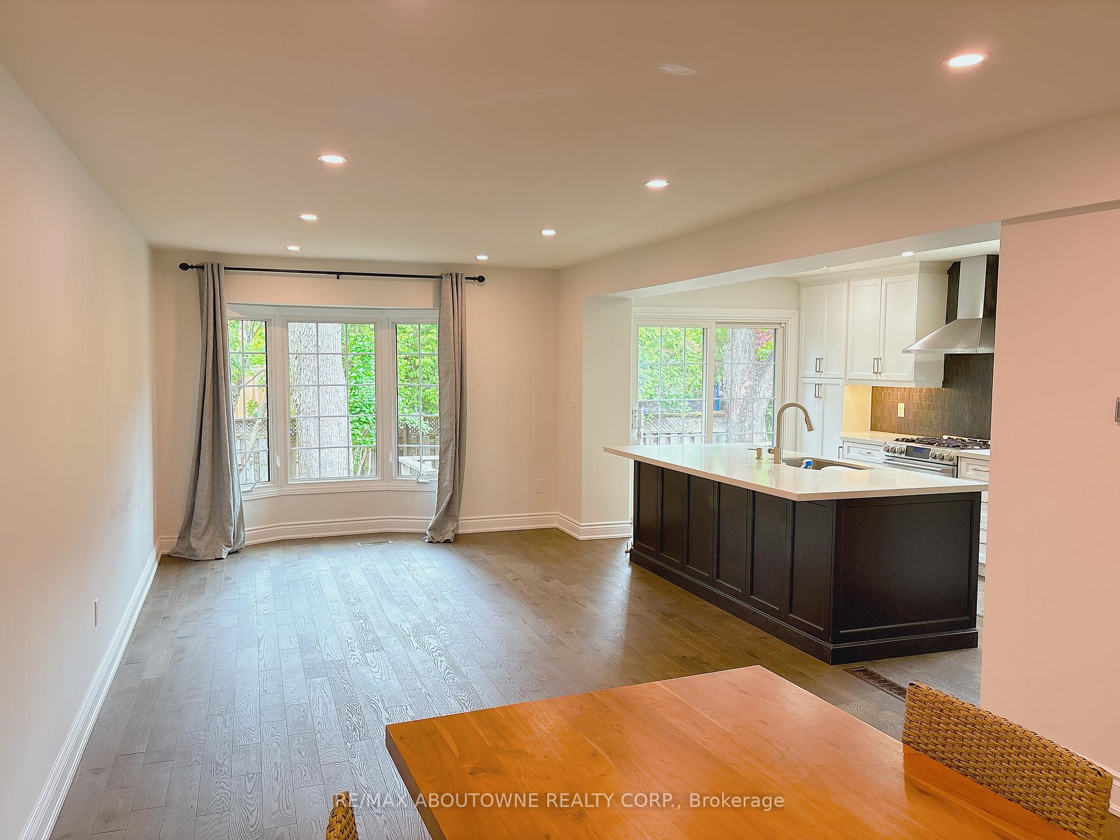
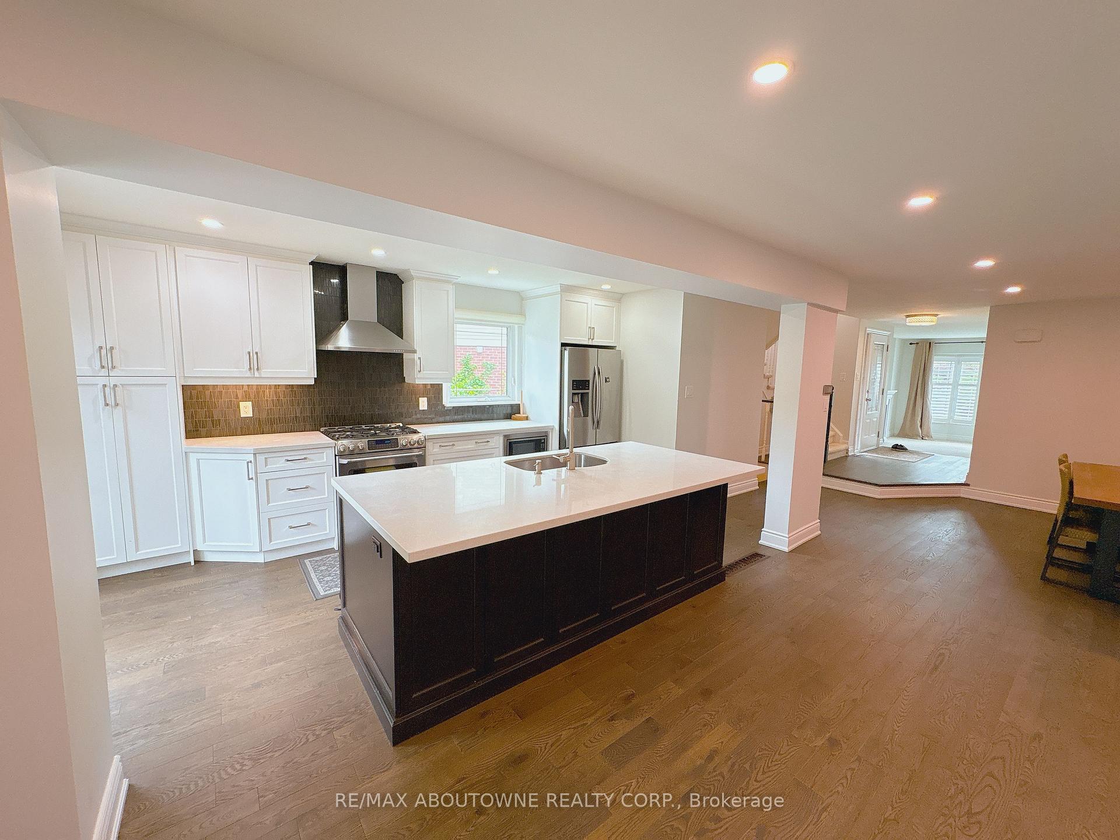
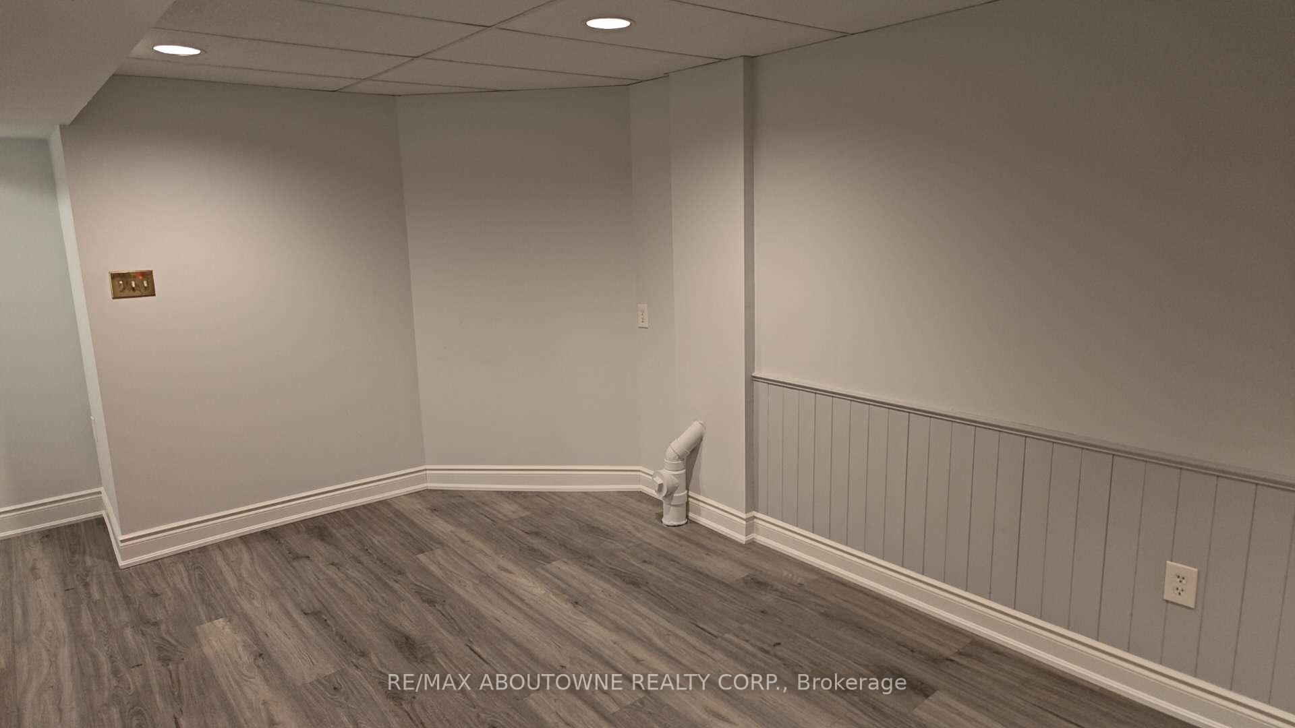 See all 23 photos
Property history
Facts and features
- BasementFinished
- Lease term12 months
- FurnishedPartially
- LaundryIn basement
- Fireplace
- Central air
The homeLink, 2-storey, 1,500–2,000 sq ft
- Type: Link
- Style: 2-storey
- Living space: 1,500–2,000 sq ft
- Basement: Finished
InsideFireplace Yes, In basement, Water heater
- Fireplace: Yes
- Laundry: In basement
- Features: Water heater
- Rooms above ground: 9
- Rooms in the basement: 3
- Bedrooms: 3 + 1 in the basement
- Bathrooms: 4
- Kitchens: 1
- Family room: Yes
Outside and lotBrick front, Fibreglass shingle, Concrete
- Exterior: Brick front
- Roof: Fibreglass shingle
- Foundation: Concrete
- Features: Deck
Parking1 Garage, Attached, Available
- Spaces: 1 Garage
- Garage: Attached
- Driveway: Available
Heating, water and powerForced air, gas, Central air, Municipal water
- Heating: Forced air, gas
- Cooling: Central air
- Water: Municipal water
- Sewer: Municipal sewer
Rent and termsRent $3,900 a month, Entire property, Partially
- Rent: $3,900 a month
- Space for rent: Entire property
- Furnished: Partially
- Lease: 12 months
- Rent includes: Central air conditioning, parking
- Deposit: Required
- Credit check: Required
- Employment letter: Required
- Rental application: Required
- References: Required
- Rental items: Hot water heater $23.03 plus tax
IncludedDining table with chairs, desk with chair in the basement.
- Included: Dining table with chairs, desk with chair in the basement.
NearbyPark, school, school bus route
- Close to: Park, school, school bus route
Listing detailsW12160112, Rented, May 20, 2025
- MLS® number: W12160112
- Status: Rented
- Listed on: May 20, 2025
- Days on market: 17
- Updated: Jun 6, 2025
- Possession: 2025-07-01 / Flexible
- Occupied by: Owner
- Listing brokerage: RE/MAX ABOUTOWNE REALTY CORP.
About this home
509 Ridgewood Court, Oakville (Glen Abbey), ON L6M 2G1
Welcome to 509 Ridgewood Court, a beautifully renovated 3+1 bedroom, 3.5-bathroom home for lease in Oakville's highly sought-after Glen Abbey community. Situated on a quiet cul-de-sac, this spacious home offers over 2,700 sq ft of finished living space, including a custom kitchen with quartz countertop and stainless steel appliances, and a sunken family room with a cozy fireplace on the main level. Upstairs features a large primary bedroom with a walk-in closet and upgraded ensuite, two additional generously sized bedrooms, and a 4-piece bathroom. The fully finished basement offers extra living space with a fourth bedroom, a large recreation room, and an upgraded bathroom perfect for extended family or a home office setup. The private backyard is ideal for relaxing or entertaining. Surrounded by top-ranked schools, scenic trails, and all the conveniences of Glen Abbey, this home is an ideal choice for families seeking comfort, style, and a prime location.
Ask about this home
A HOMEH agent will answer your questions about this home.
Around this home
Daily convenience, out of 100, from the distances below
Schools nearby
School rating, out of 10.
Helpful calculators
Your HOMEH agent

"I would see it this week."