

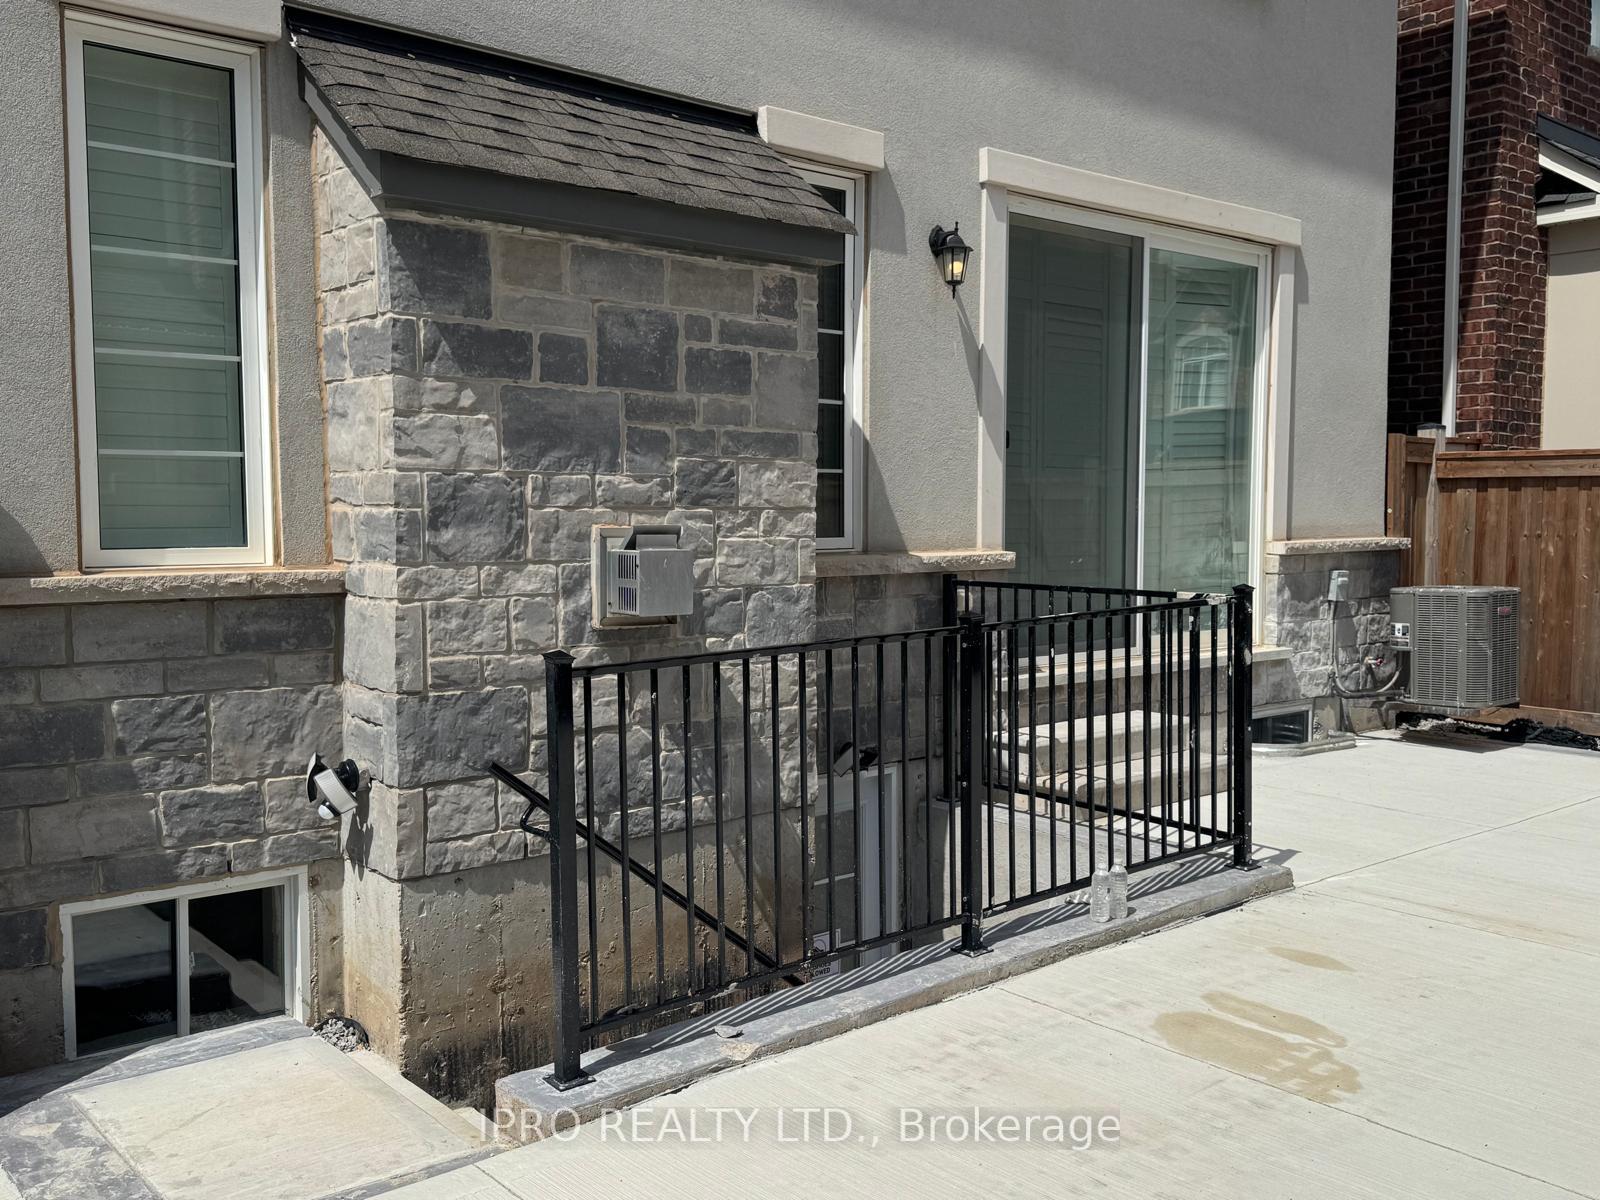
Basement, 135 Camellia Crescent
Basement, 135 Camellia Crescent
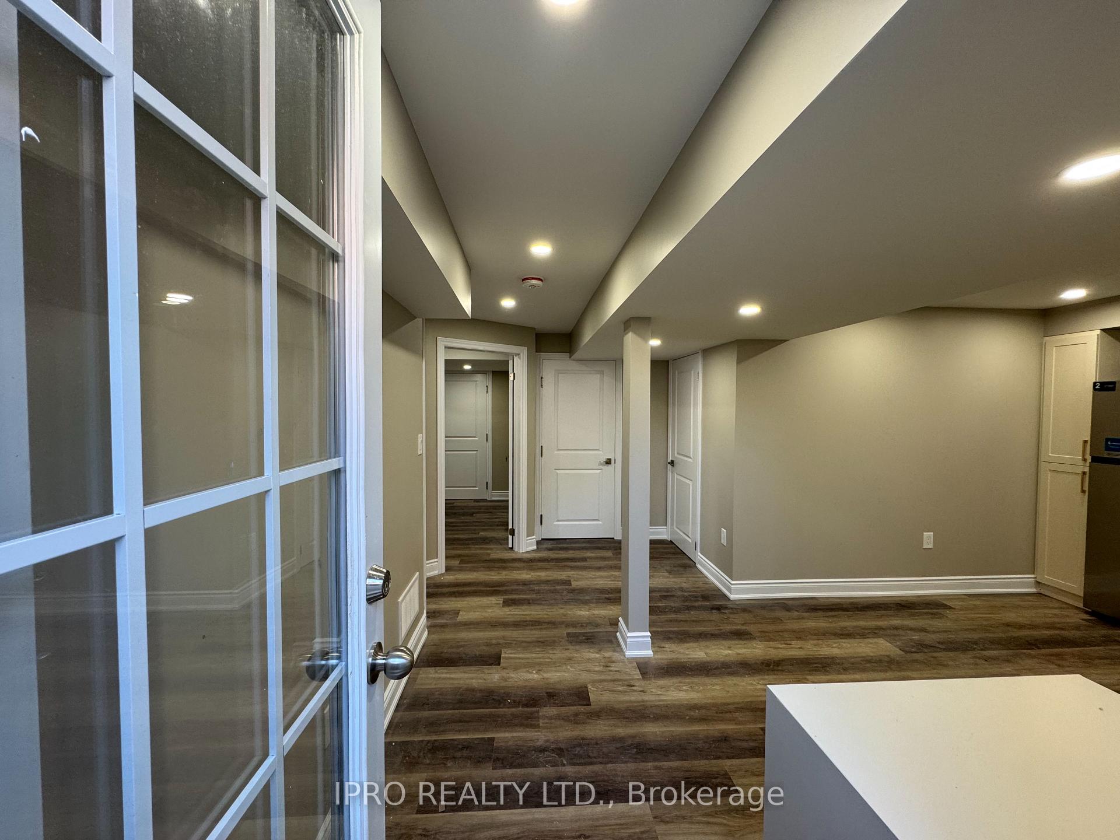
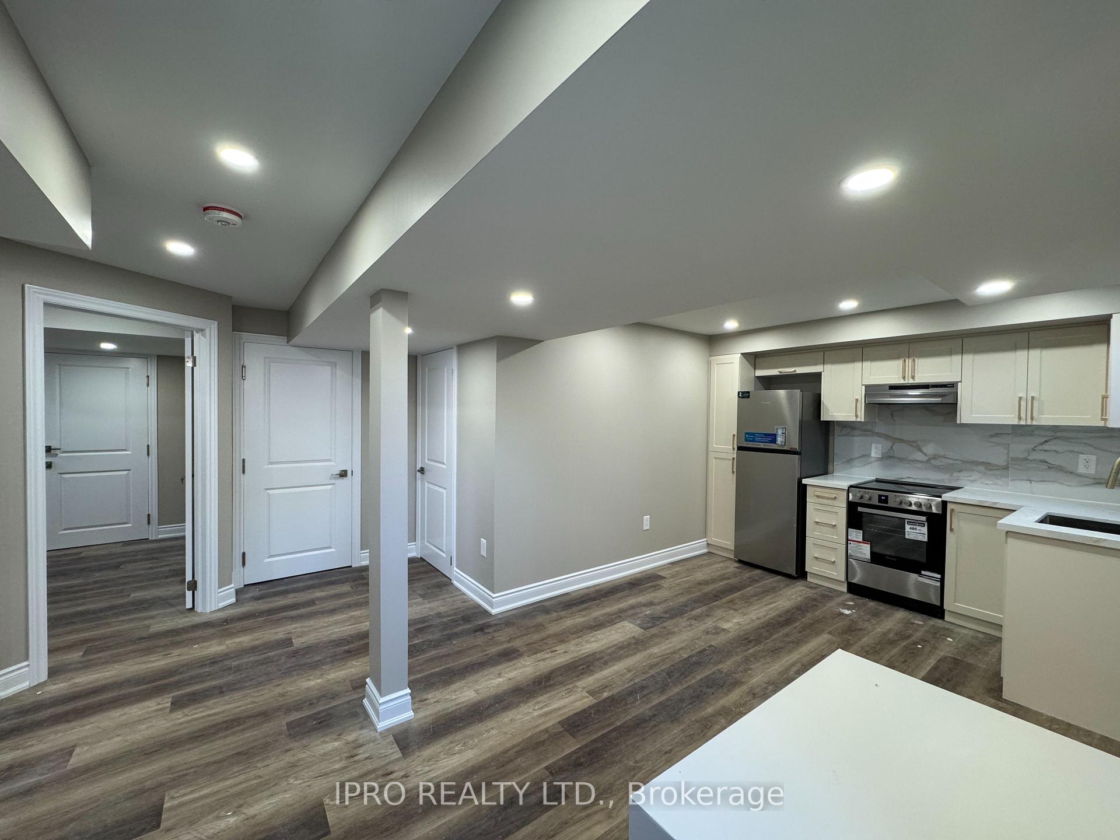
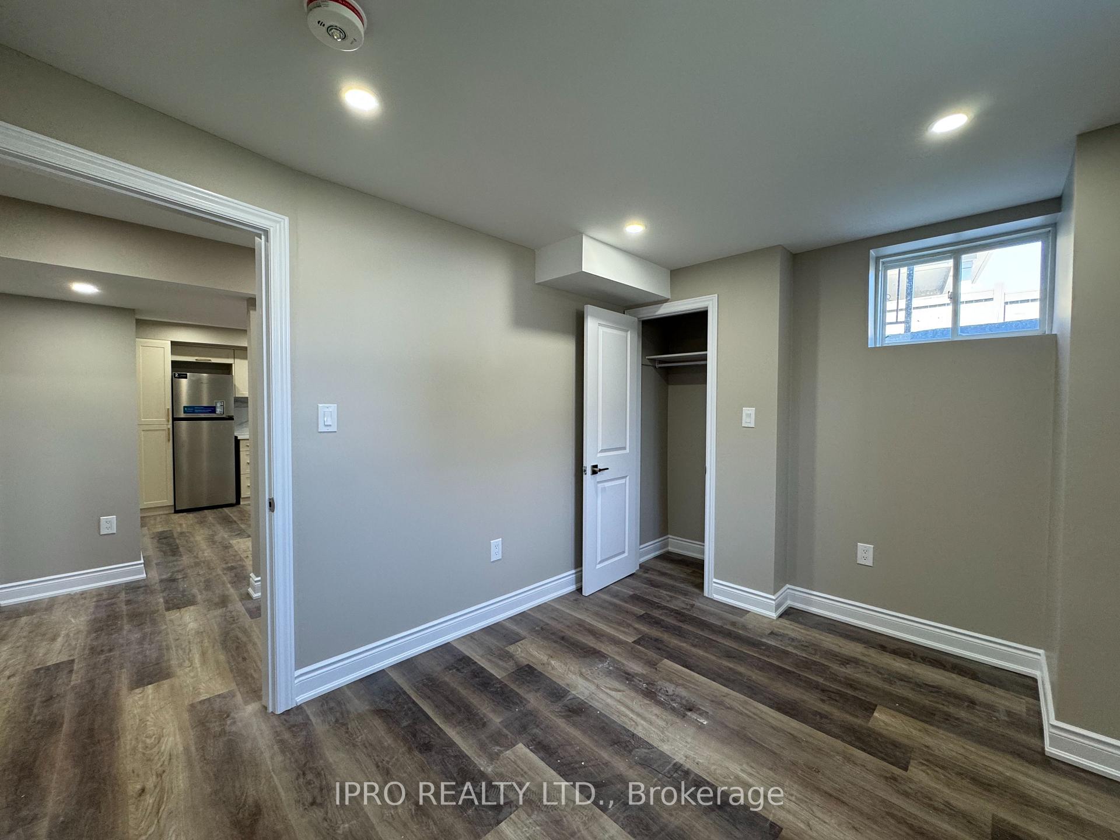
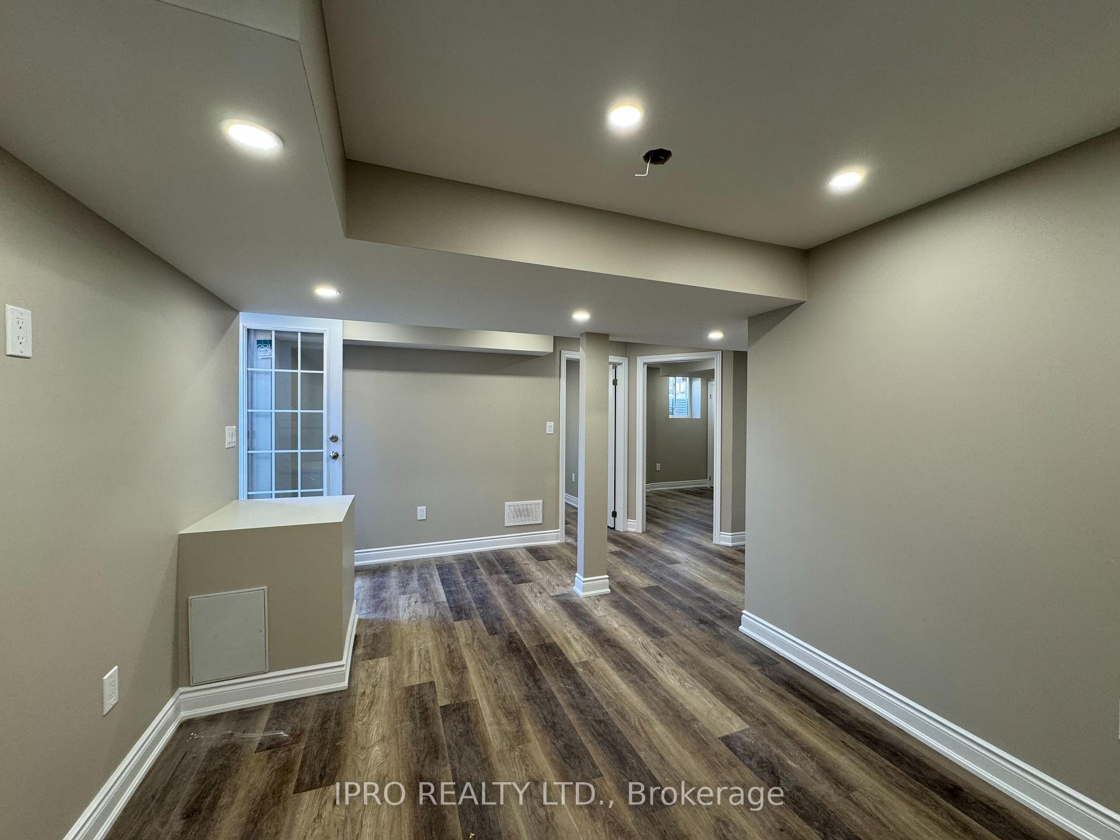 See all 15 photos
Property history
- $1,950TerminatedList: 2025-06-18|End: 2025-07-03|15 daysW12229499
Facts and features
- BasementWalk-up
- Lease term12 months
- FurnishedUnfurnished
- LaundryEnsuite
- Fireplace
- Central air
The homeDetached, 2-storey, 2,500–3,000 sq ft
- Type: Detached
- Style: 2-storey
- Living space: 2,500–3,000 sq ft
- Basement: Finished, walk-up
InsideFireplace Yes, Ensuite, Carpet free, on demand water heater, sump pump
- Fireplace: Yes
- Laundry: Ensuite
- Features: Carpet free, on demand water heater, sump pump
- Security: Smoke detector
- Rooms above ground: 5
- Bedrooms: 2
- Bathrooms: 1
- Kitchens: 1
Outside and lotStone, Asphalt shingle, Poured concrete
- Exterior: Stone
- Roof: Asphalt shingle
- Foundation: Poured concrete
Parking1 Parking, Built-in, Private
- Spaces: 1 Parking
- Garage: Built-in
- Driveway: Private
Heating, water and powerForced air, gas, Central air, Municipal water
- Heating: Forced air, gas
- Cooling: Central air
- Water: Municipal water
- Sewer: Municipal sewer
Rent and termsRent $1,950 a month, Basement, Unfurnished
- Rent: $1,950 a month
- Space for rent: Basement
- Furnished: Unfurnished
- Lease: 12 months
- Rent includes: Parking
- Deposit: Required
- Credit check: Required
- Employment letter: Required
- Rental application: Required
- References: Required
NearbyLake/pond, library, park, school, school bus route, public transit
- Close to: Lake/pond, library, park, school, school bus route, public transit
Listing detailsW12229499, Terminated, Jun 18, 2025
- MLS® number: W12229499
- Status: Terminated
- Listed on: Jun 18, 2025
- Days on market: 15
- Updated: Jul 3, 2025
- Possession: 2025-06-18 / Immediate
- Occupied by: Vacant
- Listing brokerage: IPRO REALTY LTD.
About this home
Basement, 135 Camellia Crescent, Oakville (Glenorchy), ON L6H 1L2
Brand New Legal 2-Bedroom Basement Apartment in Prime Oakville Location! This stunning, never-lived-in legal basement apartment offers modern finishes and functional living in one of Oakville's most sought-after neighbourhoods. Featuring 2 spacious bedrooms, a beautifully designed 3-piece bathroom, and an open-concept living area. The modern kitchen is equipped with quartz countertops, stainless steel appliances, and ample cabinetry. Enjoy the convenience of private ensuite laundry. Pot lights throughout and large legal egress windows provide abundant natural light, making the space feel bright and airy. Private separate entrance for complete privacy. Tenant to pay 30% of all utility costs. Ideal for professionals or a small family looking for comfort, style, and location!
Ask about this home
A HOMEH agent will answer your questions about this home.
Around this home
Daily convenience, out of 100, from the distances below
Schools nearby
School rating, out of 10.
Helpful calculators
Your HOMEH agent

"I would see it this week."