

154 Roxton Road
154 Roxton Road
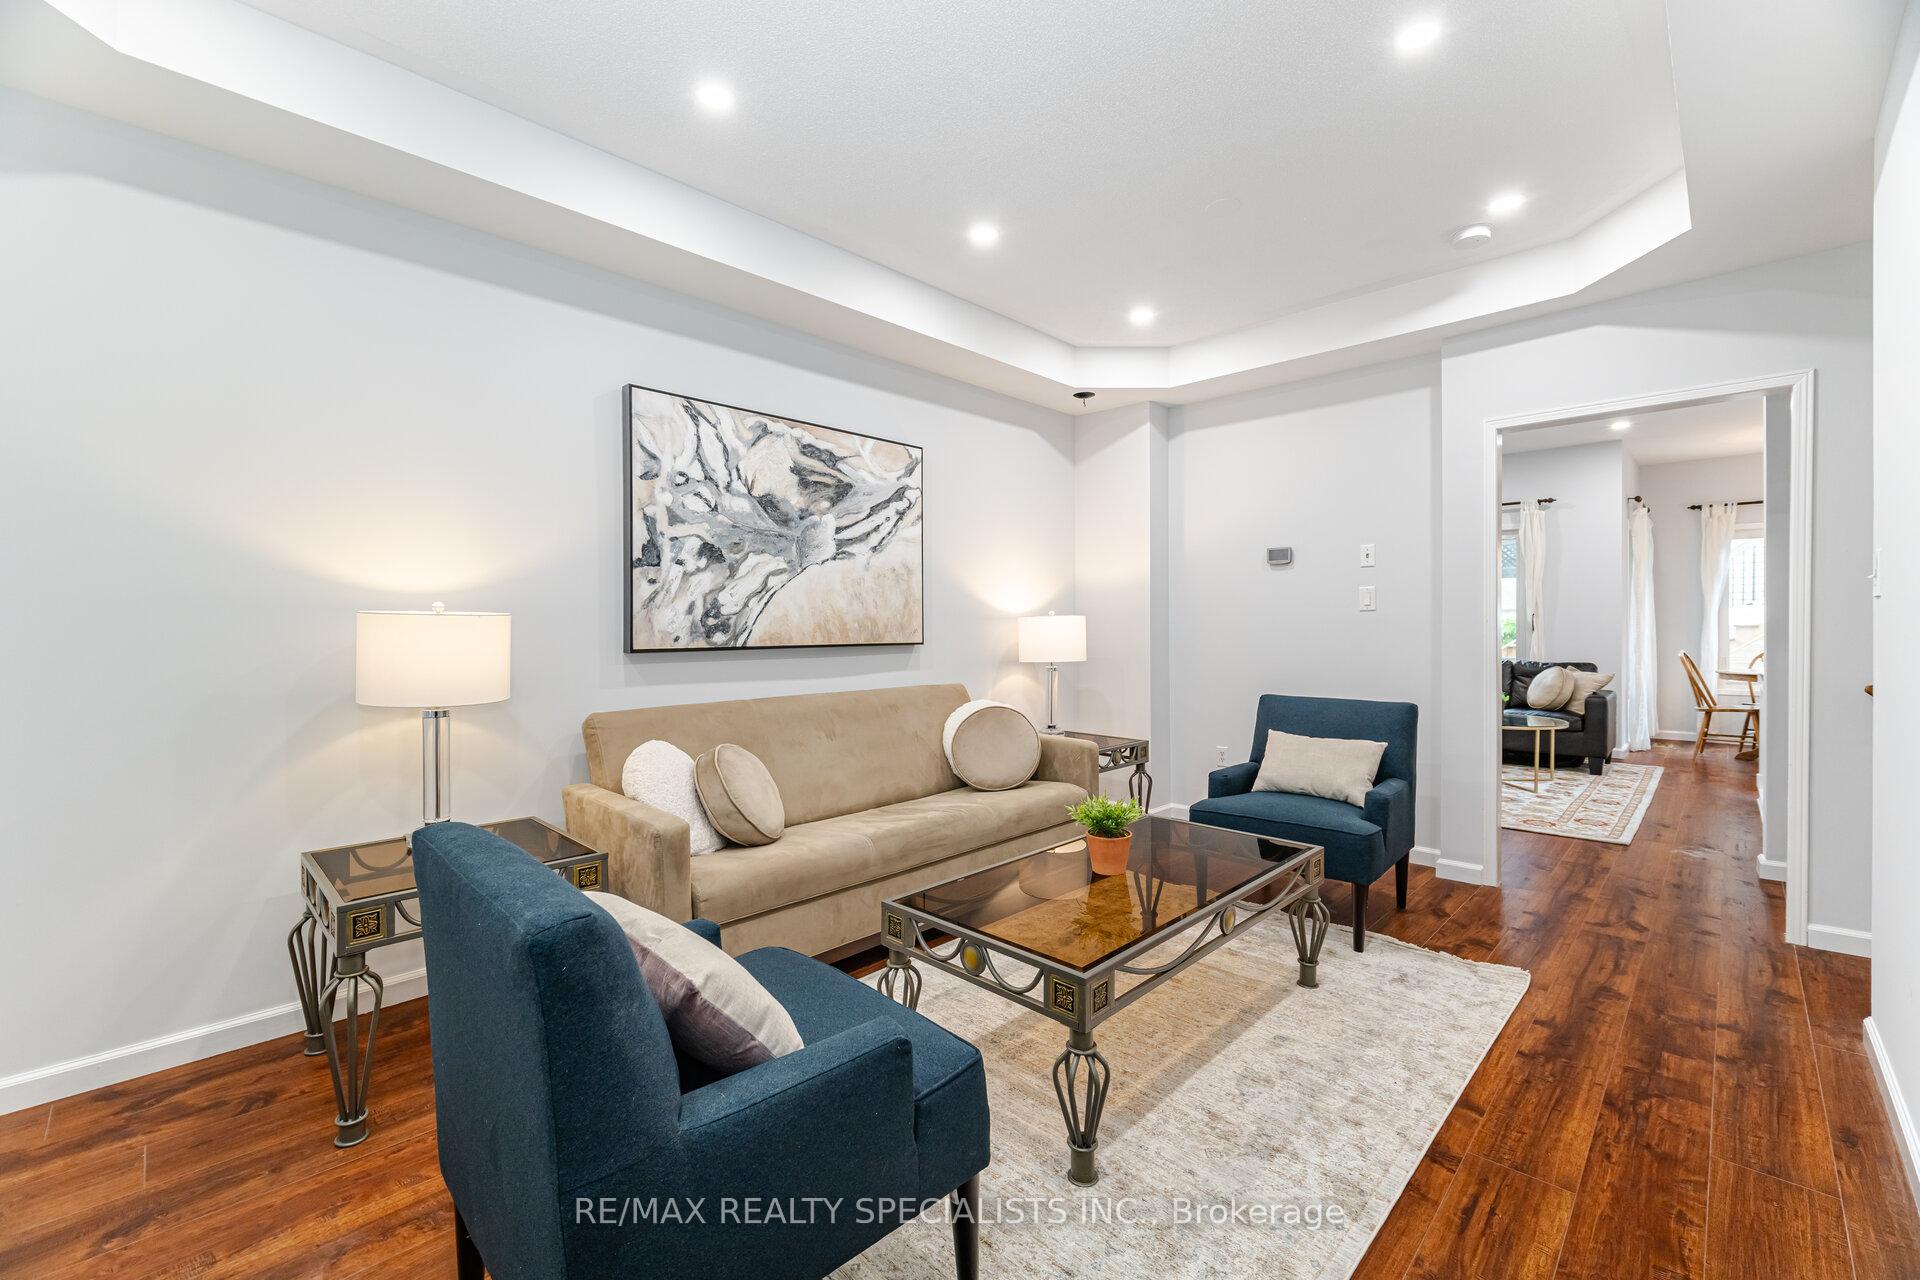 See all 45 photos
Property history
Facts and features
- BasementFinished
- Age of home16–30 years
- Water, sewerMunicipal
- HeatingForced air
- Second kitchen
- Fireplace
- Central air
The homeDetached, 3-storey, Age 16–30 years
- Type: Detached
- Style: 3-storey
- Age: 16–30 years
- Living space: 2,000–2,500 sq ft
- Basement: Finished
InsideFireplace Yes, Broadloom, Upper level
- Fireplace: Yes
- Flooring: Broadloom
- Laundry: Upper level
- Features: Auto garage door remote
- Rooms above ground: 11
- Rooms in the basement: 1
- Bedrooms: 4
- Bathrooms: 4
- Kitchens: 2
- Family room: Yes
Outside and lotVinyl siding, Asphalt shingle, Poured concrete
- Exterior: Vinyl siding
- Roof: Asphalt shingle
- Foundation: Poured concrete
- Size: 25.62 × 94.16 ft
- Zoning: RUC
Parking2 Garage, Detached, Lane, private double
- Spaces: 2 Garage
- Garage: Detached
- Driveway: Lane, private double
Heating, water and powerForced air, gas, Central air, Municipal water
- Heating: Forced air, gas
- Cooling: Central air
- Water: Municipal water
- Sewer: Municipal sewer
Costs and taxesTaxes $5,508 a year, HST included in the price, Hot water tank
- Taxes, 2025: $5,508 a year
- HST: HST included in the price
- Rental items: Hot water tank
Included in the saleFridge, stove, microwave, dishwasher, washer, dryer, all window coverings, all elfs plus coach house fridge, stove, a/c unit, portable washer
- Included: Fridge, stove, microwave, dishwasher, washer, dryer, all window coverings, all elfs plus coach house fridge, stove, a/c unit, portable washer
Listing detailsW12275130, Sold, Jul 9, 2025
- MLS® number: W12275130
- Status: Sold
- Listed on: Jul 9, 2025
- Days on market: 30
- Updated: Aug 8, 2025
- Possession: 2025-08-27 / 30-59 days
- Occupied by: Owner+tenant
- Listing brokerage: RE/MAX REALTY SPECIALISTS INC.
About this home
154 Roxton Road, Oakville (River Oaks), ON L6H 6N2
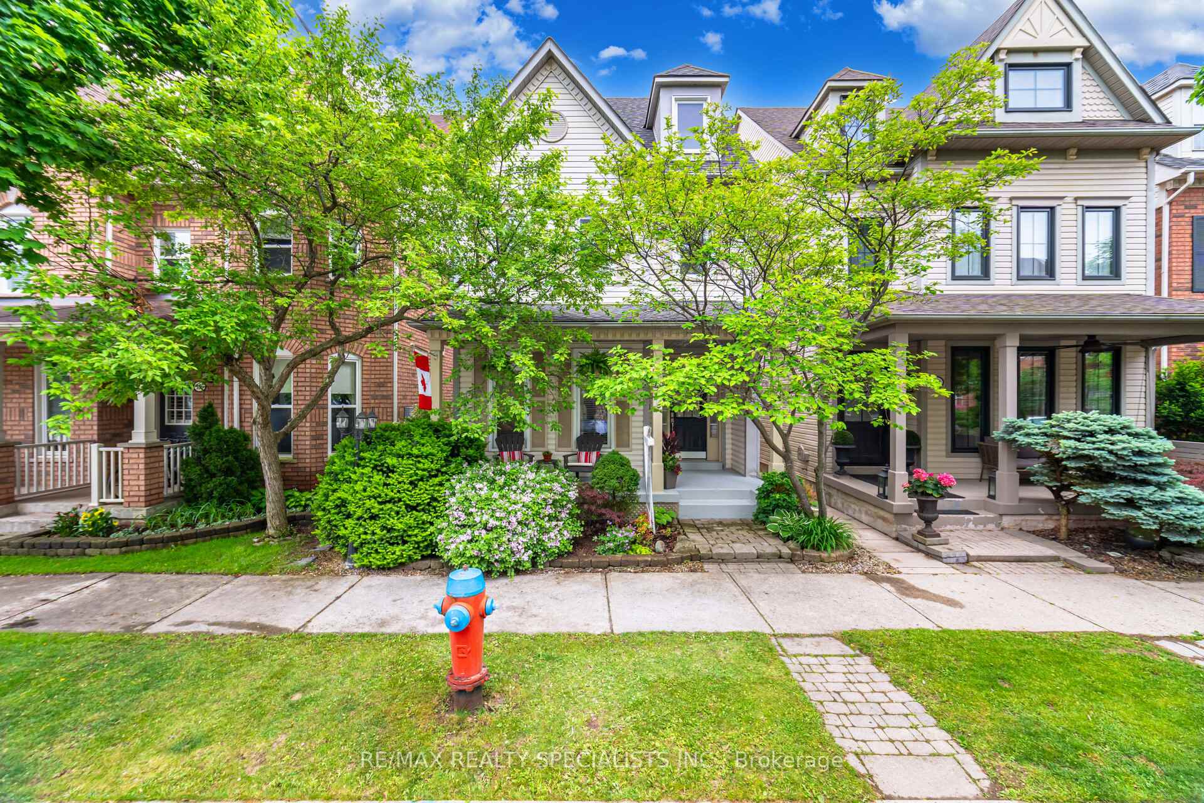
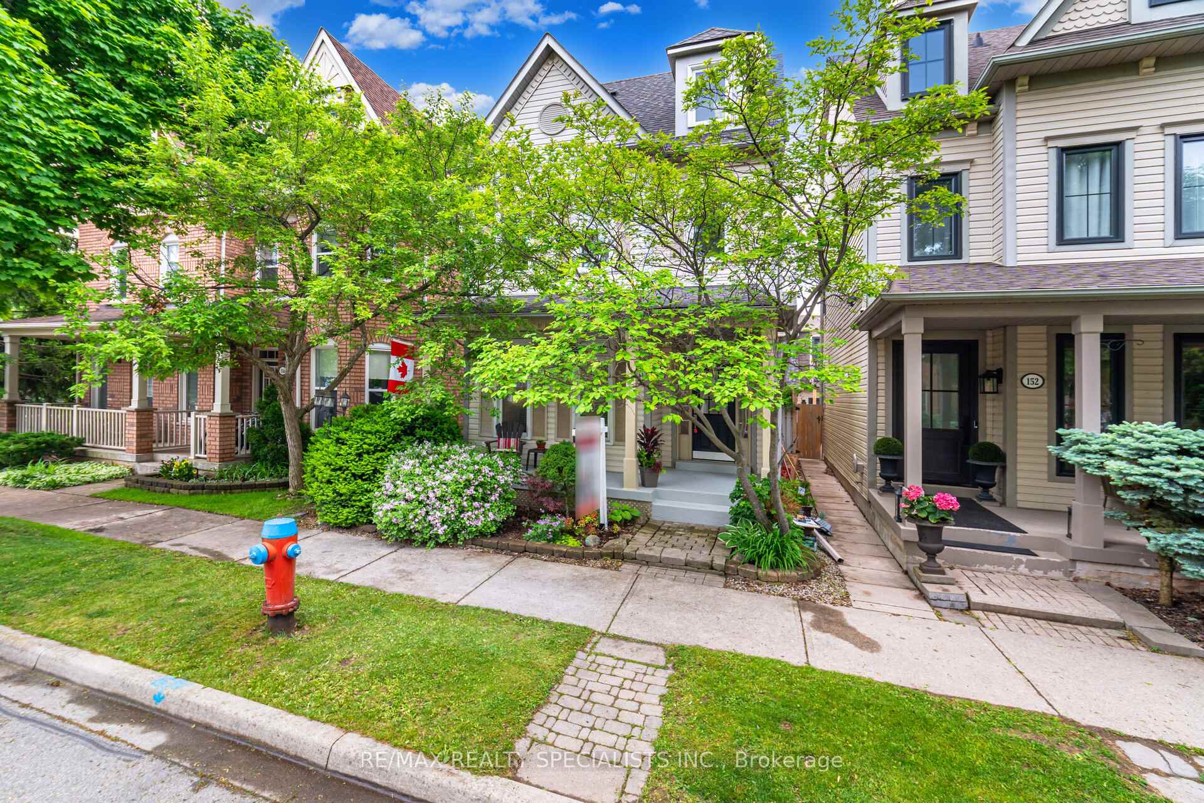
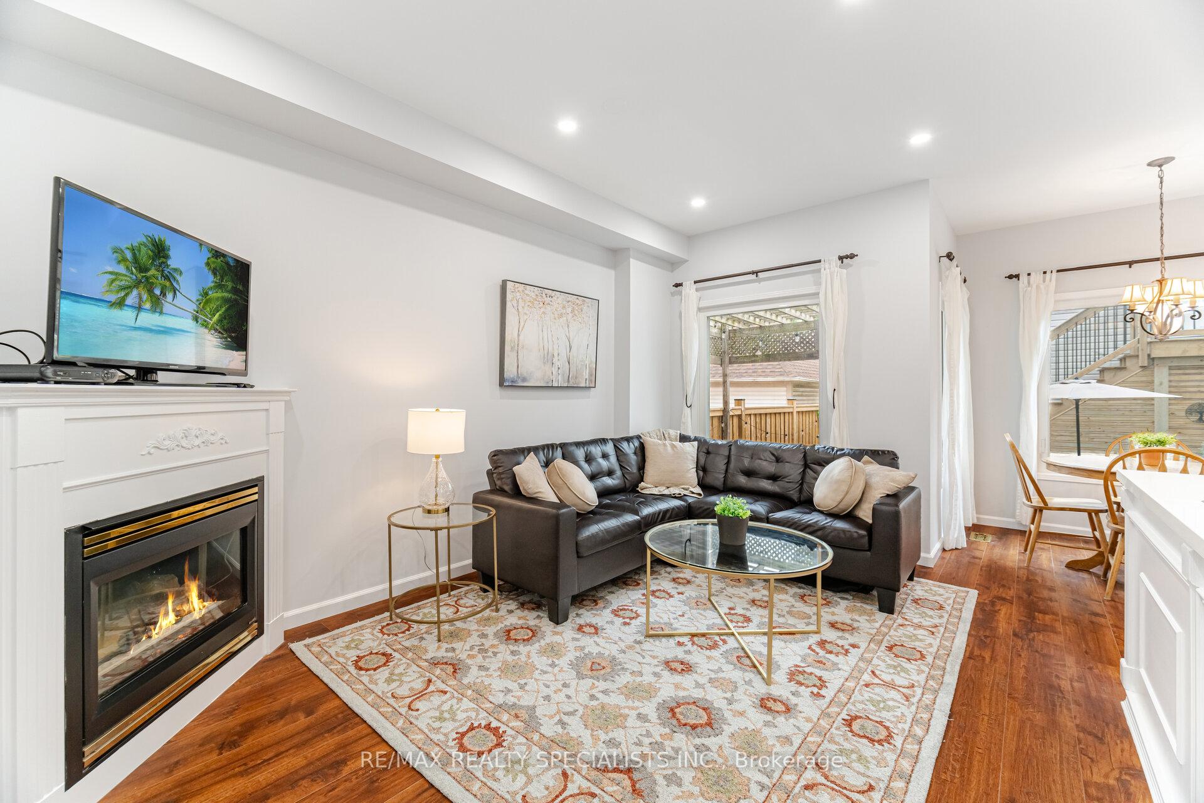
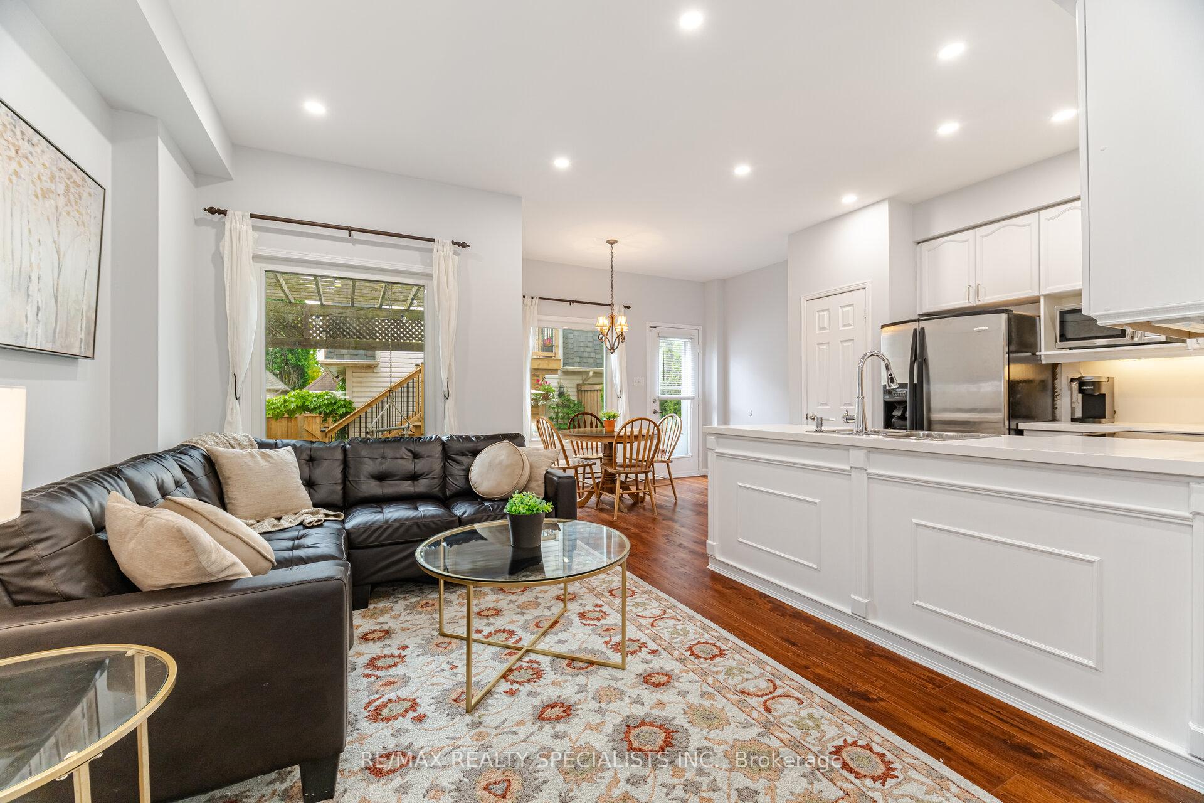
Welcome to 154 Roxton Road, tucked away on one of Oak Parks most desirable streets. This updated detached Beaumont I model with a rare Coach House offers not only a stunning place to live, but a lifestyle to match. The fully detached Coach House above the garage provides built-in rental income or an ideal space for guests, in-laws, or a private studio. (Constructing a new Coach House today with permits could cost $150-$200K depending on finishes!) Rental potential ranges from $1,400 to $2,000/month. Inside, you'll find thoughtful, high-impact updates: a kitchen refresh (June 2025), new vanities in every bathroom, fresh paint on all three levels (excluding the finished basement), and upgraded pot lights throughout including main floor powder room. The main floor features 9' ceilings and an open kitchen/dining/family layout that's perfect for hosting. Upstairs, the 2nd floor family room (complete with doors) offers a cozy, private space for movie nights, and the conveniently located laundry room makes daily routines easier. The 3rd level is your very own retreat, featuring a full-floor primary suite with a sunlit ensuite and skylight. Out back, enjoy the charm of a courtyard-style backyard perfect for al fresco dining. (Fence, gates, and Coach House stairs all updated in 2023.) Or start your day with coffee on the welcoming front porch, soaking in the friendly neighbourhood vibe. With newer custom-fit windows (2023), roof (2023), and furnace/AC (2019), this home is move-in ready. Main house is 2,001 sq. ft. (per builders plan) plus an additional 400 sq. ft. in the Coach House. Stylish, warm, and full of opportunity - this is the home you've been waiting for.
Ask about this home
A HOMEH agent will answer your questions about this home.
Around this home
Daily convenience, out of 100, from the distances below
Schools nearby
School rating, out of 10.
Helpful calculators
Your HOMEH agent

"I would see it this week."