

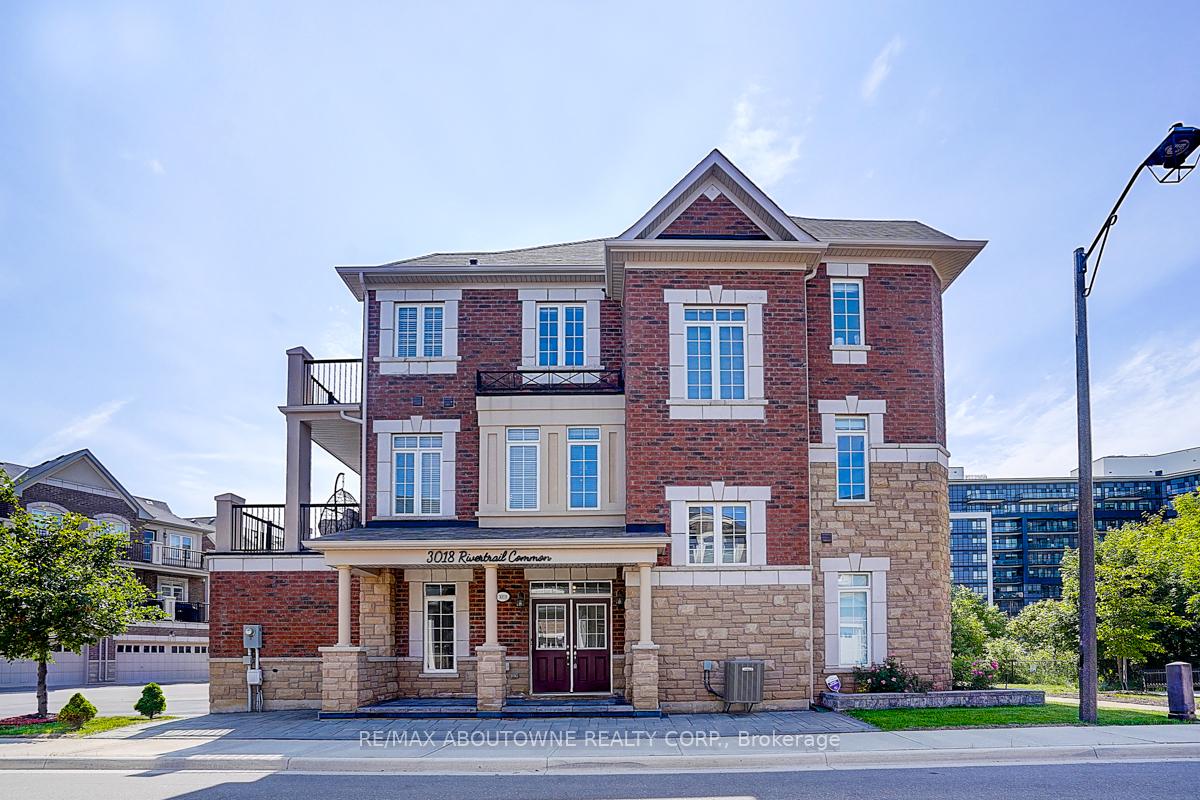
3018 Rivertrail Common Avenue
3018 Rivertrail Common Avenue
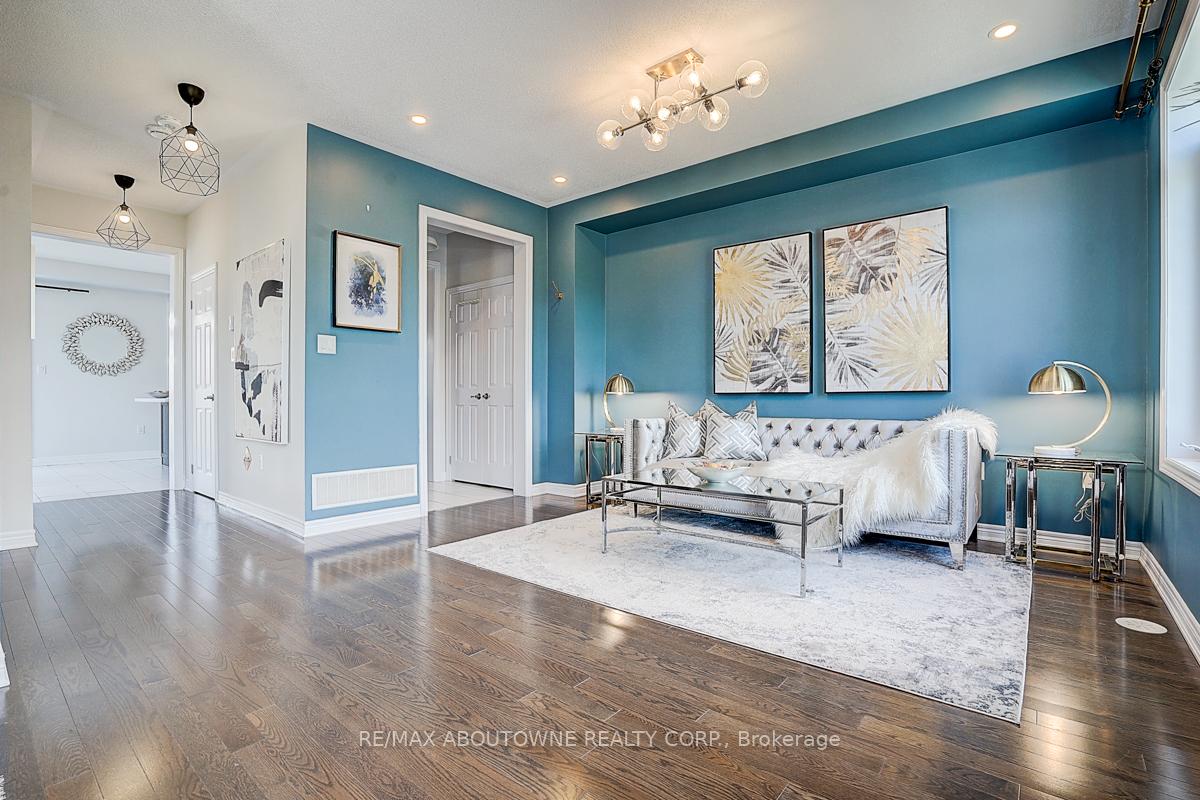 See all 48 photos
Property history
Facts and features
- BasementNone
- Age of home6–15 years
- Water, sewerMunicipal
- HeatingForced air
- Hardwood floors
- Central air
The homeFreehold Townhouse, 3-storey, Age 6–15 years
- Type: Freehold Townhouse
- Style: 3-storey
- Age: 6–15 years
- Living space: 2,000–2,500 sq ft
- Basement: None
InsideCeramic, Hardwood, Lower level, Carpet free
- Flooring: Ceramic, Hardwood
- Laundry: Lower level
- Features: Carpet free
- Rooms above ground: 10
- Bedrooms: 4
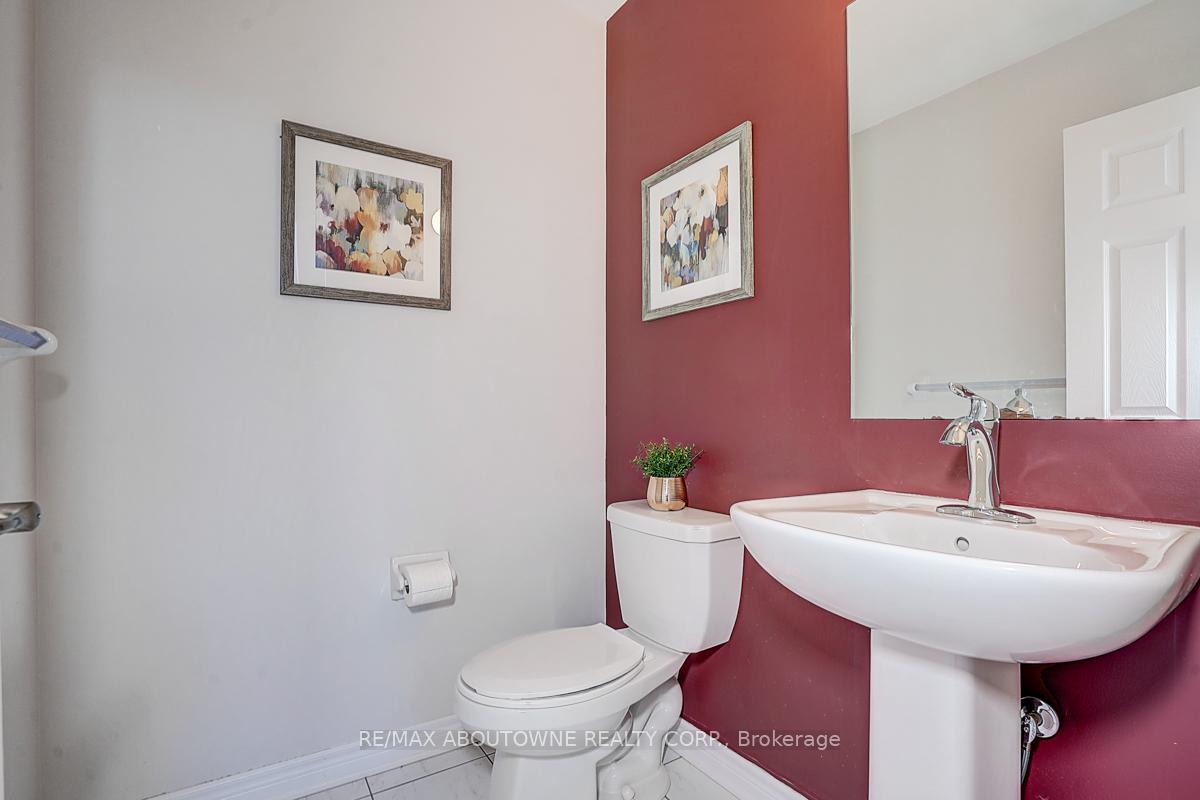
- Bathrooms: 4
- Kitchens: 1
- Family room: Yes
Outside and lotBrick, Other, Other
- Exterior: Brick
- Roof: Other
- Foundation: Other
- Size: 32.69 × 78.49 ft
Parking2 Garage, Built-in, Private double
- Spaces: 2 Garage
- Garage: Built-in
- Driveway: Private double
Heating, water and powerForced air, gas, Central air, Municipal water
- Heating: Forced air, gas
- Cooling: Central air
- Water: Municipal water
- Sewer: Municipal sewer
Costs and taxesTaxes $5,383 a year, HST included in the price, Tankless water heater/tank
- Taxes, 2025: $5,383 a year
- HST: HST included in the price
- Rental items: Tankless water heater/tank
Included in the saleS/s fridge, stove, dishwasher. range hood, f/l washer/dryer, cac. existing electric light fixture and window coverings. outdoor furnitures. buyers have the option to retain all existing built-in cabinets or request their removal by sellers prior to closing.
- Included: S/s fridge, stove, dishwasher. range hood, f/l washer/dryer, cac. existing electric light fixture and window coverings. outdoor furnitures. buyers have the option to retain all existing built-in cabinets or request their removal by sellers prior to closing.
NearbyCul de sac/dead end, library, park, public transit
- Close to: Cul de sac/dead end, library, park, public transit
Listing detailsW12226474, Sold, Jun 17, 2025
- MLS® number: W12226474
- Status: Sold
- Listed on: Jun 17, 2025
- Days on market: 52
- Updated: Aug 8, 2025
- Possession: Flexible
- Occupied by: Vacant
- Listing brokerage: RE/MAX ABOUTOWNE REALTY CORP.
About this home
3018 Rivertrail Common Avenue, Oakville (Glenorchy), ON L6M 0Z1
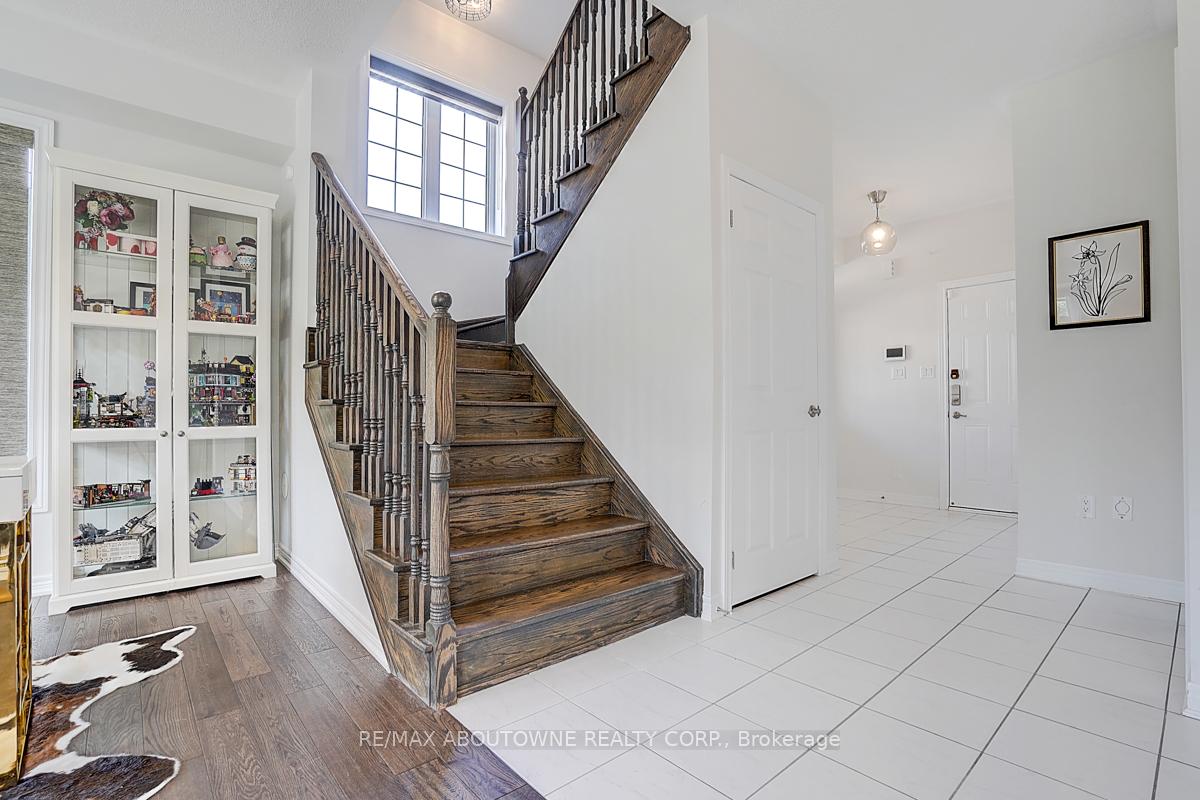
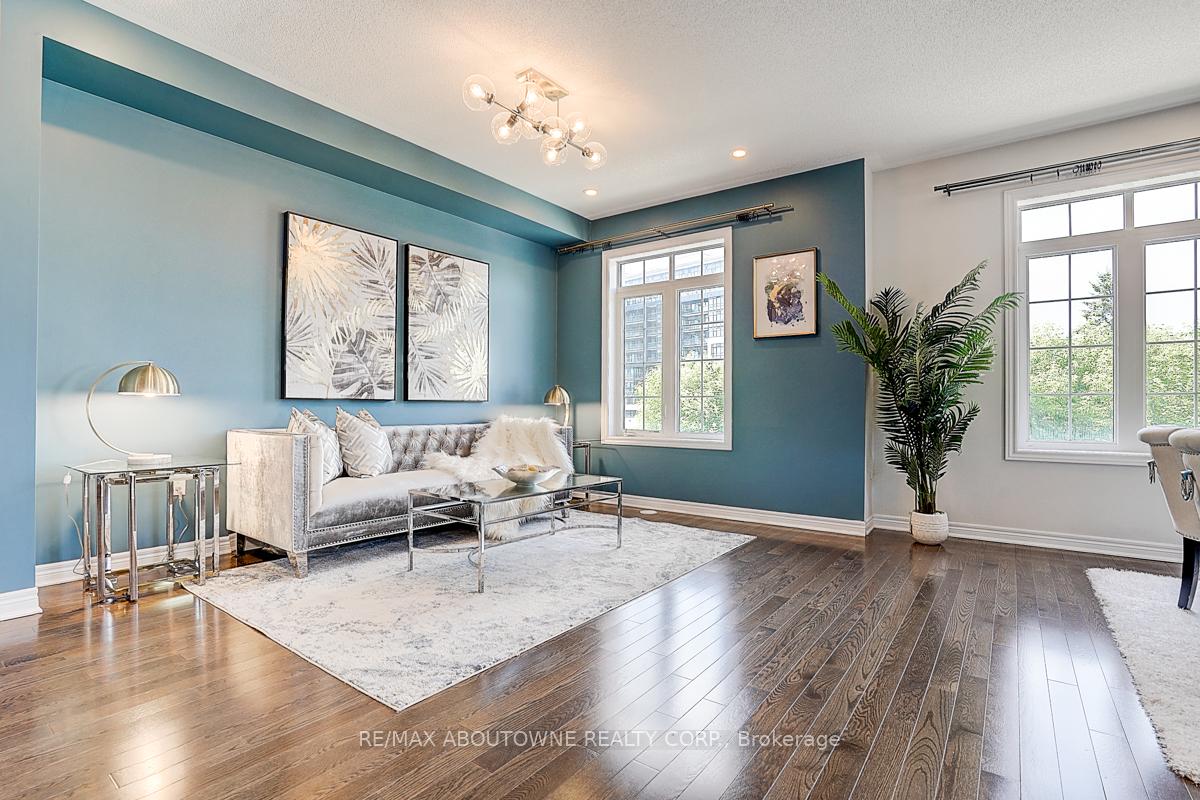
Rarely-find corner lot townhouse with double garage 5-car parking space nestled on quiet street of Preserve, Oakville. This spacious home faces a serene green space and features a charming outdoor seating area, flooding the interior with abundant natural lighting. With 2,264 sq. ft. of thoughtfully designed living space, this property offers 4 generous bedrooms and 4 modern washrooms. The functional layout includes expansive kitchen and breakfast area with granite countertops, spacious family/dining room, versatile living room/office space. With 9-ft ceilings on both the ground and main floors, hardwood and ceramic flooring throughout, this townhome offers a tasteful and modern colour painting with some parts freshly painted for a move-in ready feel. Step outside to enjoy two large walk-out decks with a gas line and professionally landscaped interlocking, perfect for hosting gatherings or relaxing outdoors. Unbeatable location - just minutes walk to Oodenawi Public School and public transit, close distance to neighbourhood amenities including restaurants, grocery stores, library, and sports complex. Enjoy quick access to major highways and hospitals.
Ask about this home
A HOMEH agent will answer your questions about this home.
Around this home
Daily convenience, out of 100, from the distances below
Schools nearby
School rating, out of 10.
Helpful calculators
Your HOMEH agent

"I would see it this week."