

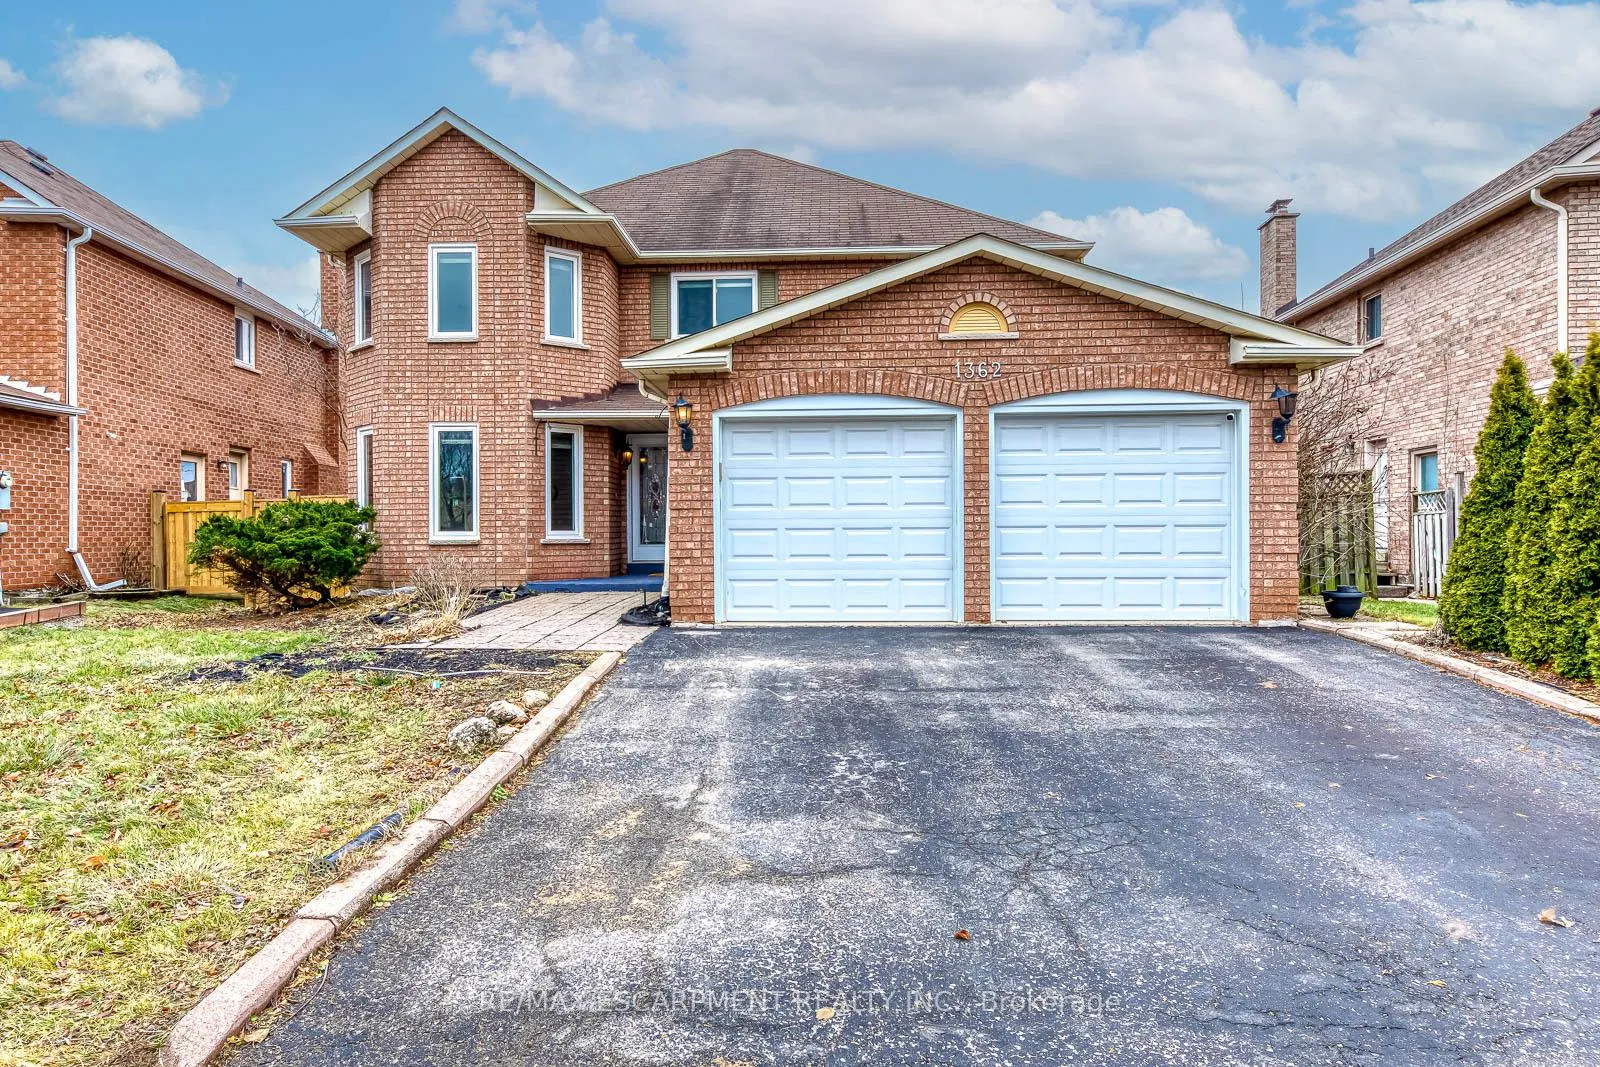
1362 Pilgrims Way
1362 Pilgrims Way
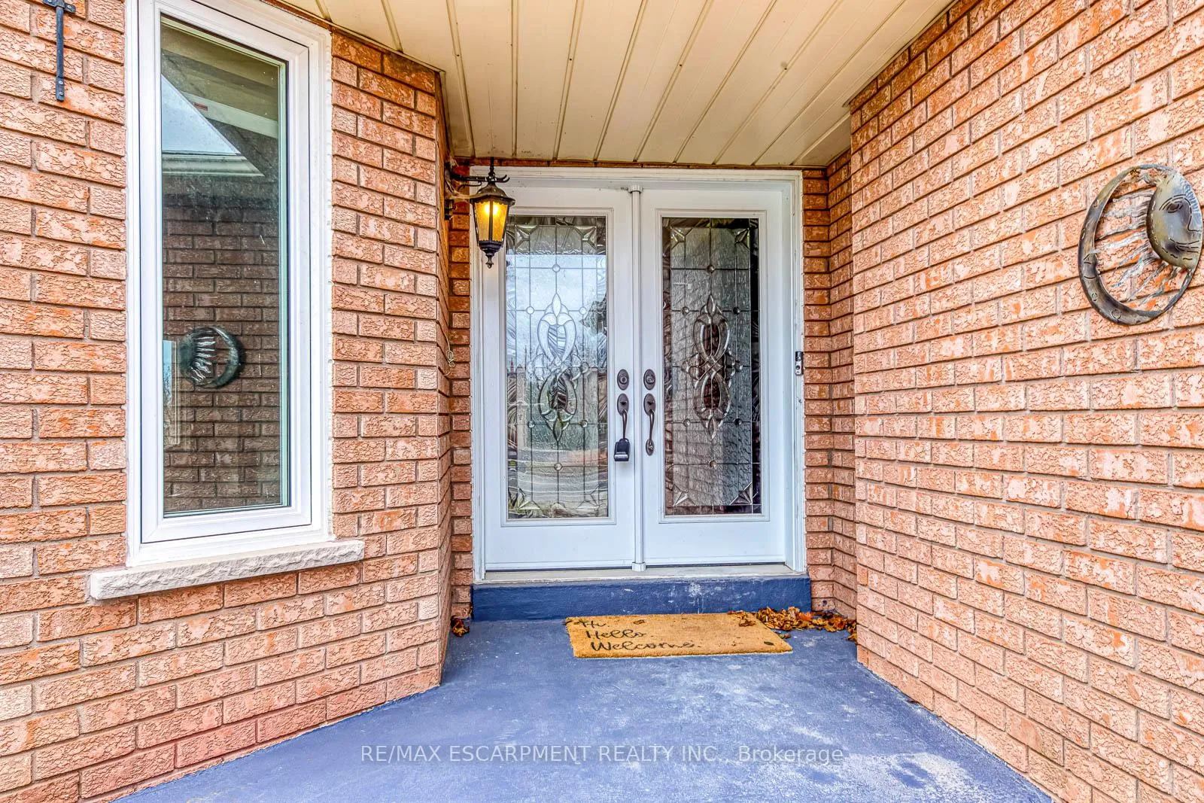
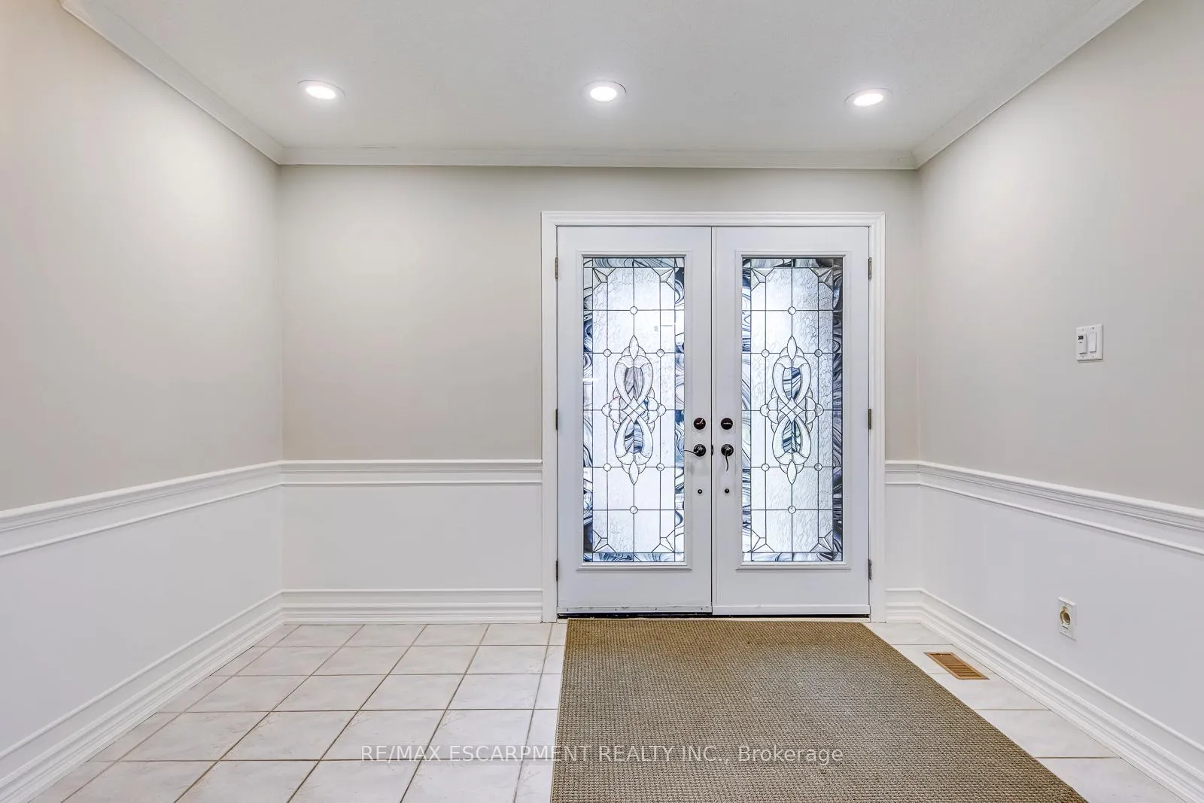
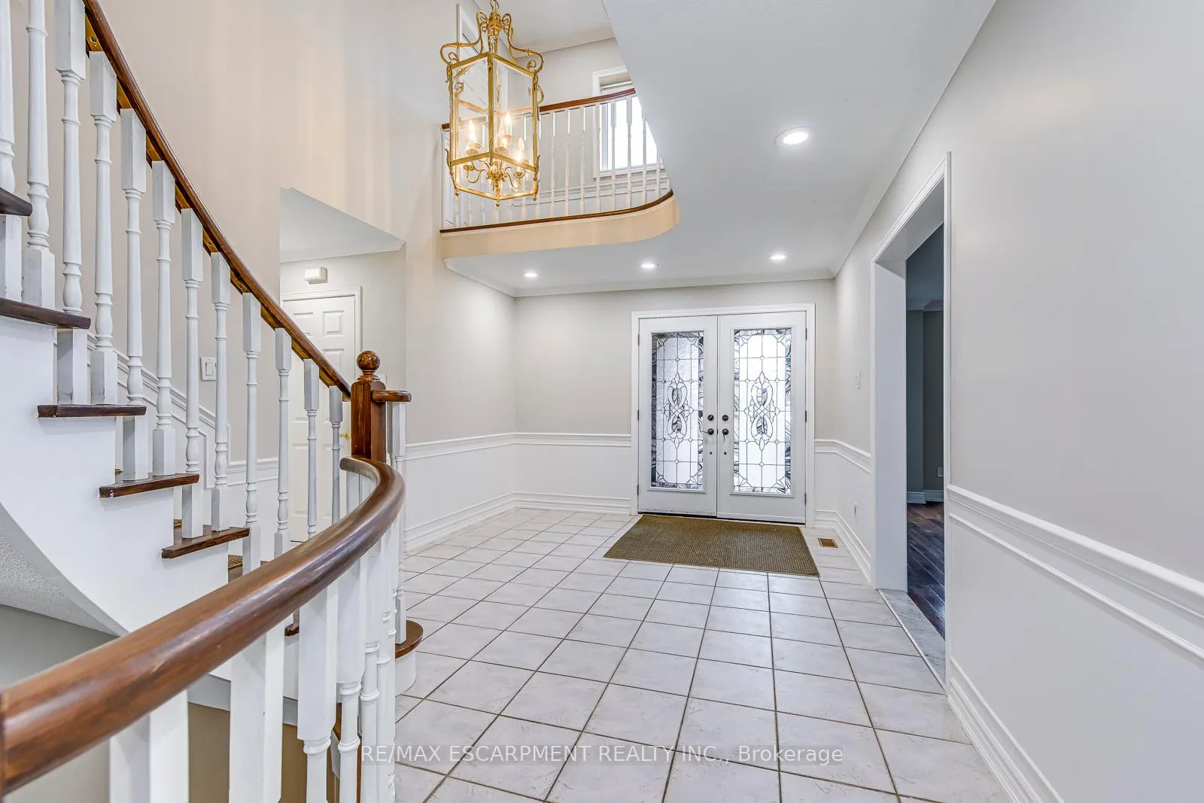
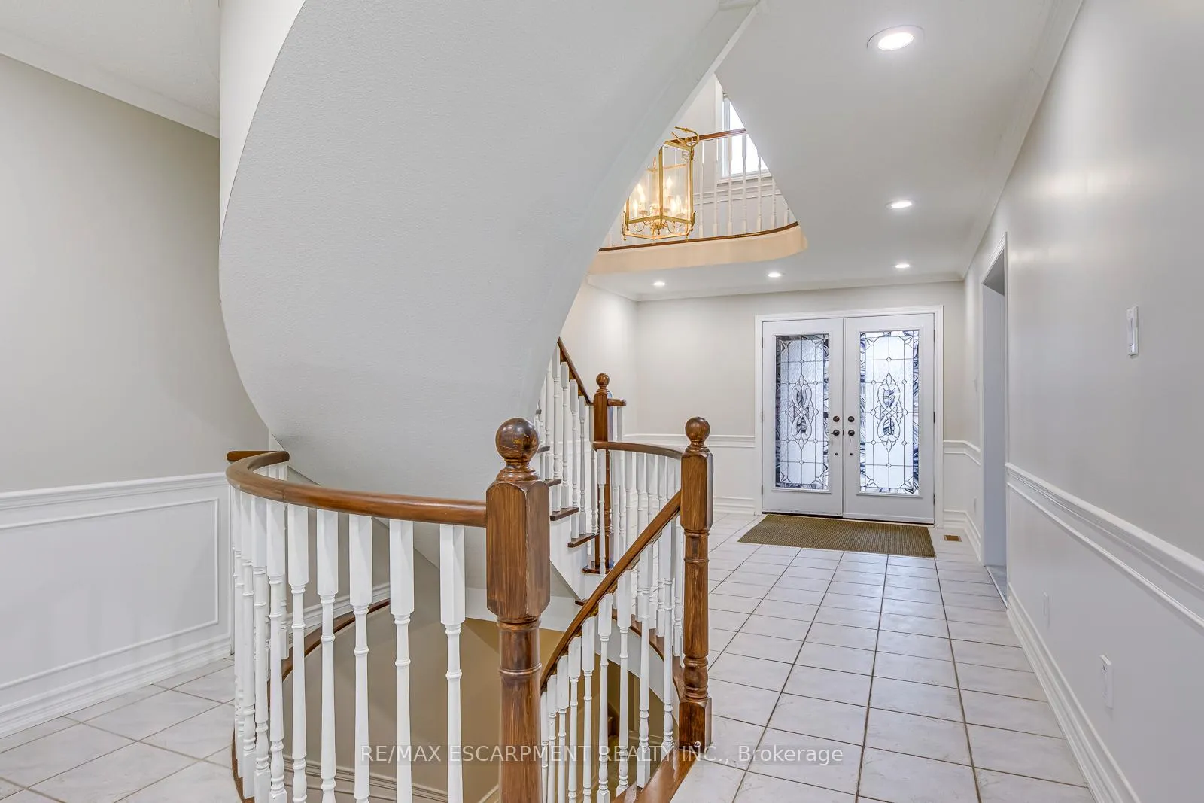 See all 48 photos
Property history
Facts and features
- BasementUnfinished
- Lot size51 × 107 ft
- Lease term12 months
- FurnishedUnfurnished
- Fireplace
- Central air
The homeDetached, 2 1/2 storey, Age 31–50 years
- Type: Detached
- Style: 2 1/2 storey
- Age: 31–50 years
- Living space: 2,500–3,000 sq ft
- Basement: Full, unfinished
InsideFireplace Yes, Ensuite, Other
- Fireplace: Yes
- Laundry: Ensuite
- Features: Other
- Rooms above ground: 9
- Bedrooms: 4
- Bathrooms: 4
- Kitchens: 1
- Family room: Yes
Outside and lotBrick, Asphalt shingle, Poured concrete
- Exterior: Brick
- Roof: Asphalt shingle
- Foundation: Poured concrete
- Size: 51 × 107 ft
Parking2 Garage, Attached, Private double
- Spaces: 2 Garage
- Garage: Attached
- Driveway: Private double
Heating, water and powerForced air, gas, Central air, Municipal water
- Heating: Forced air, gas
- Cooling: Central air
- Water: Municipal water
- Sewer: Municipal sewer
Rent and termsRent $4,500 a month, Entire property, Unfurnished
- Rent: $4,500 a month
- Space for rent: Entire property
- Furnished: Unfurnished
- Lease: 12 months
- Rent includes: Building maintenance, exterior maintenance, parking
- Deposit: Required
- Credit check: Required
- Employment letter: Required
- Rental application: Required
- References: Required
IncludedDishwasher, microwave, dryer, washer, fridge, stove, window coverings all existing light fixtures., Not included None
- Included: Dishwasher, microwave, dryer, washer, fridge, stove, window coverings all existing light fixtures.
- Not included: None
NearbyGolf, hospital, library, public transit, rec./commun.centre, school
- Close to: Golf, hospital, library, public transit, rec./commun.centre, school
Listing detailsW12685148, Rented, Jan 11, 2026
- MLS® number: W12685148
- Status: Rented
- Listed on: Jan 11, 2026
- Days on market: 8
- Updated: Jan 19, 2026
- Possession: Flexible
- Occupied by: Vacant
- Listing brokerage: RE/MAX ESCARPMENT REALTY INC.
About this home
1362 Pilgrims Way, Oakville (Glen Abbey), ON L6M 2W4
Welcome to this beautifully renovated detached home in the heart of prestigious Glen Abbey. Offering approximately 2,930 sq. ft. of living space, this 4-bedroom, 4-bathroom residence has been completely refreshed with modern finishes while maintaining a functional, family-friendly layout.The main level features new wide-format porcelain flooring, fresh neutral paint, and an updated eat-in kitchen with crisp white cabinetry, quartz countertops, full-height backsplash, and brand-new stainless steel appliances. The bright breakfast area walks out to the fully fenced private backyard, perfect for outdoor entertaining. A spacious family room with gas fireplace, formal living and dining rooms, and main-floor laundry complete the level.Upstairs offers four generously sized bedrooms, including a primary retreat with a fully renovated spa-inspired ensuite featuring a freestanding soaker tub, glass-enclosed rainfall shower, double vanity, and designer fixtures. Additional bathrooms have also been fully updated with contemporary vanities, tile, and lighting.Located on a quiet family street within walking distance to top-rated schools including Abbey Park High School and excellent elementary schools. Minutes to parks, community centres, shopping, restaurants, transit, major highways, and the GO Station. A turnkey lease opportunity in one of Oakville's most sought-after neighbourhoods.
Ask about this home
A HOMEH agent will answer your questions about this home.
Around this home
Daily convenience, out of 100, from the distances below
Schools nearby
School rating, out of 10.
Helpful calculators
Your HOMEH agent

"I would see it this week."