

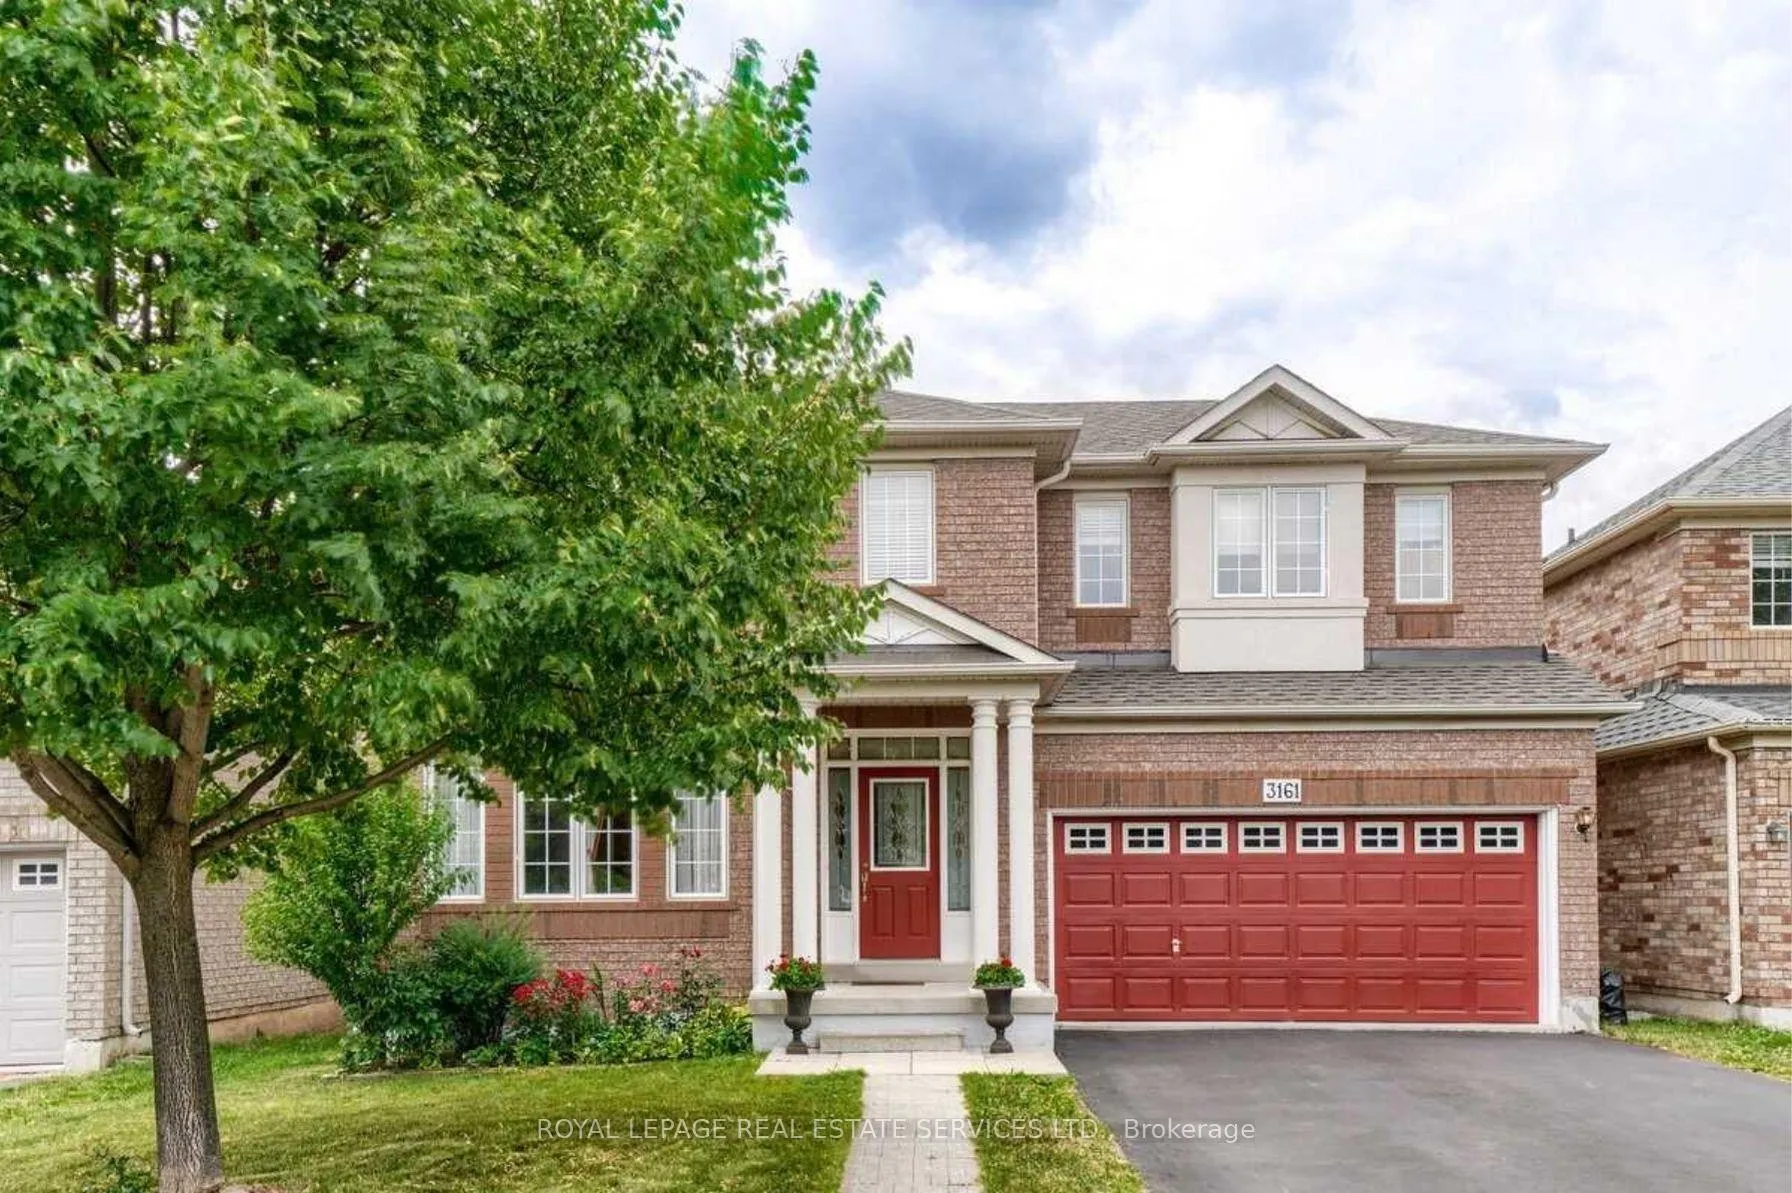
3161 Abernathy Way
3161 Abernathy Way
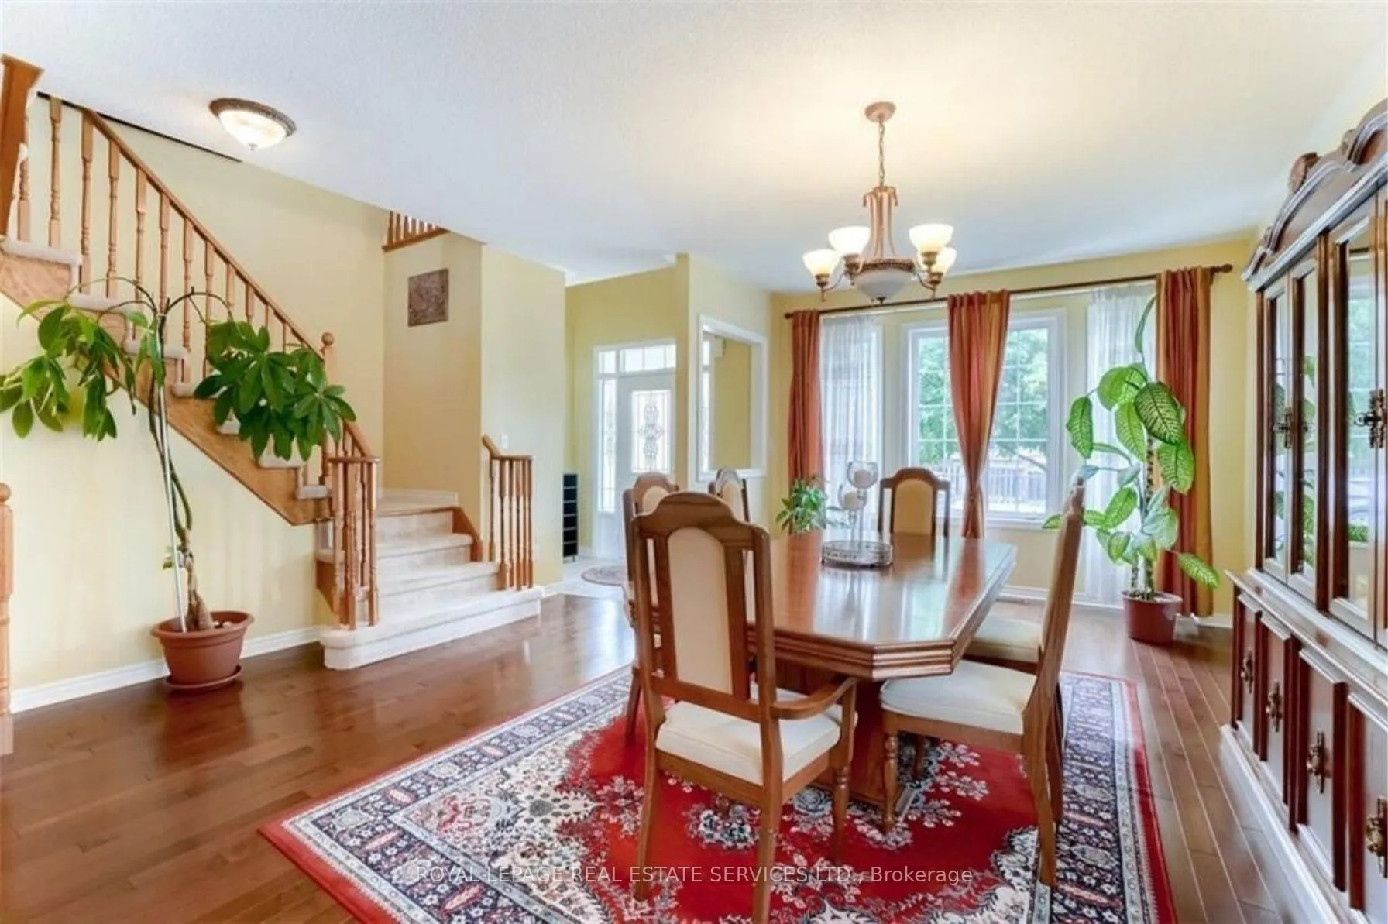
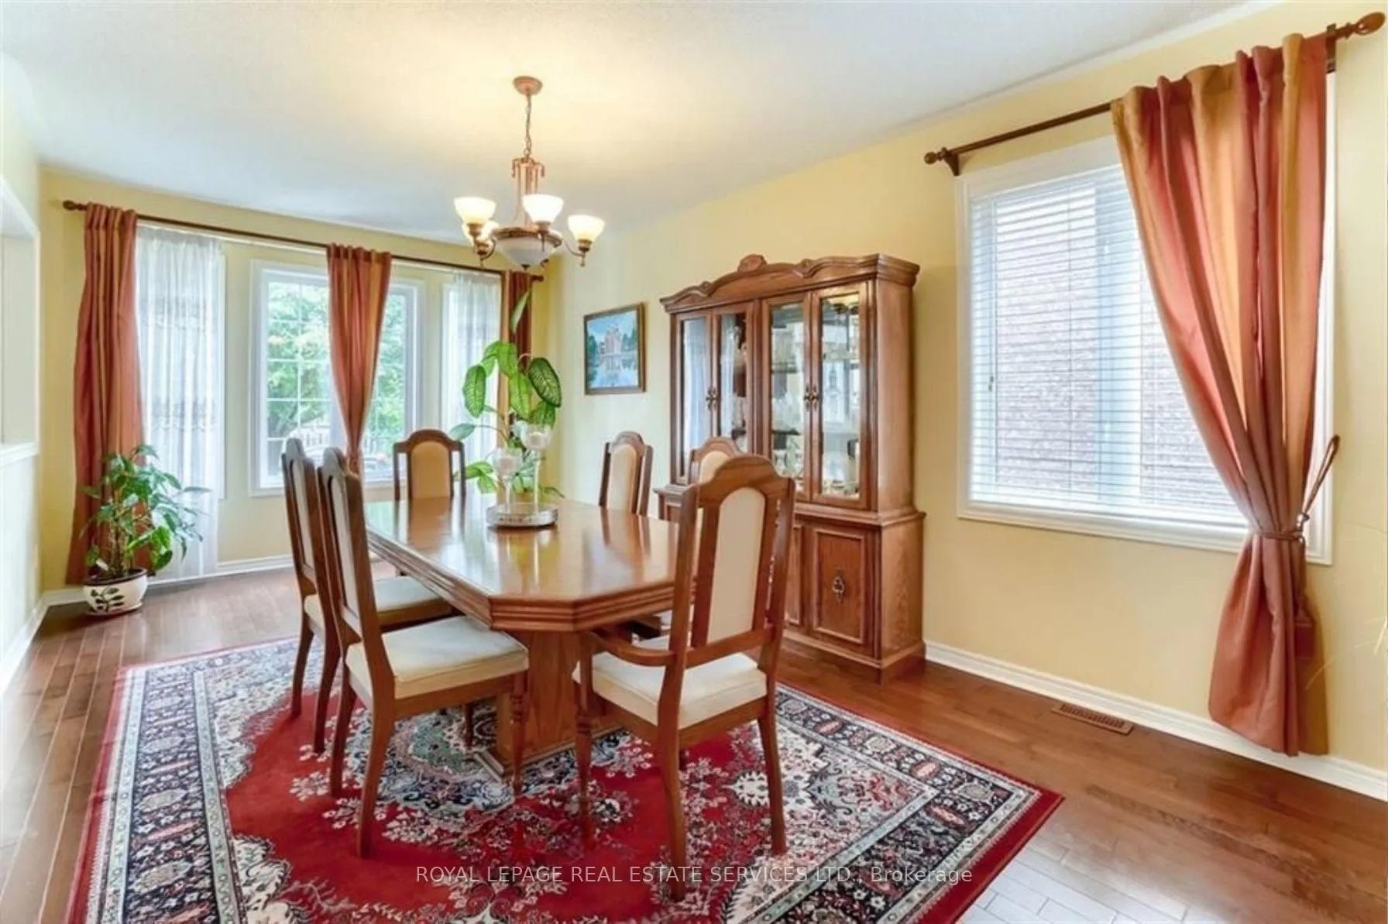
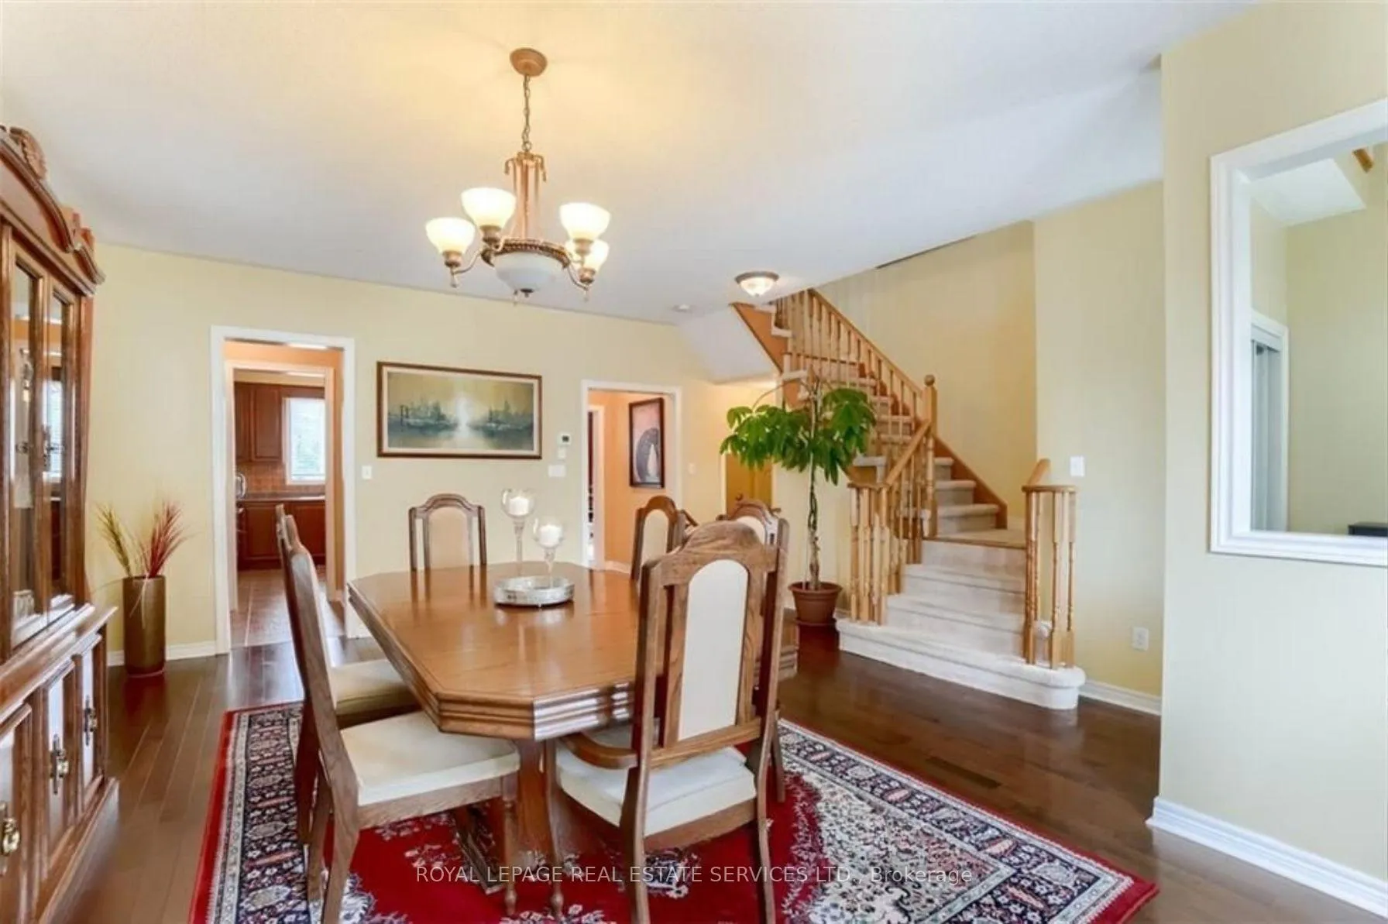
 See all 42 photos
Property history
Facts and features
- BasementUnfinished
- Lot size46 × 86 ft
- Lease term12 months
- FurnishedUnfurnished
- Fireplace
- Central air
The homeDetached, 2-storey, 2,000–2,500 sq ft
- Type: Detached
- Style: 2-storey
- Living space: 2,000–2,500 sq ft
- Basement: Unfinished, full
- Waterfront: None
InsideFireplace Yes, Ensuite, Other
- Fireplace: Yes
- Laundry: Ensuite
- Features: Other
- Rooms above ground: 8
- Bedrooms: 4
- Bathrooms: 3
- Kitchens: 1
- Family room: Yes
Outside and lotBrick, Asphalt shingle, Poured concrete
- Exterior: Brick
- Roof: Asphalt shingle
- Foundation: Poured concrete
- Size: 45.96 × 86.15 ft
Parking2 Garage, Attached, Private double
- Spaces: 2 Garage
- Garage: Attached
- Driveway: Private double
Heating, water and powerForced air, gas, Central air, Municipal water
- Heating: Forced air, gas
- Cooling: Central air
- Water: Municipal water
- Sewer: Municipal sewer
- Hydro: Yes
- Cable: Available
- Telephone: Available
Rent and termsRent $3,850 a month, Entire property, Unfurnished
- Rent: $3,850 a month
- Space for rent: Entire property
- Furnished: Unfurnished
- Lease: 12 months
- Rent includes: Parking, central air conditioning
- Deposit: Required
- Credit check: Required
- Employment letter: Required
- Rental application: Required
- References: Required
IncludedRefrigerator, stove, dishwasher, microwave, range hood, washer & dryer, All tenant's belongings.
- Included: Refrigerator, stove, dishwasher, microwave, range hood, washer & dryer
- Not included: All tenant's belongings.
NearbyHospital, park, place of worship, public transit, rec./commun.centre, school
- Close to: Hospital, park, place of worship, public transit, rec./commun.centre, school
Listing detailsW12720908, Rented, Jan 22, 2026
- MLS® number: W12720908
- Status: Rented
- Listed on: Jan 22, 2026
- Days on market: 47
- Updated: Mar 10, 2026
- Possession: 30-59 days
- Occupied by: Tenant
- Listing brokerage: ROYAL LEPAGE REAL ESTATE SERVICES LTD.
About this home
3161 Abernathy Way, Oakville (Bronte Creek), ON L6M 5C3
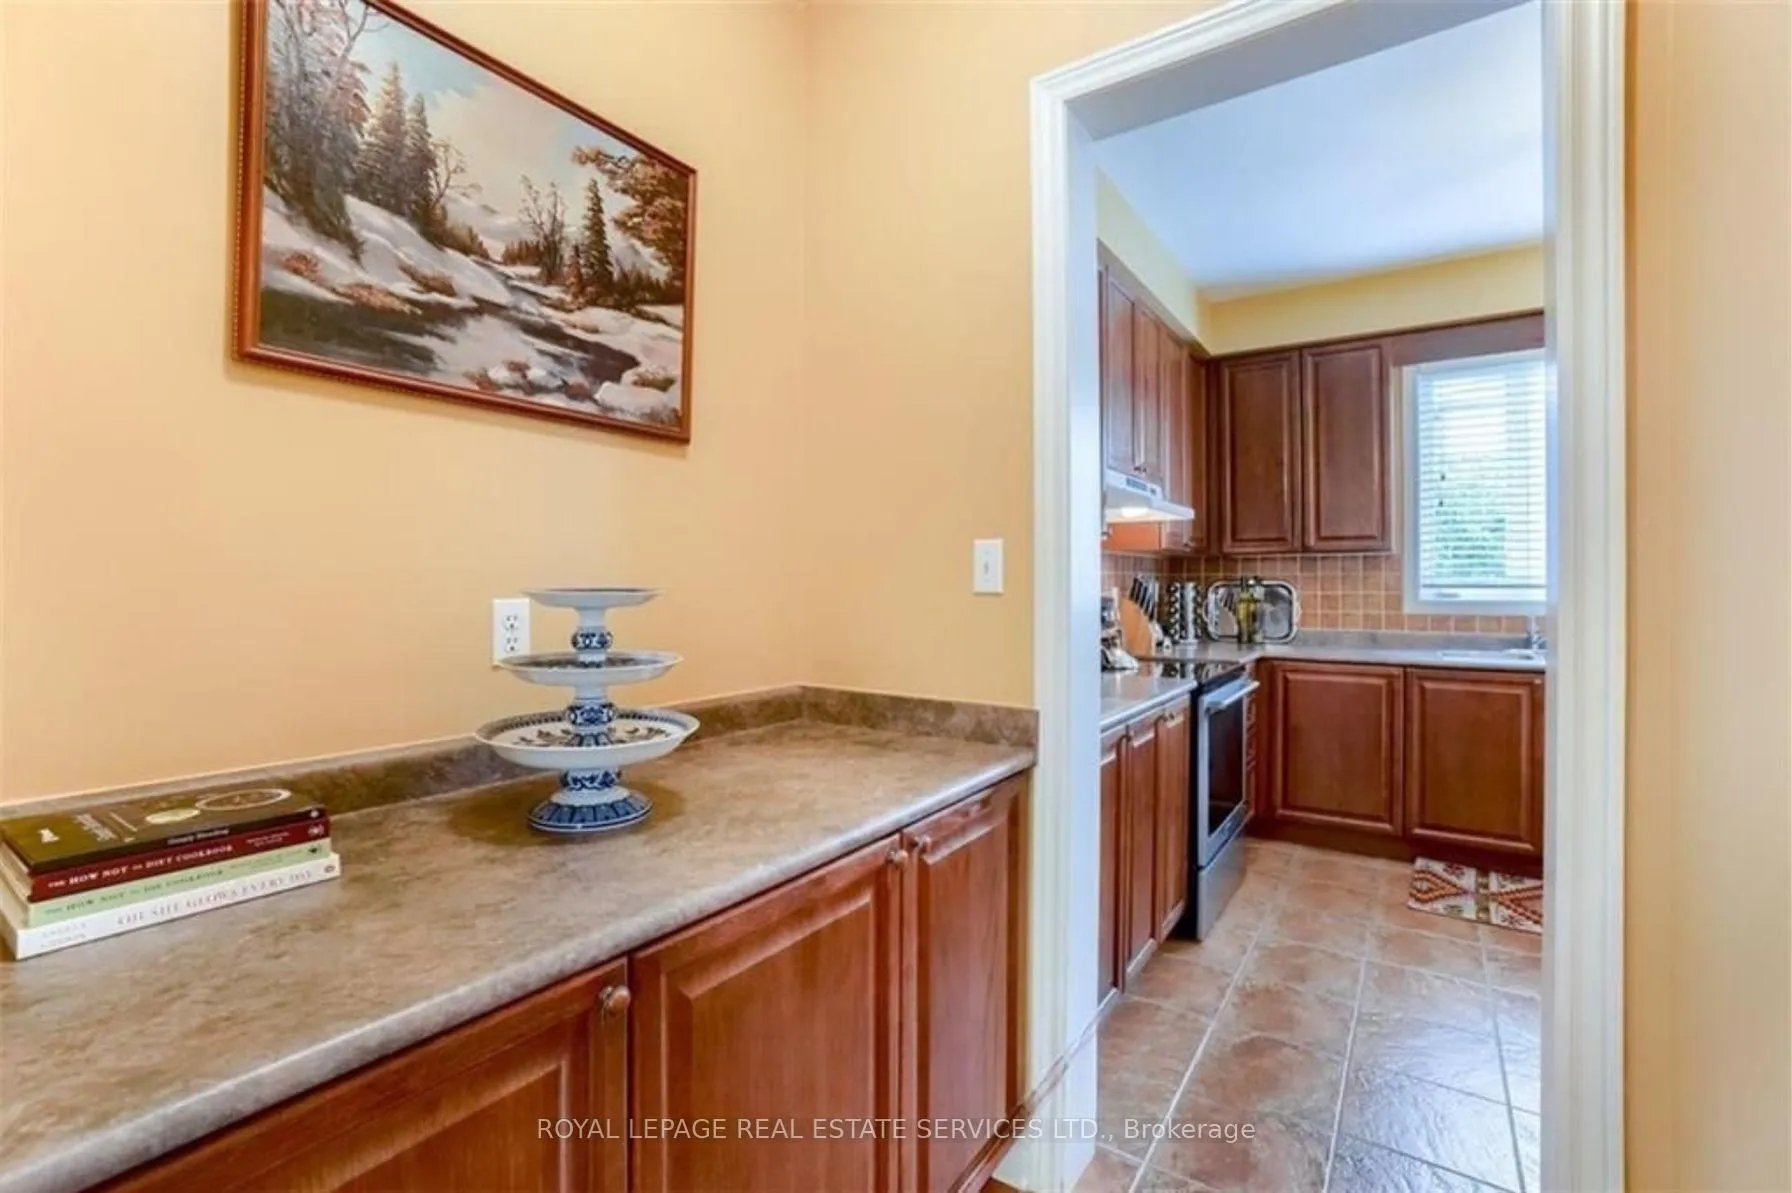
Immerse yourself in the sought-after lifestyle of Bronte Creek, Oakville, with this spacious 2,356 sq. ft. executive family home featuring 4 bedrooms, 2.5 baths, and a double car garage. Perfectly designed for entertaining, the main floor boasts hardwood and ceramic flooring, a convenient laundry room, and a stunning kitchen that flows into the family room and out to a private garden deck, along with a separate formal living and dining area connected by a charming butler's pantry. Situated on a quiet, child-safe street, this property is a nature lover's dream, offering walkability to splash pads, scenic trails, and the expansive Bronte Creek Provincial Park, while being just five minutes from the Oakville Hospital and major amenities. With unparalleled access to the QEW, 403, 407, and GO Transit, this home offers the perfect balance of tranquility and commuter convenience; tenants are responsible for utilities, lawn maintenance, and snow removal.
Ask about this home
A HOMEH agent will answer your questions about this home.
Around this home
Daily convenience, out of 100, from the distances below
Schools nearby
School rating, out of 10.
Helpful calculators
Your HOMEH agent

"I would see it this week."