

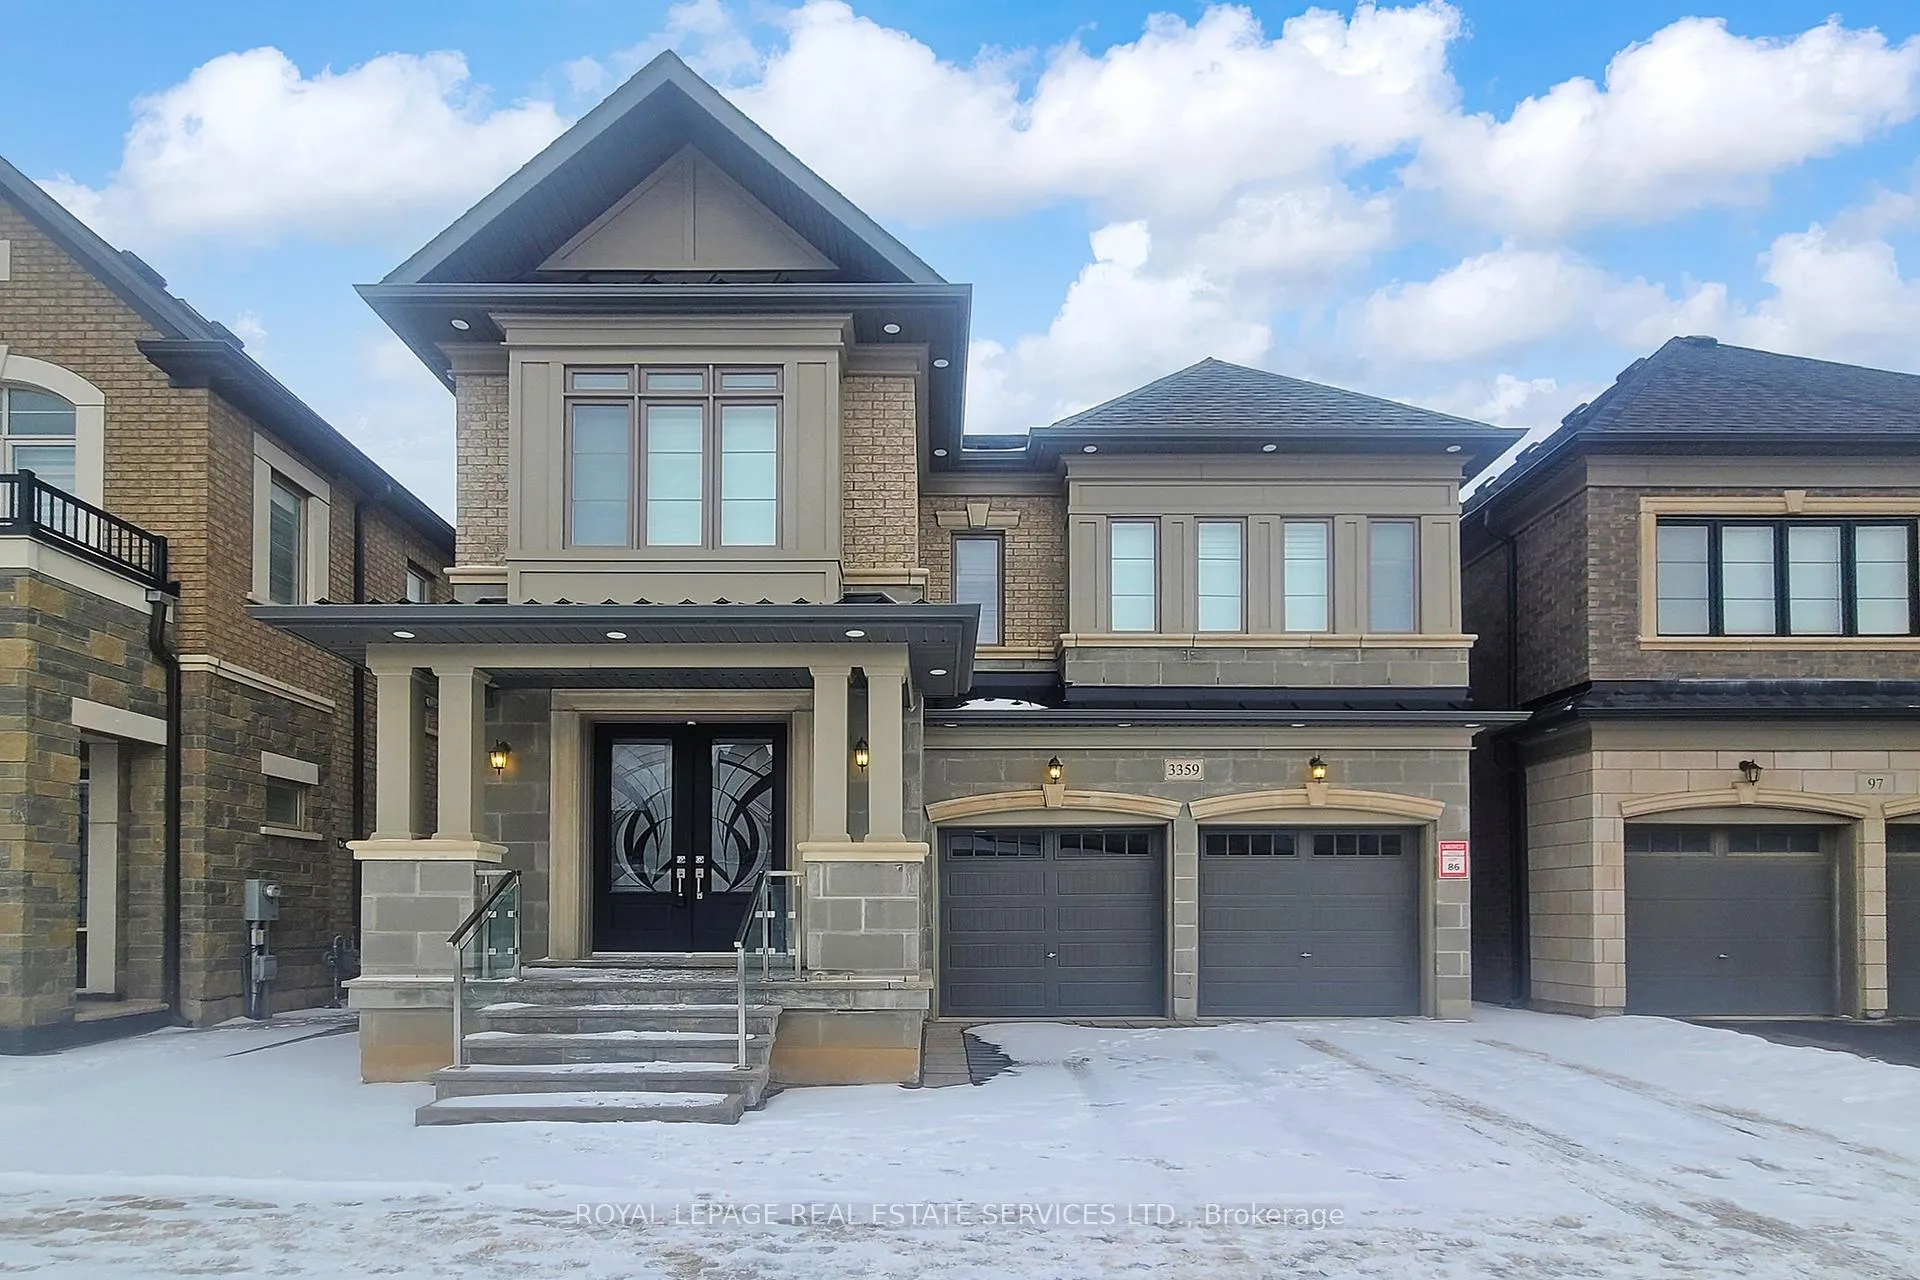
3359 Post Road
3359 Post Road
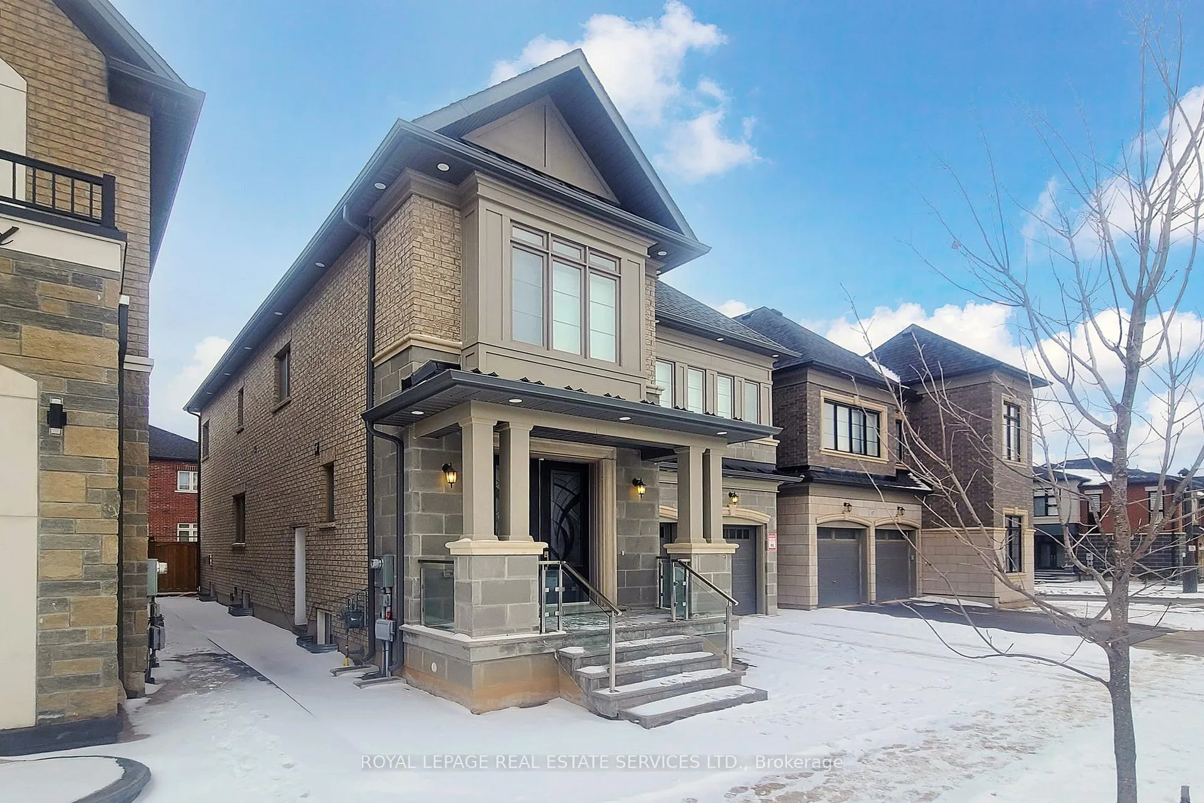
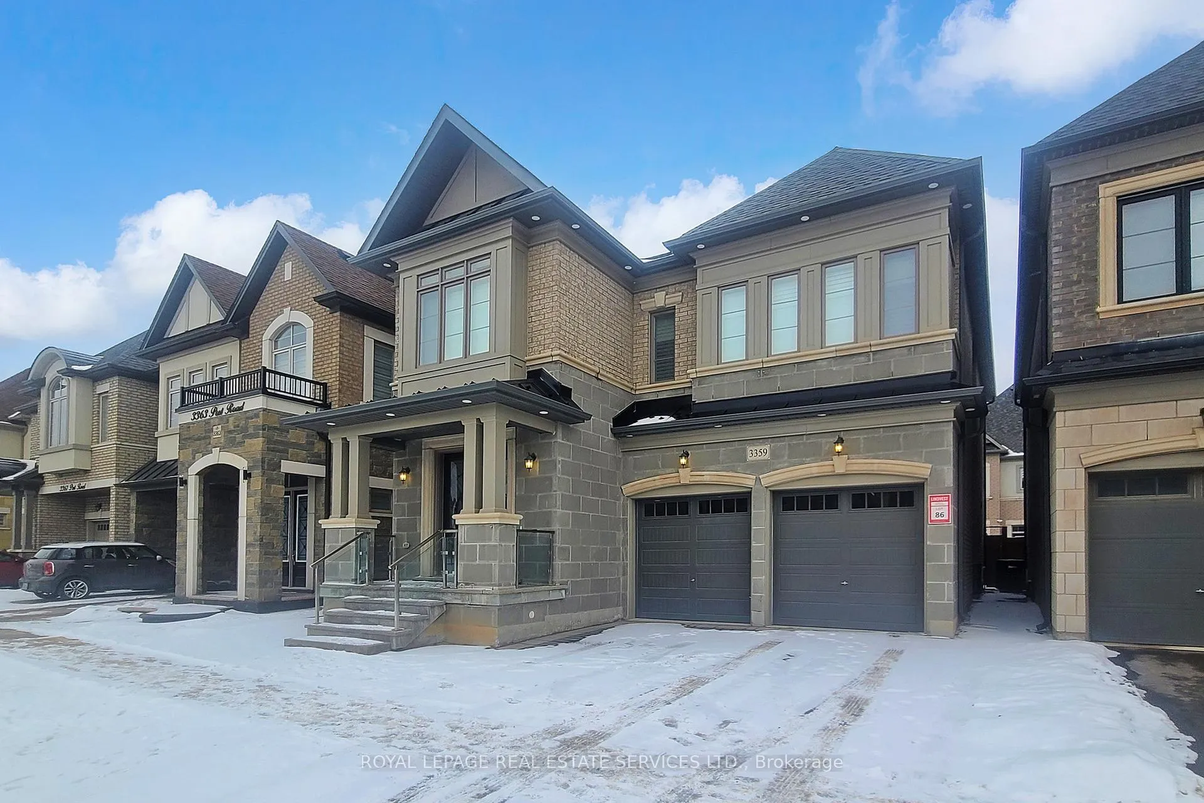
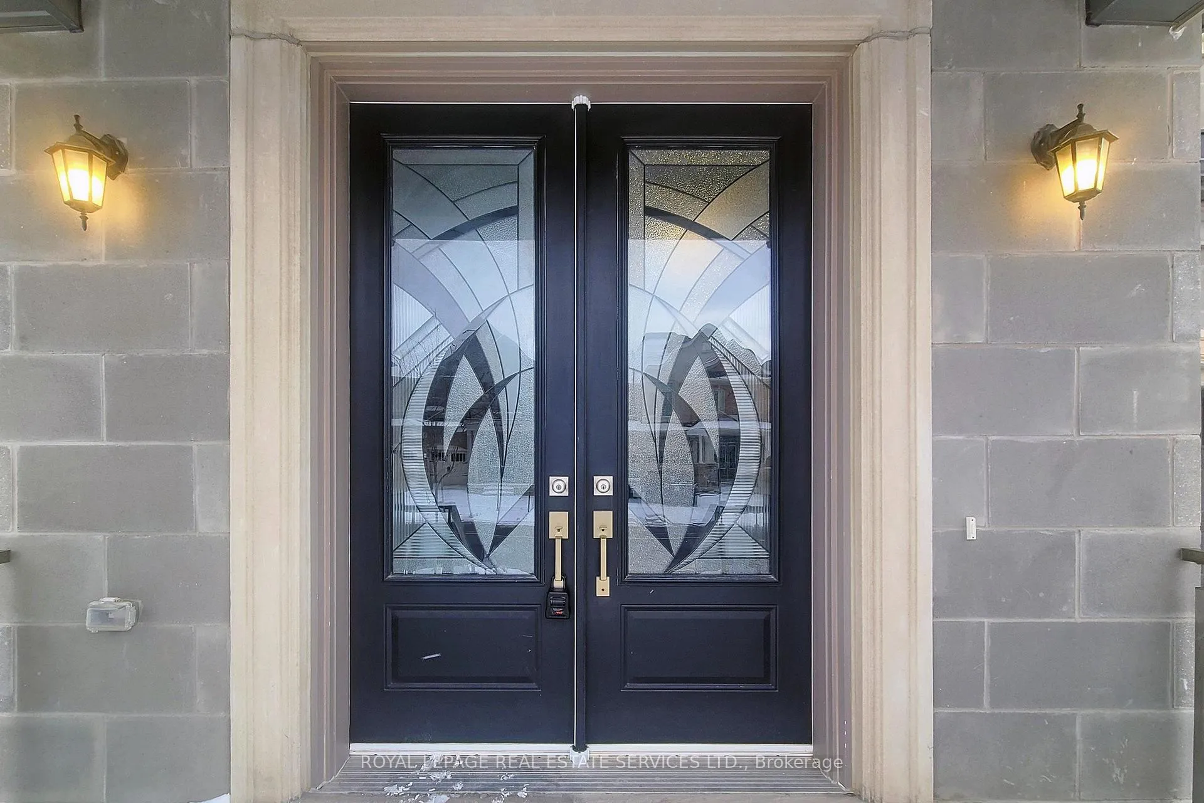
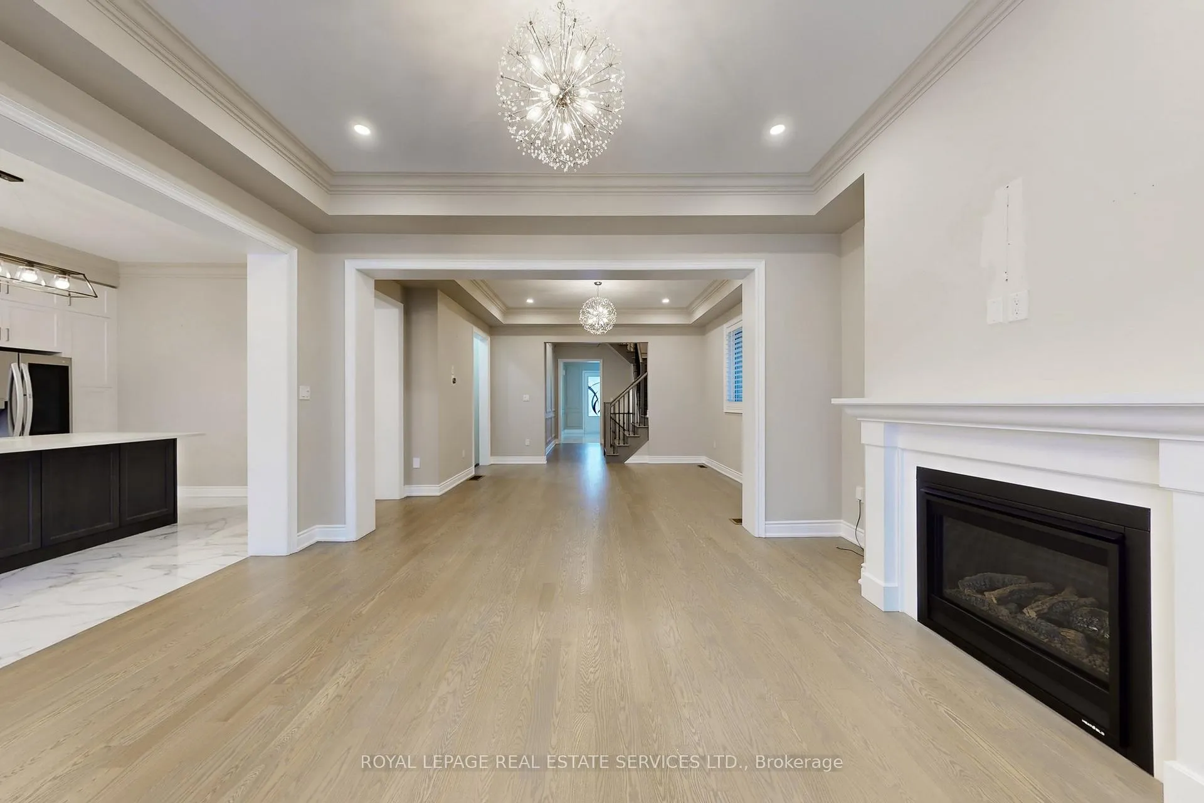 See all 50 photos
Property history
Facts and features
- BasementNone
- Lease term12 months
- FurnishedUnfurnished
- LaundryIn-suite
- Hardwood floors
- Fireplace
- Central air
The homeDetached, 2-storey, 2,500–3,000 sq ft
- Type: Detached
- Style: 2-storey
- Living space: 2,500–3,000 sq ft
- Basement: None
InsideFireplace Yes, Hardwood, Porcelain, In-suite laundry
- Fireplace: Yes
- Flooring: Hardwood, Porcelain
- Laundry: In-suite laundry
- Features: Carpet free, central vacuum
- Rooms above ground: 8
- Rooms in the basement: 1
- Bedrooms: 4 + 1 in the basement
- Bathrooms: 4
- Kitchens: 1
- Family room: Yes
Outside and lotBrick, stone, Asphalt shingle, Concrete
- Exterior: Brick, stone
- Roof: Asphalt shingle
- Foundation: Concrete
Parking2 Garage, Built-in, Available
- Spaces: 2 Garage
- Garage: Built-in
- Driveway: Available
Heating, water and powerForced air, gas, Central air, Municipal water
- Heating: Forced air, gas
- Cooling: Central air
- Water: Municipal water
- Sewer: Municipal sewer
Rent and termsRent $4,000 a month, Main, 2nd floor, Unfurnished
- Rent: $4,000 a month
- Space for rent: Main, 2nd floor
- Furnished: Unfurnished
- Lease: 12 months
- Rental items: Hot water tank
IncludedAll existing light fixtures and existing window coverings. main floor s/s appliances: stove, rangehood, fridge and dishwasher. upper floor: existing washer and dryer.
- Included: All existing light fixtures and existing window coverings. main floor s/s appliances: stove, rangehood, fridge and dishwasher. upper floor: existing washer and dryer.
Listing detailsW12695486, Rented, Jan 14, 2026
- MLS® number: W12695486
- Status: Rented
- Listed on: Jan 14, 2026
- Days on market: 5
- Updated: Jan 19, 2026
- Possession: Immediate
- Occupied by: Vacant
- Listing brokerage: ROYAL LEPAGE REAL ESTATE SERVICES LTD.
About this home
3359 Post Road, Oakville (Glenorchy), ON L6H 0Y5
Absolutely stunning 2-storey detached home built by LINDVEST, located in a highly sought-after North Oakville neighborhood. This beautifully designed 2,860 sq. ft. residence features numerous upgrades and offers 4 spacious bedrooms and 4 washrooms above grade. Just over 2 years old, the home boasts hardwood flooring throughout the main and upper levels, a modern kitchen with stainless steel appliances, and elegant crown moulding across the main and upper floors. Professionally finished wainscoting enhances the main entrance, upper hallway, and primary bedroom. Interlock landscaping is completed at both the front and back of the home. Ideally located minutes from schools, parks, shopping, and supermarkets, with easy access to Highways 407 and 403 and nearby hospitals. Only 16 minutes to Oakville GO Station and a 20-minute drive to Square One. The basement can be included if required, featuring a full kitchen and separate laundry, along with an additional 3 bedrooms and 2 full washrooms, providing ample space for extended family or additional living needs. Total monthly rent, including the basement, is $5,600. A remarkable home in a prime location-don't miss this opportunity, it won't last long!
Ask about this home
A HOMEH agent will answer your questions about this home.
Around this home
Daily convenience, out of 100, from the distances below
Schools nearby
School rating, out of 10.
Helpful calculators
Your HOMEH agent

"I would see it this week."