

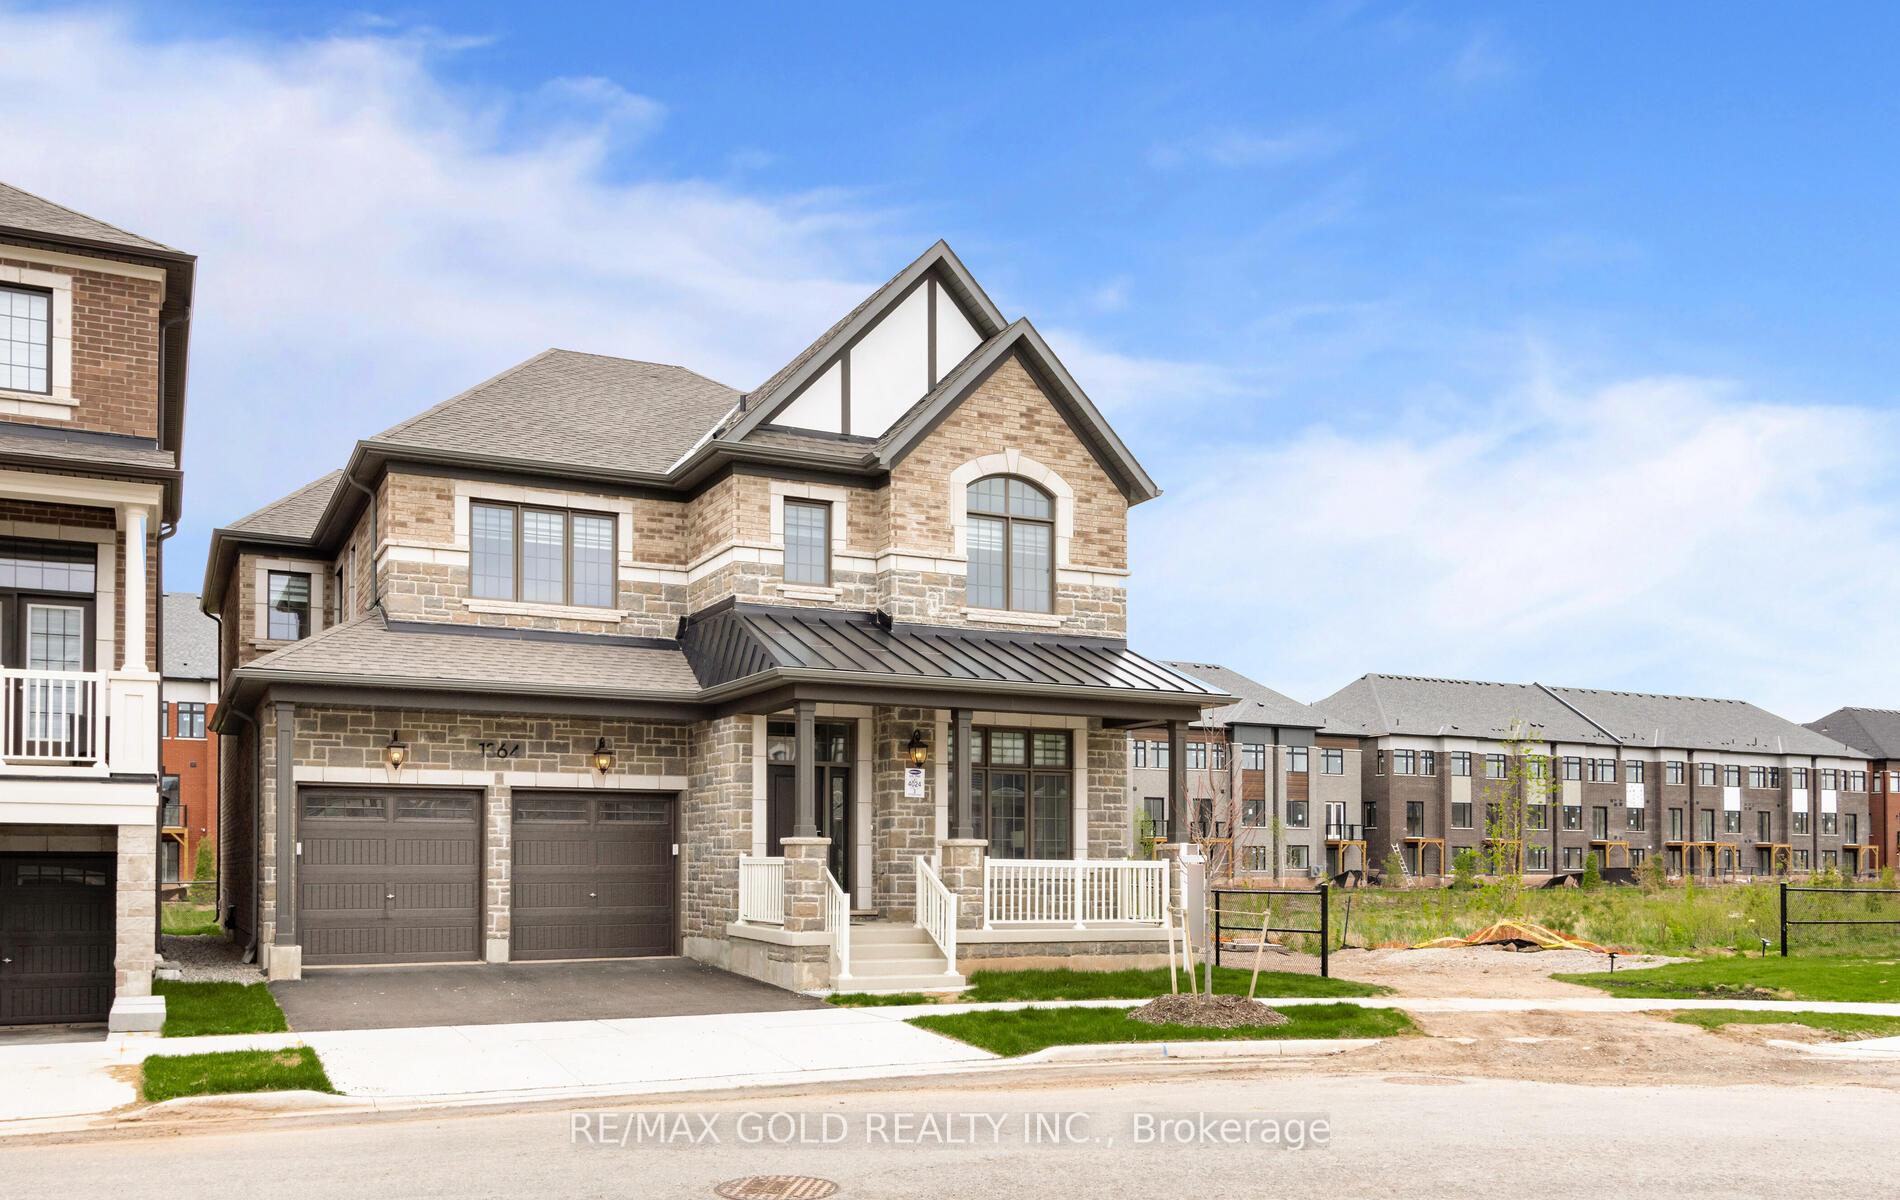
1364 Aymond Crescent
1364 Aymond Crescent
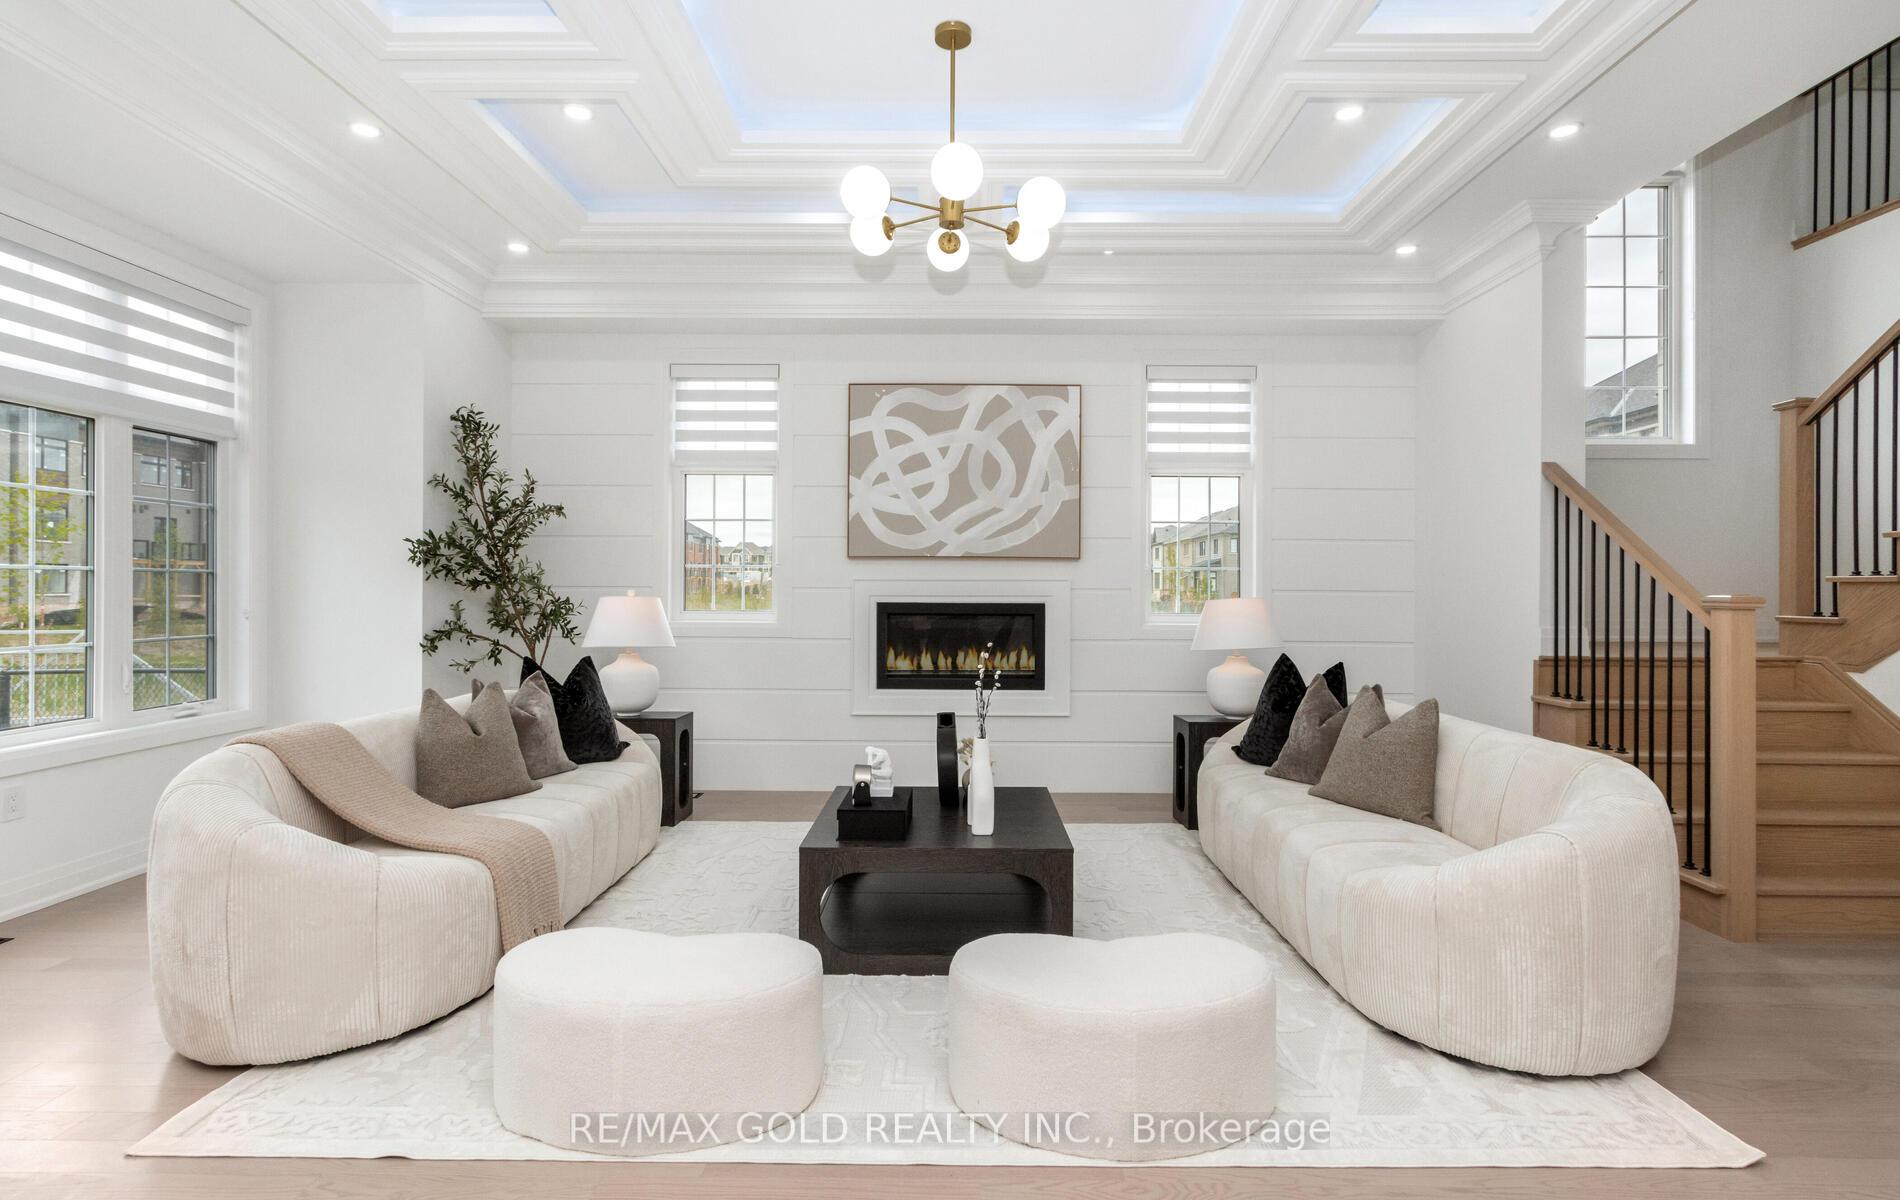 See all 40 photos
Property history
- $2,695,000ExpiredList: 2025-07-31|End: 2025-10-31|92 daysW12317460
- $2,695,000TerminatedList: 2025-07-10|End: 2025-07-29|19 daysW12276383
- $2,799,999TerminatedList: 2025-05-09|End: 2025-07-10|62 daysW12138115
Facts and features
- BasementUnfinished
- Age of homeNew
- Price per sq ft~$634
- Water, sewerMunicipal
- Hardwood floors
- Fireplace
- Central air
The homeDetached, 2-storey, New
- Type: Detached
- Style: 2-storey
- Age: New
- Living space: 3,500–5,000 sq ft
- Basement: Unfinished
InsideFireplace Yes, natural gas, Hardwood, Ceramic, Upper level
- Fireplace: Yes, natural gas
- Flooring: Hardwood, Ceramic
- Laundry: Upper level
- Features: Carpet free, water heater, storage
- Rooms above ground: 10
- Bedrooms: 4 + 1 in the basement
- Bathrooms: 4
- Kitchens: 1
- Family room: Yes
Outside and lotBrick, stone, Asphalt shingle, Concrete
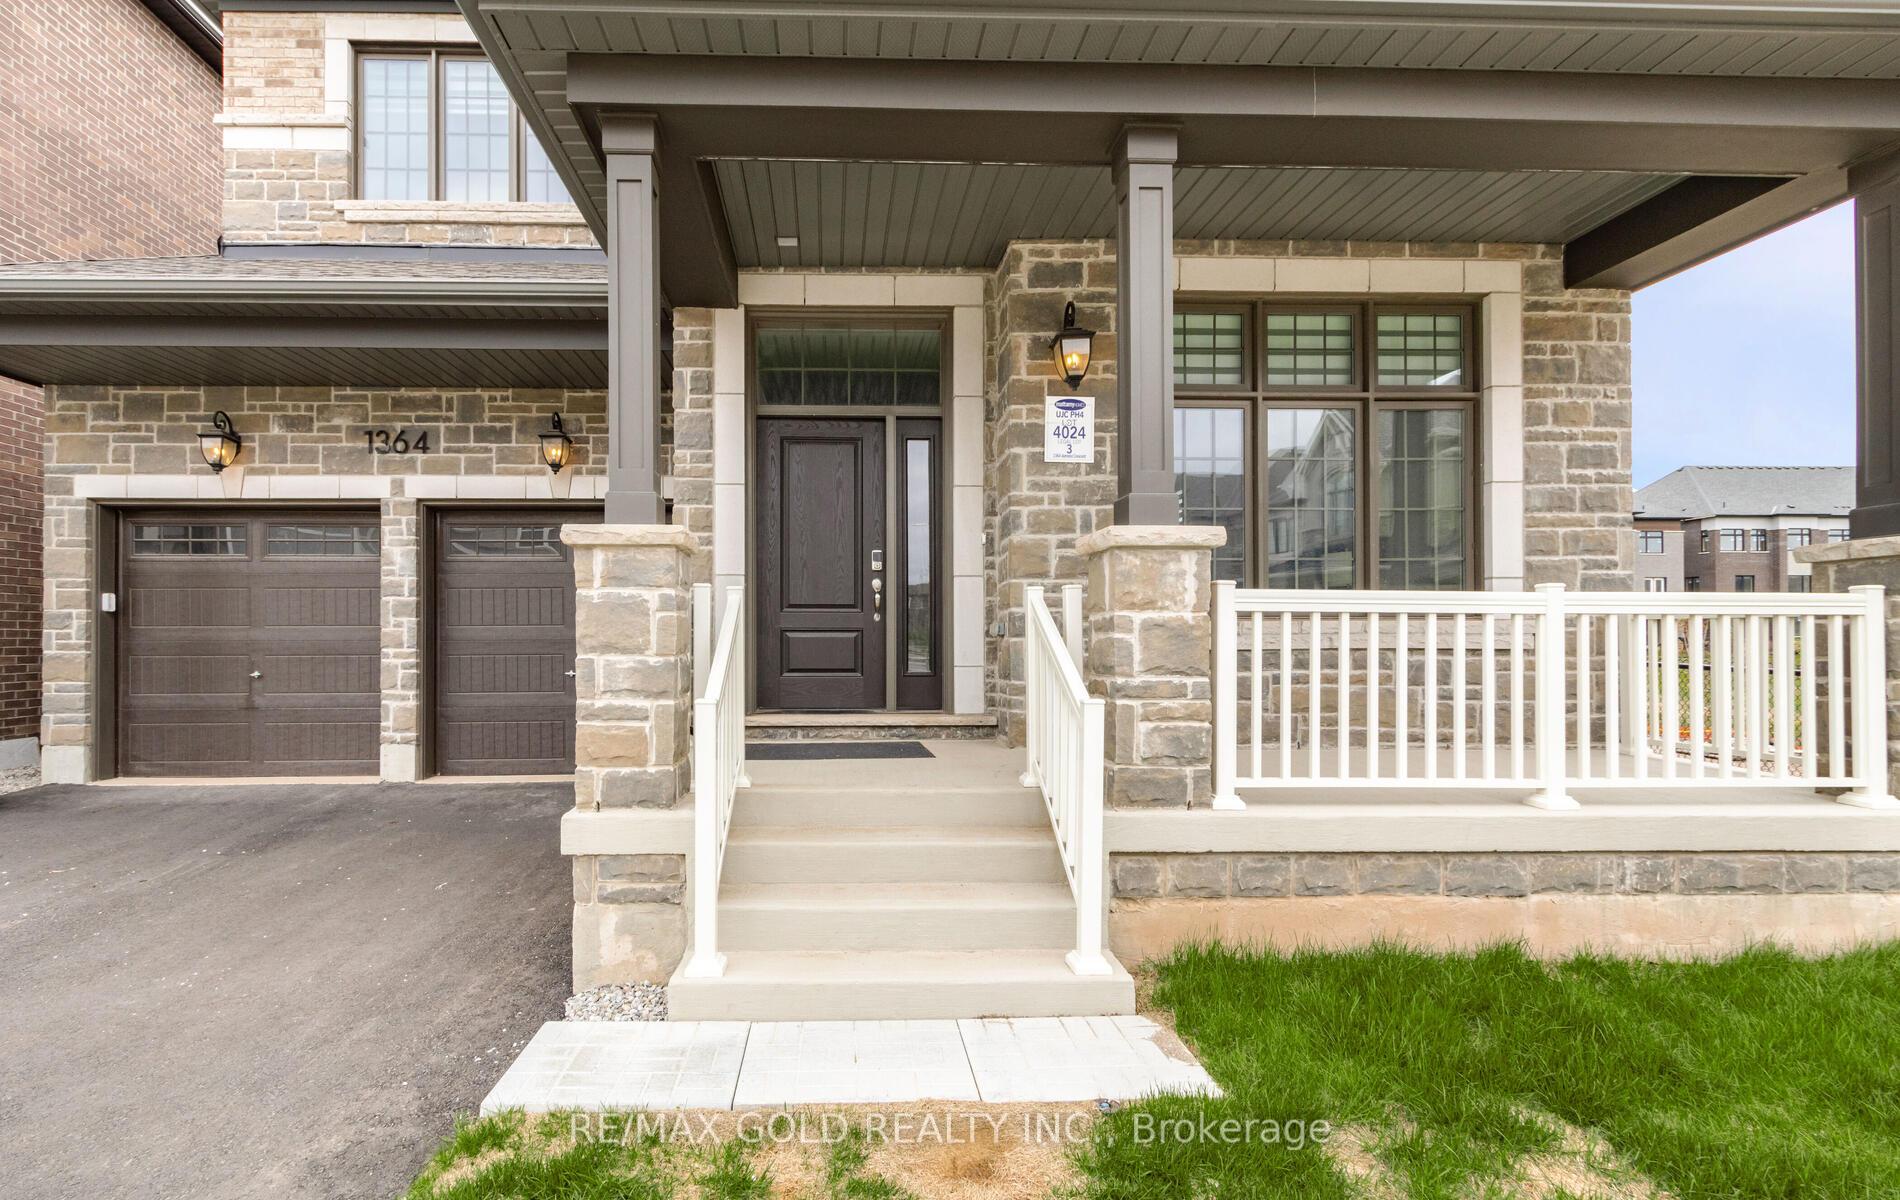
- Exterior: Brick, stone
- Roof: Asphalt shingle
- Foundation: Concrete
- Features: Porch
- Size: 45 × 90 ft
- Zoning: Residential
Parking2 Garage, Attached, Private
- Spaces: 2 Garage
- Garage: Attached
- Driveway: Private
Heating, water and powerForced air, gas, Central air, Municipal water
- Heating: Forced air, gas
- Cooling: Central air
- Water: Municipal water
- Sewer: Municipal sewer
- Natural gas: Available
- Hydro: Available
- Cable: Available
- Telephone: Available
Costs and taxesTaxes $8,096 a year, HST included in the price, Hot water tank
- Taxes, 2024: $8,096 a year
- HST: HST included in the price
- Rental items: Hot water tank
Included in the sale* all electrical light fixtures, top of the line s/s stove, fridge, dishwasher, washer / dryer, washroom mirrors, window coverings & garage door openers., Not included None
- Included: * all electrical light fixtures, top of the line s/s stove, fridge, dishwasher, washer / dryer, washroom mirrors, window coverings & garage door openers.
- Not included: None
NearbyGolf, greenbelt/conservation, hospital, park, public transit, school
- Close to: Golf, greenbelt/conservation, hospital, park, public transit, school
Listing detailsW12317460, Expired, Jul 31, 2025
- MLS® number: W12317460
- Status: Expired
- Listed on: Jul 31, 2025
- Days on market: 92
- Updated: Oct 31, 2025
- Possession: Immediate
- Occupied by: Vacant
- Listing brokerage: RE/MAX GOLD REALTY INC.
About this home
1364 Aymond Crescent, Oakville (Joshua Meadows), ON L6H 7W9
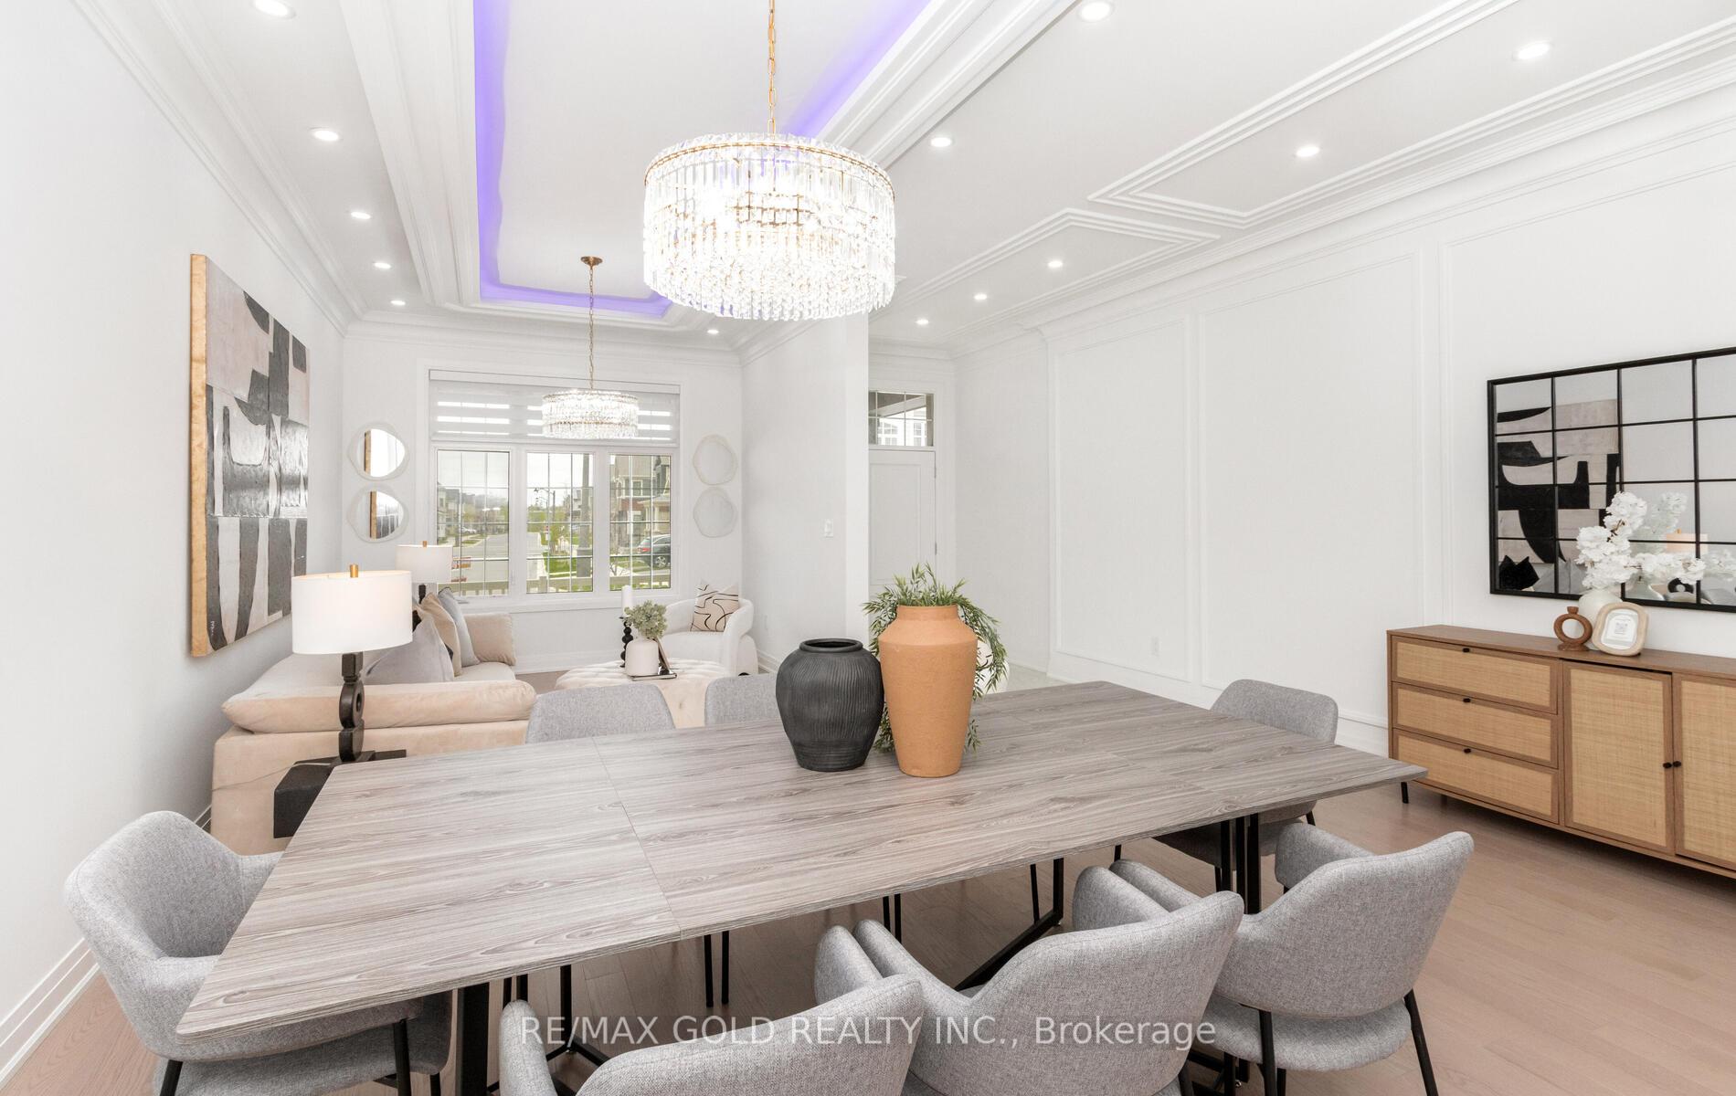
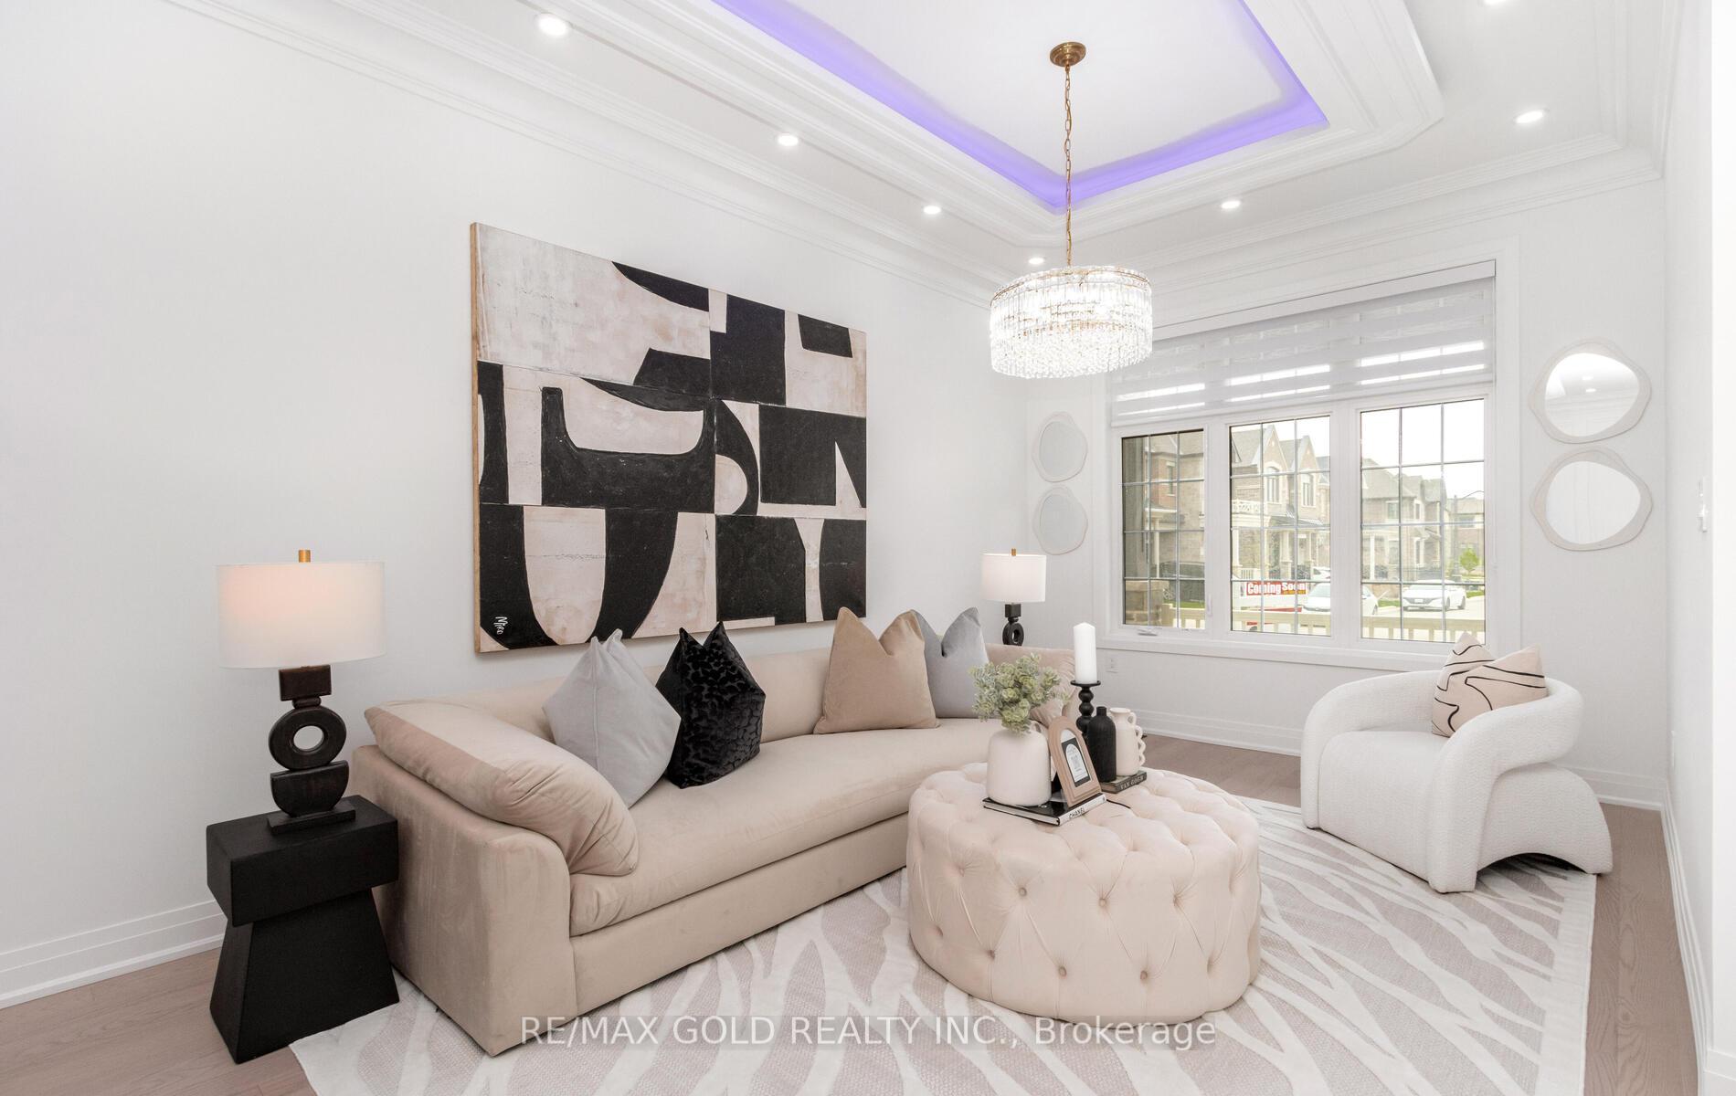
Brand new Never Lived in Before, Corner premium lot home located in one of Oakville's most prestigious and family-friendly neighbourhoods, backing onto a serene ravine for added privacy and natural beauty. This beautifully crafted residence offers over 3,714 sq ft of above-grade living space, thoughtfully designed with high-end finishes and countless upgrades throughout. The chef-inspired kitchen features premium cabinetry, quartz countertops, gold brushed faucets and accessories, and top-of-the-line stainless steel appliances. Wide-plank hardwood flooring flows across both the main and second floors, complemented by oak stairs with elegant metal spindles. With soaring 10 ft ceilings on the main floor and 9 ft ceilings on the second, the home feels airy and grand. A versatile loft can easily be converted into a fifth bedroom or used as an office or media room. The primary ensuite serves as a spa-like retreat with a free-standing soaker tub and custom tile work. The home also includes second floor laundry with cabinetry, designer light fixtures, upgraded windows, pot lights throughout, and rough-ins for central vacuum and a security system. The layout is practical and elegant with separate living, dining, and family rooms, offering both comfort and function. Situated just minutes from Highways 403 and 407, top-rated schools, parks, banks, and all essential amenities, this move-in ready luxury home leaves no detail overlooked.
Ask about this home
A HOMEH agent will answer your questions about this home.
Around this home
Daily convenience, out of 100, from the distances below
Schools nearby
School rating, out of 10.
Helpful calculators
Your HOMEH agent

"I would see it this week."